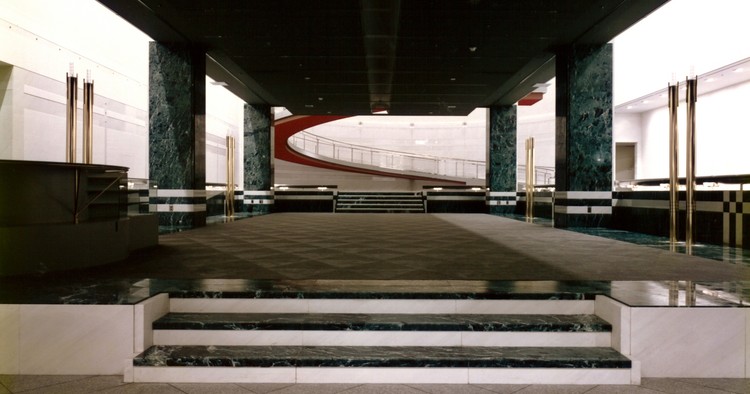
Toronto based architecture studio, Rounthwaite Dick and Hadley Architects (RDHA) have been selected as the recipient of the 2018 Royal Architectural Institute of Canada’s Firm Award. The annual award recognizes firms that demonstrate architectural excellence and design for a better quality of life by addressing the important issues in society. This year’s winner, RDHA, is one of Canada’s oldest practices, established in 1919, that has recently undergone a successful renewal to produce the highest caliber of architecture.
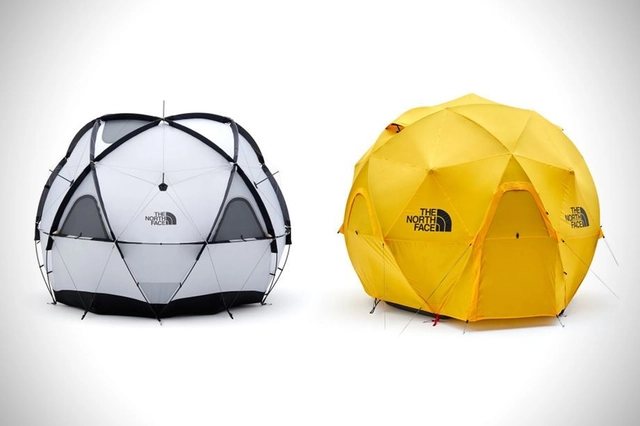
Reinterpreting the teachings of Buckminster Fuller, North Face have announced the latest tent in their collection; a geodesic dome tent. Thanks to the most spatially efficient shape in architecture, it can withstand winds of up to 60 mph as the force is spread evenly across the structure whilst even providing enough height for a six-foot person to stand comfortably inside.
The extremely efficient design has allowed the tent to weigh not much more than 11kg and comprise of 5 main poles and the equator for fast and easy assembly and storage. The outdoor gear company has also considered a water-resistant dual-layered exterior skin for their incredibly strong and sturdy tent to endure whatever mother nature has to throw at it.
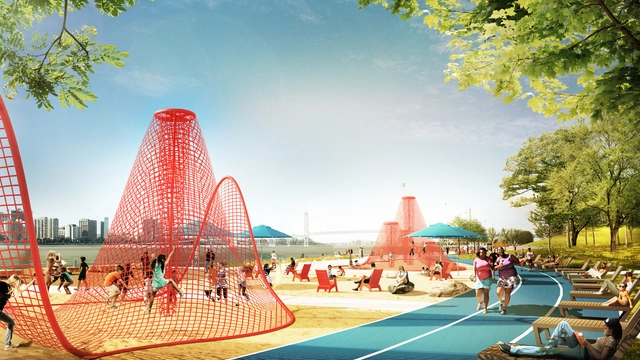
As the river offers a place of beauty and solitude to the people of Detroit, four international design teams have presented their creative schemes for the West Riverfront to extend this vibrant area in the city as part of an international design competition led by the Detroit Riverfront Conservancy (DRFC). The development of the 22-acre West Riverfront Park is expected to cost around $50 million to complete the DRFC’s ultimate vision for 5.5 miles of revitalized riverfront.
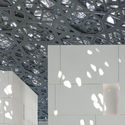
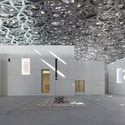
In this video, architecture vloggers #donotsettle take us inside Ateliers Jean Nouvel's "museum city" in the sea: the Louvre Abu Dhabi. Filmed one month after the museum’s opening in November, Kris Provoost winds his way through the galleries to the much-talked-about mega-dome—with a diagrammatic key plan in the bottom corner of the video helping us to follow his path.
As a generation that has the most flexibility in day-to-day life, live-work dwellings are becoming more and more popular; a topic that is expected to be seen everywhere in 2018. We can now work anywhere as long as we have a decent internet connection and something to type on. Penda’s latest design, Yin & Yang house, calls upon millennials to take advantage of this ability and move back to the countryside for a better quality of life.
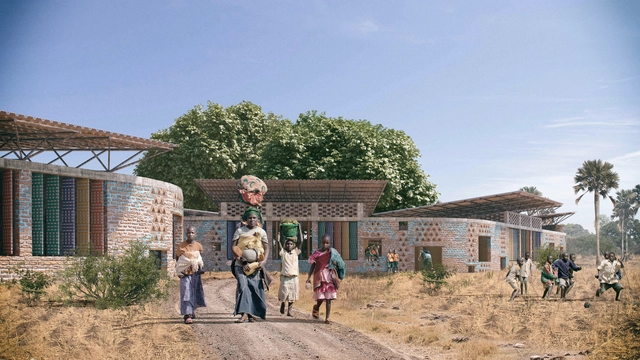
Many children in Africa are forced to bear the brunt of attending schools with poor ventilation that can easily overheat under the African sun. WAYAiR’s proposal for a new school in Ulyankulu tackles the climate issue and provide an “educational village” respecting the local heritage and identity of the town. WAYAiR is a group of like-minded educators that for the last 25 years have developed their unique school program in Poznan, Poland using an art based educational program and now wish to share their expertise worldwide.
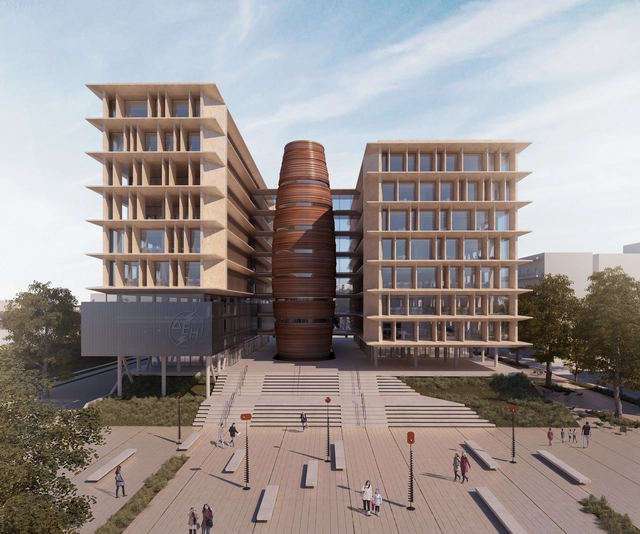
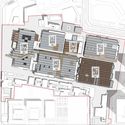
Micromega’s winning proposal for the new Public Power Corporation HQ in Athens seeks to define the company’s public character in creating an integrated urban park around and under the structure. The site which held the steam-powered station is to become a contemporary landmark for the city whilst establishing a dialogue with the historical complex and the existing old electricity factory.
Through Micromega’s design, PPC’s commitment to sustainable forms of energy will be established by three main “topoi” (spaces) that educate and express the company’s renewable sources – sun, wind, and water. In the creation of the new urban park, the architects hope to activate environmental awareness, reminding the public of the alternative clean sources available.
The argument, made by architectural historian Charles Jencks in the introduction for the recently released book Postmodern Design Complete, that Postmodern styles never truly left the architectural profession is stronger than ever. The movement from the late 70s and 80s which began as a reaction against the utopian canon of modernism has recently been re-entering the architecture scene and defining our present moment of architectural culture.
This brings up an important question: What is the current movement of architecture? And what came directly after postmodernism? If anything, it was an immediate cry of “No more Po-Mo,” followed recently by a wave of “save Po-Mo” perhaps best demonstrated by the rallying to save Philip Johnson’s AT&T Tower from a Snøhetta makeover. Even Norman Foster claimed that although he was never a fan of the postmodern movement, he understood its importance in architectural history. Postmodernism is making its recursive return with Stirling-esque rule-breaking jokes and pictorial appearances.
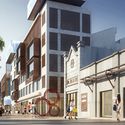
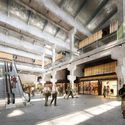
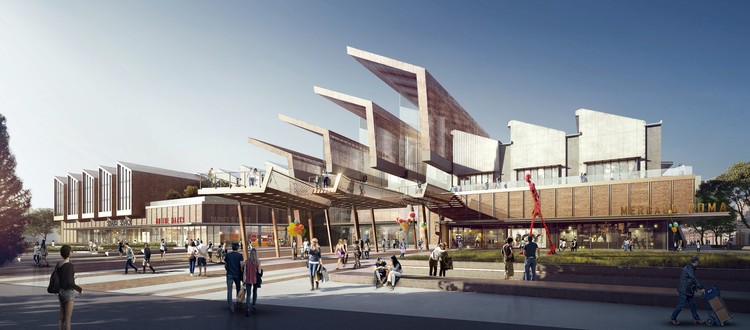
Fosun Group hired Woods Bagot to transform commercial planning of Dahua, an 82-year-old historic textile mill, into China’s next retail and entertainment district. Located in Xi’an’s urban center, the site sits next to Daming Palace, the Tang Dynasty’s royal residence and a national heritage site which attracts thousands of tourists each year.
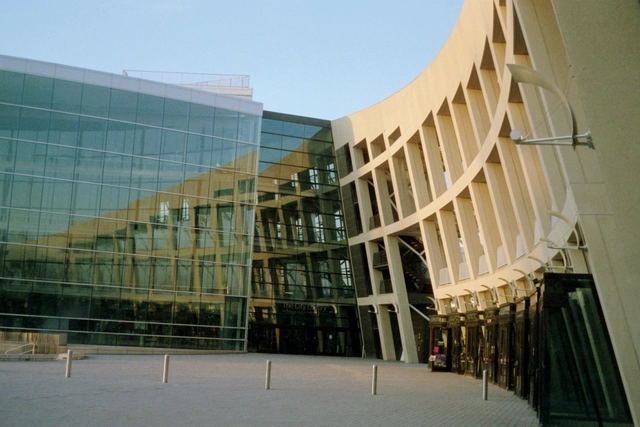
Last week, Boise City Council unanimously approved world-renowned Safdie Architects to lead the local design team for the new cultural and civic center in downtown Boise. The center will expand the main library and bring it into the 21st century as well as becoming the new home for Boise Department of Arts & History that will house a performing arts venue for 400 capacity, gallery, and retail space.
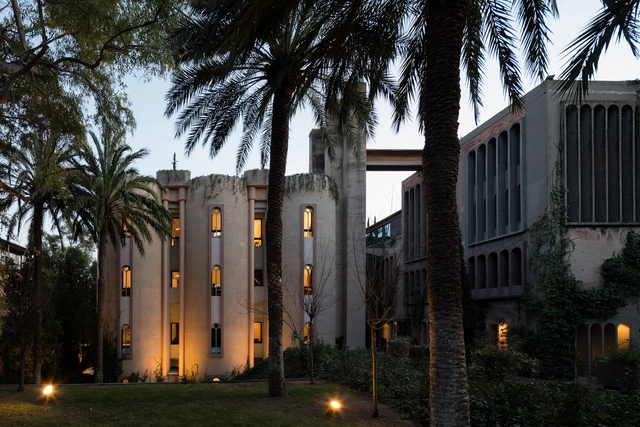
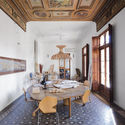
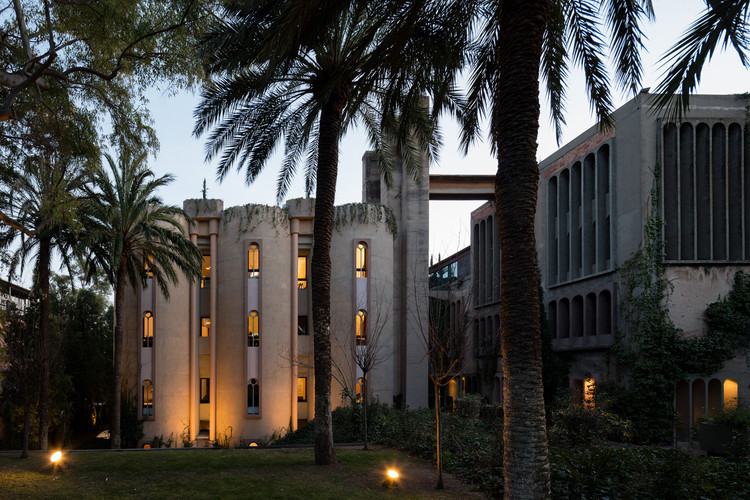
Architectural photographer Marc Goodwin captures the unique workspaces of architects around the world. So far, Goodwin’s photography has helped us imagine what office life might be like as an architect in London, Paris, Beijing, Shanghai, Seoul, the Nordic countries, and now, Barcelona. Read on to see the spaces where architects from Ricardo Bofill to Fermin Vazquez design solutions that impact our world.
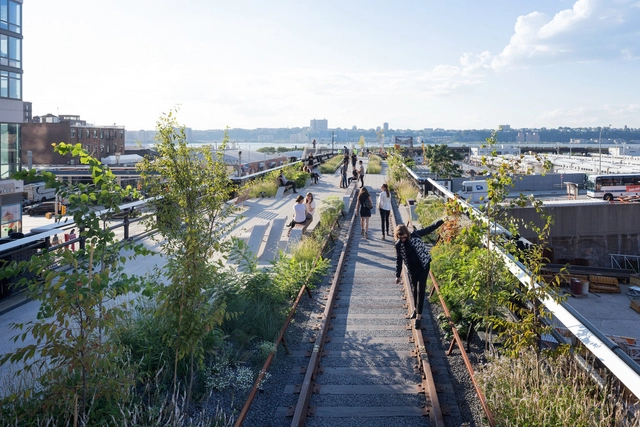
Eight long and prosperous years have passed since the first part of the New York High Line opened in 2009. As a prominent piece New York's architectural and urban identity, it is no wonder that it has been awarded the Harvard GSDVeronica Rudge Green Prize in Urban Design, recognising the ongoing efforts of the Friends of the High Line for their adaptivity to the changing context of the park and their support from the beginning for design excellence.
The jury was particularly inspired by the multidisciplinary project between James Corner Field Operations, Diller Scofidio + Renfro, and Piet Oudolf, spanning the public and private domains as a model of collaborative design. It was also commented on the social and political relevance of the High Line in saving a piece of American history from ruin and interacting through community outreach programs and a wider dissemination program for cities across the US.
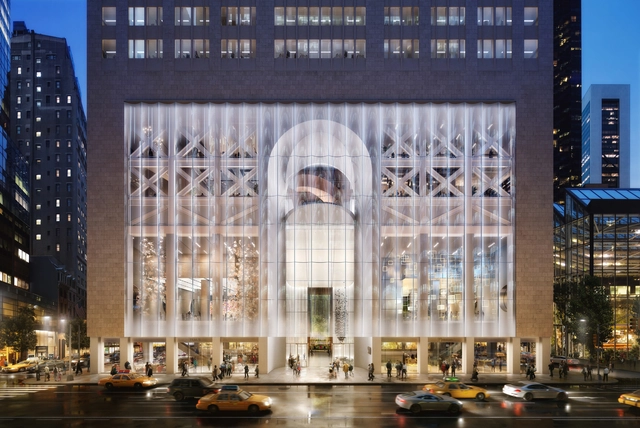
The designs by Snøhetta for the renovation of the building at 550 Madison Avenue have launched the building to the forefront of the debate about the preservation of Postmodern heritage. The plans include replacing the stone facade with undulating glass in order to transform the building's street presence. Should plans progress, the once prominent arched entry will sit behind fritted glass and stone covered columns will be unwrapped to create a hovering datum.
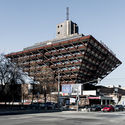
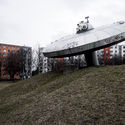
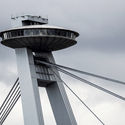
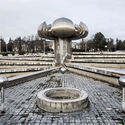
The history of Slovakia is riddled with political unrest and unwanted occupation, with the Slovak people having repeatedly been denied a voice throughout history. In the years following World War I, Slovakia was forced into the common state of Czechoslovakia; the territory was dismembered by the Nazi regime in 1938 and occupied by the Nazis for most of the Second World War, before being eventually liberated by Soviet and Romanian forces in 1945. Over the next four decades of communist rule—first by communists within Czechoslovakia itself and then later by the Soviet Union—the architecture of Slovakia came to develop into a unique form of sci-fi postmodernism that celebrated the shift in industrial influence at the time.
Photographer Stefano Perego has documented the Slovakian architecture from the 1960s–80s and has shared some of his photos with ArchDaily.
Begin to understand the inner workings of Fumihiko Maki's architectural mind in PLANE—SITE’s latest short film from their Time-Space-Existence series. Each film focuses on the different principles which drive the practice of famous architects. Maki is known for being experimental with materials and fusing east and west culture.
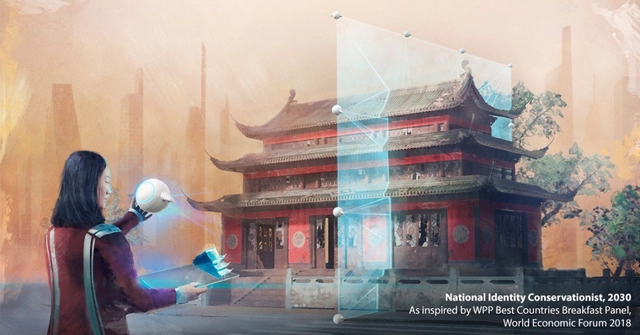
In a world where technology is at the forefront of our lives, it’s hard to imagine that many of the jobs that are available now did not exist 10 years ago; uber drivers, social media managers, app developers and even the job of an ArchDaily writer would have seemed an abstract concept! As technology advances further, even more job positions will be created and others left behind, leaving it open to speculation as to what will come next.
It is almost impossible to predict the future, but digital agency AKQA and Mish Global have attempted the impossible and envisioned several potential jobs in the design and construction industry in 2030 following inspiration from several panels they attended at the World Economic Forum. With the speed of changes over the last decade, they don’t seem too far from reality either.
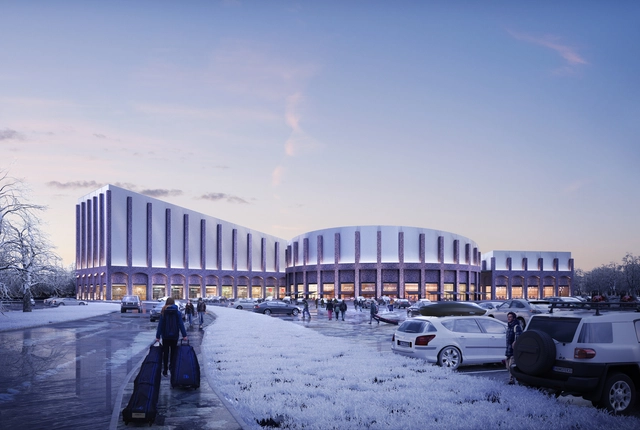
FaulknerBrowns Architects have recently submitted a planning application for a new major indoor snow and leisure center in Swindon, marked as a priority by Swindon Borough Council. The scheme is set the help regenerate the previously industrial area into a vibrant shopping district, located opposite the existing Oasis Leisure Centre. Russ Davenport, Partner at FaulknerBrowns Architects, said:
It is fantastic to be able to bring our experience and expertise in indoor snow and leisure destinations to Swindon for this exciting development. The complex—our fifth indoor snow scheme—will bring a neglected site back into use and provide visitors with a memorable experience, both on and off the slopes.
Following the evolution of architecture in Tuscany, this documentary maps out the decline of the region in the shadow of Brunelleschi and Alberti. From the 14th century onwards, Italy underwent a cultural rebirth that changed the entire world, bearing the architectural mastery of the Renaissance. However now, there appears to be a detachment within modern architecture and little work for the many architects who are being forced to emigrate.
.jpg?1520519551&format=webp&width=640&height=580)


_Modified.jpg?1520518029 "Courtesy of Tom Arban")
.jpg?1520519551)
.jpg?1520626310)

.jpg?1519738936&format=webp&width=640&height=580)
.jpg?1519739096 "Courtesy of Penda Austria")
.jpg?1519738994 "Courtesy of Penda Austria")
.jpg?1519766484 "Courtesy of Penda Austria")
.jpg?1519766430 "Courtesy of Penda Austria")
.jpg?1519738936)