1. ArchDaily

  2. Selected Projects
Selected Projects

Star City Mall + The Classic 500 Senior Housing, South Korea / JERDE

Star City Mall + The Classic 500 Senior Housing, South Korea / JERDE - ApartmentsStar City Mall + The Classic 500 Senior Housing, South Korea / JERDE - ApartmentsStar City Mall + The Classic 500 Senior Housing, South Korea / JERDE - ApartmentsStar City Mall + The Classic 500 Senior Housing, South Korea / JERDE - ApartmentsStar City Mall + The Classic 500 Senior Housing, South Korea / JERDE - More Images+ 43

  • Architects: JERDE
  • Area Area of this architecture project Area:  185800
  • Year Completion year of this architecture project Year:  2006

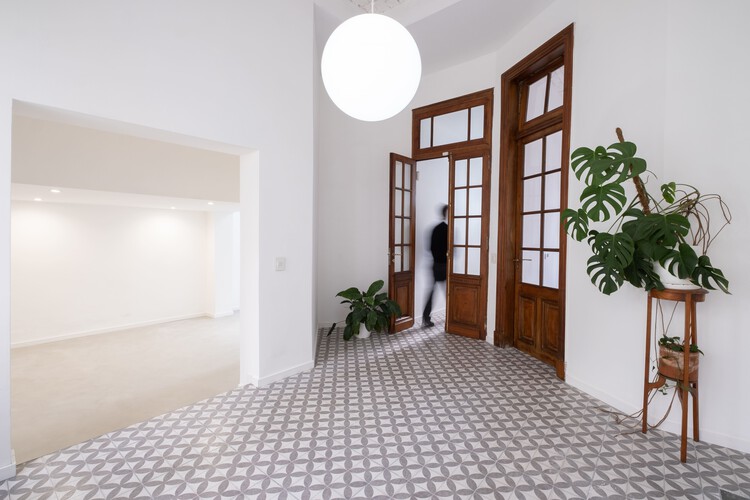
El Gran Vidrio Gallery Renovation / MMBB Arquitetos + Ben-Avid

El Gran Vidrio Gallery Renovation / MMBB Arquitetos + Ben-Avid - GalleryEl Gran Vidrio Gallery Renovation / MMBB Arquitetos + Ben-Avid - GalleryEl Gran Vidrio Gallery Renovation / MMBB Arquitetos + Ben-Avid - GalleryEl Gran Vidrio Gallery Renovation / MMBB Arquitetos + Ben-Avid - GalleryEl Gran Vidrio Gallery Renovation / MMBB Arquitetos + Ben-Avid - More Images+ 51

Córdoba, Argentina

Google São Paulo Event Space / BCMF Arquitetos + MACh Arquitetos

Google São Paulo Event Space / BCMF Arquitetos + MACh Arquitetos - Offices InteriorsGoogle São Paulo Event Space / BCMF Arquitetos + MACh Arquitetos - Offices InteriorsGoogle São Paulo Event Space / BCMF Arquitetos + MACh Arquitetos - Offices InteriorsGoogle São Paulo Event Space / BCMF Arquitetos + MACh Arquitetos - Offices InteriorsGoogle São Paulo Event Space / BCMF Arquitetos + MACh Arquitetos - More Images+ 41

Shimao Shenzhen-Hong Kong International Center Exhibition Center / S.U.N Design

  • Architects: S.U.N Design
  • Area Area of this architecture project Area:  3500
  • Year Completion year of this architecture project Year:  2019

Port Apartment at No. 325 Jinian Road, Shanghai / Frees Design

Port Apartment at No. 325 Jinian Road, Shanghai / Frees Design - Residential
Yijian Apartment actual photo. Image © Yichen Ding

Port Apartment at No. 325 Jinian Road, Shanghai / Frees Design - ResidentialPort Apartment at No. 325 Jinian Road, Shanghai / Frees Design - ResidentialPort Apartment at No. 325 Jinian Road, Shanghai / Frees Design - ResidentialPort Apartment at No. 325 Jinian Road, Shanghai / Frees Design - ResidentialPort Apartment at No. 325 Jinian Road, Shanghai / Frees Design - More Images+ 20

Google Engineering Center Belo Horizonte / BCMF Arquitetos + MACh Arquitetos

Google Engineering Center Belo Horizonte / BCMF Arquitetos + MACh Arquitetos - Institutional BuildingsGoogle Engineering Center Belo Horizonte / BCMF Arquitetos + MACh Arquitetos - Institutional BuildingsGoogle Engineering Center Belo Horizonte / BCMF Arquitetos + MACh Arquitetos - Institutional BuildingsGoogle Engineering Center Belo Horizonte / BCMF Arquitetos + MACh Arquitetos - Institutional BuildingsGoogle Engineering Center Belo Horizonte / BCMF Arquitetos + MACh Arquitetos - More Images+ 31

New Academy in Xinan Ancient Village / XAA Zhantao Studio + Zhou Qinshan

New Academy in Xinan Ancient Village / XAA Zhantao Studio + Zhou Qinshan - RenovationNew Academy in Xinan Ancient Village / XAA Zhantao Studio + Zhou Qinshan - RenovationNew Academy in Xinan Ancient Village / XAA Zhantao Studio + Zhou Qinshan - RenovationNew Academy in Xinan Ancient Village / XAA Zhantao Studio + Zhou Qinshan - RenovationNew Academy in Xinan Ancient Village / XAA Zhantao Studio + Zhou Qinshan - More Images+ 14

揭阳市, China
  • Architects: XAA
  • Area Area of this architecture project Area:  180
  • Year Completion year of this architecture project Year:  2018

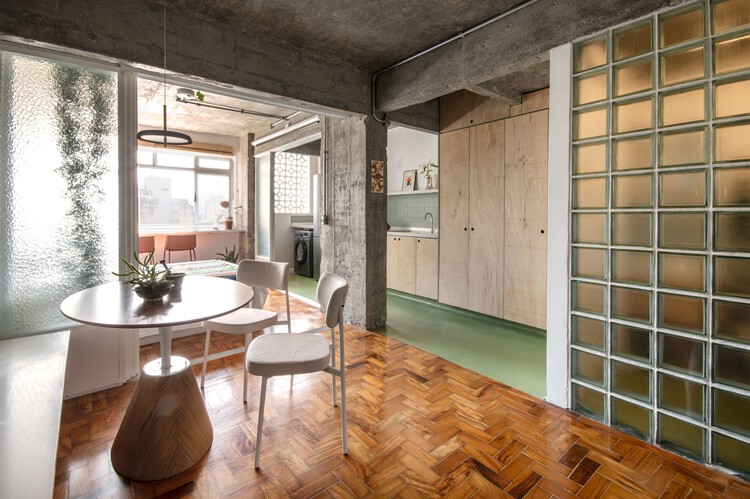
Madaloft Apartment / GOAA - Gusmão Otero Arquitetos Associados

Madaloft Apartment / GOAA - Gusmão Otero Arquitetos Associados - Apartment InteriorsMadaloft Apartment / GOAA - Gusmão Otero Arquitetos Associados - Apartment InteriorsMadaloft Apartment / GOAA - Gusmão Otero Arquitetos Associados - Apartment InteriorsMadaloft Apartment / GOAA - Gusmão Otero Arquitetos Associados - Apartment InteriorsMadaloft Apartment / GOAA - Gusmão Otero Arquitetos Associados - More Images+ 14

Vila Madalena, Brazil
  • Area Area of this architecture project Area:  140
  • Year Completion year of this architecture project Year:  2018
  • Manufacturers Brands with products used in this architecture project
    Manufacturers:  REKA

Palerío House / Raimundo Anguita + Marí Elvira Guillón

Palerío House / Raimundo Anguita + Marí Elvira Guillón - HousesPalerío House / Raimundo Anguita + Marí Elvira Guillón - HousesPalerío House / Raimundo Anguita + Marí Elvira Guillón - HousesPalerío House / Raimundo Anguita + Marí Elvira Guillón - HousesPalerío House / Raimundo Anguita + Marí Elvira Guillón - More Images+ 17

Vitacura, Chile

Rodésia Apartment / GOAA - Gusmão Otero Arquitetos Associados

Rodésia Apartment / GOAA - Gusmão Otero Arquitetos Associados - Apartment InteriorsRodésia Apartment / GOAA - Gusmão Otero Arquitetos Associados - Apartment InteriorsRodésia Apartment / GOAA - Gusmão Otero Arquitetos Associados - Apartment InteriorsRodésia Apartment / GOAA - Gusmão Otero Arquitetos Associados - Apartment InteriorsRodésia Apartment / GOAA - Gusmão Otero Arquitetos Associados - More Images+ 29

Vila Madalena, Brazil

Four Seasons Hotel São Paulo / HKS + aflalo/gasperini arquitetos

Four Seasons Hotel São Paulo / HKS + aflalo/gasperini arquitetos - HotelsFour Seasons Hotel São Paulo / HKS + aflalo/gasperini arquitetos - HotelsFour Seasons Hotel São Paulo / HKS + aflalo/gasperini arquitetos - HotelsFour Seasons Hotel São Paulo / HKS + aflalo/gasperini arquitetos - HotelsFour Seasons Hotel São Paulo / HKS + aflalo/gasperini arquitetos - More Images+ 17

Vila Sao Francisco (Zona Sul), Brazil
  • Architects: aflalo/gasperini arquitetos
    Designers: HKS
  • Area Area of this architecture project Area:  159806
  • Year Completion year of this architecture project Year:  2018
  • Manufacturers Brands with products used in this architecture project
    Manufacturers:  Alucoil

R75 - Revillagigedo 75 / gz&p architects

R75 - Revillagigedo 75 / gz&p architects - Housing
© Enrique Macias Martinez

R75 - Revillagigedo 75 / gz&p architects - HousingR75 - Revillagigedo 75 / gz&p architects - HousingR75 - Revillagigedo 75 / gz&p architects - HousingR75 - Revillagigedo 75 / gz&p architects - HousingR75 - Revillagigedo 75 / gz&p architects - More Images+ 25

Centro, Mexico
  • Architects: gz&p arquitectos
  • Area Area of this architecture project Area:  2005
  • Year Completion year of this architecture project Year:  2018
  • Manufacturers Brands with products used in this architecture project
    Manufacturers:  NOVIDESA

Lar Mar Bar / PROTOTYP& Chão de Fábrica + Felipe Protti

Lar Mar Bar / PROTOTYP& Chão de Fábrica + Felipe Protti - RestaurantLar Mar Bar / PROTOTYP& Chão de Fábrica + Felipe Protti - RestaurantLar Mar Bar / PROTOTYP& Chão de Fábrica + Felipe Protti - RestaurantLar Mar Bar / PROTOTYP& Chão de Fábrica + Felipe Protti - RestaurantLar Mar Bar / PROTOTYP& Chão de Fábrica + Felipe Protti - More Images+ 31

Pinheiros, Brazil

Garimpê Store / Kenji Okabaiasse + Takah arquitetura

Garimpê Store / Kenji Okabaiasse + Takah arquitetura - StoreGarimpê Store / Kenji Okabaiasse + Takah arquitetura - StoreGarimpê Store / Kenji Okabaiasse + Takah arquitetura - StoreGarimpê Store / Kenji Okabaiasse + Takah arquitetura - StoreGarimpê Store / Kenji Okabaiasse + Takah arquitetura - More Images+ 19

São Francisco, Brazil
  • Area Area of this architecture project Area:  28
  • Year Completion year of this architecture project Year:  2016
  • Manufacturers Brands with products used in this architecture project
    Manufacturers:  Tarkett

Penthouse 162 / 24 7 Arquitetura

Penthouse 162 / 24 7 Arquitetura - Apartment InteriorsPenthouse 162 / 24 7 Arquitetura - Apartment InteriorsPenthouse 162 / 24 7 Arquitetura - Apartment InteriorsPenthouse 162 / 24 7 Arquitetura - Apartment InteriorsPenthouse 162 / 24 7 Arquitetura - More Images+ 34

Cesar Zama Apartment / LVPN Arquitetura + Caco Cruz

Cesar Zama Apartment / LVPN Arquitetura + Caco Cruz - Apartment InteriorsCesar Zama Apartment / LVPN Arquitetura + Caco Cruz - Apartment InteriorsCesar Zama Apartment / LVPN Arquitetura + Caco Cruz - Apartment InteriorsCesar Zama Apartment / LVPN Arquitetura + Caco Cruz - Apartment InteriorsCesar Zama Apartment / LVPN Arquitetura + Caco Cruz - More Images+ 19

  • Area Area of this architecture project Area:  230
  • Year Completion year of this architecture project Year:  2018
  • Manufacturers Brands with products used in this architecture project
    Manufacturers:  Deca, Kohler

Love Interactive Installation on the Pier / Shanghai Huadu Architecture & Urban Planning Design

  • Architects: HDD
  • Area Area of this architecture project Area:  40
  • Year Completion year of this architecture project Year:  2018

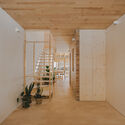
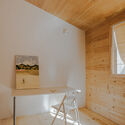
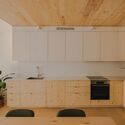

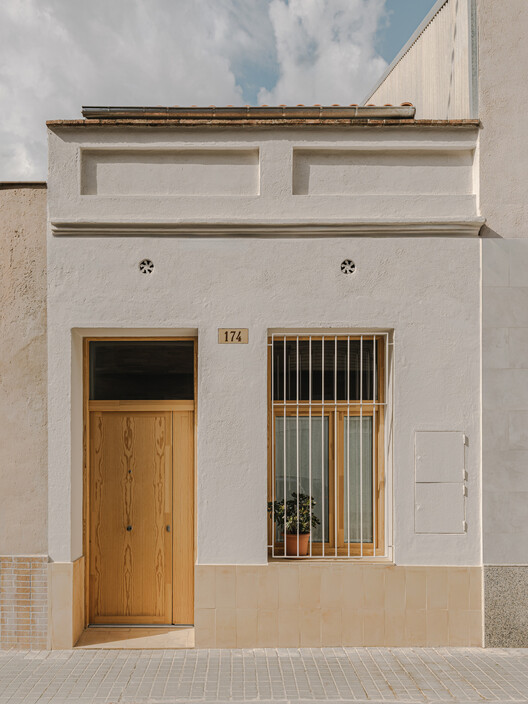
Single-Family House Renovation in Barcelona / Lucia Olano Lafita Architect

Single-Family House Renovation in Barcelona / Lucia Olano Lafita Architect - RenovationSingle-Family House Renovation in Barcelona / Lucia Olano Lafita Architect - RenovationSingle-Family House Renovation in Barcelona / Lucia Olano Lafita Architect - RenovationSingle-Family House Renovation in Barcelona / Lucia Olano Lafita Architect - RenovationSingle-Family House Renovation in Barcelona / Lucia Olano Lafita Architect - More Images+ 16

Cultura Inglesa Alphaville / Rafael Perrone Arquitetos Associados

Cultura Inglesa Alphaville / Rafael Perrone Arquitetos Associados - Educational ArchitectureCultura Inglesa Alphaville / Rafael Perrone Arquitetos Associados - Educational ArchitectureCultura Inglesa Alphaville / Rafael Perrone Arquitetos Associados - Educational ArchitectureCultura Inglesa Alphaville / Rafael Perrone Arquitetos Associados - Educational ArchitectureCultura Inglesa Alphaville / Rafael Perrone Arquitetos Associados - More Images+ 13

Empresarial 18 do Forte, Brazil

Hortifruti Vila da Terra / Atelier Marko Brajovic + Daniela Ruiz

Hortifruti Vila da Terra / Atelier Marko Brajovic + Daniela Ruiz - RenovationHortifruti Vila da Terra / Atelier Marko Brajovic + Daniela Ruiz - RenovationHortifruti Vila da Terra / Atelier Marko Brajovic + Daniela Ruiz - RenovationHortifruti Vila da Terra / Atelier Marko Brajovic + Daniela Ruiz - RenovationHortifruti Vila da Terra / Atelier Marko Brajovic + Daniela Ruiz - More Images+ 40

Vila Madalena, Brazil

Unileão Special Civil and Criminal Court / Lins Arquitetos Associados

Unileão Special Civil and Criminal Court / Lins Arquitetos Associados - CourthouseUnileão Special Civil and Criminal Court / Lins Arquitetos Associados - CourthouseUnileão Special Civil and Criminal Court / Lins Arquitetos Associados - CourthouseUnileão Special Civil and Criminal Court / Lins Arquitetos Associados - CourthouseUnileão Special Civil and Criminal Court / Lins Arquitetos Associados - More Images+ 45

Cidade Universitária, Brazil
  • Area Area of this architecture project Area:  879
  • Year Completion year of this architecture project Year:  2016
  • Manufacturers Brands with products used in this architecture project
    Manufacturers:  Américo Pré-Moldados, Bendermix, Coper Vidros

Pinheiros Residence / André Ávila Arquitetura + Luis Canepa Arquitetos

Pinheiros Residence / André Ávila Arquitetura + Luis Canepa Arquitetos - RenovationPinheiros Residence / André Ávila Arquitetura + Luis Canepa Arquitetos - RenovationPinheiros Residence / André Ávila Arquitetura + Luis Canepa Arquitetos - RenovationPinheiros Residence / André Ávila Arquitetura + Luis Canepa Arquitetos - RenovationPinheiros Residence / André Ávila Arquitetura + Luis Canepa Arquitetos - More Images+ 25

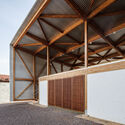
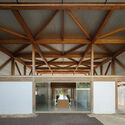
Caminito del Rey Visitor Reception Center and Module / Luis Machuca y Asociados

Caminito del Rey Visitor Reception Center and Module / Luis Machuca y Asociados - Interpretation CenterCaminito del Rey Visitor Reception Center and Module / Luis Machuca y Asociados - Interpretation CenterCaminito del Rey Visitor Reception Center and Module / Luis Machuca y Asociados - Interpretation CenterCaminito del Rey Visitor Reception Center and Module / Luis Machuca y Asociados - Interpretation CenterCaminito del Rey Visitor Reception Center and Module / Luis Machuca y Asociados - More Images+ 20

  • Area Area of this architecture project Area:  550
  • Year Completion year of this architecture project Year:  2017
  • Manufacturers Brands with products used in this architecture project
    Manufacturers:  Knauf, Technal, Signify, Mitsubishi Electric

Cultura Inglesa Vila Leopoldina / Rafael Perrone Arquitetos Associados

Cultura Inglesa Vila Leopoldina / Rafael Perrone Arquitetos Associados - Educational ArchitectureCultura Inglesa Vila Leopoldina / Rafael Perrone Arquitetos Associados - Educational ArchitectureCultura Inglesa Vila Leopoldina / Rafael Perrone Arquitetos Associados - Educational ArchitectureCultura Inglesa Vila Leopoldina / Rafael Perrone Arquitetos Associados - Educational ArchitectureCultura Inglesa Vila Leopoldina / Rafael Perrone Arquitetos Associados - More Images+ 11

Vila Leopoldina, Brazil

You've started following your first account!

Did you know?

You'll now receive updates based on what you follow! Personalize your stream and start following your favorite authors, offices and users.