1. ArchDaily
  2. Selected Projects
Selected Projects

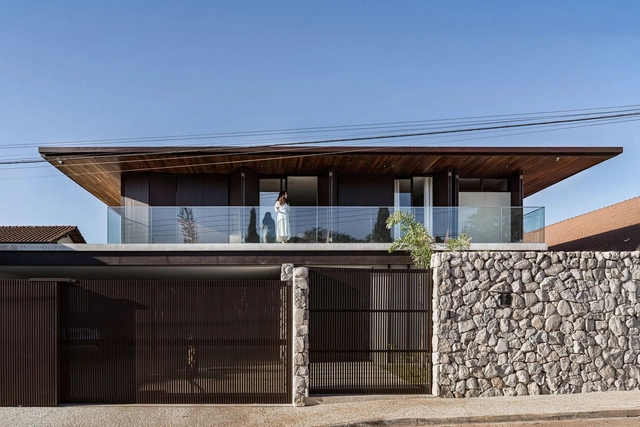
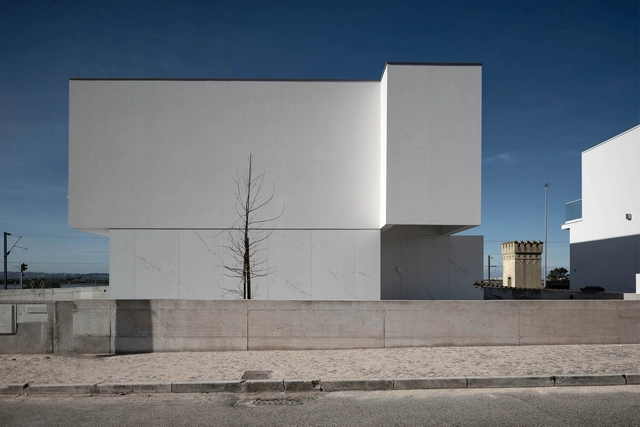
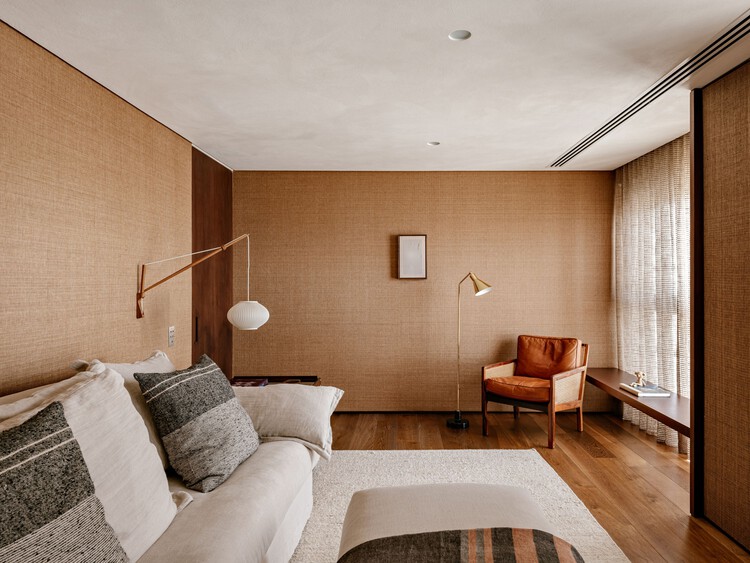
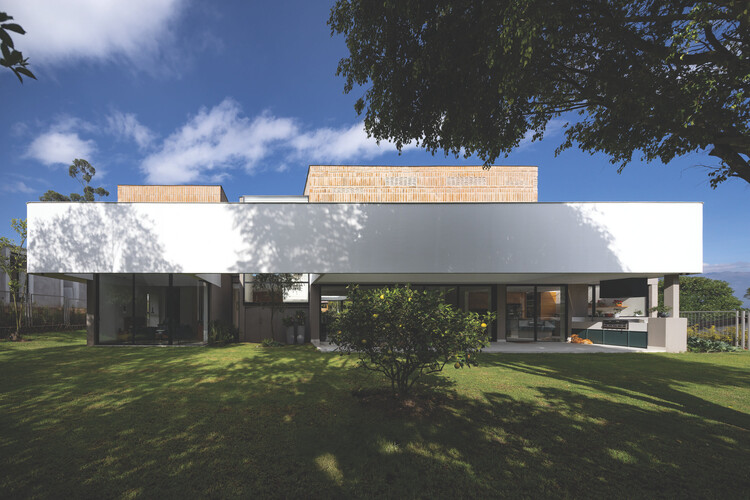
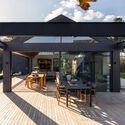
Campeche Houses / Terra e Tuma Arquitetos Associados

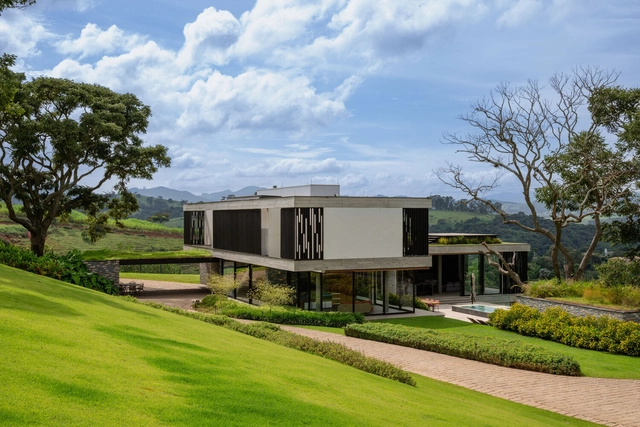
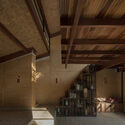
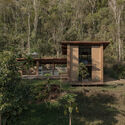
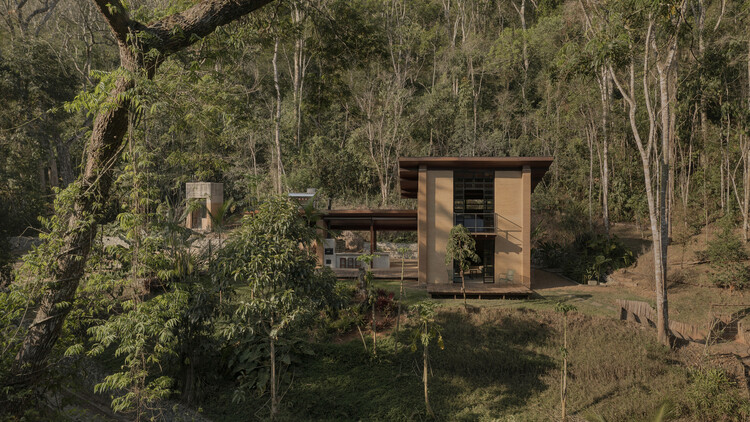
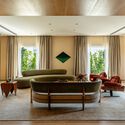
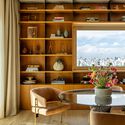
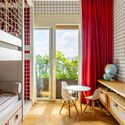
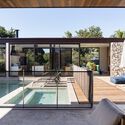
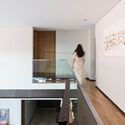
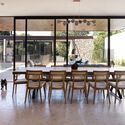
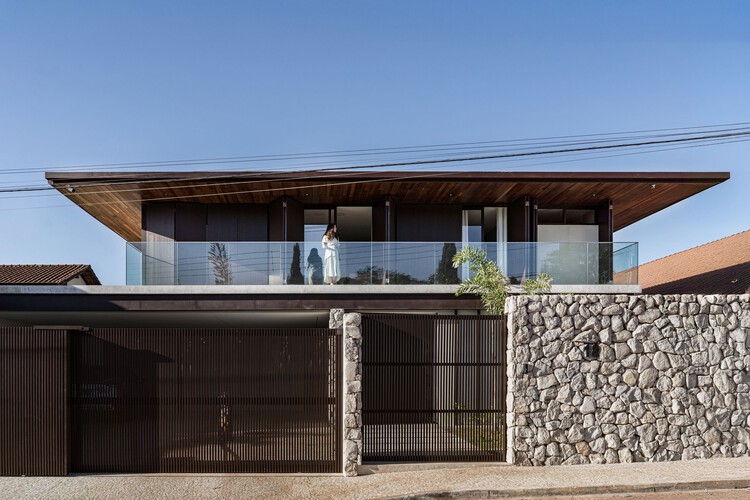
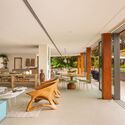
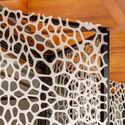
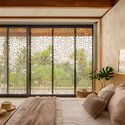
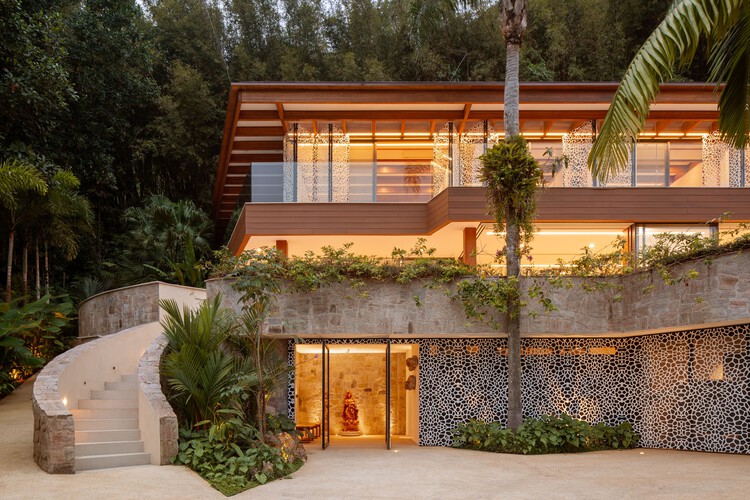
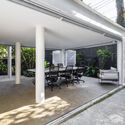
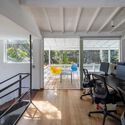
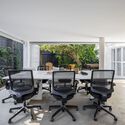
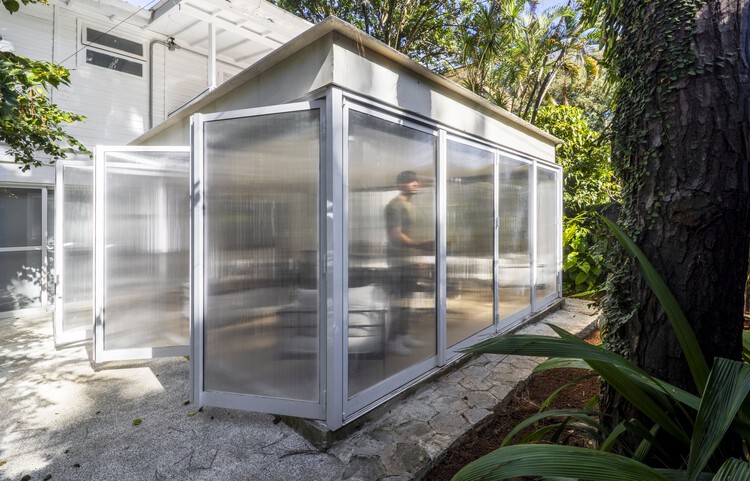
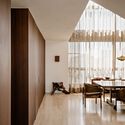
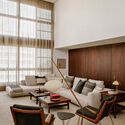
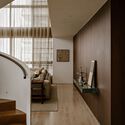
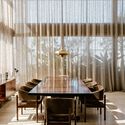
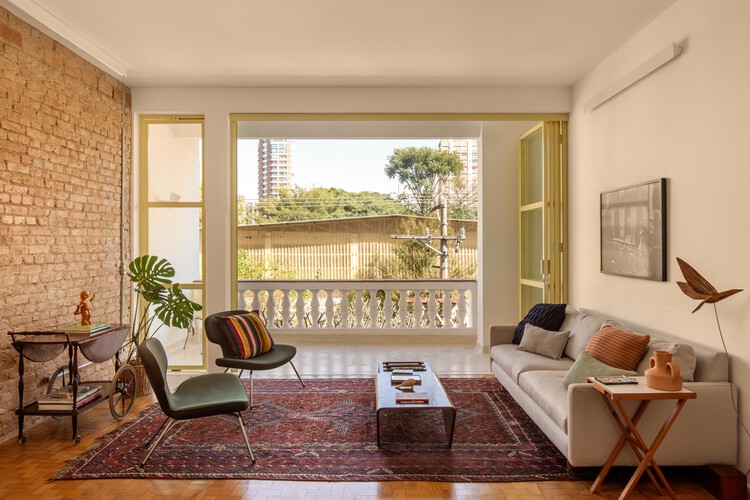

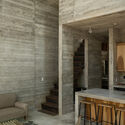
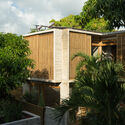
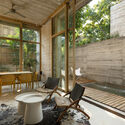
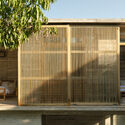
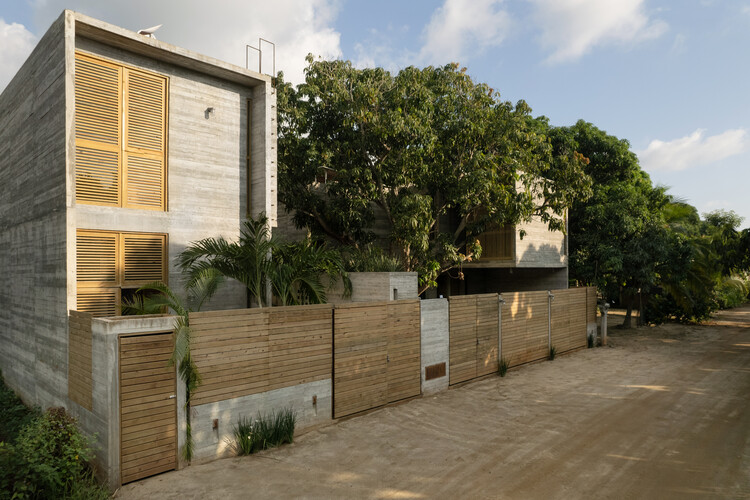
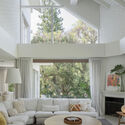
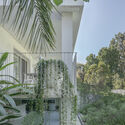
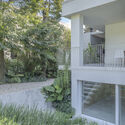
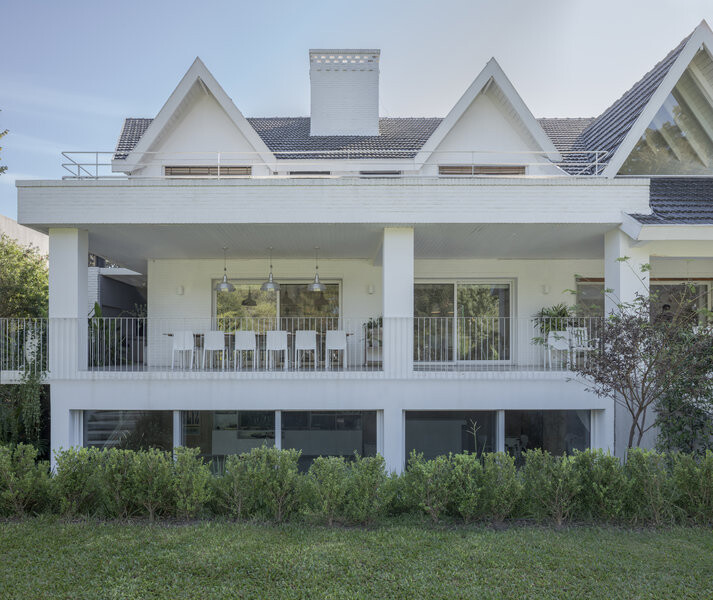

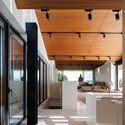

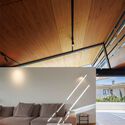
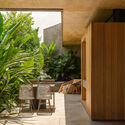
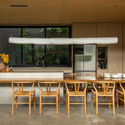
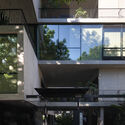
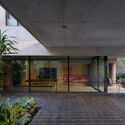
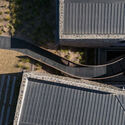
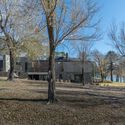
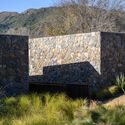
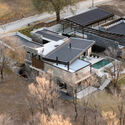
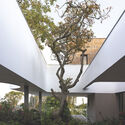
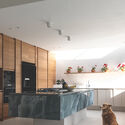
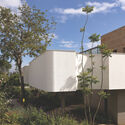
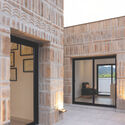
Campeche Houses / Terra e Tuma Arquitetos Associados - Exterior Photography, Houses, CourtyardCampeche Houses / Terra e Tuma Arquitetos Associados - Interior Photography, Houses, ChairCampeche Houses / Terra e Tuma Arquitetos Associados - Interior Photography, Houses, ChairCampeche Houses / Terra e Tuma Arquitetos Associados - Exterior Photography, Houses, Courtyard, BalconyCampeche Houses / Terra e Tuma Arquitetos Associados - More Images+ 10

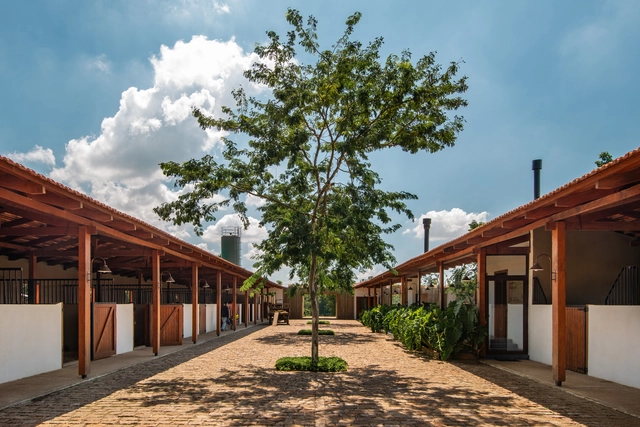
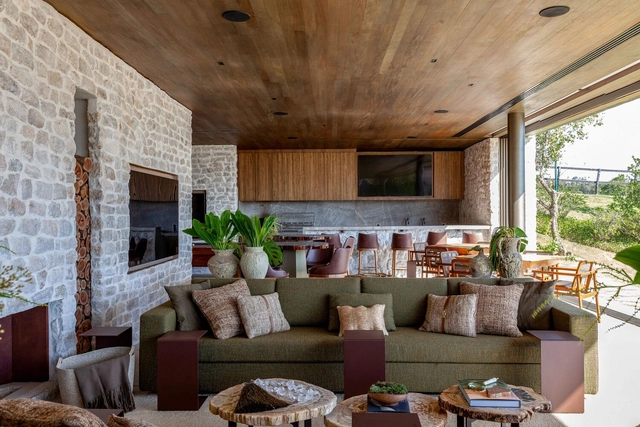
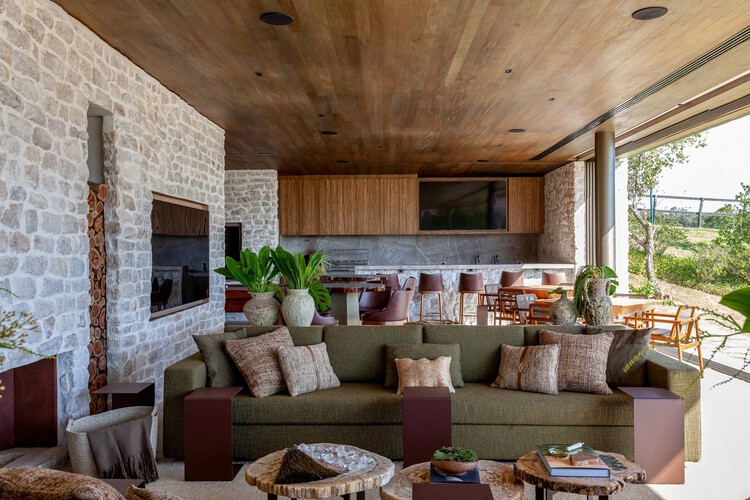
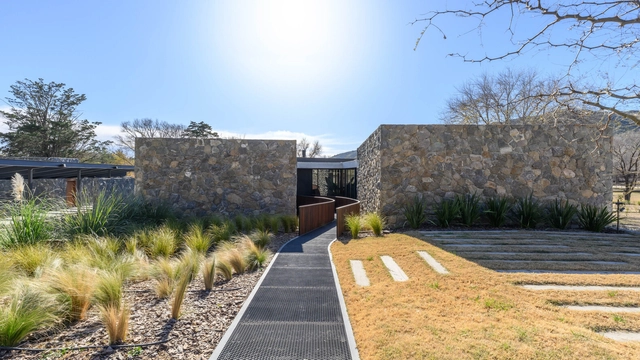
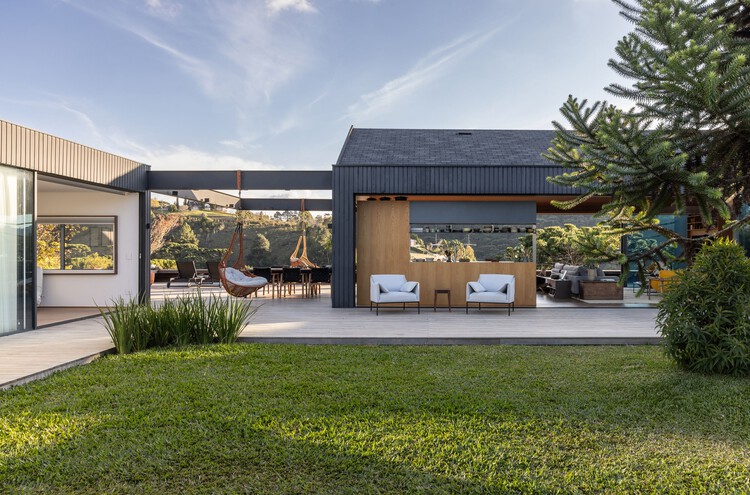
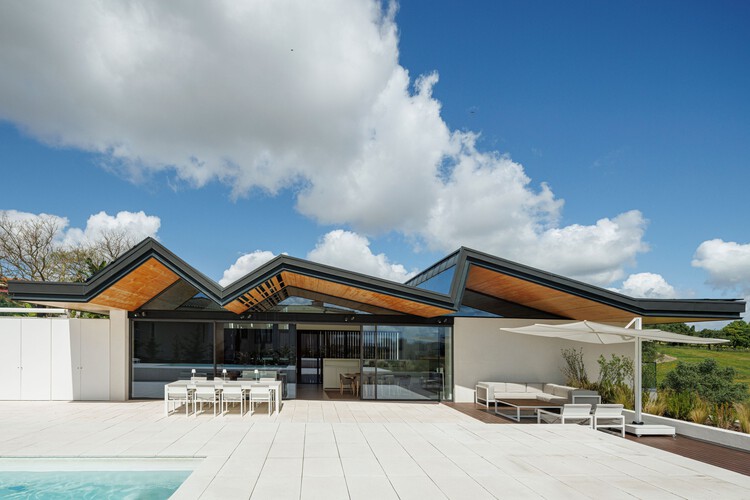
Haras Piraquara Annex / ARQ+CO Studio

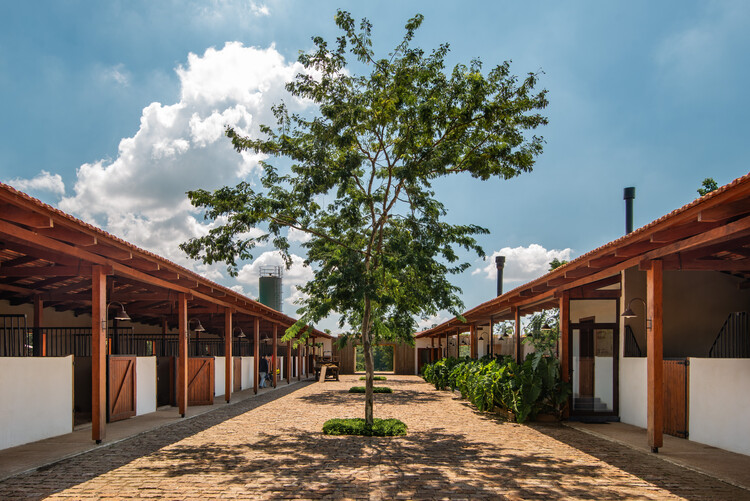
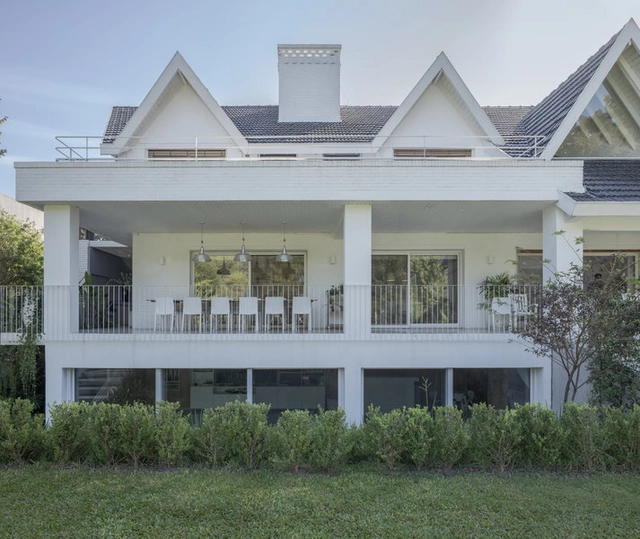
Haras Piraquara Annex / ARQ+CO Studio - Exterior Photography, Houses, Patio, ChairHaras Piraquara Annex / ARQ+CO Studio - Interior Photography, Houses, ChairHaras Piraquara Annex / ARQ+CO Studio - Interior Photography, Houses, Patio, ChairHaras Piraquara Annex / ARQ+CO Studio - Exterior Photography, HousesHaras Piraquara Annex / ARQ+CO Studio - More Images+ 14

Curitiba, Brazil
  • Architects: ARQ+CO Studio
  • Area Area of this architecture project Area:  559
  • Year Completion year of this architecture project Year:  2024
  • Manufacturers Brands with products used in this architecture project
    Manufacturers:  Portobello

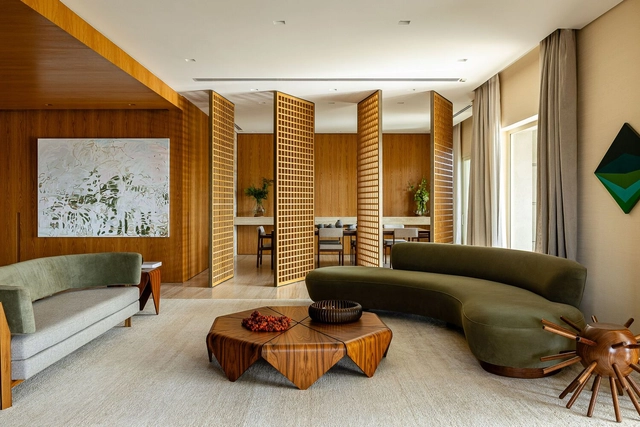
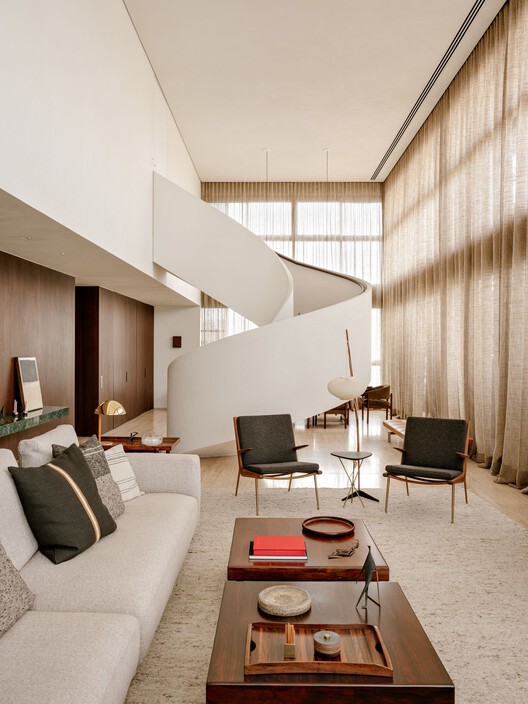
Karajá House / Studio Carlito e Renata Pascucci

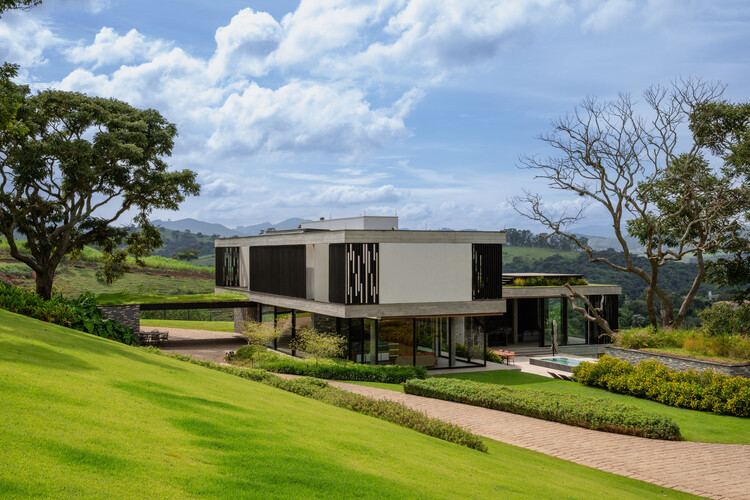
Karajá House / Studio Carlito e Renata Pascucci - Interior Photography, Houses, Table, Chair, LightingKarajá House / Studio Carlito e Renata Pascucci - HousesKarajá House / Studio Carlito e Renata Pascucci - HousesKarajá House / Studio Carlito e Renata Pascucci - Interior Photography, Houses, Beam, LightingKarajá House / Studio Carlito e Renata Pascucci - More Images+ 18

  • Area Area of this architecture project Area:  784
  • Year Completion year of this architecture project Year:  2021
  • Manufacturers Brands with products used in this architecture project
    Manufacturers:  Portobello

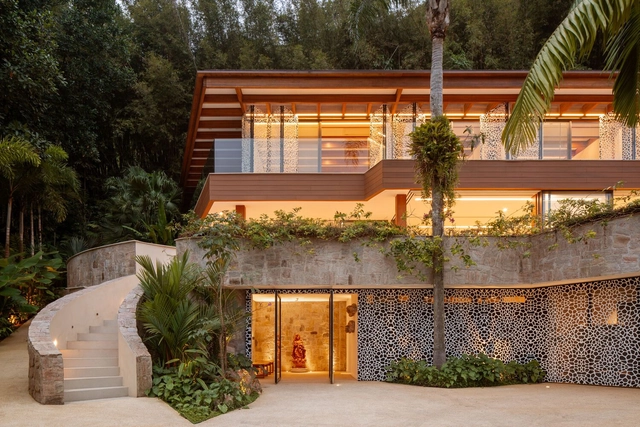
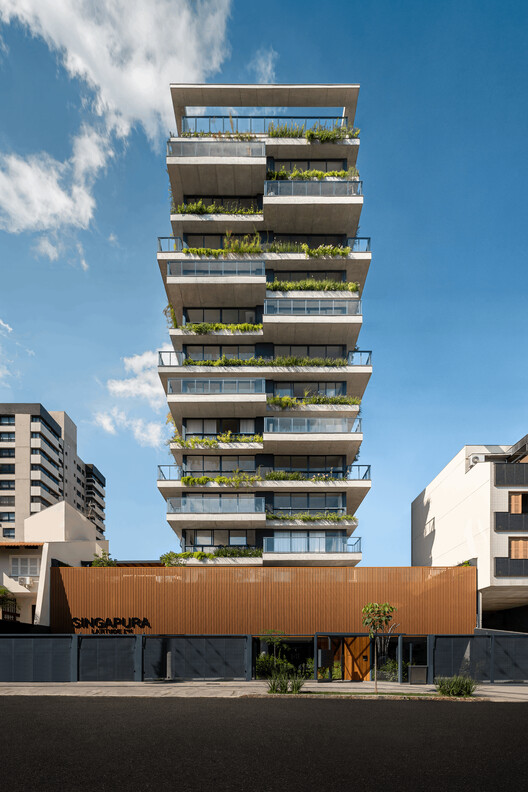
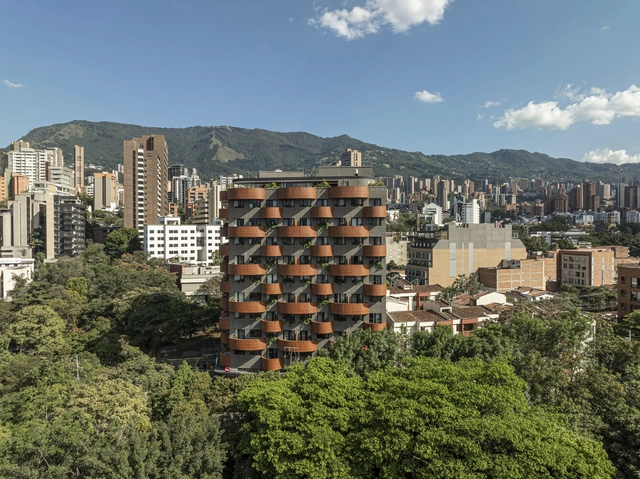
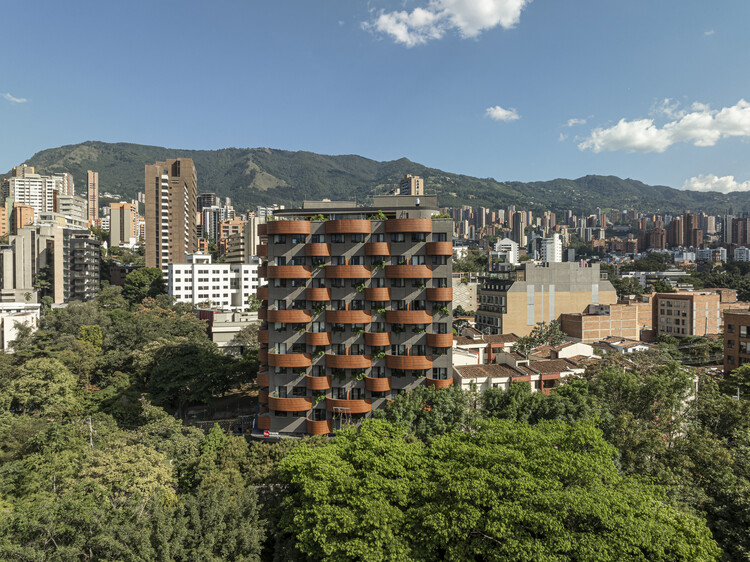
Botânico Building / Terra e Tuma Arquitetos Associados

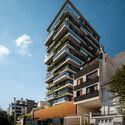
Botânico Building / Terra e Tuma Arquitetos Associados - Exterior Photography, Apartments, BalconyBotânico Building / Terra e Tuma Arquitetos Associados - Exterior Photography, ApartmentsBotânico Building / Terra e Tuma Arquitetos Associados - Interior Photography, Apartments, BalconyBotânico Building / Terra e Tuma Arquitetos Associados - Interior Photography, Apartments, BalconyBotânico Building / Terra e Tuma Arquitetos Associados - More Images+ 20

Balneário Camboriú, Brazil

So_lo Café _ Ipanema / Estúdio Chão

So_lo Café _ Ipanema / Estúdio Chão - Interior Photography, Coffee Shop, Chair
© Renato Mangolin, Rodrigo Azevedo

So_lo Café _ Ipanema / Estúdio Chão - Interior Photography, Coffee Shop, ChairSo_lo Café _ Ipanema / Estúdio Chão - Interior Photography, Coffee Shop, Patio, ChairSo_lo Café _ Ipanema / Estúdio Chão - Interior Photography, Coffee Shop, Kitchen, CountertopSo_lo Café _ Ipanema / Estúdio Chão - Exterior Photography, Coffee Shop, ChairSo_lo Café _ Ipanema / Estúdio Chão - More Images+ 8

Rio de Janeiro, Brazil
  • Architects: Estúdio Chäo
  • Area Area of this architecture project Area:  41
  • Year Completion year of this architecture project Year:  2023

Rehabilitation of the Rua do Recolhimento 38 Building / há.atelier

Rehabilitation of the Rua do Recolhimento 38 Building / há.atelier - Interior Photography, Renovation, Arch, ArcadeRehabilitation of the Rua do Recolhimento 38 Building / há.atelier - Interior Photography, Renovation, Beam, LightingRehabilitation of the Rua do Recolhimento 38 Building / há.atelier - Interior Photography, Renovation, Bathroom, SinkRehabilitation of the Rua do Recolhimento 38 Building / há.atelier - Interior Photography, Renovation, Balcony, StairsRehabilitation of the Rua do Recolhimento 38 Building / há.atelier - More Images+ 20

  • Architects: há.atelier
  • Area Area of this architecture project Area:  240
  • Year Completion year of this architecture project Year:  2024

Compensar – Comprehensive Wellness Center for the Elderly / taller de arquitectura de bogotá

Compensar – Comprehensive Wellness Center for the Elderly / taller de arquitectura de bogotá - Interior Photography, Mixed Use ArchitectureCompensar – Comprehensive Wellness Center for the Elderly / taller de arquitectura de bogotá - Interior Photography, Mixed Use Architecture, Lighting, ChairCompensar – Comprehensive Wellness Center for the Elderly / taller de arquitectura de bogotá - Mixed Use ArchitectureCompensar – Comprehensive Wellness Center for the Elderly / taller de arquitectura de bogotá - Interior Photography, Mixed Use Architecture, StairsCompensar – Comprehensive Wellness Center for the Elderly / taller de arquitectura de bogotá - More Images+ 17

"Nossa vida Bantu" Exhibition Design / gru.a + Stella Tennenbaum

"Nossa vida Bantu" Exhibition Design / gru.a + Stella Tennenbaum - Installation"Nossa vida Bantu" Exhibition Design / gru.a + Stella Tennenbaum - Interior Photography, Installation"Nossa vida Bantu" Exhibition Design / gru.a + Stella Tennenbaum - Installation"Nossa vida Bantu" Exhibition Design / gru.a + Stella Tennenbaum - Interior Photography, InstallationNossa vida Bantu Exhibition Design / gru.a + Stella Tennenbaum - More Images+ 6

  • Area Area of this architecture project Area:  800
  • Year Completion year of this architecture project Year:  2025

Comprehensive Renovation of the Offices of the Official College of Physicians of Valladolid / estudio COLOMA

Comprehensive Renovation of the Offices of the Official College of Physicians of Valladolid / estudio COLOMA - Interior Photography, Offices Interiors, ChairComprehensive Renovation of the Offices of the Official College of Physicians of Valladolid / estudio COLOMA - Interior Photography, Offices Interiors, Table, Lighting, ChairComprehensive Renovation of the Offices of the Official College of Physicians of Valladolid / estudio COLOMA - Interior Photography, Offices Interiors, ChairComprehensive Renovation of the Offices of the Official College of Physicians of Valladolid / estudio COLOMA - Interior Photography, Offices Interiors, Lighting, ChairComprehensive Renovation of the Offices of the Official College of Physicians of Valladolid / estudio COLOMA - More Images+ 18

  • Architects: estudio COLOMA
  • Area Area of this architecture project Area:  460
  • Year Completion year of this architecture project Year:  2024

100 Linear Meters Pavilion / Pablo Paradinas Sastre + Eletres Studio

100 Linear Meters Pavilion / Pablo Paradinas Sastre + Eletres Studio - Installations & Structures100 Linear Meters Pavilion / Pablo Paradinas Sastre + Eletres Studio - Installations & Structures100 Linear Meters Pavilion / Pablo Paradinas Sastre + Eletres Studio - Exterior Photography, Installations & Structures100 Linear Meters Pavilion / Pablo Paradinas Sastre + Eletres Studio - Exterior Photography, Installations & Structures100 Linear Meters Pavilion / Pablo Paradinas Sastre + Eletres Studio - More Images+ 27

Gilberto Chateaubriand Exhibition: A Sensory Collection / Estúdio Chão

Gilberto Chateaubriand Exhibition: A Sensory Collection / Estúdio Chão - InstallationGilberto Chateaubriand Exhibition: A Sensory Collection / Estúdio Chão - InstallationGilberto Chateaubriand Exhibition: A Sensory Collection / Estúdio Chão - Interior Photography, InstallationGilberto Chateaubriand Exhibition: A Sensory Collection / Estúdio Chão - InstallationGilberto Chateaubriand Exhibition: A Sensory Collection / Estúdio Chão - More Images+ 12

  • Architects: Estúdio Chäo
  • Area Area of this architecture project Area:  1800
  • Year Completion year of this architecture project Year:  2025

Mallorca 423 Apartment Renovation / BARRI Studio

Mallorca 423 Apartment Renovation / BARRI Studio - Interior Photography, Renovation, TableMallorca 423 Apartment Renovation / BARRI Studio - Interior Photography, Renovation, Kitchen, Table, Countertop, Lighting, ChairMallorca 423 Apartment Renovation / BARRI Studio - RenovationMallorca 423 Apartment Renovation / BARRI Studio - Interior Photography, Renovation, Table, LightingMallorca 423 Apartment Renovation / BARRI Studio - More Images+ 21

Barcelona, Spain
  • Architects: BARRI Studio
  • Area Area of this architecture project Area:  96
  • Year Completion year of this architecture project Year:  2025
  • Manufacturers Brands with products used in this architecture project
    Manufacturers:  Simon, Mosaic Factory

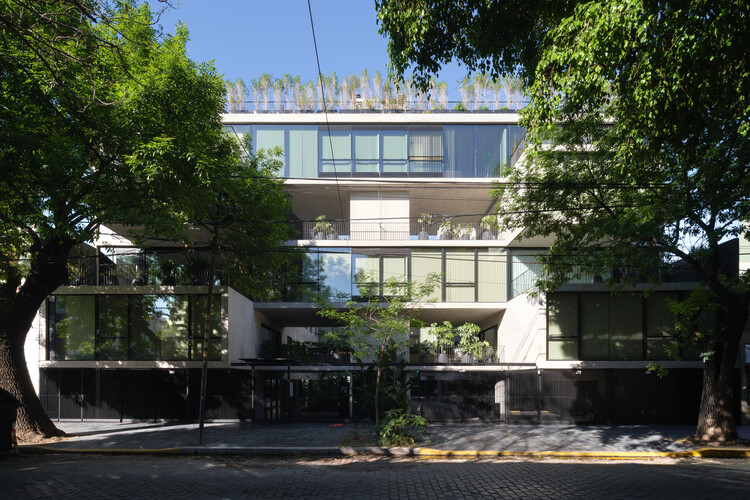
H House - La Cañada V / Parada Cantilo Estudio

H House - La Cañada V / Parada Cantilo Estudio - Exterior Photography, HousesH House - La Cañada V / Parada Cantilo Estudio - Exterior Photography, Houses, BeamH House - La Cañada V / Parada Cantilo Estudio - Exterior Photography, Houses, BeamH House - La Cañada V / Parada Cantilo Estudio - HousesH House - La Cañada V / Parada Cantilo Estudio - More Images+ 25

City Bell, Argentina

BLS Sports Center / DFArquitectos + Taller MRD

BLS Sports Center / DFArquitectos + Taller MRD - Sports ArchitectureBLS Sports Center / DFArquitectos + Taller MRD - Sports ArchitectureBLS Sports Center / DFArquitectos + Taller MRD - Sports ArchitectureBLS Sports Center / DFArquitectos + Taller MRD - Sports ArchitectureBLS Sports Center / DFArquitectos + Taller MRD - More Images+ 11

El Barrio de la Soledad, Mexico

Nuevo León 207 Building / CRB Arquitectos

Nuevo León 207 Building / CRB Arquitectos - Interior Photography, Apartments, Table, ChairNuevo León 207 Building / CRB Arquitectos - ApartmentsNuevo León 207 Building / CRB Arquitectos - ApartmentsNuevo León 207 Building / CRB Arquitectos - ApartmentsNuevo León 207 Building / CRB Arquitectos - More Images+ 18

Ciudad de México, Mexico

Fundación de Cultura Universitaria Bookstore / Estudio López Ligerini

Fundación de Cultura Universitaria Bookstore / Estudio López Ligerini - LibraryFundación de Cultura Universitaria Bookstore / Estudio López Ligerini - LibraryFundación de Cultura Universitaria Bookstore / Estudio López Ligerini - LibraryFundación de Cultura Universitaria Bookstore / Estudio López Ligerini - LibraryFundación de Cultura Universitaria Bookstore / Estudio López Ligerini - More Images+ 15

Montevideo, Uruguay

Batataes Apartment / Ana Sawaia Arquitetura + Paulo Alves

Batataes Apartment / Ana Sawaia Arquitetura + Paulo Alves - Interior Photography, Apartment Interiors, Table, ChairBatataes Apartment / Ana Sawaia Arquitetura + Paulo Alves - Interior Photography, Apartment Interiors, Lighting, ChairBatataes Apartment / Ana Sawaia Arquitetura + Paulo Alves - Apartment InteriorsBatataes Apartment / Ana Sawaia Arquitetura + Paulo Alves - Interior Photography, Apartment Interiors, Table, Chair, LightingBatataes Apartment / Ana Sawaia Arquitetura + Paulo Alves - More Images+ 16

Joselito’s LRV Charcuterie-Restaurant / David Hernandez Architecture

Joselito’s LRV Charcuterie-Restaurant / David Hernandez Architecture - Interior Photography, RestaurantJoselito’s LRV Charcuterie-Restaurant / David Hernandez Architecture - Interior Photography, Restaurant, Kitchen, ChairJoselito’s LRV Charcuterie-Restaurant / David Hernandez Architecture - Interior Photography, RestaurantJoselito’s LRV Charcuterie-Restaurant / David Hernandez Architecture - Interior Photography, RestaurantJoselito’s LRV Charcuterie-Restaurant / David Hernandez Architecture - More Images+ 11

Las Rozas de Madrid, Spain

Santa Eulàlia de Cornellà School / Sau Taller d'Arquitectura

Santa Eulàlia de Cornellà School / Sau Taller d'Arquitectura - Interior Photography, RenovationSanta Eulàlia de Cornellà School / Sau Taller d'Arquitectura - Interior Photography, RenovationSanta Eulàlia de Cornellà School / Sau Taller d'Arquitectura - Interior Photography, Renovation, BeamSanta Eulàlia de Cornellà School / Sau Taller d'Arquitectura - Interior Photography, RenovationSanta Eulàlia de Cornellà School / Sau Taller d'Arquitectura - More Images+ 10

Cornellà de Llobregat, Spain
  • Year Completion year of this architecture project Year:  2024
  • Manufacturers Brands with products used in this architecture project
    Manufacturers:  Fusteria Vivet Vidrà, SL, Gil Teulades, Umbelco, S.L.

THE FRIDGE Pop-Up Store, ONATERI’s / Clube

THE FRIDGE Pop-Up Store, ONATERI’s / Clube - StoreTHE FRIDGE Pop-Up Store, ONATERI’s / Clube - StoreTHE FRIDGE Pop-Up Store, ONATERI’s / Clube - StoreTHE FRIDGE Pop-Up Store, ONATERI’s / Clube - StoreTHE FRIDGE Pop-Up Store, ONATERI’s / Clube - More Images+ 15

  • Architects: Clube
  • Area Area of this architecture project Area:  110
  • Year Completion year of this architecture project Year:  2025

Oaxaca 88 / CCA | Bernardo Quinzaños + IP STUDIO / Ivanka V. Pichardo

Oaxaca 88 / CCA | Bernardo Quinzaños + IP STUDIO / Ivanka V. Pichardo - Exterior Photography, Apartments, Balcony
© Ricardo de la Concha

Oaxaca 88 / CCA | Bernardo Quinzaños + IP STUDIO / Ivanka V. Pichardo - Exterior Photography, Apartments, BalconyOaxaca 88 / CCA | Bernardo Quinzaños + IP STUDIO / Ivanka V. Pichardo - Exterior Photography, Apartments, BalconyOaxaca 88 / CCA | Bernardo Quinzaños + IP STUDIO / Ivanka V. Pichardo - Exterior Photography, Apartments, BalconyOaxaca 88 / CCA | Bernardo Quinzaños + IP STUDIO / Ivanka V. Pichardo - Interior Photography, ApartmentsOaxaca 88 / CCA | Bernardo Quinzaños + IP STUDIO / Ivanka V. Pichardo - More Images+ 24

Ciudad de México, Mexico

Perfumer's Atelier - CASACOR Peru 2025 / David Zwiebach Arquitectura

Magdalena del Mar, Peru

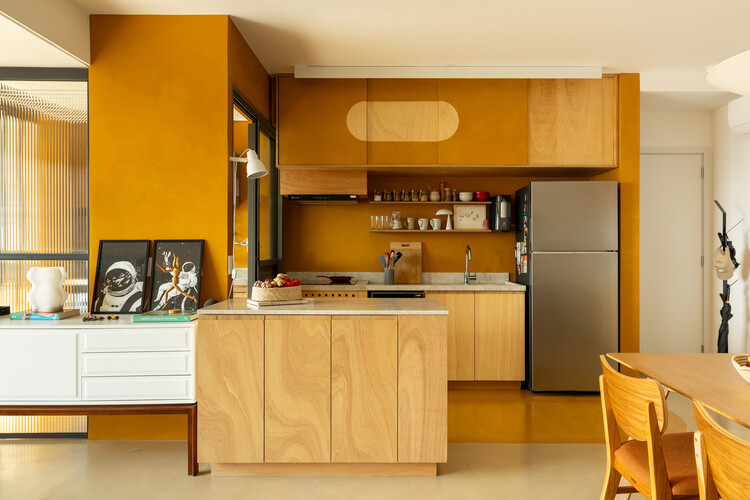
Astúrias Apartment / MACh Arquitetos + Joana do Vale Dourado + Pedro Vieira

Astúrias Apartment / MACh Arquitetos + Joana do Vale Dourado + Pedro Vieira - Interior Photography, Apartment Interiors, Lighting, ChairAstúrias Apartment / MACh Arquitetos + Joana do Vale Dourado + Pedro Vieira - Interior Photography, Apartment Interiors, Lighting, ChairAstúrias Apartment / MACh Arquitetos + Joana do Vale Dourado + Pedro Vieira - Interior Photography, Apartment Interiors, Kitchen, Countertop, LightingAstúrias Apartment / MACh Arquitetos + Joana do Vale Dourado + Pedro Vieira - Interior Photography, Apartment InteriorsAstúrias Apartment / MACh Arquitetos + Joana do Vale Dourado + Pedro Vieira - More Images+ 22

  • Area Area of this architecture project Area:  120
  • Year Completion year of this architecture project Year:  2021
  • Manufacturers Brands with products used in this architecture project
    Manufacturers:  Atlas, Deca, Suvinil

Aguadulce House / Benjamin Goñi Arquitectos + Claro + Westendarp Arquitectos

Aguadulce House / Benjamin Goñi Arquitectos + Claro + Westendarp Arquitectos - HousesAguadulce House / Benjamin Goñi Arquitectos + Claro + Westendarp Arquitectos - HousesAguadulce House / Benjamin Goñi Arquitectos + Claro + Westendarp Arquitectos - HousesAguadulce House / Benjamin Goñi Arquitectos + Claro + Westendarp Arquitectos - Exterior Photography, Houses, CoastAguadulce House / Benjamin Goñi Arquitectos + Claro + Westendarp Arquitectos - More Images+ 15

Huentelauquén, Chile

You've started following your first account!

Did you know?

You'll now receive updates based on what you follow! Personalize your stream and start following your favorite authors, offices and users.