1. ArchDaily
  2. Selected Projects

Selected Projects

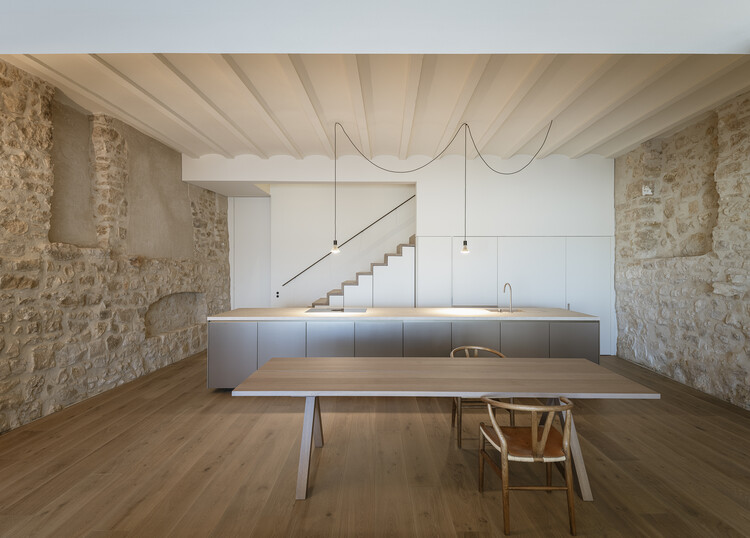
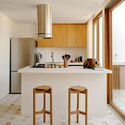
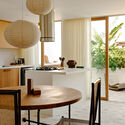
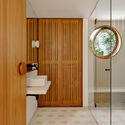
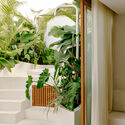
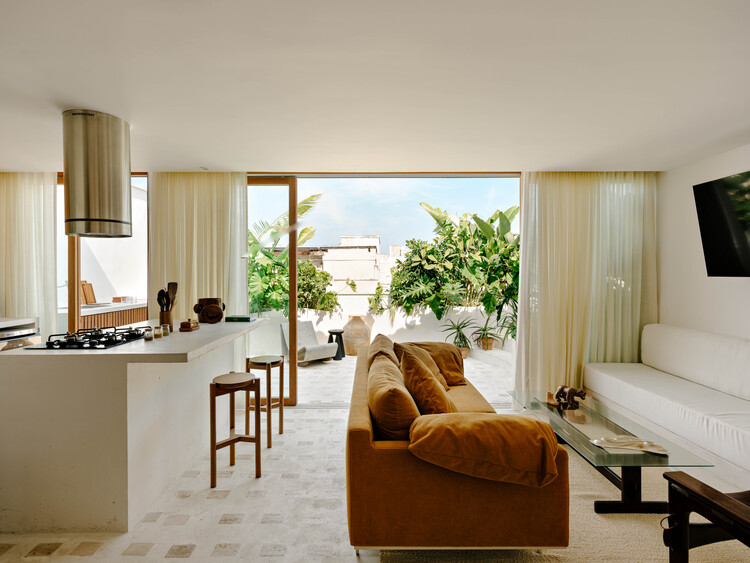
MA House / Estudi Alfred Garcia Gotós

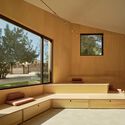
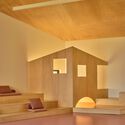
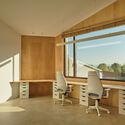
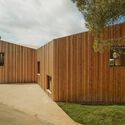
MA House / Estudi Alfred Garcia Gotós - Interior Photography, RenovationMA House / Estudi Alfred Garcia Gotós - Interior Photography, RenovationMA House / Estudi Alfred Garcia Gotós - Interior Photography, Renovation, Bedroom, LightingMA House / Estudi Alfred Garcia Gotós - RenovationMA House / Estudi Alfred Garcia Gotós - More Images+ 13

Jardins Secrets Bioclimatic Shells / Vincent Callebaut Architectures

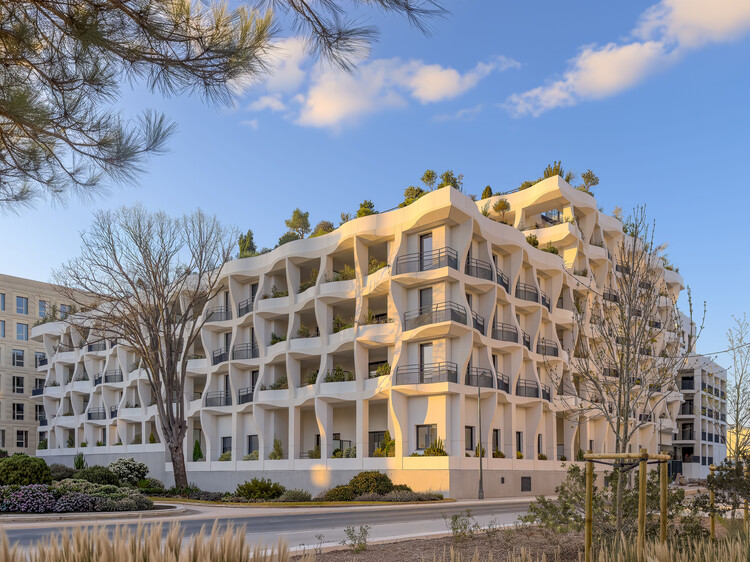
Jardins Secrets Bioclimatic Shells / Vincent Callebaut Architectures - ApartmentsJardins Secrets Bioclimatic Shells / Vincent Callebaut Architectures - Interior Photography, ApartmentsJardins Secrets Bioclimatic Shells / Vincent Callebaut Architectures - ApartmentsJardins Secrets Bioclimatic Shells / Vincent Callebaut Architectures - ApartmentsJardins Secrets Bioclimatic Shells / Vincent Callebaut Architectures - More Images+ 17

•
Montpellier, France

Kawagebo Snow Mountain Hotel / Moguang Studio

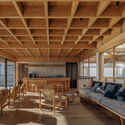
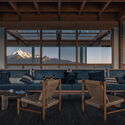
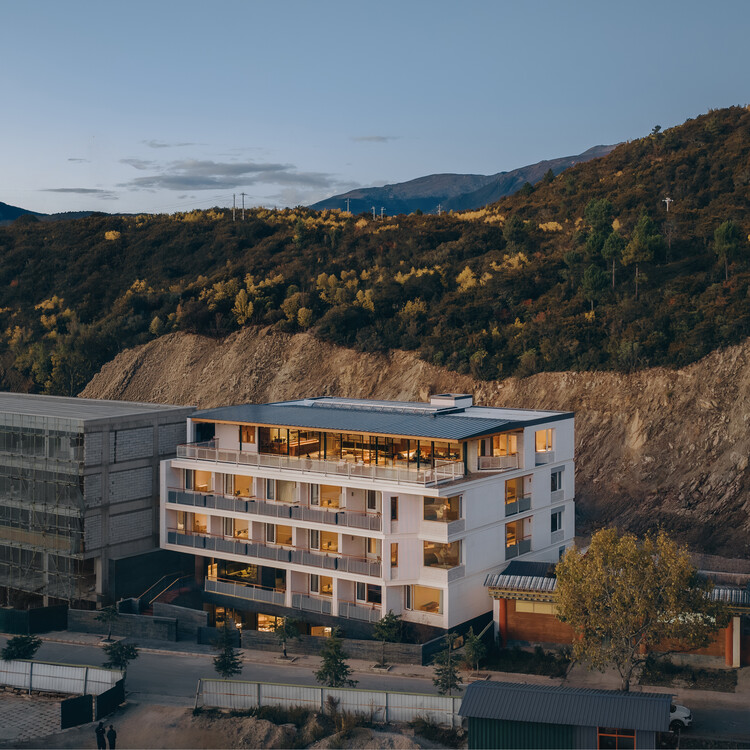
Kawagebo Snow Mountain Hotel / Moguang Studio - Exterior Photography, Hotels, BalconyKawagebo Snow Mountain Hotel / Moguang Studio - HotelsKawagebo Snow Mountain Hotel / Moguang Studio - Interior Photography, Hotels, Deck, BeamKawagebo Snow Mountain Hotel / Moguang Studio - Interior Photography, Hotels, Beam, Table, ChairKawagebo Snow Mountain Hotel / Moguang Studio - More Images+ 60

•
Diqing Tibetan Autonomous Prefecture, China

The Spatial Continuum / Abin Design Studio

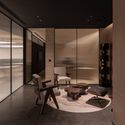
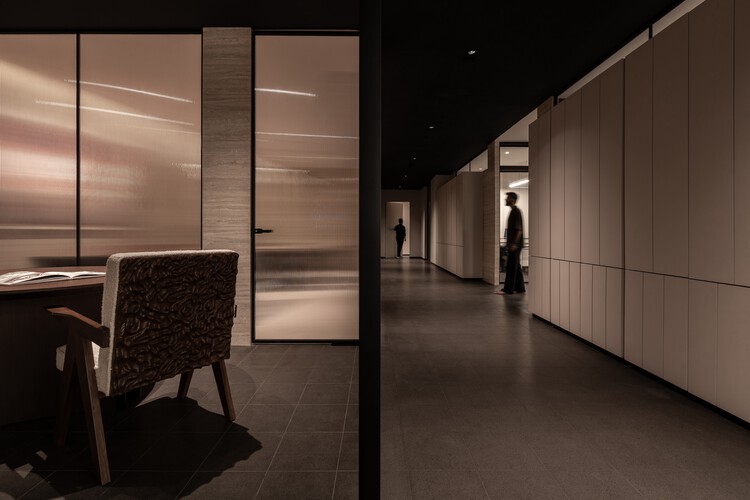
The Spatial Continuum / Abin Design Studio - Interior Photography, Offices Interiors, ChairThe Spatial Continuum / Abin Design Studio - Interior Photography, Offices Interiors, Kitchen, Table, Chair, LightingThe Spatial Continuum / Abin Design Studio - Interior Photography, Offices Interiors, BedroomThe Spatial Continuum / Abin Design Studio - Offices InteriorsThe Spatial Continuum / Abin Design Studio - More Images+ 17

  • Architects: Abin Design Studio
  • Area Area of this architecture project Area:  605 m²
  • Year Completion year of this architecture project Year:  2025

SONO Salon / Inrestudio

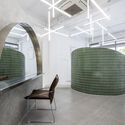
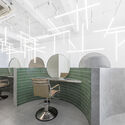
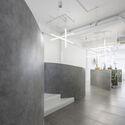
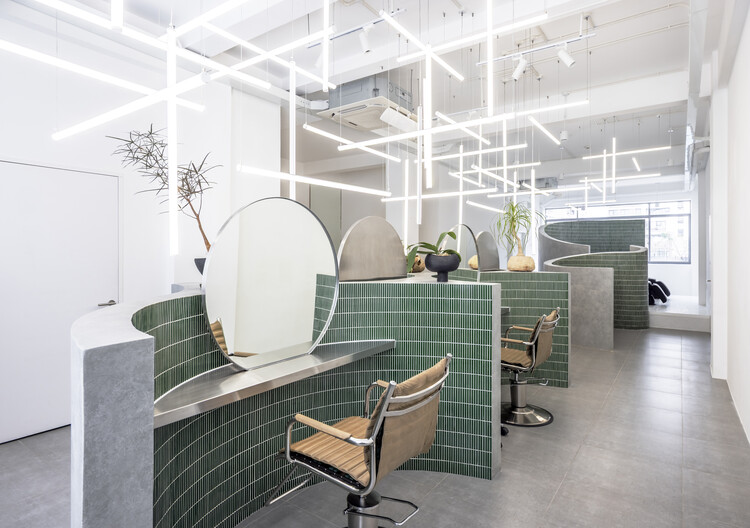
SONO Salon / Inrestudio - Wellness InteriorsSONO Salon / Inrestudio - Interior Photography, Wellness Interiors, LightingSONO Salon / Inrestudio - Interior Photography, Wellness Interiors, LightingSONO Salon / Inrestudio - Interior Photography, Wellness Interiors, LightingSONO Salon / Inrestudio - More Images+ 20

•
Ho Chi Minh City, Vietnam
  • Architects: Inrestudio
  • Area Area of this architecture project Area:  157 m²
  • Year Completion year of this architecture project Year:  2026

Residence in Sumaré / Trema Arquitetura + Gabriel Sepe

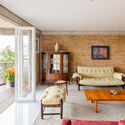
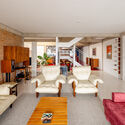
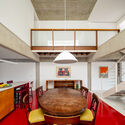
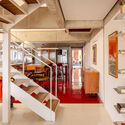
Residence in Sumaré / Trema Arquitetura + Gabriel Sepe - Interior Photography, Houses, Table, ChairResidence in Sumaré / Trema Arquitetura + Gabriel Sepe - Interior Photography, Houses, Chair, TableResidence in Sumaré / Trema Arquitetura + Gabriel Sepe - Interior Photography, Houses, Lighting, ChairResidence in Sumaré / Trema Arquitetura + Gabriel Sepe - Interior Photography, Houses, Stairs, BeamResidence in Sumaré / Trema Arquitetura + Gabriel Sepe - More Images+ 28

  • Area Area of this architecture project Area:  300 m²
  • Year Completion year of this architecture project Year:  2025
  • Manufacturers Brands with products used in this architecture project
    Manufacturers:  rx pinturas

Pension de famille des Apennins / CQFD Architecture

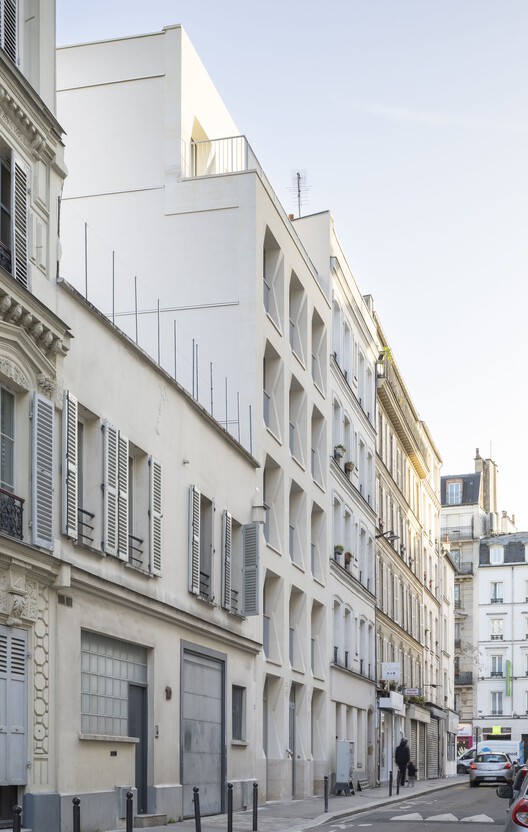
Pension de famille des Apennins / CQFD Architecture - Interior Photography, Social Housing, Facade, BalconyPension de famille des Apennins / CQFD Architecture - Interior Photography, Social Housing, BalconyPension de famille des Apennins / CQFD Architecture - Interior Photography, Social Housing, Kitchen, BedPension de famille des Apennins / CQFD Architecture - Exterior Photography, Social Housing, BalconyPension de famille des Apennins / CQFD Architecture - More Images+ 15

Mampara Building / RR & PZ

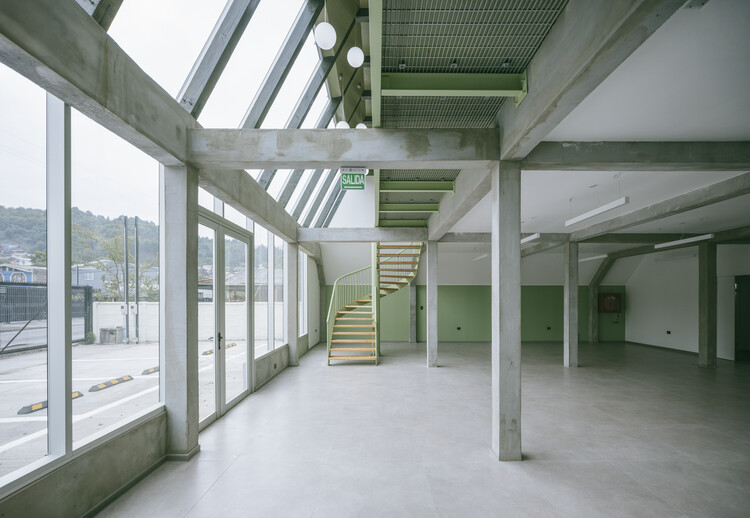
Mampara Building / RR & PZ - Exterior Photography, Mixed Use ArchitectureMampara Building / RR & PZ - Interior Photography, Mixed Use Architecture, Handrail, StairsMampara Building / RR & PZ - Exterior Photography, Mixed Use ArchitectureMampara Building / RR & PZ - Mixed Use ArchitectureMampara Building / RR & PZ - More Images+ 14

  • Architects: RR & PZ
  • Year Completion year of this architecture project Year:  2026
  • Manufacturers Brands with products used in this architecture project
    Manufacturers:  GLASSTECH, Hormigones Ebema

House in La Cañada / Ramón Esteve Estudio

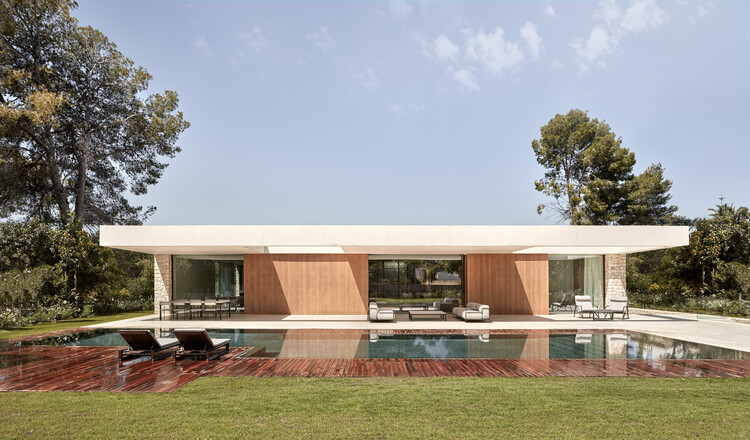
House in La Cañada / Ramón Esteve Estudio - HousesHouse in La Cañada / Ramón Esteve Estudio - Interior Photography, Houses, Kitchen, DoorHouse in La Cañada / Ramón Esteve Estudio - Interior Photography, HousesHouse in La Cañada / Ramón Esteve Estudio - HousesHouse in La Cañada / Ramón Esteve Estudio - More Images+ 21

•
València, Spain

Ferozland Hybrid Space / Arquitectura Pinea

Ferozland Hybrid Space / Arquitectura Pinea - Interior Photography, Mixed Use ArchitectureFerozland Hybrid Space / Arquitectura Pinea - Mixed Use ArchitectureFerozland Hybrid Space / Arquitectura Pinea - Interior Photography, Mixed Use Architecture, ChairFerozland Hybrid Space / Arquitectura Pinea - Exterior Photography, Mixed Use ArchitectureFerozland Hybrid Space / Arquitectura Pinea - More Images+ 21

  • Architects: Arquitectura Pinea
  • Area Area of this architecture project Area:  370 m²
  • Year Completion year of this architecture project Year:  2024
  • Manufacturers Brands with products used in this architecture project
    Manufacturers:  Technal

Publicis Groupe Shanghai Headquarters / Ippolito Fleitz Group + Identity Architects

Publicis Groupe Shanghai Headquarters / Ippolito Fleitz Group + Identity Architects - Interior Photography, Office BuildingsPublicis Groupe Shanghai Headquarters / Ippolito Fleitz Group + Identity Architects - Interior Photography, Office Buildings, ChairPublicis Groupe Shanghai Headquarters / Ippolito Fleitz Group + Identity Architects - Interior Photography, Office Buildings, ChairPublicis Groupe Shanghai Headquarters / Ippolito Fleitz Group + Identity Architects - Interior Photography, Office Buildings, ChairPublicis Groupe Shanghai Headquarters / Ippolito Fleitz Group + Identity Architects - More Images+ 19

Gondim Albuquerque Negreiros Law Office / StudioVA Arquitetos

Gondim Albuquerque Negreiros Law Office / StudioVA Arquitetos - Interior Photography, Offices Interiors, Lighting, ChairGondim Albuquerque Negreiros Law Office / StudioVA Arquitetos - Interior Photography, Offices Interiors, Stairs, HandrailGondim Albuquerque Negreiros Law Office / StudioVA Arquitetos - Interior Photography, Offices Interiors, Stairs, Lighting, ChairGondim Albuquerque Negreiros Law Office / StudioVA Arquitetos - Interior Photography, Offices Interiors, Table, ChairGondim Albuquerque Negreiros Law Office / StudioVA Arquitetos - More Images+ 25

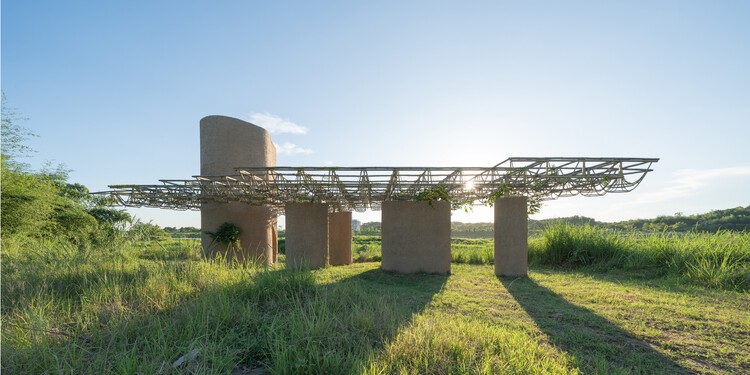
A Discovery Pavilion in the Longyou Wetlands / Studio 10

A Discovery Pavilion in the Longyou Wetlands / Studio 10 - Exterior Photography, TourismA Discovery Pavilion in the Longyou Wetlands / Studio 10 - TourismA Discovery Pavilion in the Longyou Wetlands / Studio 10 - TourismA Discovery Pavilion in the Longyou Wetlands / Studio 10 - TourismA Discovery Pavilion in the Longyou Wetlands / Studio 10 - More Images+ 36

•
Quzhou, China
  • Architects: Studio 10
  • Area Area of this architecture project Area:  85 m²
  • Year Completion year of this architecture project Year:  2023

Studley Grounds / SSdH

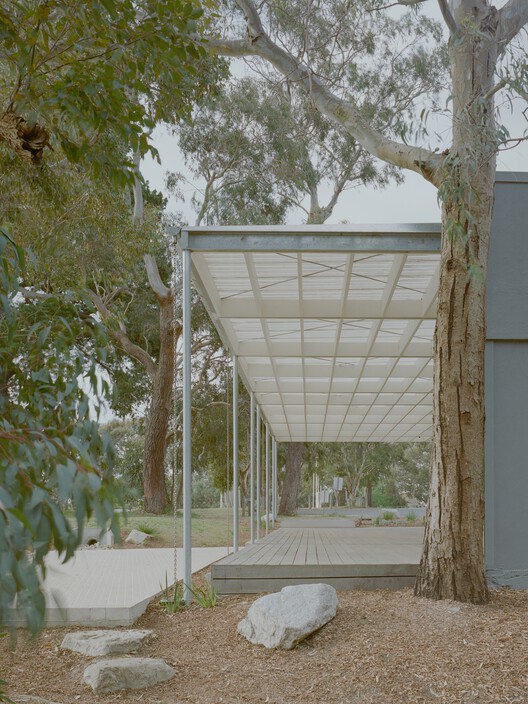
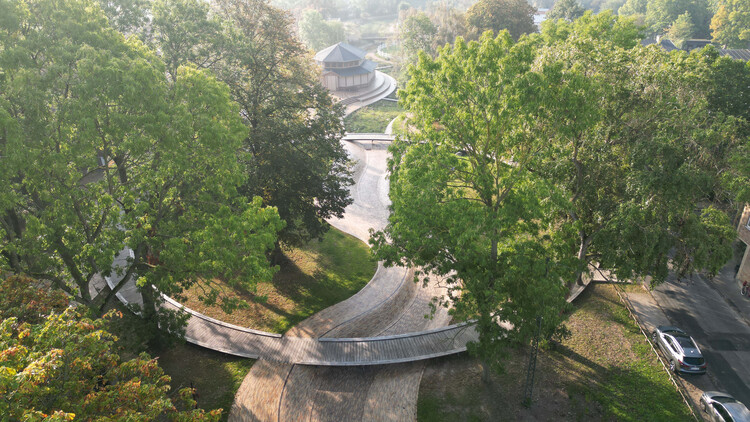
Studley Grounds / SSdH - PavilionStudley Grounds / SSdH - PavilionStudley Grounds / SSdH - PavilionStudley Grounds / SSdH - PavilionStudley Grounds / SSdH - More Images+ 2

•
Melbourne, Australia
  • Architects: SSdH
  • Area Area of this architecture project Area:  115 m²
  • Year Completion year of this architecture project Year:  2022
  • Professionals: Wilderness Build Co

Monet Cabin / LEIVA arquitetura

Monet Cabin / LEIVA arquitetura - Exterior Photography, HousesMonet Cabin / LEIVA arquitetura - HousesMonet Cabin / LEIVA arquitetura - Interior Photography, Houses, Beam, Lighting, ChairMonet Cabin / LEIVA arquitetura - Exterior Photography, HousesMonet Cabin / LEIVA arquitetura - More Images+ 22

•
Bom Jesus dos Perdões, Brazil
  • Architects: LEIVA arquitetura
  • Area Area of this architecture project Area:  100 m²
  • Year Completion year of this architecture project Year:  2025

Purple Brand Operations Studio / Scott & Scott Architects

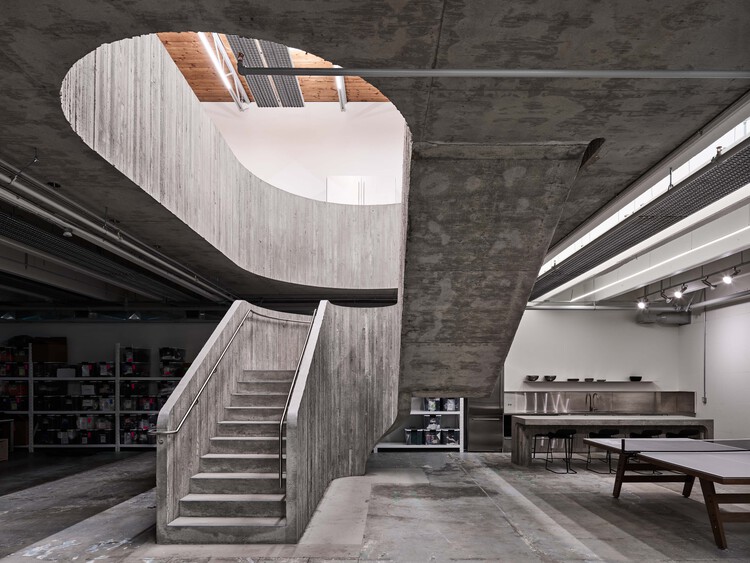
Purple Brand Operations Studio / Scott & Scott Architects - Interior Photography, Interior Design, Kitchen, BeamPurple Brand Operations Studio / Scott & Scott Architects - Interior Photography, Interior Design, StairsPurple Brand Operations Studio / Scott & Scott Architects - Interior Photography, Interior Design, Kitchen, BeamPurple Brand Operations Studio / Scott & Scott Architects - Interior Photography, Interior Design, BeamPurple Brand Operations Studio / Scott & Scott Architects - More Images+ 25

Contemporary Farmhouse / Ashworth Parkes Architects

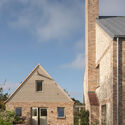
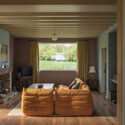
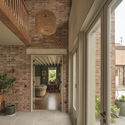
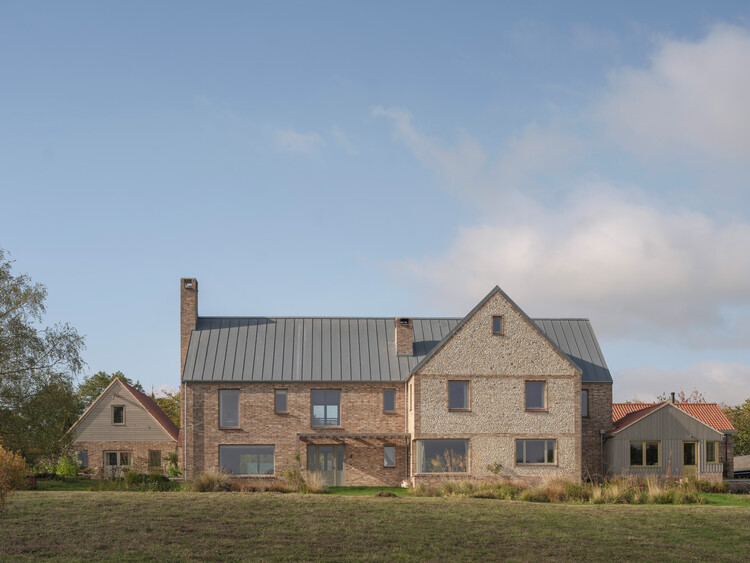
Contemporary Farmhouse / Ashworth Parkes Architects - Exterior Photography, HousesContemporary Farmhouse / Ashworth Parkes Architects - Exterior Photography, HousesContemporary Farmhouse / Ashworth Parkes Architects - Interior Photography, Houses, Lighting, ChairContemporary Farmhouse / Ashworth Parkes Architects - Interior Photography, Houses, BeamContemporary Farmhouse / Ashworth Parkes Architects - More Images+ 31

  • Area Area of this architecture project Area:  606 m²
  • Year Completion year of this architecture project Year:  2024
  • Manufacturers Brands with products used in this architecture project
    Manufacturers:  Wienerberger, Maxlight, Petersen Tegl, Velfac

Apartment Block Grundmühle / dolmus Architekten

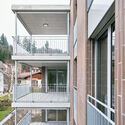
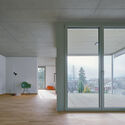
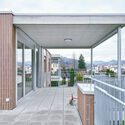
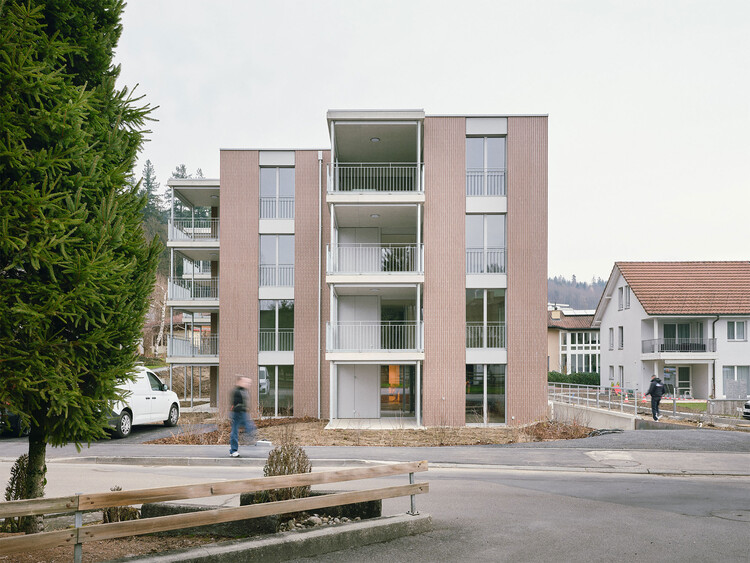
Apartment Block Grundmühle / dolmus Architekten - Exterior Photography, Residential Architecture, Balcony, Handrail, StairsApartment Block Grundmühle / dolmus Architekten - Interior Photography, Residential ArchitectureApartment Block Grundmühle / dolmus Architekten - Interior Photography, Residential ArchitectureApartment Block Grundmühle / dolmus Architekten - Exterior Photography, Residential Architecture, Courtyard, BalconyApartment Block Grundmühle / dolmus Architekten - More Images+ 14

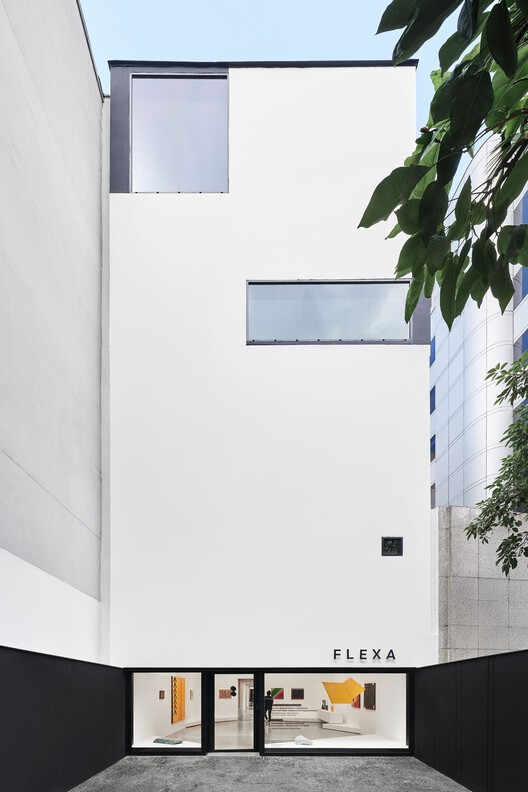
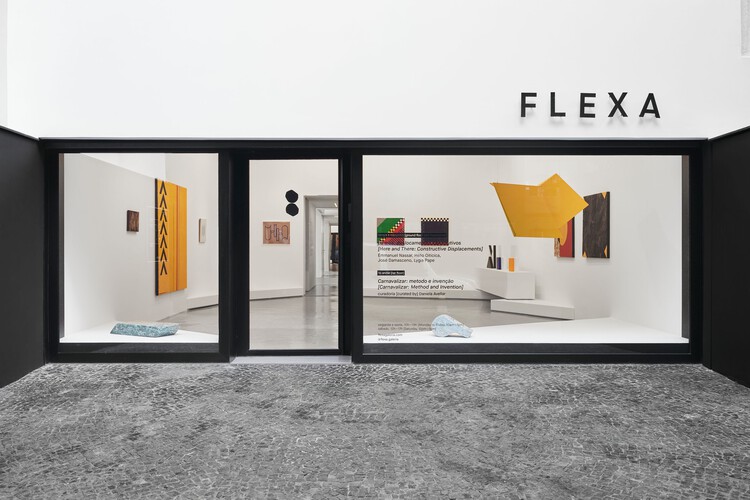
Flexa Gallery / Vão

Flexa Gallery / Vão - Drawings, Gallery
© Rafael Salim

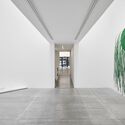
Flexa Gallery / Vão - Drawings, GalleryFlexa Gallery / Vão - GalleryFlexa Gallery / Vão - Drawings, GalleryFlexa Gallery / Vão - GalleryFlexa Gallery / Vão - More Images+ 11

•
Rio de Janeiro, Brazil
  • Architects: Vão
  • Area Area of this architecture project Area:  450 m²
  • Year Completion year of this architecture project Year:  2024

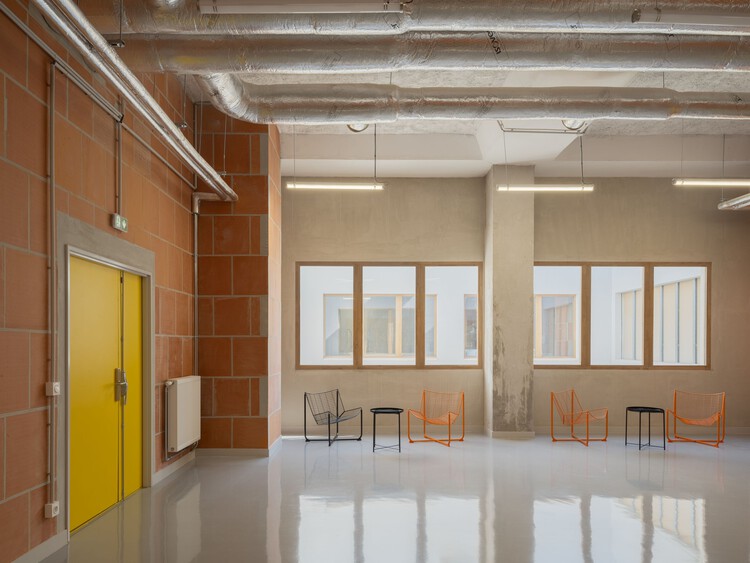
'La Boulangerie' Emergency Shelter / Francois Brugel Architectes Associes + Atelier RITA

'La Boulangerie' Emergency Shelter / Francois Brugel Architectes Associes + Atelier RITA - Interior Photography, Social Housing, Facade'La Boulangerie' Emergency Shelter / Francois Brugel Architectes Associes + Atelier RITA - Interior Photography, Social Housing'La Boulangerie' Emergency Shelter / Francois Brugel Architectes Associes + Atelier RITA - Interior Photography, Social Housing, Chair, Lighting'La Boulangerie' Emergency Shelter / Francois Brugel Architectes Associes + Atelier RITA - Interior Photography, Social Housing, Kitchen, Countertop'La Boulangerie' Emergency Shelter / Francois Brugel Architectes Associes + Atelier RITA - More Images+ 14

Sá Ferreira Project / Bric Arquitetura | Portillo e Pantoja

Sá Ferreira Project / Bric Arquitetura | Portillo e Pantoja - Interior Photography, Apartment Interiors, Kitchen, Countertop, ChairSá Ferreira Project / Bric Arquitetura | Portillo e Pantoja - Interior Photography, Apartment Interiors, Table, ChairSá Ferreira Project / Bric Arquitetura | Portillo e Pantoja - Apartment InteriorsSá Ferreira Project / Bric Arquitetura | Portillo e Pantoja - Interior Photography, Apartment InteriorsSá Ferreira Project / Bric Arquitetura | Portillo e Pantoja - More Images+ 24

  • Area Area of this architecture project Area:  97 m²
  • Year Completion year of this architecture project Year:  2025
  • Manufacturers Brands with products used in this architecture project
    Manufacturers:  Casa Ocre, Galeria Hathi, Legado Rio, Noemi Carpu

Karens Minde Aksen / Schønherr

Karens Minde Aksen / Schønherr - Exterior Photography, SustainabilityKarens Minde Aksen / Schønherr - Exterior Photography, Sustainability, GardenKarens Minde Aksen / Schønherr - Exterior Photography, SustainabilityKarens Minde Aksen / Schønherr - SustainabilityKarens Minde Aksen / Schønherr - More Images+ 9

•
København, Denmark
  • Architects: Schønherr
  • Area Area of this architecture project Area:  37000 m²
  • Year Completion year of this architecture project Year:  2022

The Corner Store / Ian Moore Architects

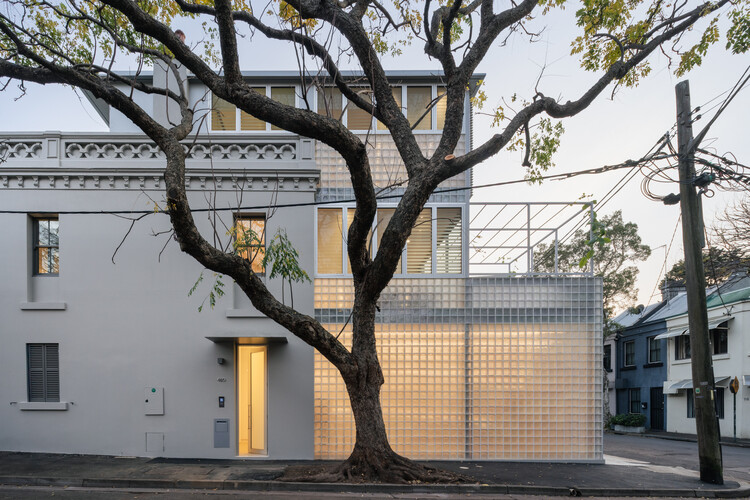
The Corner Store / Ian Moore Architects - Exterior Photography, RenovationThe Corner Store / Ian Moore Architects - Interior Photography, RenovationThe Corner Store / Ian Moore Architects - Interior Photography, Renovation, KitchenThe Corner Store / Ian Moore Architects - RenovationThe Corner Store / Ian Moore Architects - More Images+ 46

  • Area Area of this architecture project Area:  259 m²
  • Year Completion year of this architecture project Year:  2025

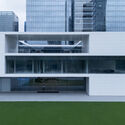
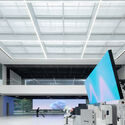
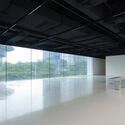
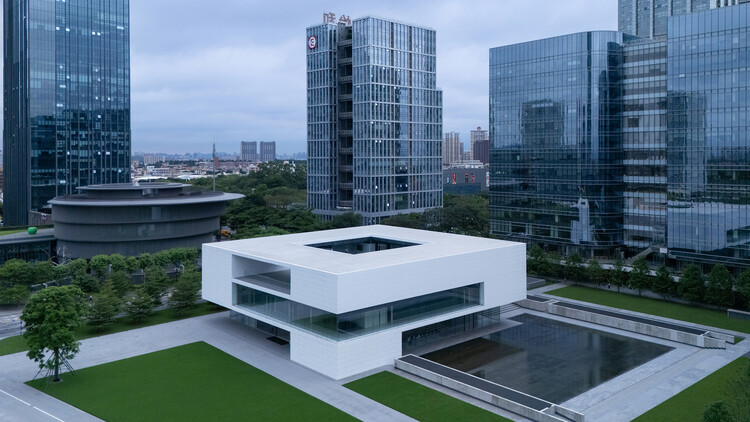
MIDEA Science Center / Atelier Ma_BIAD

MIDEA Science Center / Atelier Ma_BIAD -  Science CenterMIDEA Science Center / Atelier Ma_BIAD - Exterior Photography,  Science CenterMIDEA Science Center / Atelier Ma_BIAD - Interior Photography,  Science CenterMIDEA Science Center / Atelier Ma_BIAD -  Science CenterMIDEA Science Center / Atelier Ma_BIAD - More Images+ 24

You've started following your first account!

Did you know?

You'll now receive updates based on what you follow! Personalize your stream and start following your favorite authors, offices and users.