1. ArchDaily
  2. Selected Projects

Selected Projects

Blue House / Atelier Becker

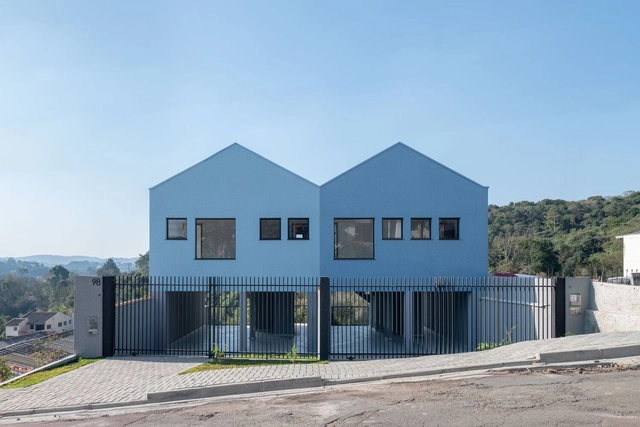
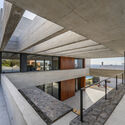
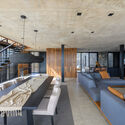
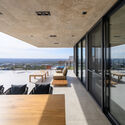
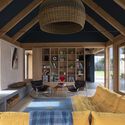
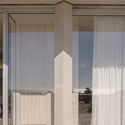
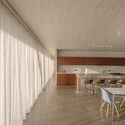
Blue House / Atelier Becker - Exterior Photography, Housing, Facade, DoorBlue House / Atelier Becker - Interior Photography, Housing, Table, ChairBlue House / Atelier Becker - HousingBlue House / Atelier Becker - Exterior Photography, Housing, Fence, FacadeBlue House / Atelier Becker - More Images+ 18

•
Taboão, Brazil
  • Architects: Atelier Becker
  • Area Area of this architecture project Area:  2153 ft²
  • Year Completion year of this architecture project Year:  2024

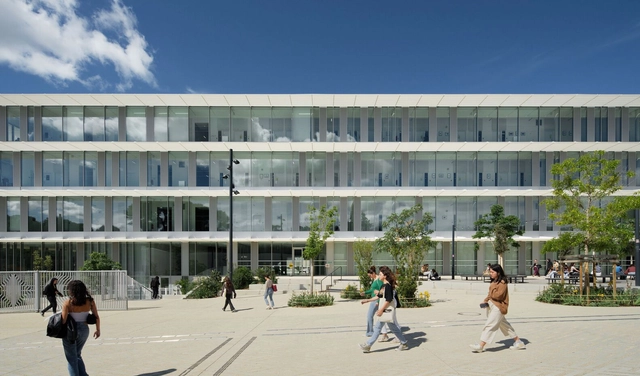
The Atrium University Library / SCAU

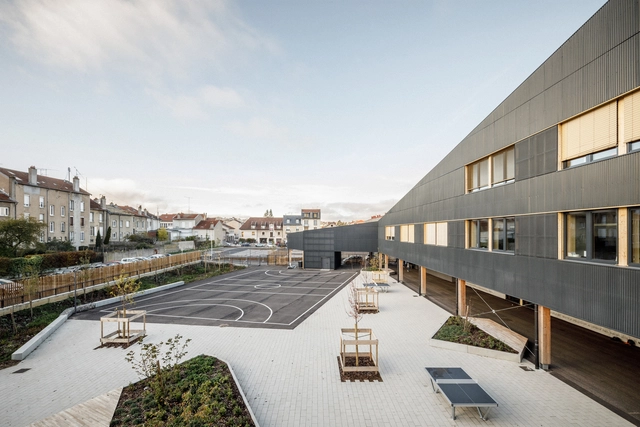
The Atrium University Library  / SCAU - Exterior Photography, Library, FacadeThe Atrium University Library  / SCAU - Interior Photography, Library, Facade, FenceThe Atrium University Library  / SCAU - Interior Photography, Library, Facade, ChairThe Atrium University Library  / SCAU - Interior Photography, LibraryThe Atrium University Library  / SCAU - More Images+ 33

•
Montpellier, France

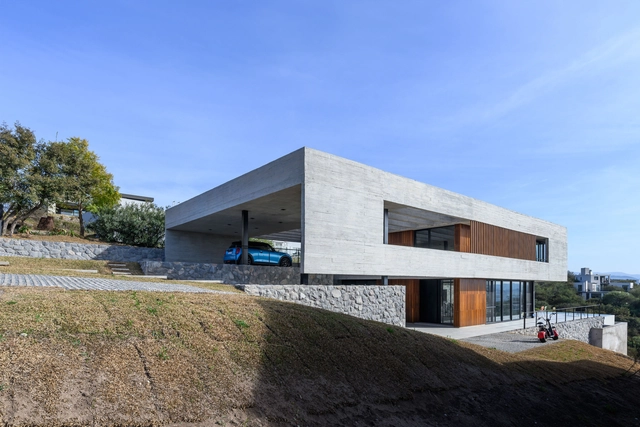
CGFR House / LN Arquitectura

CGFR House / LN Arquitectura - HousesCGFR House / LN Arquitectura - Interior Photography, Houses, FacadeCGFR House / LN Arquitectura - Interior Photography, Houses, Beam, Door, Table, ChairCGFR House / LN Arquitectura - HousesCGFR House / LN Arquitectura - More Images+ 45

•
Cordoba, Argentina
  • Architects: LN Arquitectura
  • Area Area of this architecture project Area:  5716 ft²
  • Year Completion year of this architecture project Year:  2024
  • Manufacturers Brands with products used in this architecture project
    Manufacturers:  Indusparquet

098 Building / fala

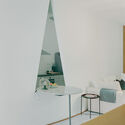
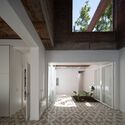
098 Building / fala - Interior Photography, Housing, Table, Chair
© Willem Pab

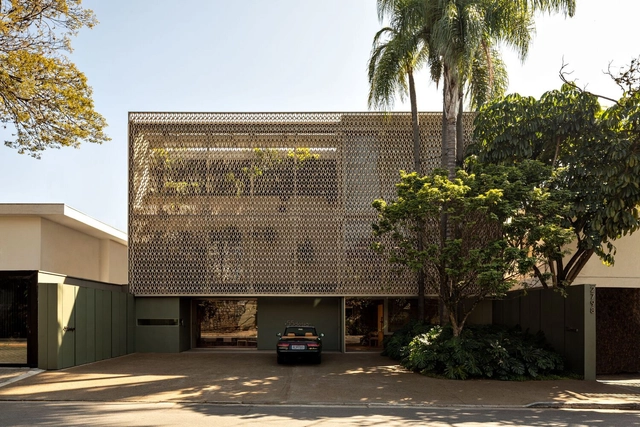
098 Building / fala - Interior Photography, Housing, Table, Chair098 Building / fala - Interior Photography, Housing, Door, Chair098 Building / fala - Interior Photography, Housing, Table098 Building / fala - Interior Photography, Housing, Table, Chair098 Building / fala - More Images+ 4

•
Porto, Portugal
  • Architects: fala
  • Area Area of this architecture project Area:  108 m²
  • Year Completion year of this architecture project Year:  2020

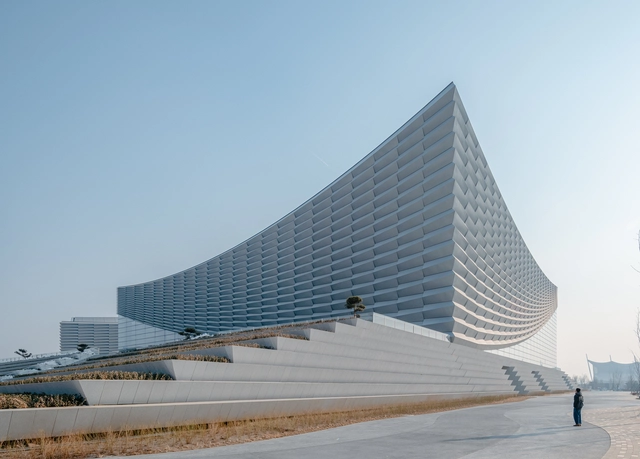
Beijing Performing Arts Centre / Perkins&Will + Schmidt Hammer Lassen

Beijing Performing Arts Centre / Perkins&Will + Schmidt Hammer Lassen -  Performing Arts Center Beijing Performing Arts Centre / Perkins&Will + Schmidt Hammer Lassen - Exterior Photography,  Performing Arts Center , FacadeBeijing Performing Arts Centre / Perkins&Will + Schmidt Hammer Lassen -  Performing Arts Center Beijing Performing Arts Centre / Perkins&Will + Schmidt Hammer Lassen - Interior Photography,  Performing Arts Center , Lighting, ChairBeijing Performing Arts Centre / Perkins&Will + Schmidt Hammer Lassen - More Images+ 15

  • Architects: Perkins&Will, Schmidt Hammer Lassen
  • Area Area of this architecture project Area:  861112 ft²
  • Year Completion year of this architecture project Year:  2024

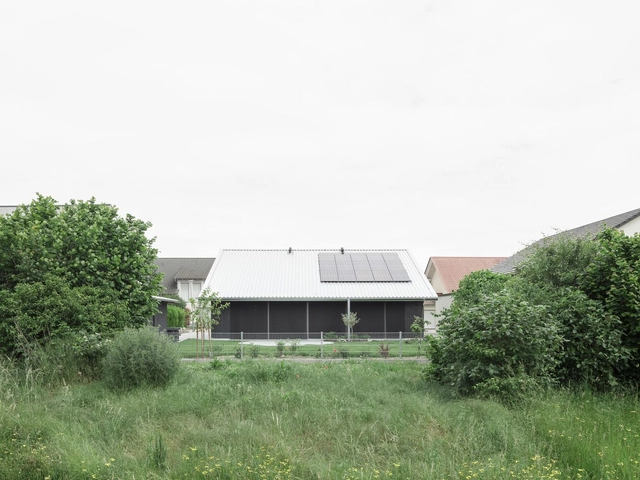
Roofed Square and a Circle Single Family House / Curious About

Roofed Square and a Circle Single Family House / Curious About - Exterior Photography, Houses, Facade, DoorRoofed Square and a Circle Single Family House / Curious About - Exterior Photography, Houses, Door, FacadeRoofed Square and a Circle Single Family House / Curious About - Interior Photography, HousesRoofed Square and a Circle Single Family House / Curious About - Interior Photography, HousesRoofed Square and a Circle Single Family House / Curious About - More Images+ 22

•
Offenbach an der Queich, Germany
  • Architects: Curious About
  • Area Area of this architecture project Area:  153 m²
  • Year Completion year of this architecture project Year:  2023

AirBubble Restorative Space / ecoLogicStudio

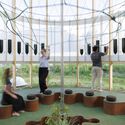
AirBubble Restorative Space / ecoLogicStudio - Sustainability & Green DesignAirBubble Restorative Space / ecoLogicStudio - Sustainability & Green DesignAirBubble Restorative Space / ecoLogicStudio - Interior Photography, Sustainability & Green Design, GardenAirBubble Restorative Space / ecoLogicStudio - Interior Photography, Sustainability & Green Design, Garden, Facade, FenceAirBubble Restorative Space / ecoLogicStudio - More Images+ 18

Coax Road Poket Park / VIASCAPE design

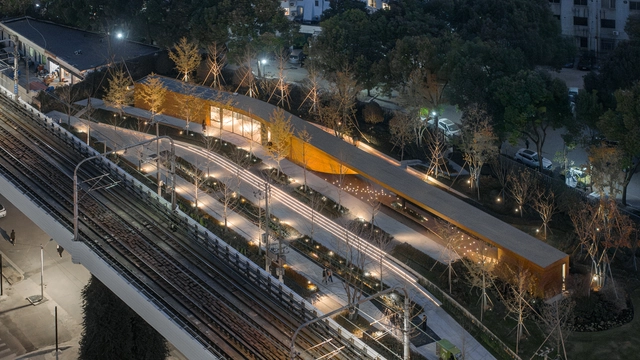
Coax Road Poket Park / VIASCAPE design - Exterior Photography, Park, CityscapeCoax Road Poket Park / VIASCAPE design - Exterior Photography, ParkCoax Road Poket Park / VIASCAPE design - Exterior Photography, Park, FacadeCoax Road Poket Park / VIASCAPE design - Exterior Photography, Park, FacadeCoax Road Poket Park / VIASCAPE design - More Images+ 32

•
Xuhui District, China
  • Architects: VIASCAPE design
  • Area Area of this architecture project Area:  140 m²
  • Year Completion year of this architecture project Year:  2023

FM House / sontangMsiregar Architects

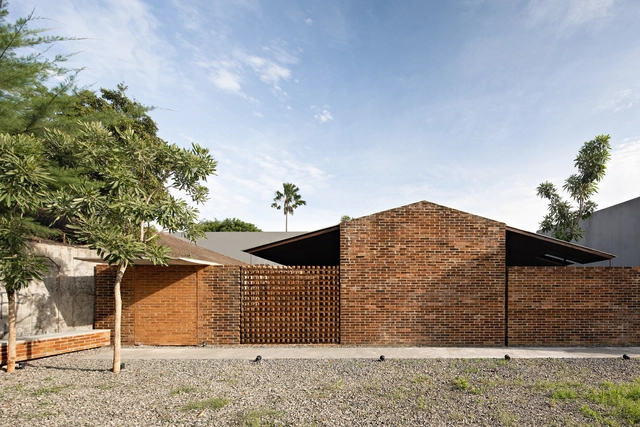
FM House / sontangMsiregar Architects - Exterior Photography, HousesFM House / sontangMsiregar Architects - Exterior Photography, Houses, BeamFM House / sontangMsiregar Architects - Interior Photography, HousesFM House / sontangMsiregar Architects - Exterior Photography, HousesFM House / sontangMsiregar Architects - More Images+ 27

•
Jakarta, Indonesia
  • Area Area of this architecture project Area:  183 m²
  • Year Completion year of this architecture project Year:  2021
  • Manufacturers Brands with products used in this architecture project
    Manufacturers:  Toto

Paper space : A folded hometown / Immediacy Design and Research Office

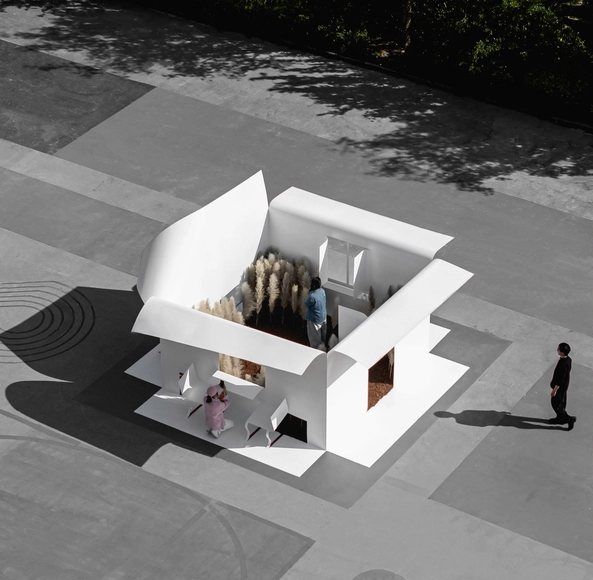
Paper space : A folded hometown / Immediacy Design and Research Office - Temporary InstallationsPaper space : A folded hometown / Immediacy Design and Research Office - Temporary InstallationsPaper space : A folded hometown / Immediacy Design and Research Office - Interior Photography, Temporary InstallationsPaper space : A folded hometown / Immediacy Design and Research Office - Interior Photography, Temporary Installations, Facade, TablePaper space : A folded hometown / Immediacy Design and Research Office - More Images+ 16

DoubleMint House / large [medium] design office

DoubleMint House / large [medium] design office - HousesDoubleMint House / large [medium] design office - Exterior Photography, Houses, Door, Facade, LightingDoubleMint House / large [medium] design office - Interior Photography, Houses, TableDoubleMint House / large [medium] design office - Interior Photography, Houses, Door, TableDoubleMint House / large [medium] design office - More Images+ 22

+55 Design Store / Studio Arthur Casas

+55 Design Store / Studio Arthur Casas - Interior Photography, Store, Facade, Chair+55 Design Store / Studio Arthur Casas - Interior Photography, Store, Chair+55 Design Store / Studio Arthur Casas - Interior Photography, Store, Table+55 Design Store / Studio Arthur Casas - Interior Photography, Store, Table, Lighting, Chair+55 Design Store / Studio Arthur Casas - More Images+ 21

•
São Paulo, Brazil
  • Area Area of this architecture project Area:  720 m²
  • Year Completion year of this architecture project Year:  2020
  • Manufacturers Brands with products used in this architecture project
    Manufacturers:  InterLight, Lechler, Manufatti Revestimentos, Montele Elevadores, Protecnica, +3

Renton Hall House Extension / WT Architecture

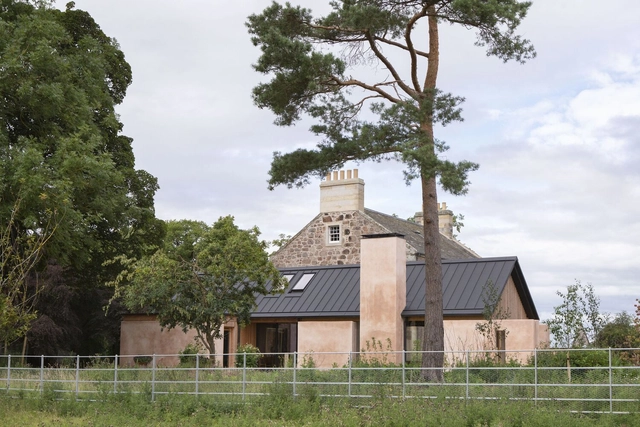
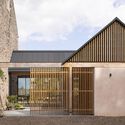
Renton Hall House Extension / WT Architecture - Exterior Photography, Extension, Facade, DoorRenton Hall House Extension / WT Architecture - Exterior Photography, Extension, Facade, DoorRenton Hall House Extension / WT Architecture - Interior Photography, Extension, Beam, Lighting, TableRenton Hall House Extension / WT Architecture - ExtensionRenton Hall House Extension / WT Architecture - More Images+ 39

Belgrado House / Ignacio Szulman arquitecto

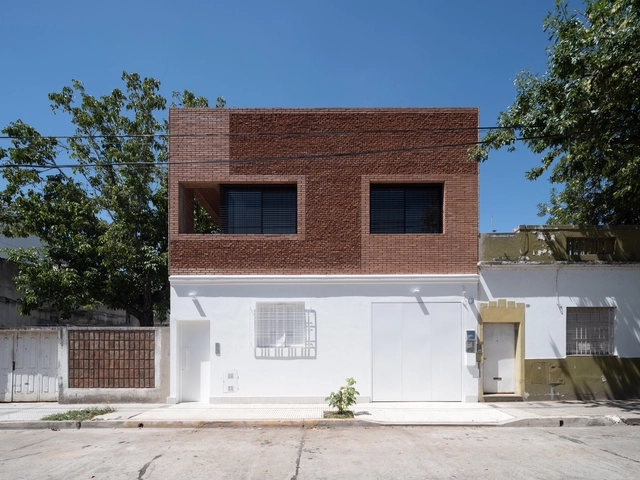
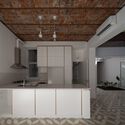
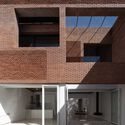
Belgrado House / Ignacio Szulman arquitecto - Exterior Photography, RenovationBelgrado House / Ignacio Szulman arquitecto - Interior Photography, Renovation, DoorBelgrado House / Ignacio Szulman arquitecto - Interior Photography, Renovation, Kitchen, Beam, CountertopBelgrado House / Ignacio Szulman arquitecto - Interior Photography, Renovation, FacadeBelgrado House / Ignacio Szulman arquitecto - More Images+ 36

•
Buenos Aires, Argentina
  • Area Area of this architecture project Area:  1937 ft²
  • Year Completion year of this architecture project Year:  2023
  • Manufacturers Brands with products used in this architecture project
    Manufacturers:  Matyser, Mosaicos Rossi, Terra Calcareos

Flag House / studio mk27

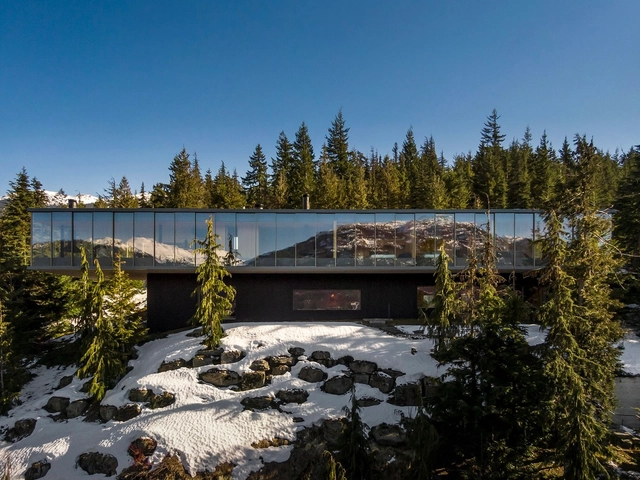
Flag House / studio mk27 - HousesFlag House / studio mk27 - Interior Photography, Houses, Door, ChairFlag House / studio mk27 - Interior Photography, Houses, Stairs, FacadeFlag House / studio mk27 - Exterior Photography, Houses, FacadeFlag House / studio mk27 - More Images+ 44

•
Whistler, Canada
  • Area Area of this architecture project Area:  1130 m²
  • Year Completion year of this architecture project Year:  2020
  • Manufacturers Brands with products used in this architecture project
    Manufacturers:  Focus, Waltons Woodworking

DREAL House / Emergentes Architectures Sàrl

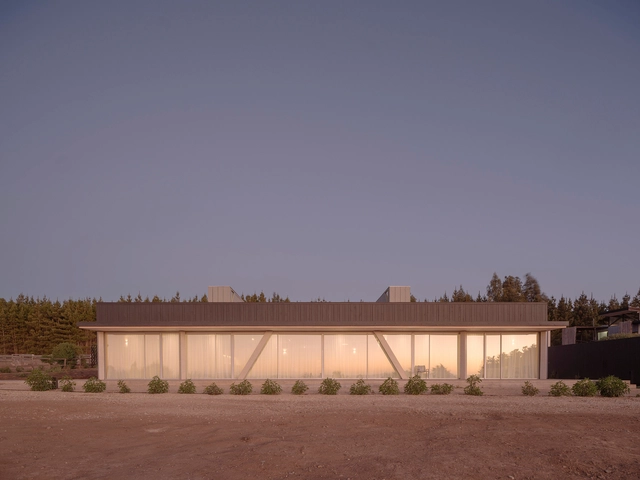
DREAL House / Emergentes Architectures Sàrl - Exterior Photography, Houses, FacadeDREAL House / Emergentes Architectures Sàrl - HousesDREAL House / Emergentes Architectures Sàrl - HousesDREAL House / Emergentes Architectures Sàrl - Interior Photography, Houses, Table, ChairDREAL House / Emergentes Architectures Sàrl - More Images+ 33

•
Pichilemu, Chile
  • Area Area of this architecture project Area:  220 m²
  • Year Completion year of this architecture project Year:  2024
  • Manufacturers Brands with products used in this architecture project
    Manufacturers:  Amesti, CBB, Grau, Led Studio, O&G serivicos integrales para el medioambiente, +1

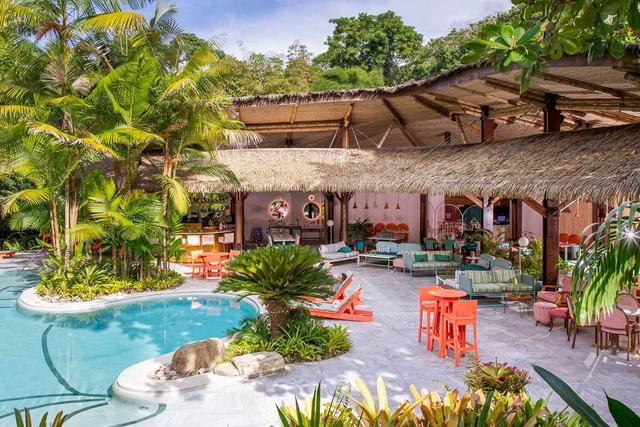
Aguas Claras Hotel Restaurant and Yoga Pavilion / Studio Saxe

Aguas Claras Hotel Restaurant and Yoga Pavilion / Studio Saxe - Sports ArchitectureAguas Claras Hotel Restaurant and Yoga Pavilion / Studio Saxe - Interior Photography, Sports Architecture, Beam, Table, ChairAguas Claras Hotel Restaurant and Yoga Pavilion / Studio Saxe - Interior Photography, Sports Architecture, Deck, BeamAguas Claras Hotel Restaurant and Yoga Pavilion / Studio Saxe - Interior Photography, Sports Architecture, Garden, BeamAguas Claras Hotel Restaurant and Yoga Pavilion / Studio Saxe - More Images+ 55

  • Architects: Studio Saxe
  • Area Area of this architecture project Area:  325 m²
  • Year Completion year of this architecture project Year:  2024

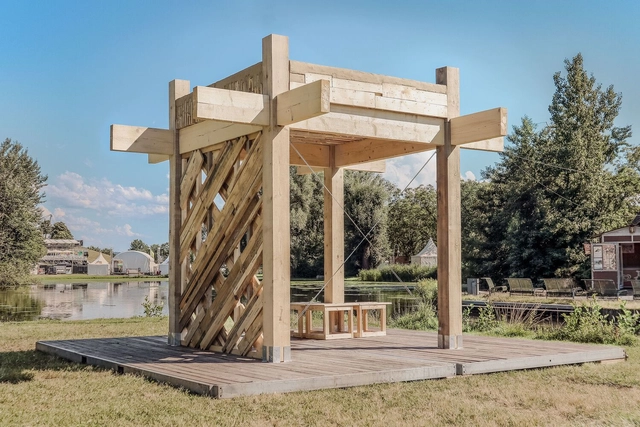
TerraTimber / Professorship for Digital Design & Fabrication (DDF) + Professorship Design of Structures (dos) + Karlsruhe Institute of Technology (KIT)
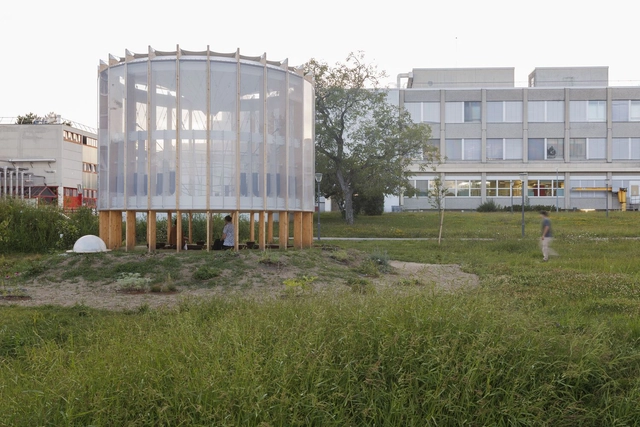
TerraTimber / Professorship for Digital Design & Fabrication (DDF) + Professorship Design of Structures (dos) + Karlsruhe Institute of Technology (KIT) - SustainabilityTerraTimber / Professorship for Digital Design & Fabrication (DDF) + Professorship Design of Structures (dos) + Karlsruhe Institute of Technology (KIT) - Exterior Photography, Sustainability, ForestTerraTimber / Professorship for Digital Design & Fabrication (DDF) + Professorship Design of Structures (dos) + Karlsruhe Institute of Technology (KIT) - SustainabilityTerraTimber / Professorship for Digital Design & Fabrication (DDF) + Professorship Design of Structures (dos) + Karlsruhe Institute of Technology (KIT) - SustainabilityTerraTimber / Professorship for Digital Design & Fabrication (DDF) + Professorship Design of Structures (dos) + Karlsruhe Institute of Technology (KIT) - More Images+ 19

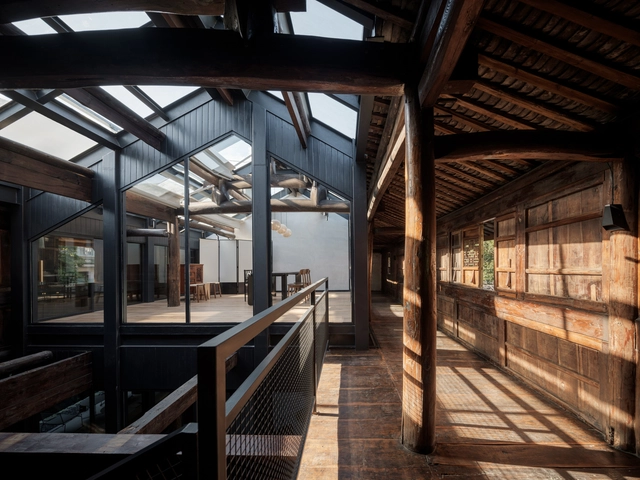
Tea OZ / Ao.ArchLab

Tea OZ / Ao.ArchLab - RestorationTea OZ / Ao.ArchLab - RestorationTea OZ / Ao.ArchLab - Interior Photography, Restoration, Beam, FacadeTea OZ / Ao.ArchLab - Interior Photography, Restoration, BeamTea OZ / Ao.ArchLab - More Images+ 26

  • Architects: Ao.ArchLab
  • Area Area of this architecture project Area:  380 m²
  • Year Completion year of this architecture project Year:  2024
  • Manufacturers Brands with products used in this architecture project
    Manufacturers:  Nippon Paint

SITH Villa / Aagaram Architects

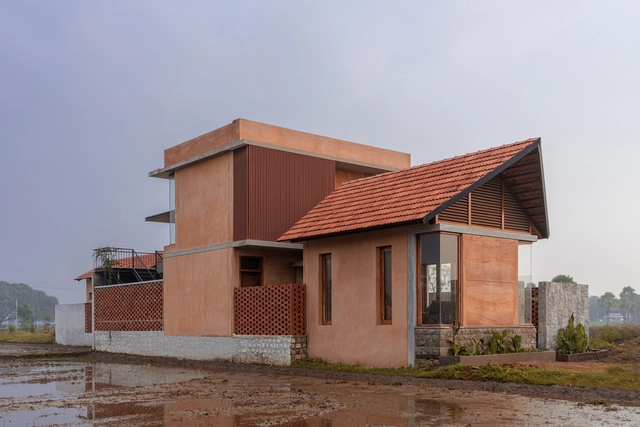
SITH Villa / Aagaram Architects - Exterior Photography, Houses, Facade, DoorSITH Villa / Aagaram Architects - HousesSITH Villa / Aagaram Architects - Interior Photography, Houses, Bedroom, Facade, DoorSITH Villa / Aagaram Architects - Interior Photography, Houses, Bedroom, Door, Beam, BedSITH Villa / Aagaram Architects - More Images+ 11

•
Vellore, India
  • Architects: Aagaram Architects
  • Area Area of this architecture project Area:  2994 ft²
  • Year Completion year of this architecture project Year:  2022

RT2 Apartments / Jorge Urias Studio

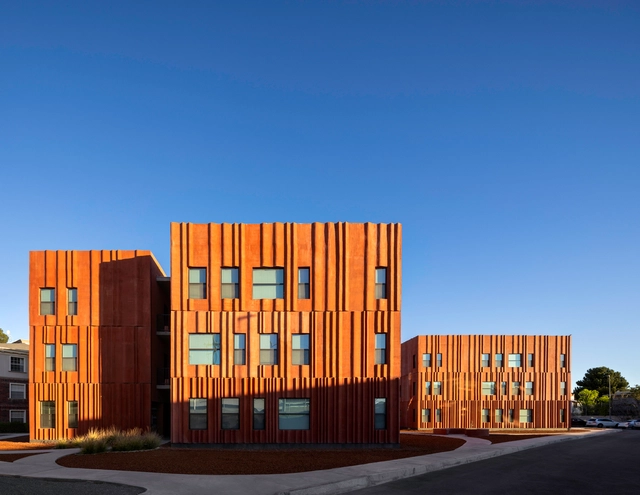
RT2 Apartments / Jorge Urias Studio - Exterior Photography, Apartments, FacadeRT2 Apartments / Jorge Urias Studio - Exterior Photography, Apartments, FacadeRT2 Apartments / Jorge Urias Studio - Exterior Photography, Apartments, FacadeRT2 Apartments / Jorge Urias Studio - ApartmentsRT2 Apartments / Jorge Urias Studio - More Images+ 25

•
Juárez, Mexico
  • Architects: Jorge Urias Studio
  • Area Area of this architecture project Area:  2000 m²
  • Year Completion year of this architecture project Year:  2023

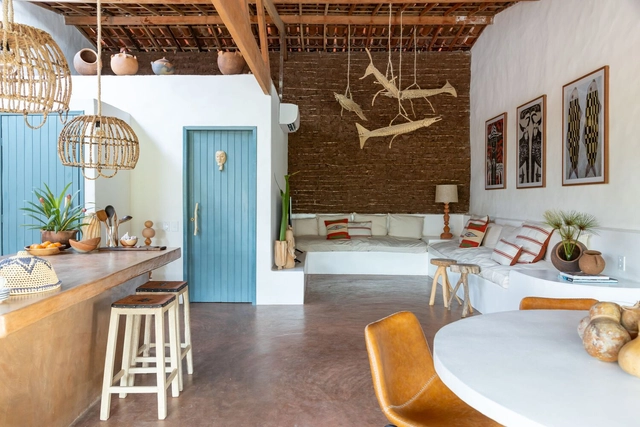
House in Piranhas / Kamile Seiva Interiores

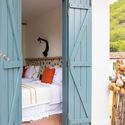
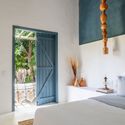
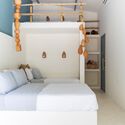
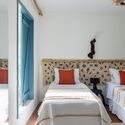
House in Piranhas / Kamile Seiva Interiores - Interior Photography, Houses, Bedroom, Door, ChairHouse in Piranhas / Kamile Seiva Interiores - Interior Photography, Houses, BedroomHouse in Piranhas / Kamile Seiva Interiores - HousesHouse in Piranhas / Kamile Seiva Interiores - Interior Photography, Houses, Bedroom, BedHouse in Piranhas / Kamile Seiva Interiores - More Images+ 29

•
Piranhas, Brazil

PZ HOUSE / mf+arquitetos

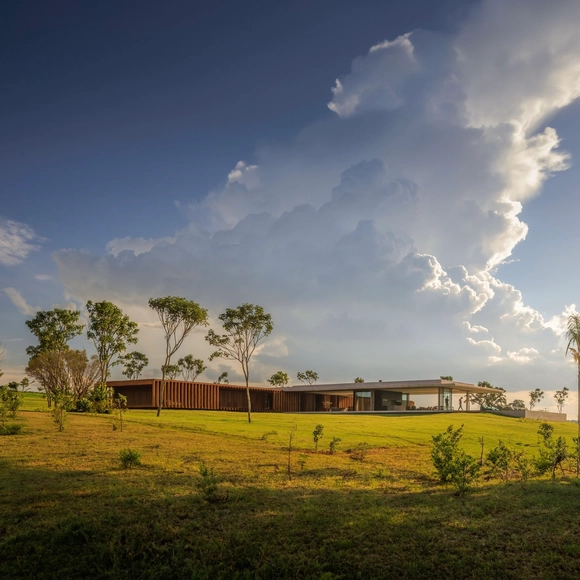
PZ HOUSE / mf+arquitetos - Interior Photography, Houses, Facade, Beam, Chair, BenchPZ HOUSE / mf+arquitetos - Interior Photography, Houses, FacadePZ HOUSE / mf+arquitetos - Interior Photography, Houses, Facade, TablePZ HOUSE / mf+arquitetos - HousesPZ HOUSE / mf+arquitetos - More Images+ 28

•
Avaré, Brazil
  • Architects: mf+arquitetos
  • Area Area of this architecture project Area:  1280 m²
  • Year Completion year of this architecture project Year:  2024

School Niki de Saint Phalle / MU Architecture

School Niki de Saint Phalle / MU Architecture - Exterior Photography, Detail, FacadeSchool Niki de Saint Phalle / MU Architecture - Exterior Photography, Detail, Facade, DoorSchool Niki de Saint Phalle / MU Architecture - Exterior Photography, Detail, FacadeSchool Niki de Saint Phalle / MU Architecture - Interior Photography, Detail, FacadeSchool Niki de Saint Phalle / MU Architecture - More Images+ 27

You've started following your first account!

Did you know?

You'll now receive updates based on what you follow! Personalize your stream and start following your favorite authors, offices and users.