ArchDaily
Selected Projects
Selected Projects
September 16 | Sponsored Content
AI tools for architects - House Plan Generator This guide covers a workflow that moves from project parameters to generated floor plans, 3D perspective views, exterior design exploration, and site context visualization, using AI tools in place of preliminary CAD and rendering work.
https://www.archdaily.comhttps://www.archdaily.com/catalog/us/products/39065/how-to-develop-a-residential-design-concept-ideal-house
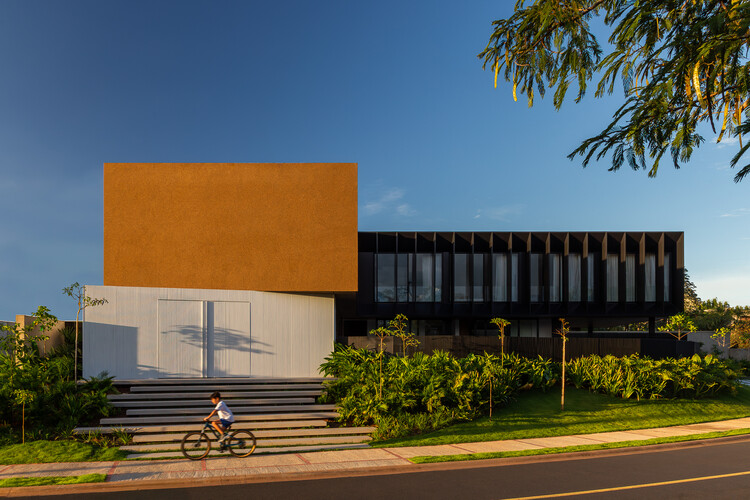
https://www.archdaily.com/1033999/buritis-house-aguirre-arquitetura Andreas Luco
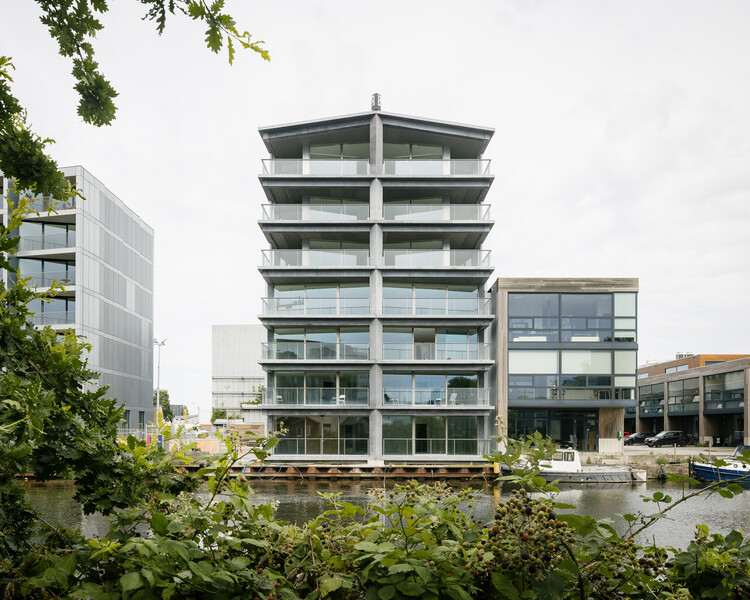
https://www.archdaily.com/1033653/nautical-residential-beacon-civic-architects Hadir Al Koshta
https://www.archdaily.com/1034013/san-saba-house-extension-supervoid-plus-adamo-faiden Pilar Caballero
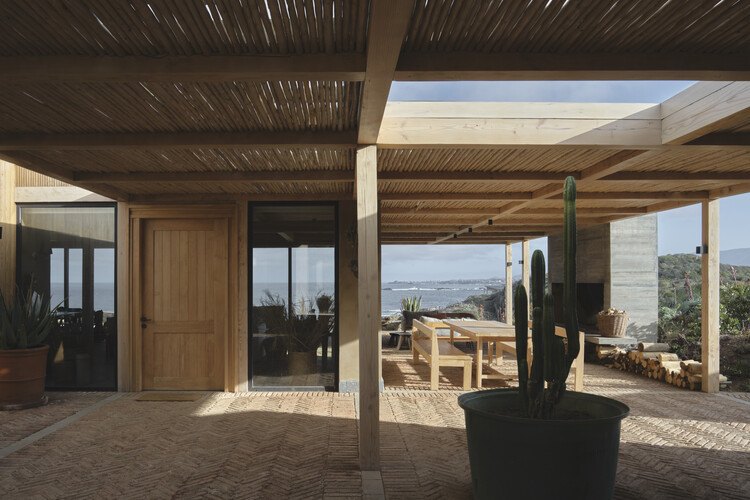
© Mateo Soto
Area
Area of this architecture project
Area:
580 m²
Year
Completion year of this architecture project
Year:
2025
Manufacturers
Brands with products used in this architecture project
Manufacturers: Cristalglass , Dabar Marmoles y Granitos , Ecoz Energía Solar , Juan Camacho , Sielu Design
https://www.archdaily.com/1034081/house-n-crearq Valentina Díaz
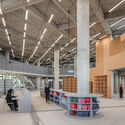
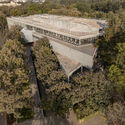
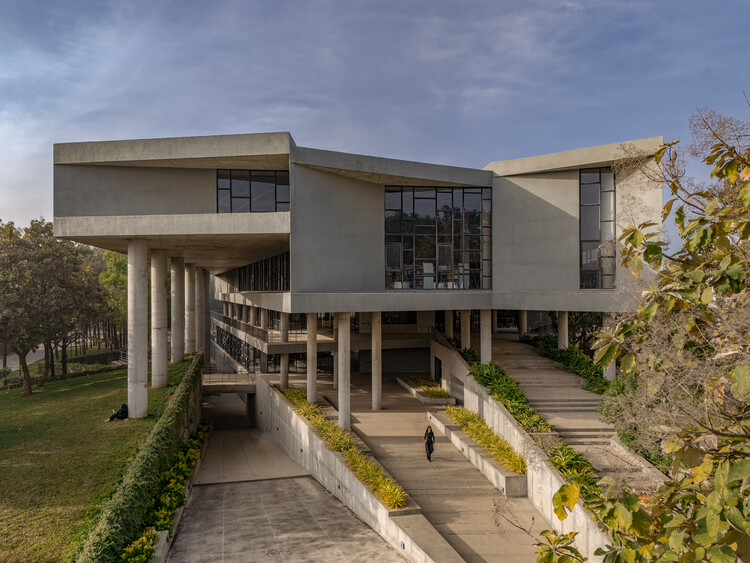
https://www.archdaily.com/1034143/smvit-library-cadence-architects Miwa Negoro
https://www.archdaily.com/1034125/lgbtq-plus-community-center-and-house-ruben-intersticial-arquitectura Valentina Díaz
https://www.archdaily.com/1033547/i-ap-apartment-soeda-and-associates-architects Miwa Negoro
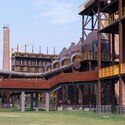
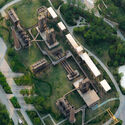
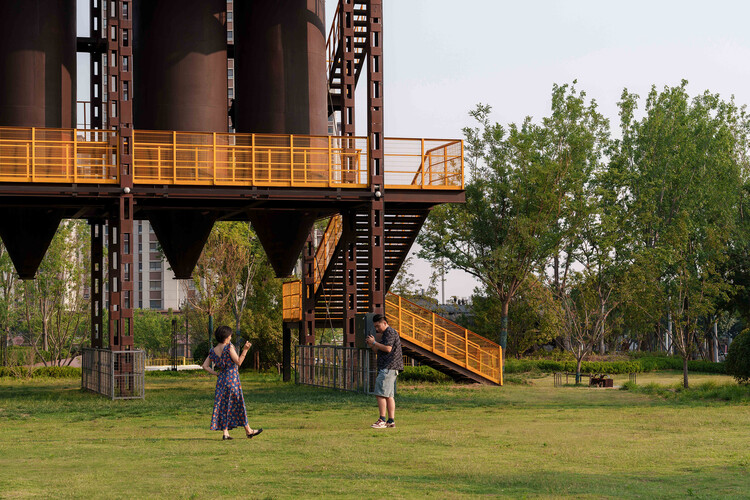
https://www.archdaily.com/1033997/jining-zoucheng-ferroalloy-1971-industrial-heritage-park-phase-i-ddon-planning-and-design Andreas Luco
https://www.archdaily.com/1034124/the-sanctum-house-renesa-architecture-design-interiors-studio Miwa Negoro
https://www.archdaily.com/1034126/house-jm-lote-studio-plus-ignacio-ferreira Valentina Díaz
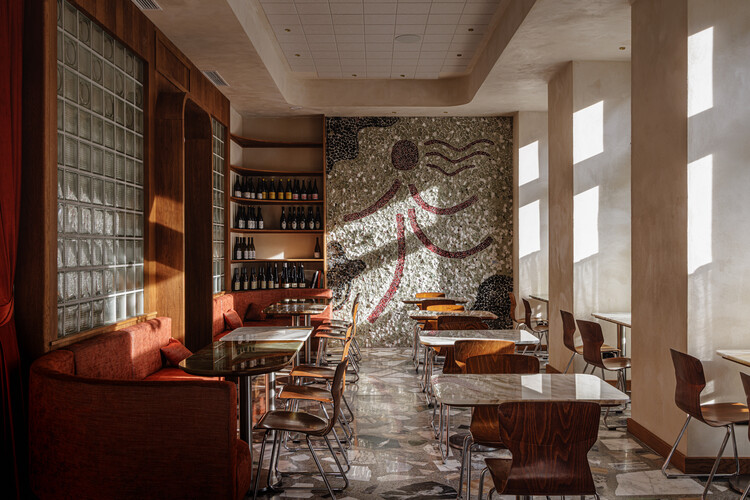
https://www.archdaily.com/1033649/barbara-bar-and-restaurant-89-stopni Hadir Al Koshta
https://www.archdaily.com/1034078/house-gm-didone-comacchio-architects Hadir Al Koshta
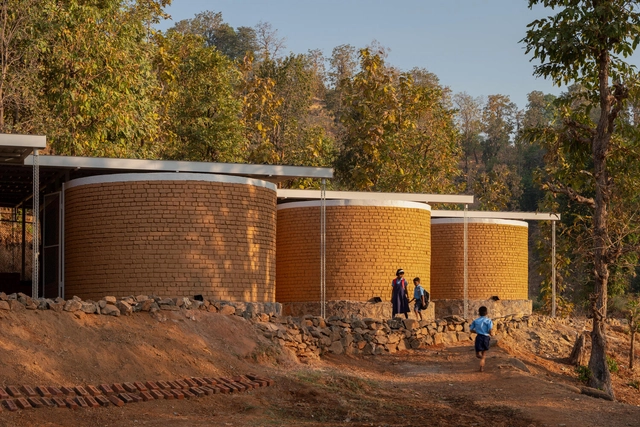
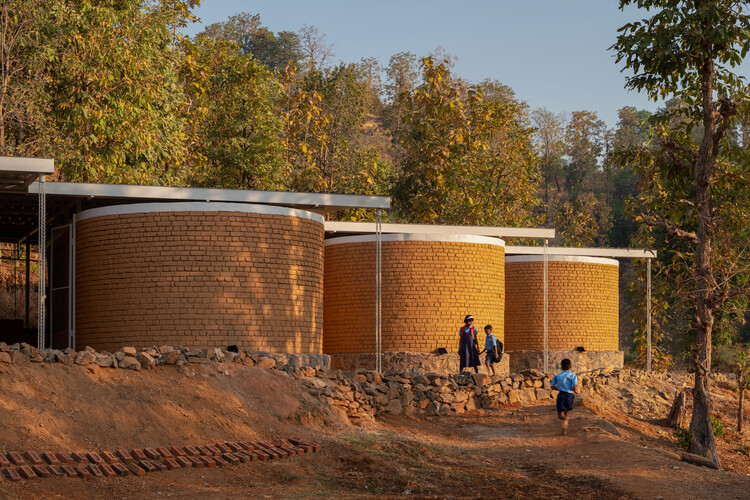
https://www.archdaily.com/1034123/hiwali-school-pk-inception Miwa Negoro
https://www.archdaily.com/1034091/g-5-houses-summary Pilar Caballero
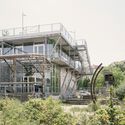
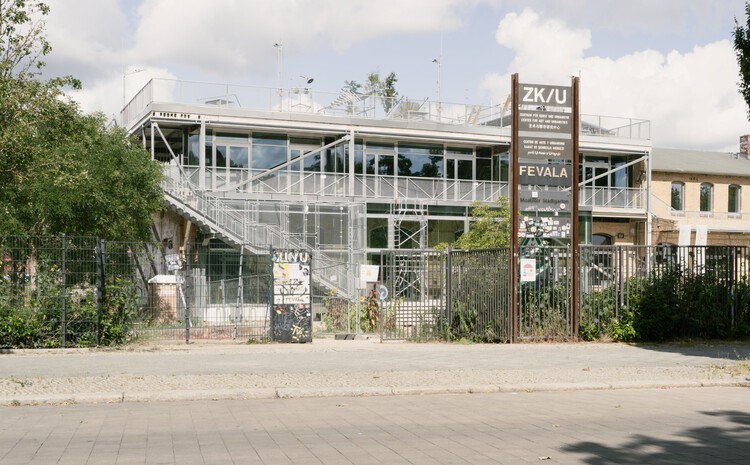
https://www.archdaily.com/1034129/center-for-art-and-urbanistics-peter-grundmann-architekten Hadir Al Koshta
https://www.archdaily.com/1033658/sonata2-apartment-soeda-and-associates-architects Miwa Negoro
https://www.archdaily.com/1034047/floral-wander-loop-dl-atelier Valeria Silva
https://www.archdaily.com/1034062/omah-tanah-house-budi-pradono-architects Miwa Negoro
https://www.archdaily.com/1033950/oasis-house-shinagawa-arquitetura Valeria Silva
Videos
© Mark Seelen | Seelen+ + 12
Area
Area of this architecture project
Area:
3100 m²
Year
Completion year of this architecture project
Year:
2024
Manufacturers
Brands with products used in this architecture project
Manufacturers: Reggiani Zeitraum Artek , B&B Italia , Carl Hansen , +18 Chemotechnik , FLOS , FM Möbel , Fredericia Furniture , Gumpo , HAY , Kvadrat , Ligne Roset , Magis , Muuto , Regent , Senso , Tarkett , Thonet , VitrA , Wastberg , XAL , Zava Luce -18 https://www.archdaily.com/1034070/bestsecret-office-henn-plus-lro-gmbh-and-co-kg-freie-architekten-bda Hadir Al Koshta
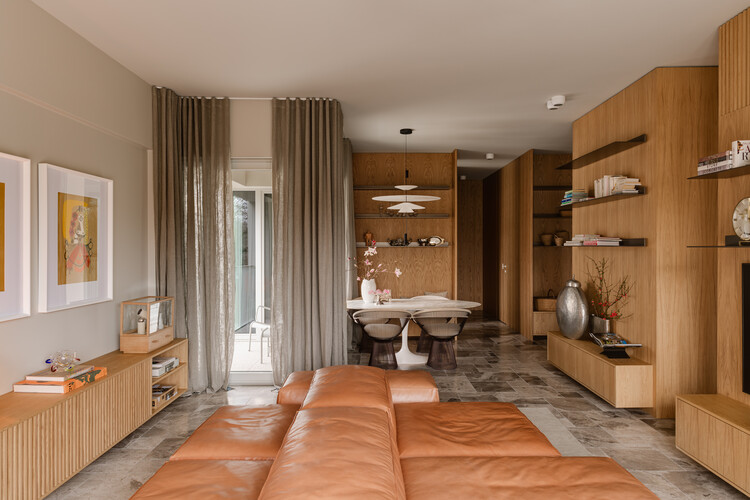
© Oni Studio + 9
Area
Area of this architecture project
Area:
107 m²
Year
Completion year of this architecture project
Year:
2025
Manufacturers
Brands with products used in this architecture project
Manufacturers: Artemide FLOS Knoll International Vibia Ferm Living , +8 Smeg Tom Dixon Benjamin Moore , Brokis , Cielo , Fermob , Living Divani , Rimadesio -8 https://www.archdaily.com/1034076/luxury-apartament-in-poznan-studio-gab Hadir Al Koshta
https://www.archdaily.com/1033991/bay-house-mclean-quinlan Pilar Caballero
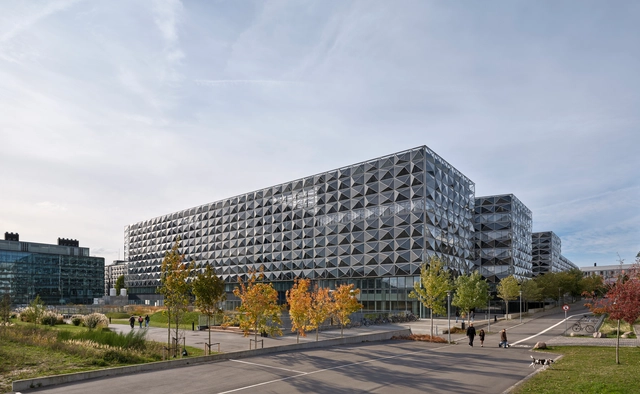
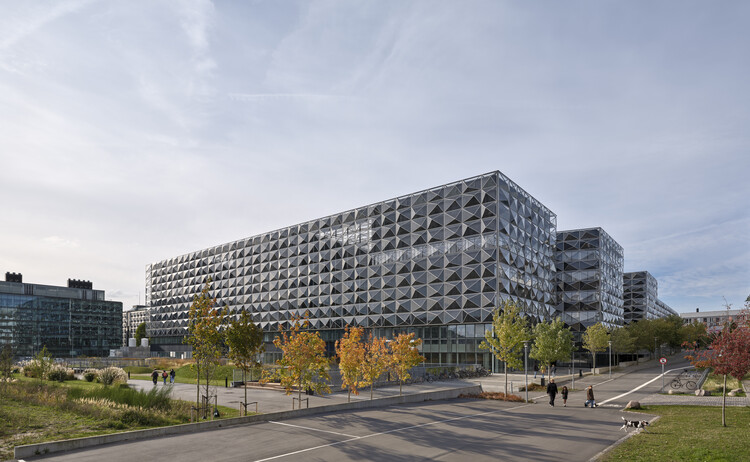
https://www.archdaily.com/1033984/the-niels-bohr-building-christensen-and-co-architects Pilar Caballero
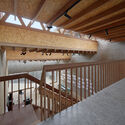
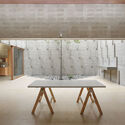
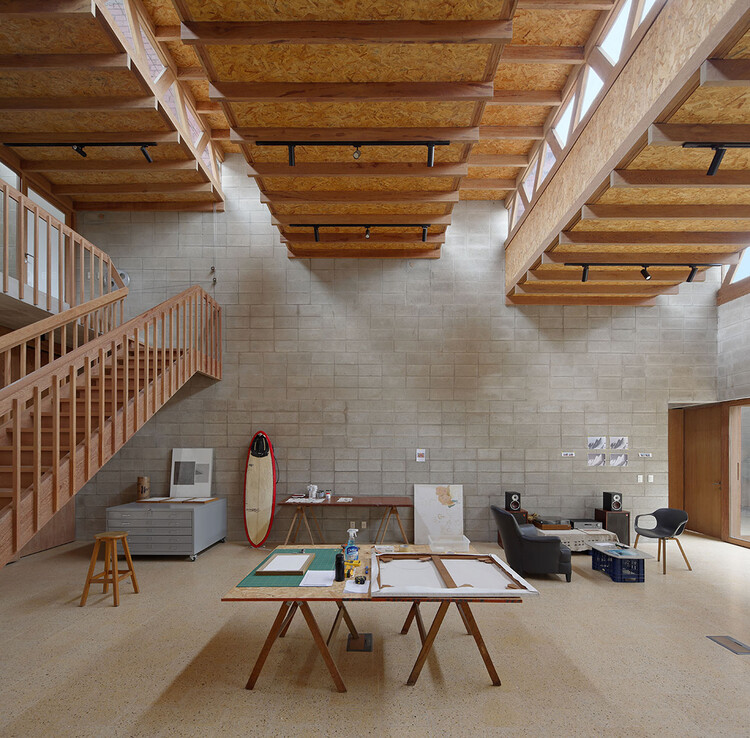
https://www.archdaily.com/1034082/studio-workshop-for-photographers-roman-bauer-arquitectos Valentina Díaz
Did you know? You'll now receive updates based on what you follow! Personalize your stream and start following your favorite authors, offices and users.