1. ArchDaily
  2. Selected Projects
Selected Projects

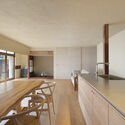
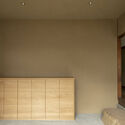
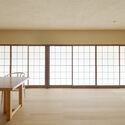
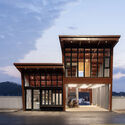
Cuu Office / Koyori

Cuu Office / Koyori - OfficesCuu Office / Koyori - OfficesCuu Office / Koyori - OfficesCuu Office / Koyori - OfficesCuu Office / Koyori - More Images+ 17

•
Kyoto, Japan

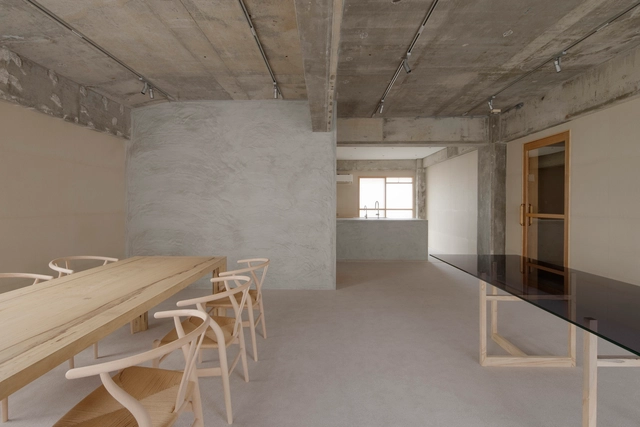
Otaku Cafe / shell+core

Otaku Cafe / shell+core  - Interior Photography, Coffee Shop Interiors, Lighting, ChairOtaku Cafe / shell+core  - Interior Photography, Coffee Shop Interiors, Lighting, ChairOtaku Cafe / shell+core  - Coffee Shop InteriorsOtaku Cafe / shell+core  - Interior Photography, Coffee Shop Interiors, Lighting, ChairOtaku Cafe / shell+core  - More Images+ 14

  • Architects: shell+core
  • Area Area of this architecture project Area:  187 m²
  • Year Completion year of this architecture project Year:  2024

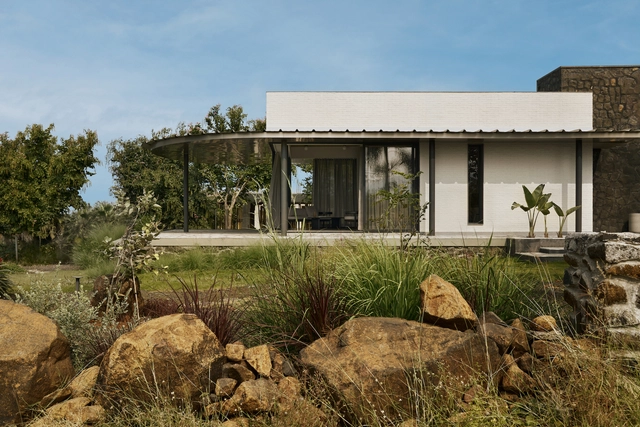
Pavilion House / The Architecture Company (TAC)

Pavilion House / The Architecture Company (TAC) - HousesPavilion House / The Architecture Company (TAC) - HousesPavilion House / The Architecture Company (TAC) - HousesPavilion House / The Architecture Company (TAC) - HousesPavilion House / The Architecture Company (TAC) - More Images+ 21

•
Lake Beze, Nashik, India

Blok House / Quinzhee Architecture

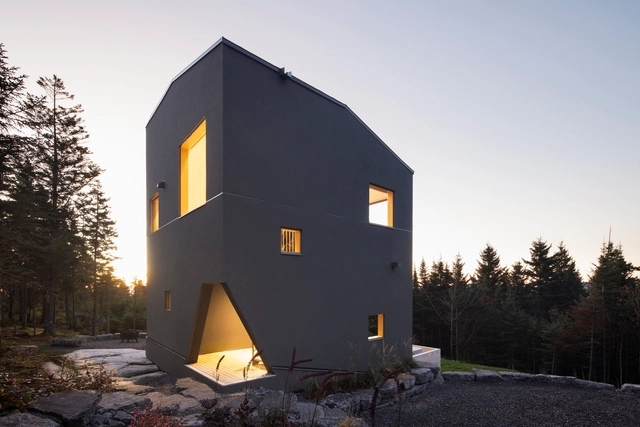
Blok House / Quinzhee Architecture - HousesBlok House / Quinzhee Architecture - HousesBlok House / Quinzhee Architecture - Interior Photography, Houses, Bedroom, BedBlok House / Quinzhee Architecture - Exterior Photography, Houses, ForestBlok House / Quinzhee Architecture - More Images+ 16

•
Quebec City, Canada

Córdoba City Council / FKB Arquitectos

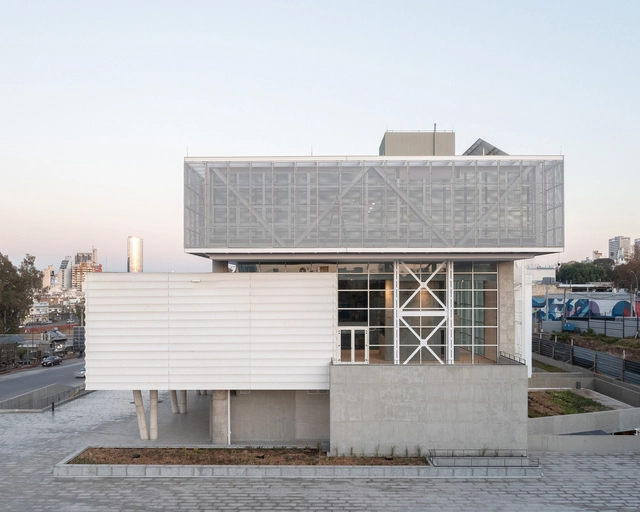
Córdoba City Council / FKB Arquitectos - Exterior Photography, Town & City HallCórdoba City Council / FKB Arquitectos - Interior Photography, Town & City HallCórdoba City Council / FKB Arquitectos - Town & City HallCórdoba City Council / FKB Arquitectos - Town & City HallCórdoba City Council / FKB Arquitectos - More Images+ 21

  • Architects: FKB Arquitectos
  • Area Area of this architecture project Area:  10000 m²
  • Year Completion year of this architecture project Year:  2023

Foz Terraces / CCHE

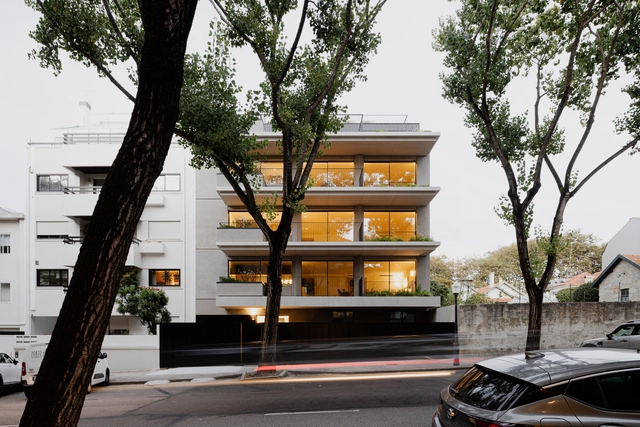
Foz Terraces / CCHE - ApartmentsFoz Terraces / CCHE - Interior Photography, Apartments, Kitchen, DoorFoz Terraces / CCHE - Interior Photography, Apartments, Kitchen, CountertopFoz Terraces / CCHE - Exterior Photography, Apartments, Courtyard, BalconyFoz Terraces / CCHE - More Images+ 18

  • Architects: CCHE
  • Area Area of this architecture project Area:  3056 m²
  • Year Completion year of this architecture project Year:  2024

Park Slope Neo-Tudor House / The Brooklyn Studio

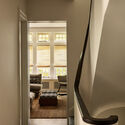
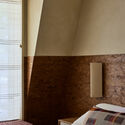
Park Slope Neo-Tudor House / The Brooklyn Studio - Exterior Photography, RenovationPark Slope Neo-Tudor House / The Brooklyn Studio - RenovationPark Slope Neo-Tudor House / The Brooklyn Studio - Interior Photography, Renovation, LightingPark Slope Neo-Tudor House / The Brooklyn Studio - Interior Photography, Renovation, BedroomPark Slope Neo-Tudor House / The Brooklyn Studio - More Images+ 20

Conversion of Ex-Tribunale in sheltered accommodation / Calvi Ceschia Viganò architetti associati

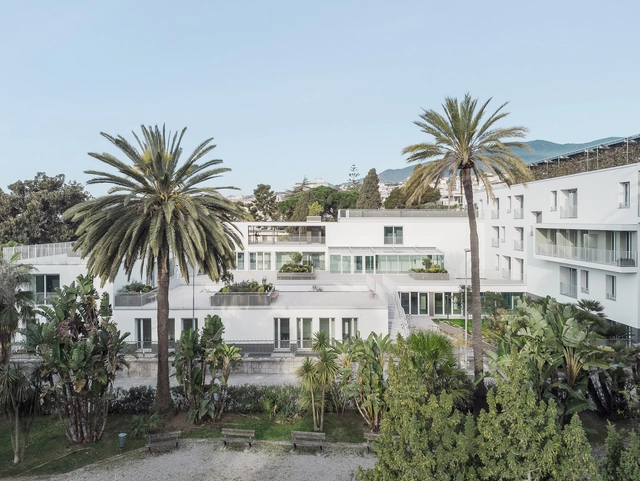
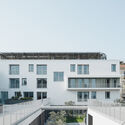

Conversion of Ex-Tribunale in sheltered accommodation / Calvi Ceschia Viganò architetti associati - RefurbishmentConversion of Ex-Tribunale in sheltered accommodation / Calvi Ceschia Viganò architetti associati - Exterior Photography, Refurbishment, BalconyConversion of Ex-Tribunale in sheltered accommodation / Calvi Ceschia Viganò architetti associati - Interior Photography, Refurbishment, Kitchen, Balcony, Chair, CountertopConversion of Ex-Tribunale in sheltered accommodation / Calvi Ceschia Viganò architetti associati - Exterior Photography, Refurbishment, Courtyard, BalconyConversion of Ex-Tribunale in sheltered accommodation / Calvi Ceschia Viganò architetti associati - More Images+ 26

Casa FW / Londoño

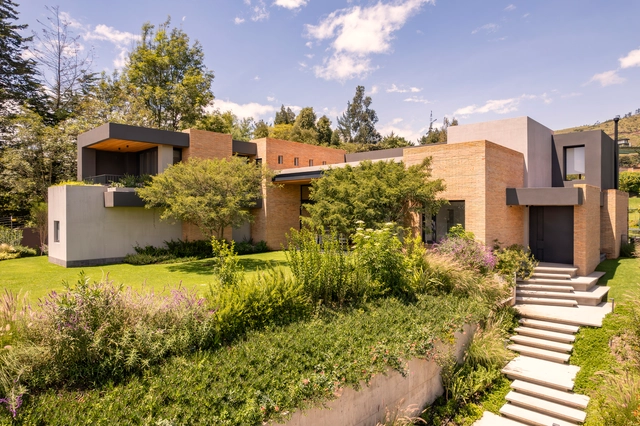
Casa FW / Londoño  - Exterior Photography, Houses, StairsCasa FW / Londoño  - HousesCasa FW / Londoño  - Interior Photography, Houses, ChairCasa FW / Londoño  - HousesCasa FW / Londoño  - More Images+ 16

•
Quito, Ecuador
  • Architects: Londoño +
  • Area Area of this architecture project Area:  811 m²
  • Year Completion year of this architecture project Year:  2023

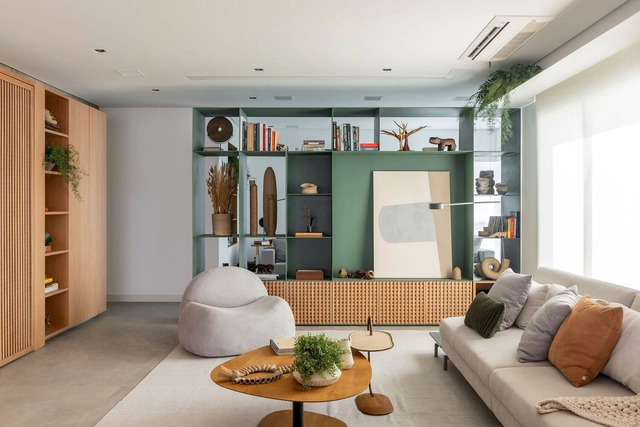
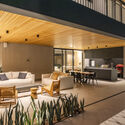
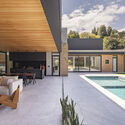
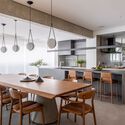
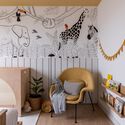
Muxarabi Apartment / RAWI Arquitetura

Muxarabi Apartment / RAWI Arquitetura - Interior Photography, ApartmentsMuxarabi Apartment / RAWI Arquitetura - Interior Photography, Apartments, Kitchen, Table, Lighting, Chair, CountertopMuxarabi Apartment / RAWI Arquitetura - Interior Photography, Apartments, BedroomMuxarabi Apartment / RAWI Arquitetura - Interior Photography, Apartments, LightingMuxarabi Apartment / RAWI Arquitetura - More Images+ 20

•
Anália Franco, Brazil
  • Architects: RAWI Arquitetura
  • Area Area of this architecture project Area:  278 m²
  • Year Completion year of this architecture project Year:  2024
  • Manufacturers Brands with products used in this architecture project
    Manufacturers:  Terracor, Electrolux, Clami, Construflama, Daff Móveis, +20

Nouveau Centre Administratif d’Etat de Lyon / Snøhetta

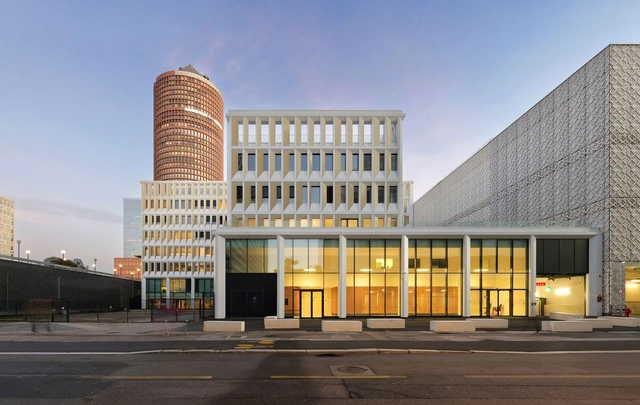
Nouveau Centre Administratif d’Etat de Lyon / Snøhetta - Exterior Photography, Sustainability, CityscapeNouveau Centre Administratif d’Etat de Lyon / Snøhetta - Exterior Photography, SustainabilityNouveau Centre Administratif d’Etat de Lyon / Snøhetta - SustainabilityNouveau Centre Administratif d’Etat de Lyon / Snøhetta - SustainabilityNouveau Centre Administratif d’Etat de Lyon / Snøhetta - More Images+ 28

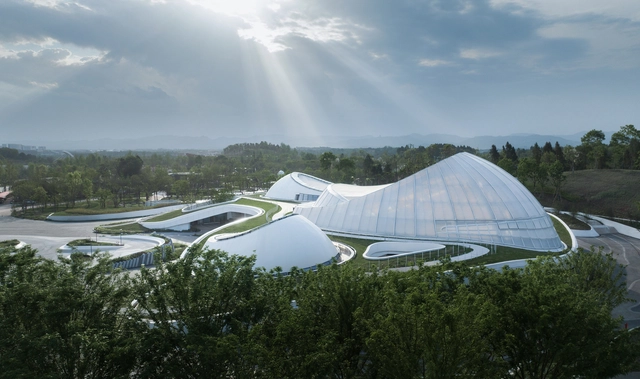
2024 Chengdu EXPO Botanic Pavilion / CUPD

2024 Chengdu EXPO Botanic Pavilion / CUPD - Public Architecture2024 Chengdu EXPO Botanic Pavilion / CUPD - Public Architecture2024 Chengdu EXPO Botanic Pavilion / CUPD - Public Architecture2024 Chengdu EXPO Botanic Pavilion / CUPD - Exterior Photography, Public Architecture2024 Chengdu EXPO Botanic Pavilion / CUPD - More Images+ 23

•
Cheng Du Shi, China
  • Architects: CUPD
  • Area Area of this architecture project Area:  6776 m²
  • Year Completion year of this architecture project Year:  2024
  • Manufacturers Brands with products used in this architecture project
    Manufacturers:  NOWFOL

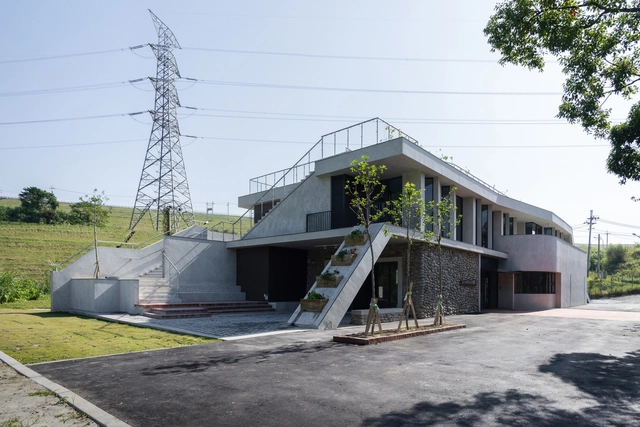
Hushan Reservoir Environmental Education Center / KDS architects

Hushan Reservoir Environmental Education Center / KDS architects - Educational ArchitectureHushan Reservoir Environmental Education Center / KDS architects - Educational ArchitectureHushan Reservoir Environmental Education Center / KDS architects - Interior Photography, Educational Architecture, StairsHushan Reservoir Environmental Education Center / KDS architects - Educational ArchitectureHushan Reservoir Environmental Education Center / KDS architects - More Images+ 32

  • Architects: KDS architects
  • Area Area of this architecture project Area:  602 m²
  • Year Completion year of this architecture project Year:  2024

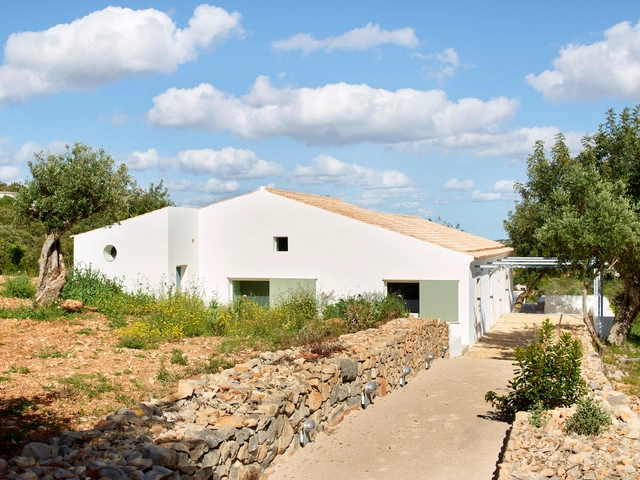
House in Agostos / Estudio ODS

House in Agostos / Estudio ODS - HousesHouse in Agostos / Estudio ODS - HousesHouse in Agostos / Estudio ODS - HousesHouse in Agostos / Estudio ODS - HousesHouse in Agostos / Estudio ODS - More Images+ 23

  • Architects: Estudio ODS
  • Area Area of this architecture project Area:  265 m²
  • Year Completion year of this architecture project Year:  2024

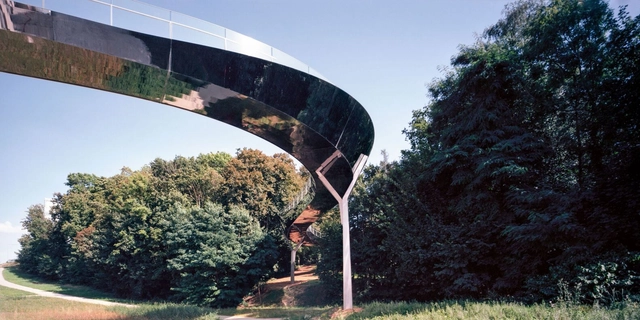
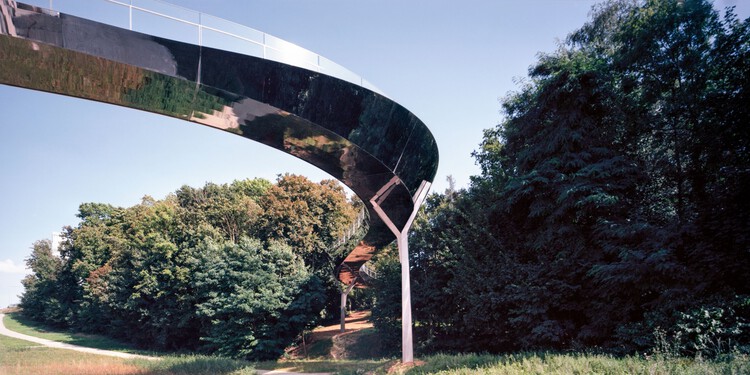
Passerelle des Arts Bridge / Marc Mimram

Passerelle des Arts Bridge / Marc Mimram - Exterior Photography, Pedestrian BridgePasserelle des Arts Bridge / Marc Mimram - Pedestrian BridgePasserelle des Arts Bridge / Marc Mimram - Exterior Photography, Pedestrian BridgePasserelle des Arts Bridge / Marc Mimram - Pedestrian BridgePasserelle des Arts Bridge / Marc Mimram - More Images+ 19

Ergon Bakehouse / Urban Soul Project

Ergon Bakehouse / Urban Soul Project - Interior Photography, Commercial Architecture, Table, Lighting, ChairErgon Bakehouse / Urban Soul Project - Interior Photography, Commercial Architecture, Lighting, ChairErgon Bakehouse / Urban Soul Project - Commercial ArchitectureErgon Bakehouse / Urban Soul Project - Commercial ArchitectureErgon Bakehouse / Urban Soul Project - More Images+ 16

  • Architects: Urban Soul Project
  • Area Area of this architecture project Area:  1600 m²
  • Year Completion year of this architecture project Year:  2024
  • Manufacturers Brands with products used in this architecture project
    Manufacturers:  Tarkett, natural greek fabrics

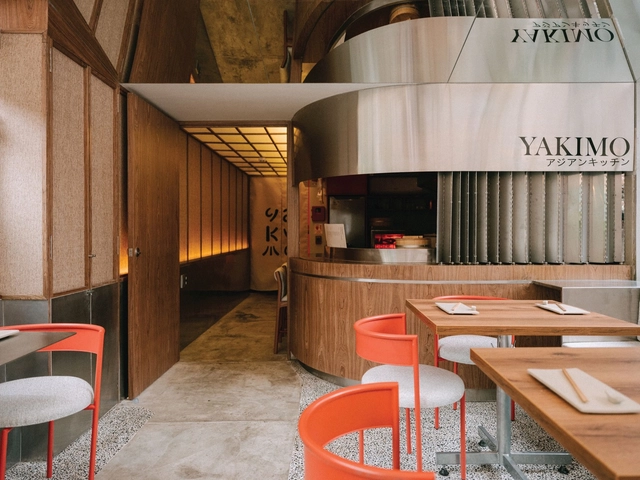
Yakimo Restaurante Nikkei / cotacero

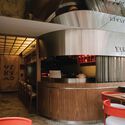
Yakimo Restaurante Nikkei  / cotacero - RestaurantYakimo Restaurante Nikkei  / cotacero - RestaurantYakimo Restaurante Nikkei  / cotacero - RestaurantYakimo Restaurante Nikkei  / cotacero - RestaurantYakimo Restaurante Nikkei  / cotacero - More Images+ 24

  • Architects: cotacero
  • Area Area of this architecture project Area:  431 ft²
  • Year Completion year of this architecture project Year:  2024

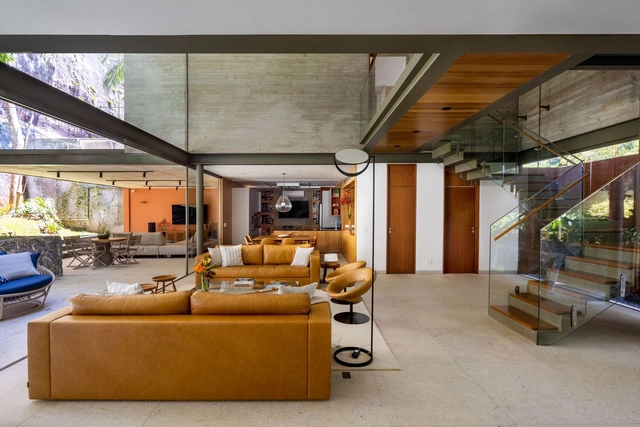
Itacoatiara House - Niterói / Indio da Costa A.U.D.T

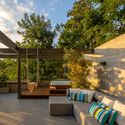
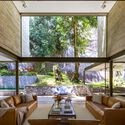
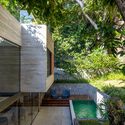
Itacoatiara House - Niterói / Indio da Costa A.U.D.T - Interior Photography, Houses, Beam, ChairItacoatiara House - Niterói / Indio da Costa A.U.D.T - Exterior Photography, Houses, Garden, ChairItacoatiara House - Niterói / Indio da Costa A.U.D.T - Interior Photography, Houses, ChairItacoatiara House - Niterói / Indio da Costa A.U.D.T - Exterior Photography, Houses, Garden, StairsItacoatiara House - Niterói / Indio da Costa A.U.D.T - More Images+ 16

•
Niterói, Brazil
  • Area Area of this architecture project Area:  365 m²
  • Year Completion year of this architecture project Year:  2021
  • Manufacturers Brands with products used in this architecture project
    Manufacturers:  Florense, Chrrasqueira , Portas internas, Portão Aluminio, Vidros temperados

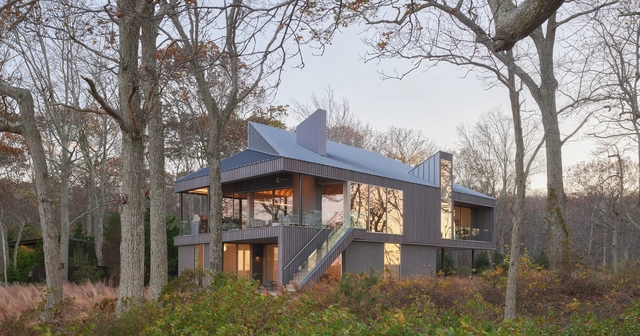
Osprey House / Desai Chia Architecture

Osprey House / Desai Chia Architecture - Exterior Photography, HousesOsprey House / Desai Chia Architecture - HousesOsprey House / Desai Chia Architecture - HousesOsprey House / Desai Chia Architecture - HousesOsprey House / Desai Chia Architecture - More Images+ 17

•
Shelter Island, United States

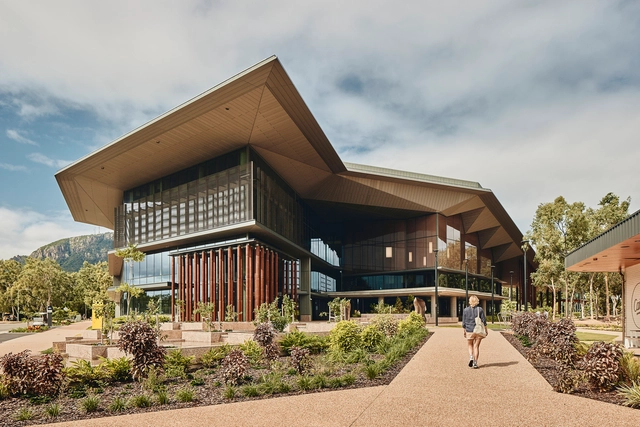
James Cook University Engineering & Innovation Place / KIRK Studio + i4 Architecture + Charles Wright Architects

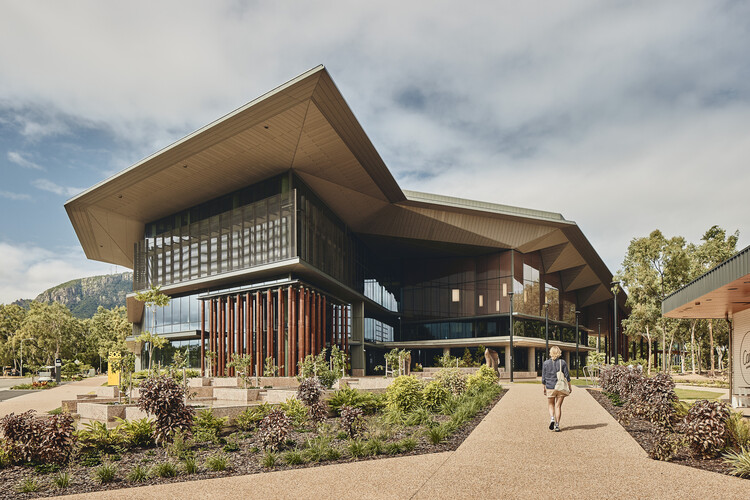
James Cook University Engineering & Innovation Place / KIRK Studio + i4 Architecture + Charles Wright Architects - UniversityJames Cook University Engineering & Innovation Place / KIRK Studio + i4 Architecture + Charles Wright Architects - UniversityJames Cook University Engineering & Innovation Place / KIRK Studio + i4 Architecture + Charles Wright Architects - UniversityJames Cook University Engineering & Innovation Place / KIRK Studio + i4 Architecture + Charles Wright Architects - UniversityJames Cook University Engineering & Innovation Place / KIRK Studio + i4 Architecture + Charles Wright Architects - More Images+ 26

•
Townsville City, Australia

Parkline Place Commercial Tower / Foster + Partners

Parkline Place Commercial Tower / Foster + Partners - Sustainability & Green Design
Courtesy of Foster + Partners

Parkline Place Commercial Tower / Foster + Partners - Sustainability & Green DesignParkline Place Commercial Tower / Foster + Partners - Sustainability & Green DesignParkline Place Commercial Tower / Foster + Partners - Sustainability & Green DesignParkline Place Commercial Tower / Foster + Partners - Sustainability & Green DesignParkline Place Commercial Tower / Foster + Partners - More Images+ 26

The House in Shōgoin / Koyori

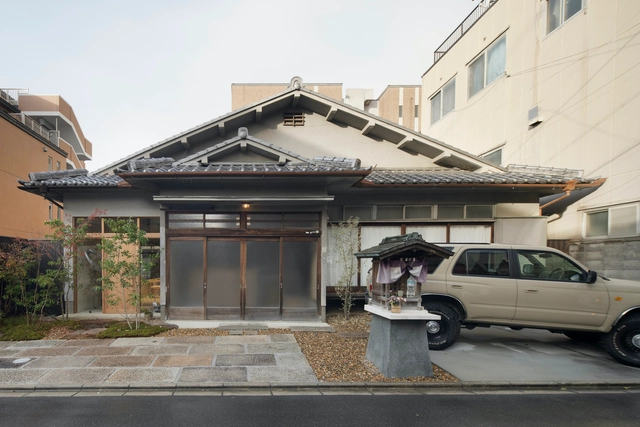
The House in Shōgoin / Koyori - Interior Photography, Houses, DoorThe House in Shōgoin / Koyori - HousesThe House in Shōgoin / Koyori - HousesThe House in Shōgoin / Koyori - HousesThe House in Shōgoin / Koyori - More Images+ 29

  • Architects: Koyori
  • Area Area of this architecture project Area:  292 m²
  • Year Completion year of this architecture project Year:  2024

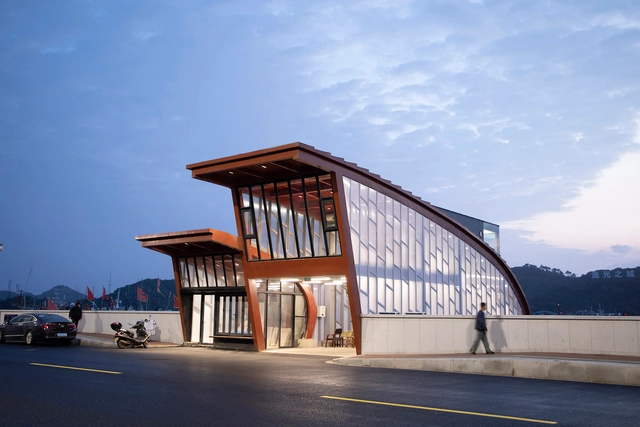
Fishermen Light Cinema - Renovation of Dongmen Pier / TheY Architects

Fishermen Light Cinema - Renovation of Dongmen Pier / TheY Architects - RefurbishmentFishermen Light Cinema - Renovation of Dongmen Pier / TheY Architects - RefurbishmentFishermen Light Cinema - Renovation of Dongmen Pier / TheY Architects - RefurbishmentFishermen Light Cinema - Renovation of Dongmen Pier / TheY Architects - Interior Photography, Refurbishment, StairsFishermen Light Cinema - Renovation of Dongmen Pier / TheY Architects - More Images+ 32

•
Ning Bo Shi, China

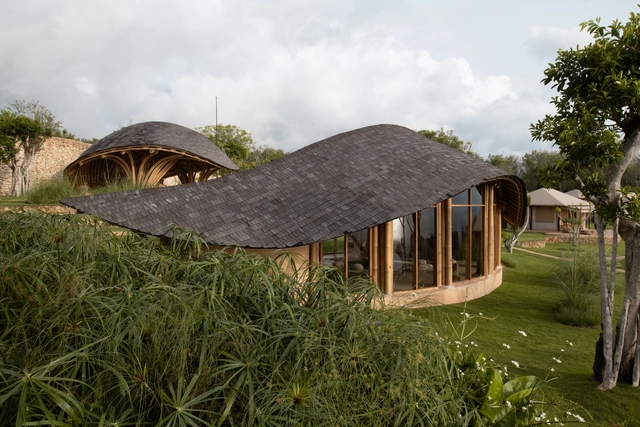
Fish Tail Tea Room / Pablo Luna Studio

Fish Tail Tea Room / Pablo Luna Studio - SustainabilityFish Tail Tea Room / Pablo Luna Studio - Exterior Photography, SustainabilityFish Tail Tea Room / Pablo Luna Studio - Interior Photography, Sustainability, BeamFish Tail Tea Room / Pablo Luna Studio - Interior Photography, SustainabilityFish Tail Tea Room / Pablo Luna Studio - More Images+ 11

You've started following your first account!

Did you know?

You'll now receive updates based on what you follow! Personalize your stream and start following your favorite authors, offices and users.