
-
Architects: CCHE
- Area: 3056 m²
- Year: 2024
-
Photographs:Alexander Bogorodskiy
-
Lead Architects: Michael Pereira, Carolina Azevedo

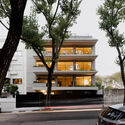
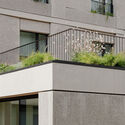
Text description provided by the architects. Located in Foz do Douro, the FOZ TERRACES housing complex takes advantage of the best feature of the land, the transversality between street Marechal Saldanha and street Dr Sousa Rosa, the excellent sun exposure and proximity to the sea. The project is based on the interior garden floor, responsible for the union between the existing level difference and the creation of several living conditions with proximity to nature, well-being, reinforcing the sense of community. Designed in full earth, the garden allows the planting of large trees and integrates several green spaces, which enrich the environment and make it unique in this area of the city, breaking the frenetic contact with the street and providing greater intimacy and comfort to its residents.