1. ArchDaily
  2. Selected Projects

Selected Projects


REXKL Arts Space and Community Hub / Mentahmatter Design Sdn Bhd

REXKL Arts Space and Community Hub  / Mentahmatter Design Sdn Bhd - Adaptive Reuse
© David Yeow Photography

REXKL Arts Space and Community Hub  / Mentahmatter Design Sdn Bhd - Adaptive ReuseREXKL Arts Space and Community Hub  / Mentahmatter Design Sdn Bhd - Interior Photography, Adaptive Reuse, BeamREXKL Arts Space and Community Hub  / Mentahmatter Design Sdn Bhd - Interior Photography, Adaptive Reuse, Beam, Lighting, ChairREXKL Arts Space and Community Hub  / Mentahmatter Design Sdn Bhd - Drawings, Adaptive Reuse, CityscapeREXKL Arts Space and Community Hub  / Mentahmatter Design Sdn Bhd - More Images+ 36
•
Petaling Street, Kuala Lumpur, Malaysia
  • Architects: Mentahmatter Design Sdn Bhd
  • Area Area of this architecture project Area:  60000 ft²
  • Year Completion year of this architecture project Year:  2019

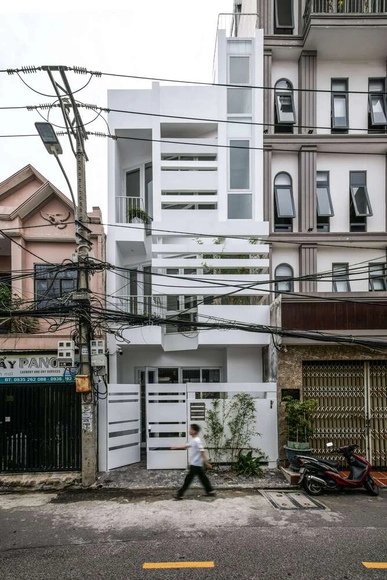
DaLa House / NAW Studio

DaLa House / NAW Studio - HousesDaLa House / NAW Studio - Interior Photography, Houses, StairsDaLa House / NAW Studio - Interior Photography, Houses, LightingDaLa House / NAW Studio - HousesDaLa House / NAW Studio - More Images+ 22

  • Architects: NAW Studio
  • Area Area of this architecture project Area:  235 m²
  • Year Completion year of this architecture project Year:  2024

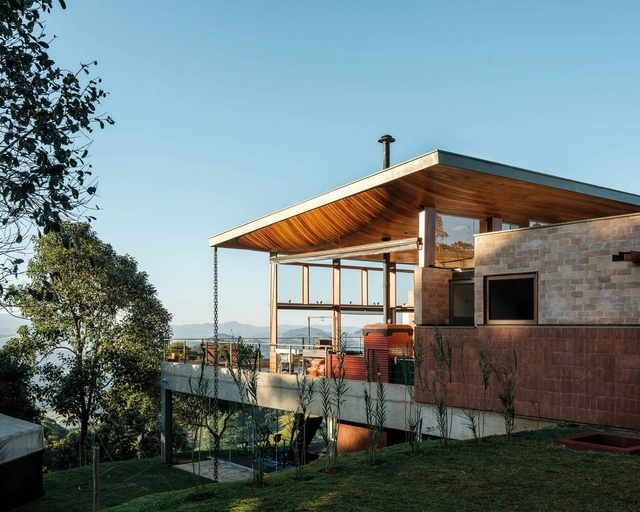
Koba House / Estúdio HAA!

Koba House / Estúdio HAA! - Interior Photography, HousesKoba House / Estúdio HAA! - Interior Photography, Houses, ChairKoba House / Estúdio HAA! - Interior Photography, Houses, ChairKoba House / Estúdio HAA! - HousesKoba House / Estúdio HAA! - More Images+ 28

  • Architects: Estúdio HAA!
  • Area Area of this architecture project Area:  320 m²
  • Year Completion year of this architecture project Year:  2023

Birch Residence / Table Architecture
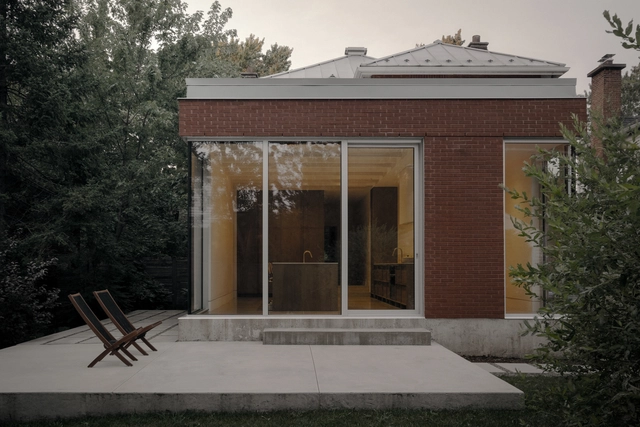
Birch Residence / Table Architecture - Interior Photography, House Interiors, Kitchen, CountertopBirch Residence / Table Architecture - Interior Photography, House InteriorsBirch Residence / Table Architecture - Interior Photography, House InteriorsBirch Residence / Table Architecture - Interior Photography, House Interiors, Bathroom, Bathtub, ShowerBirch Residence / Table Architecture - More Images+ 20
•
Saint-Lambert, Canada
  • Architects: Table Architecture
  • Area Area of this architecture project Area:  120 m²
  • Year Completion year of this architecture project Year:  2024
  • Manufacturers Brands with products used in this architecture project
    Manufacturers:  Knoll International, Laufen, MARAZZI, Mutina, Aquabrass, +11
  • Professionals: Projet Caron

Makries Mires Residence / Anastasiou Misseri

Makries Mires Residence / Anastasiou Misseri - HousesMakries Mires Residence / Anastasiou Misseri - HousesMakries Mires Residence / Anastasiou Misseri - HousesMakries Mires Residence / Anastasiou Misseri - HousesMakries Mires Residence / Anastasiou Misseri - More Images+ 24
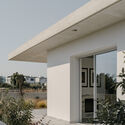
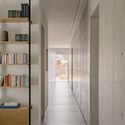
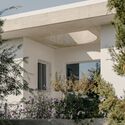
  • Architects: ANASTASIOU MISSERI
  • Area Area of this architecture project Area:  274 m²
  • Year Completion year of this architecture project Year:  2023
  • Manufacturers Brands with products used in this architecture project
    Manufacturers:  Hyline, Rabel Aluminium Systems, Elinas Solomonides, IDS, Volcano Stores

House ARM / Ignacio Silva Arquitectos

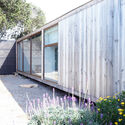
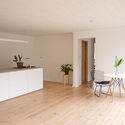
House ARM / Ignacio Silva Arquitectos - Exterior Photography, HousesHouse ARM / Ignacio Silva Arquitectos - HousesHouse ARM / Ignacio Silva Arquitectos - HousesHouse ARM / Ignacio Silva Arquitectos - Interior Photography, Houses, ChairHouse ARM / Ignacio Silva Arquitectos - More Images+ 20
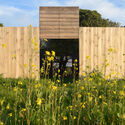
•
San Pedro de Melipilla, Chile
  • Area Area of this architecture project Area:  81 m²
  • Year Completion year of this architecture project Year:  2019
  • Manufacturers Brands with products used in this architecture project
    Manufacturers:  LAMP, Lampara FIL 120

184 Social Housing Tower / MCBAD architecture&urban design

184 Social Housing Tower / MCBAD architecture&urban design - Exterior Photography, Social Housing184 Social Housing Tower / MCBAD architecture&urban design - Exterior Photography, Social Housing184 Social Housing Tower / MCBAD architecture&urban design - Interior Photography, Social Housing, Kitchen, Countertop184 Social Housing Tower / MCBAD architecture&urban design - Social Housing184 Social Housing Tower / MCBAD architecture&urban design - More Images+ 17

% Arabica Egypt Cairo Roastery / no.10 NOMURA Co., Ltd.
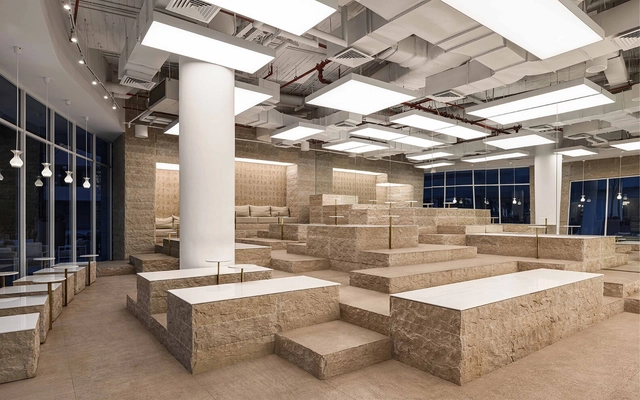
% Arabica Egypt Cairo Roastery / no.10 NOMURA Co., Ltd. - Interior Photography, Coffee Shop Interiors, Chair% Arabica Egypt Cairo Roastery / no.10 NOMURA Co., Ltd. - Coffee Shop Interiors% Arabica Egypt Cairo Roastery / no.10 NOMURA Co., Ltd. - Coffee Shop Interiors% Arabica Egypt Cairo Roastery / no.10 NOMURA Co., Ltd. - Coffee Shop Interiors% Arabica Egypt Cairo Roastery / no.10 NOMURA Co., Ltd. - More Images+ 12
•
New Cairo City, Egypt

ARCO 2025 - Fair Metropolitanism: Object-Oriented Urbanism Vol. 2 / Pedro Pitarch - Architectures & Urbanisms
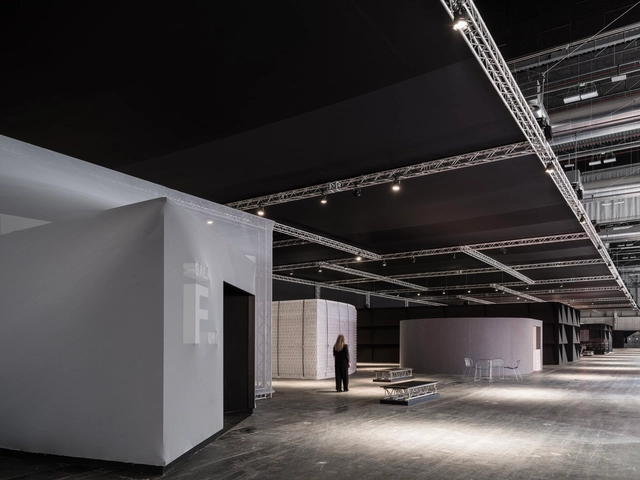
ARCO 2025 - Fair Metropolitanism: Object-Oriented Urbanism Vol. 2 / Pedro Pitarch - Architectures & Urbanisms - MuseumARCO 2025 - Fair Metropolitanism: Object-Oriented Urbanism Vol. 2 / Pedro Pitarch - Architectures & Urbanisms - Interior Photography, MuseumARCO 2025 - Fair Metropolitanism: Object-Oriented Urbanism Vol. 2 / Pedro Pitarch - Architectures & Urbanisms - Interior Photography, MuseumARCO 2025 - Fair Metropolitanism: Object-Oriented Urbanism Vol. 2 / Pedro Pitarch - Architectures & Urbanisms - Interior Photography, Museum, ChairARCO 2025 - Fair Metropolitanism: Object-Oriented Urbanism Vol. 2 / Pedro Pitarch - Architectures & Urbanisms - More Images+ 10
•
Madrid, Spain

House for Almost Everything / Comte/Meuwly
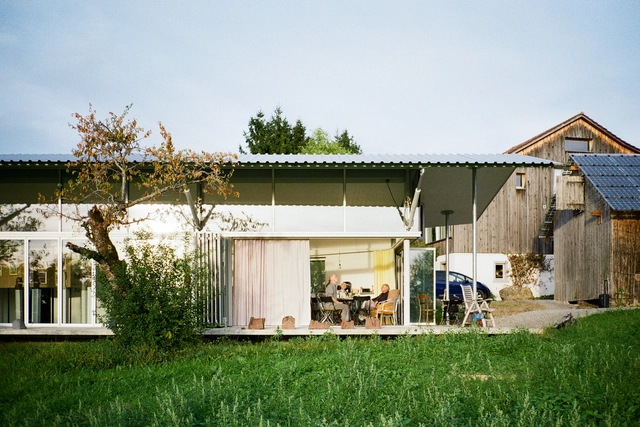
House for Almost Everything / Comte/Meuwly - Interior Photography, HousesHouse for Almost Everything / Comte/Meuwly - Exterior Photography, HousesHouse for Almost Everything / Comte/Meuwly - Interior Photography, HousesHouse for Almost Everything / Comte/Meuwly - HousesHouse for Almost Everything / Comte/Meuwly - More Images+ 23

Vipp Tunnel, Tasmania, Guesthouse / Room11 Architects
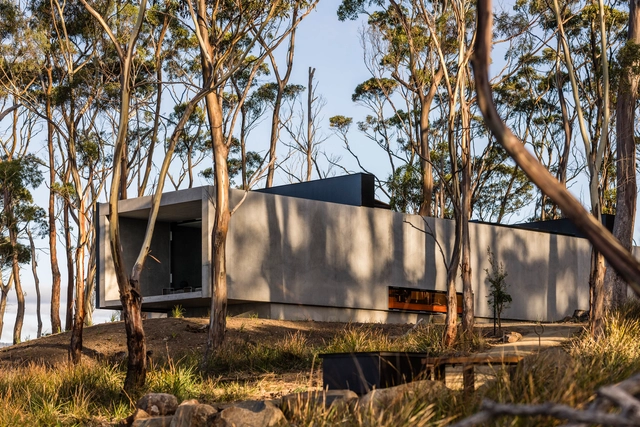
Vipp Tunnel, Tasmania, Guesthouse / Room11 Architects - LodgingVipp Tunnel, Tasmania, Guesthouse / Room11 Architects - Interior Photography, Lodging, Kitchen, Countertop, SinkVipp Tunnel, Tasmania, Guesthouse / Room11 Architects - Interior Photography, Lodging, CoastVipp Tunnel, Tasmania, Guesthouse / Room11 Architects - Exterior Photography, LodgingVipp Tunnel, Tasmania, Guesthouse / Room11 Architects - More Images+ 30

•
Bruny Island, Tasmania, Australia
  • Architects: Room11 Architects
  • Area Area of this architecture project Area:  160 m²
  • Year Completion year of this architecture project Year:  2025

Baan Rom Taan House / IF (Integrated Field)
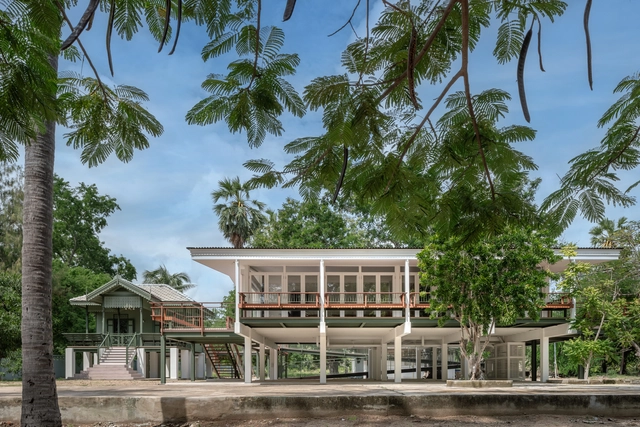
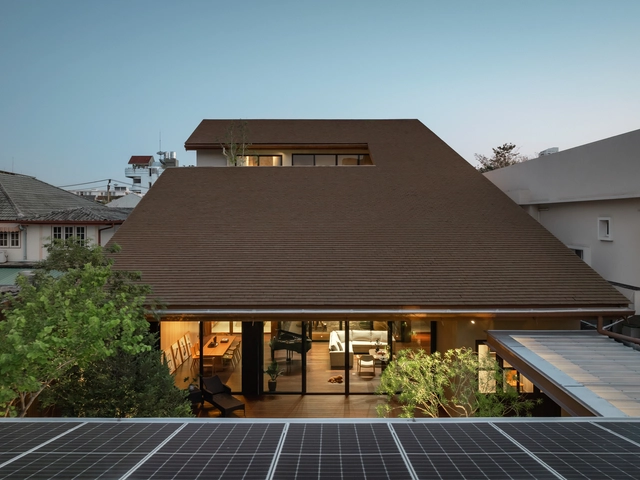
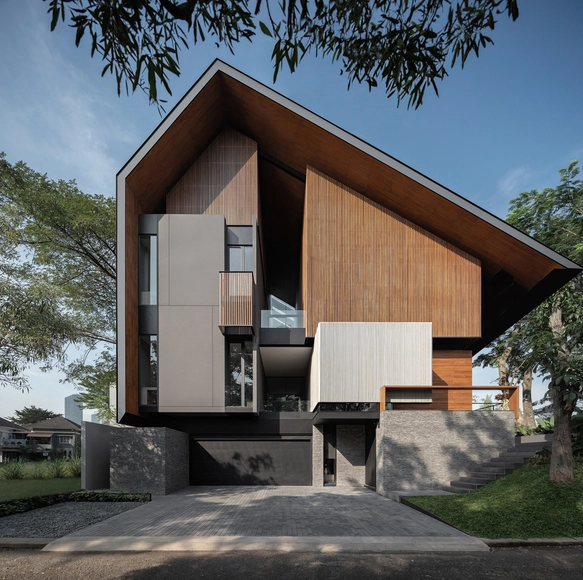
Baan Rom Taan House / IF (Integrated Field) - HousesBaan Rom Taan House / IF (Integrated Field) - HousesBaan Rom Taan House / IF (Integrated Field) - Exterior Photography, Houses, Column, Balcony, BeamBaan Rom Taan House / IF (Integrated Field) - HousesBaan Rom Taan House / IF (Integrated Field) - More Images+ 16

  • Area Area of this architecture project Area:  383 m²
  • Year Completion year of this architecture project Year:  2023

Roof House / IF (Integrated Field)

Roof House / IF (Integrated Field) - HousesRoof House / IF (Integrated Field) - HousesRoof House / IF (Integrated Field) - HousesRoof House / IF (Integrated Field) - HousesRoof House / IF (Integrated Field) - More Images+ 14

Casa Hudson / Arqtipo

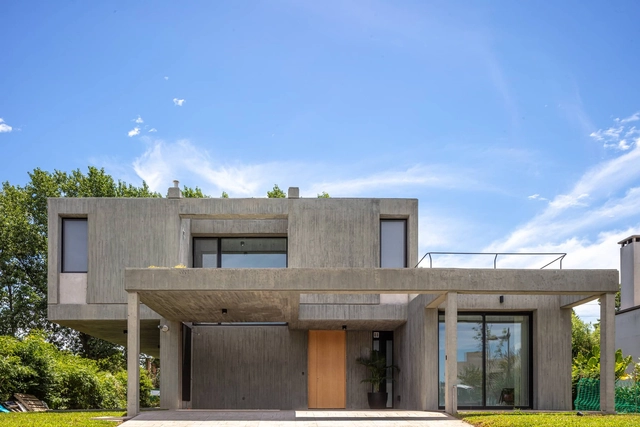
Casa Hudson / Arqtipo - HousesCasa Hudson / Arqtipo - Exterior Photography, HousesCasa Hudson / Arqtipo - Exterior Photography, HousesCasa Hudson / Arqtipo - Interior Photography, Houses, ChairCasa Hudson / Arqtipo - More Images+ 23

  • Architects: Arqtipo
  • Area Area of this architecture project Area:  234 m²
  • Year Completion year of this architecture project Year:  2020

Faria House / Estúdio OLO

Faria House / Estúdio OLO - Exterior Photography, Extension, CourtyardFaria House / Estúdio OLO - ExtensionFaria House / Estúdio OLO - ExtensionFaria House / Estúdio OLO - ExtensionFaria House / Estúdio OLO - More Images+ 34

  • Architects: Estúdio OLO
  • Area Area of this architecture project Area:  380 m²
  • Year Completion year of this architecture project Year:  2024
  • Manufacturers Brands with products used in this architecture project
    Manufacturers:  AutoDesk, Kohler, Adobe Systems Incorporated, Portobello

Baihua Commune / y.ad studio

Baihua Commune / y.ad studio - Interior Photography, Community Center, ChairBaihua Commune / y.ad studio - Interior Photography, Community CenterBaihua Commune / y.ad studio - Interior Photography, Community Center, StairsBaihua Commune / y.ad studio - Community CenterBaihua Commune / y.ad studio - More Images+ 19

  • Architects: y.ad studio
  • Area Area of this architecture project Area:  751 m²
  • Year Completion year of this architecture project Year:  2024

Greenpoint Townhouse / Lea Architecture
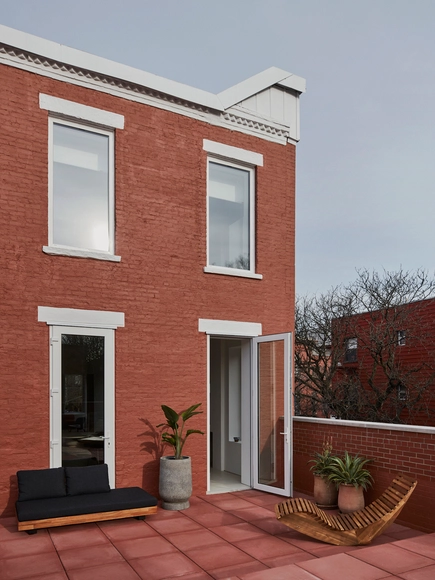
Greenpoint Townhouse / Lea Architecture - Interior DesignGreenpoint Townhouse / Lea Architecture - Interior Photography, Interior Design, Table, ChairGreenpoint Townhouse / Lea Architecture - Interior Photography, Interior Design, Kitchen, Countertop, ChairGreenpoint Townhouse / Lea Architecture - Interior Photography, Interior Design, Bedroom, BedGreenpoint Townhouse / Lea Architecture - More Images+ 10
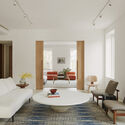
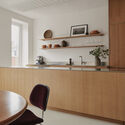
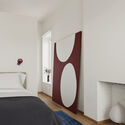
Single Family House / YY87 Architektura
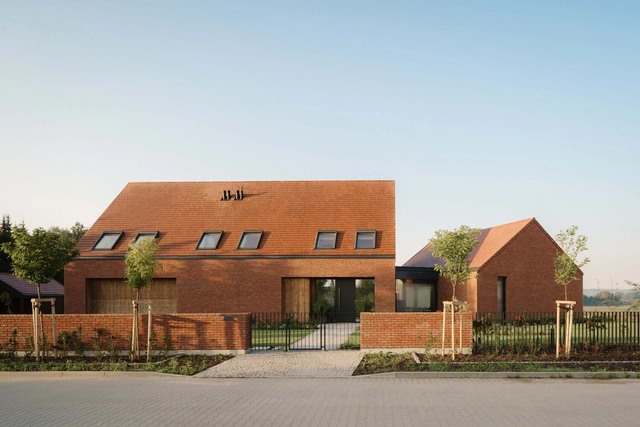
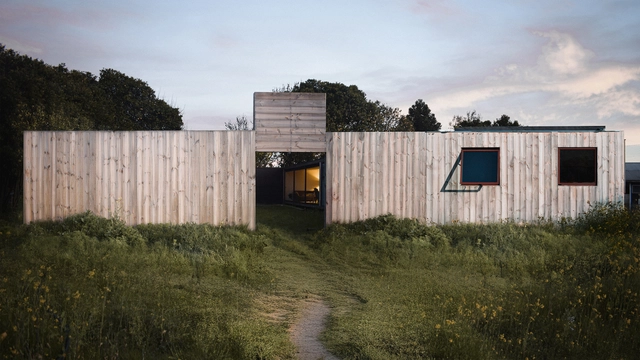
Single Family House / YY87 Architektura - HousesSingle Family House / YY87 Architektura - Exterior Photography, HousesSingle Family House / YY87 Architektura - HousesSingle Family House / YY87 Architektura - HousesSingle Family House / YY87 Architektura - More Images+ 16
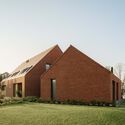
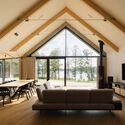
  • Architects: YY87 Architektura
  • Area Area of this architecture project Area:  620 m²
  • Year Completion year of this architecture project Year:  2023
  • Manufacturers Brands with products used in this architecture project
    Manufacturers:  Wienerberger, Aliplast, Edilians
  • Professionals: 8Poziom, Limaterm

Cabin / VAGANTES

Cabin / VAGANTES - Interior Photography, Extension, Stairs
© Cesar Béjar

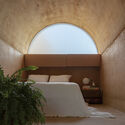
Cabin / VAGANTES - ExtensionCabin / VAGANTES - Interior Photography, Extension, Arch, StairsCabin / VAGANTES - Interior Photography, Extension, Bedroom, BedCabin / VAGANTES - Interior Photography, Extension, StairsCabin / VAGANTES - More Images+ 17

  • Architects: VAGANTES
  • Area Area of this architecture project Area:  20 m²
  • Year Completion year of this architecture project Year:  2023
  • Manufacturers Brands with products used in this architecture project
    Manufacturers:  Millet, Cemex, Jako, Tecnolite

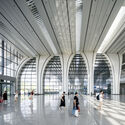
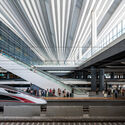
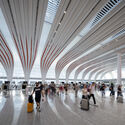
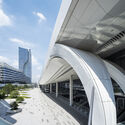
Guangzhou Baiyun Railway Station TOD / Nikken Sekkei + SIYUAN + SCAD + GZPI
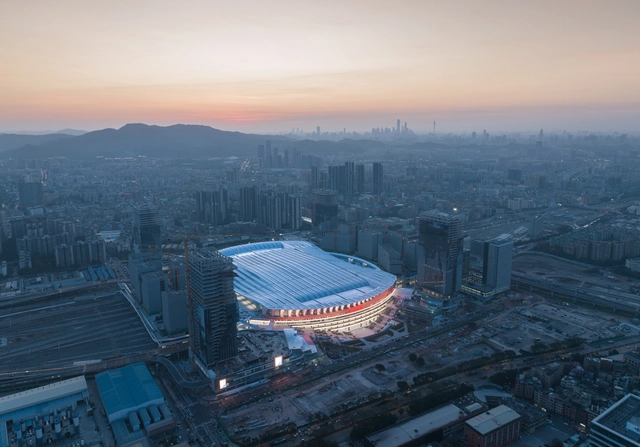
Guangzhou Baiyun Railway Station TOD / Nikken Sekkei + SIYUAN + SCAD + GZPI - Interior Photography, Public ArchitectureGuangzhou Baiyun Railway Station TOD / Nikken Sekkei + SIYUAN + SCAD + GZPI - Drawings, Public ArchitectureGuangzhou Baiyun Railway Station TOD / Nikken Sekkei + SIYUAN + SCAD + GZPI - Interior Photography, Public ArchitectureGuangzhou Baiyun Railway Station TOD / Nikken Sekkei + SIYUAN + SCAD + GZPI - Exterior Photography, Public Architecture, CityscapeGuangzhou Baiyun Railway Station TOD / Nikken Sekkei + SIYUAN + SCAD + GZPI - More Images+ 34
Watchtower Einderheide / NEXT architects
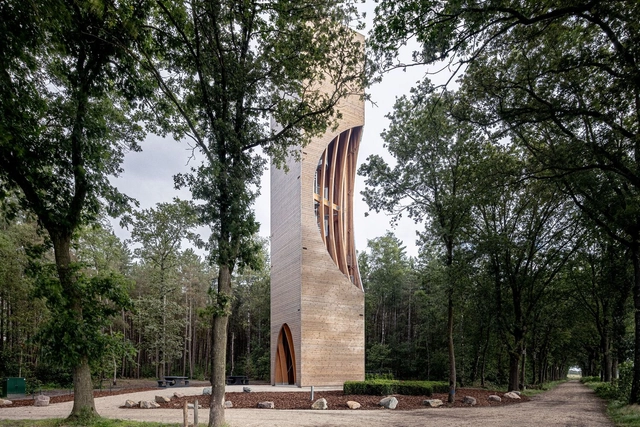
Watchtower Einderheide / NEXT architects - Watching TowerWatchtower Einderheide / NEXT architects - Watching TowerWatchtower Einderheide / NEXT architects - Watching TowerWatchtower Einderheide / NEXT architects - Watching TowerWatchtower Einderheide / NEXT architects - More Images+ 11

  • Architects: NEXT architects
  • Year Completion year of this architecture project Year:  2024
  • Manufacturers Brands with products used in this architecture project
    Manufacturers:  Houthandel van Dal, Reijrink Staalconstructie, Thijs van Dal

Rolling Greens Villas / buerger katsota architects
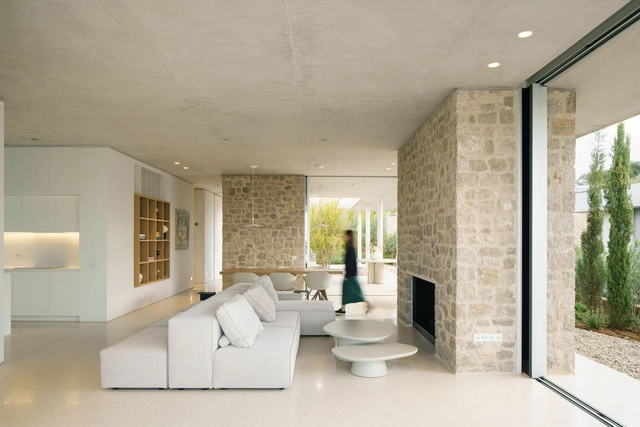
Rolling Greens Villas / buerger katsota architects - Exterior Photography, HousesRolling Greens Villas / buerger katsota architects - Interior Photography, Houses, ChairRolling Greens Villas / buerger katsota architects - HousesRolling Greens Villas / buerger katsota architects - HousesRolling Greens Villas / buerger katsota architects - More Images+ 23
JA House / STUDIOKAS

JA House / STUDIOKAS - HousesJA House / STUDIOKAS - Interior Photography, Houses, ChairJA House / STUDIOKAS - Interior Photography, Houses, Kitchen, CountertopJA House / STUDIOKAS - HousesJA House / STUDIOKAS - More Images+ 21

  • Architects: STUDIOKAS
  • Area Area of this architecture project Area:  1128 m²
  • Year Completion year of this architecture project Year:  2024

Ishavas House / HabitArt Architecture Studio
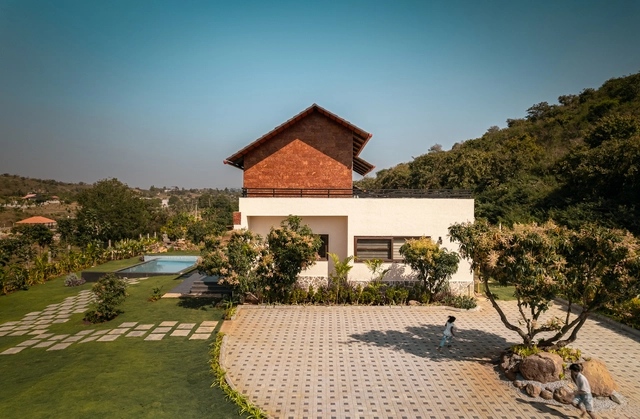
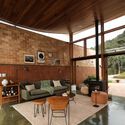
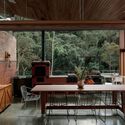
Ishavas House / HabitArt Architecture Studio - Exterior Photography, Houses, GardenIshavas House / HabitArt Architecture Studio - Interior Photography, Houses, Beam, LightingIshavas House / HabitArt Architecture Studio - Interior Photography, Houses, Beam, ChairIshavas House / HabitArt Architecture Studio - Interior Photography, Houses, Table, ChairIshavas House / HabitArt Architecture Studio - More Images+ 26

•
Denkanikotai, Tamil Nadu, India
  • Area Area of this architecture project Area:  4500 ft²
  • Year Completion year of this architecture project Year:  2024
  • Manufacturers Brands with products used in this architecture project
    Manufacturers:  Fenesta - Windows, Modern Enterprises, St. Gobain, Vidhyasagar Stonex

You've started following your first account!

Did you know?

You'll now receive updates based on what you follow! Personalize your stream and start following your favorite authors, offices and users.