
-
Architects: RSK + Estudio MI
- Area: 1700 m²
- Year: 2023
-
Photographs:Javier Agustin Rojas

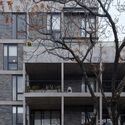
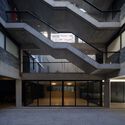
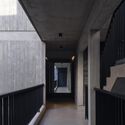
Text description provided by the architects. The building was designed as an infill project in a block with highly diverse constructions in the Belgrano neighborhood. On a 41-foot (12.50-meter) wide lot, flanked on both sides by consolidated buildings of different heights and typologically distinct designs, the project is structured around two volumes that vary on every floor according to the shapes and opportunities presented by its neighbors.


