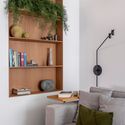
Muxarabi Apartment / RAWI Arquitetura

Muxarabi Apartment / RAWI Arquitetura - Interior Photography, ShelvingMuxarabi Apartment / RAWI Arquitetura - Interior Photography, Dining room, Table, Wood, Kitchen, Lighting, Chair, CountertopMuxarabi Apartment / RAWI Arquitetura - Interior Photography, BedroomMuxarabi Apartment / RAWI Arquitetura - Interior Photography, Living Room, Wood, Shelving, LightingMuxarabi Apartment / RAWI Arquitetura - More Images+ 20

•
Anália Franco, Brazil
  • Architects: RAWI Arquitetura
  • Area Area of this architecture project Area:  278 m²
  • Year Completion year of this architecture project Year:  2024
  • Photographs
    Photographs:Rafael Renzo
  • Manufacturers Brands with products used in this architecture project
    Manufacturers:  Terracor, Electrolux, Clami, Construflama, Daff Móveis, Docol, Dpot Objetos, Eccomarmi, Estúdio Bola, Ipel, LS selection, Líder Interiores, Maiori Casa, Marengo Decor, Maria Joaquina Marcenaria, Mezure Movelaria, Ornare, Quaker Decor, REKA, SV Vidros, +5
  • Category: Apartments
  • Architect In Charge: Raphael Wittmann
  • Collaborators: Fernanda Virgílio, Giulianna Macedo, Rafael Vieira, Vitória Moreno
  • Interior Design: Raphael Wittmann
  • Lighting Design: Raphael Wittmann
  • Management: RAWI Arquitetura + Design
  • City: Anália Franco
  • Country: Brazil
More SpecsLess Specs
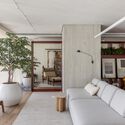
Muxarabi Apartment / RAWI Arquitetura - Interior Photography, Living Room, Sofa, Wood, Table, Lighting
© Rafael Renzo

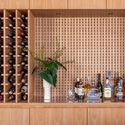
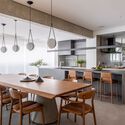
Text description provided by the architects. Of Arabic origin, the mashrabiya (muxarabi) is a latticed architectural element widely used to screen windows, balconies, and doors, allowing ventilation and filtered light into the space. In the design of the Muxarabi Apartment, this element served as the starting point, appearing both on the pivoting entrance door and in the custom millwork crafted for the social area. The central organizing element of the social space unfolds like a wooden box. Initially, one notices the pivoting door seamlessly integrated into the wood paneling that runs along the wall. Turning the 90-degree corner reveals a bar, a niche wine cellar, as well as housing for appliances, pantry space, and a fruit bowl, while also concealing the entrance to the apartment's private quarters. This central box organizes the layout and brings unity to the apartment.

Content Loader

Project gallery

See allShow less
About this office
Cite: "Muxarabi Apartment / RAWI Arquitetura" [Apartamento Muxarabi / RAWI Arquitetura] 08 Mar 2025. ArchDaily. Accessed . <https://www.archdaily.com/1151306/muxarabi-apartment-rawi-arquitetura> ISSN 0719-8884
© Rafael Renzo

Muxarabi 公寓 / RAWI Arquitetura

是否

You've started following your first account!

Did you know?

You'll now receive updates based on what you follow! Personalize your stream and start following your favorite authors, offices and users.