1. ArchDaily
  2. Selected Projects

Selected Projects

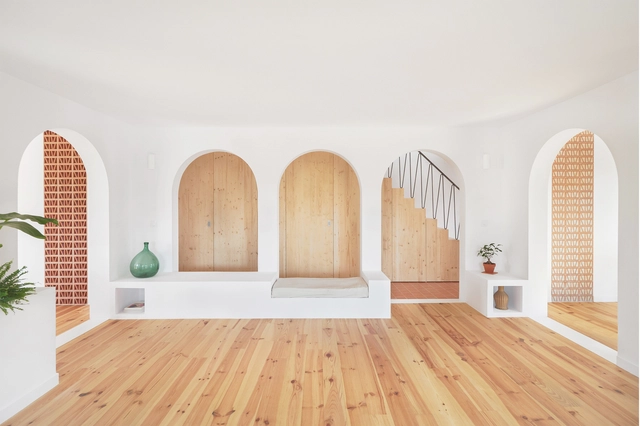
Tintoretto House Rehabilitation / Symbiose Interior Architecture & Design

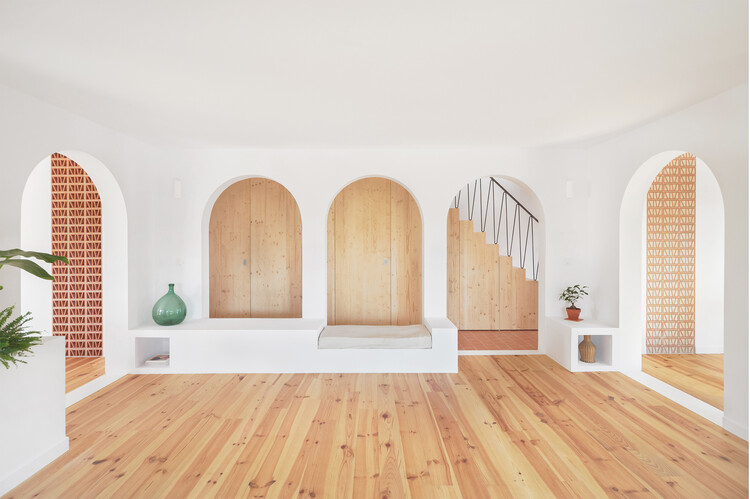
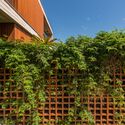
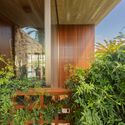
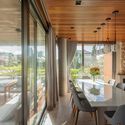
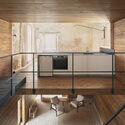
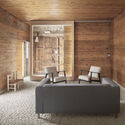
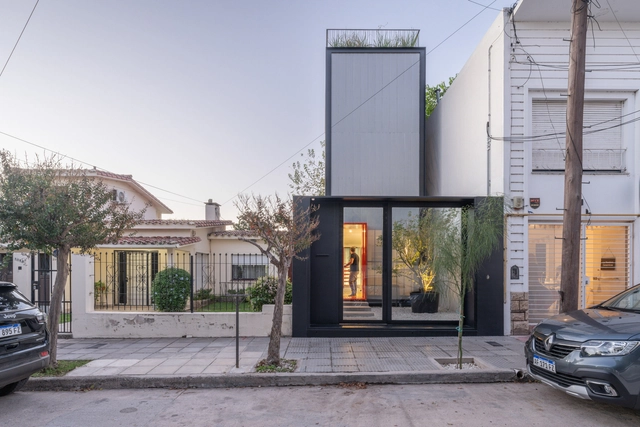
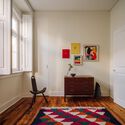
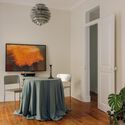
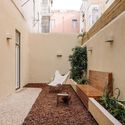
Tintoretto House Rehabilitation / Symbiose Interior Architecture & Design - Interior Photography, House InteriorsTintoretto House Rehabilitation / Symbiose Interior Architecture & Design - Interior Photography, House Interiors, Arch, Column, ArcadeTintoretto House Rehabilitation / Symbiose Interior Architecture & Design - Interior Photography, House InteriorsTintoretto House Rehabilitation / Symbiose Interior Architecture & Design - Interior Photography, House Interiors, Lighting, ChairTintoretto House Rehabilitation / Symbiose Interior Architecture & Design - More Images+ 24

•
Saint-Cyprien, France
  • Area Area of this architecture project Area:  135 m²
  • Year Completion year of this architecture project Year:  2022
  • Manufacturers Brands with products used in this architecture project
    Manufacturers:  Ceràmica Ferres, Huguet, Roca

LM Apartment / ZALC Arquitetura

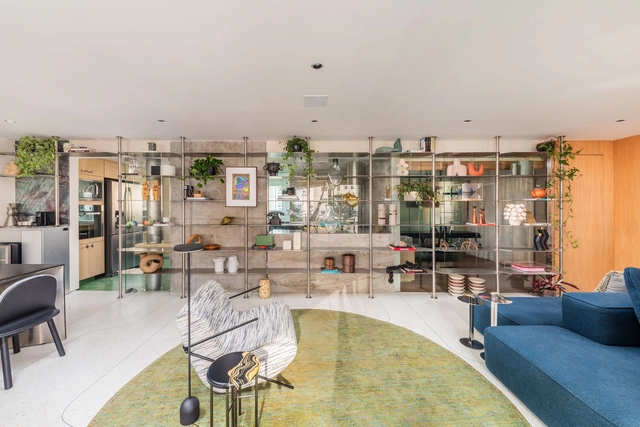
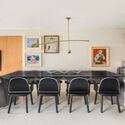
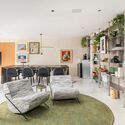
LM Apartment / ZALC Arquitetura - ApartmentsLM Apartment / ZALC Arquitetura - Interior Photography, Apartments, Table, Chair, LightingLM Apartment / ZALC Arquitetura - ApartmentsLM Apartment / ZALC Arquitetura - Interior Photography, Apartments, Chair, Table, LightingLM Apartment / ZALC Arquitetura - More Images+ 16

  • Architects: ZALC Arquitetura
  • Area Area of this architecture project Area:  142 m²
  • Year Completion year of this architecture project Year:  2025
  • Manufacturers Brands with products used in this architecture project
    Manufacturers:  Bloco SP, Colormix, Dalle Piagge, Feba Marcenaria, Lumini, +4

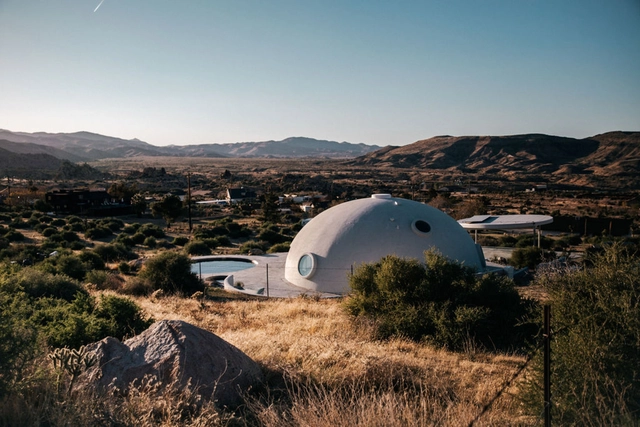
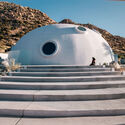
Hata Dome / Anastasiya Dudik

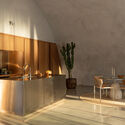
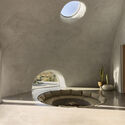
Hata Dome / Anastasiya Dudik - Interior Photography, Houses, ChairHata Dome / Anastasiya Dudik - Interior Photography, Houses, Kitchen, Chair, CountertopHata Dome / Anastasiya Dudik - Interior Photography, HousesHata Dome / Anastasiya Dudik - HousesHata Dome / Anastasiya Dudik - More Images+ 18

•
Pioneertown, United States

Gardenful / TAOA

Gardenful / TAOA - Landscape ArchitectureGardenful / TAOA - Landscape ArchitectureGardenful / TAOA - Landscape ArchitectureGardenful / TAOA - Landscape ArchitectureGardenful / TAOA - More Images+ 36

  • Architects: TAOA
  • Area Area of this architecture project Area:  227 m²
  • Year Completion year of this architecture project Year:  2024

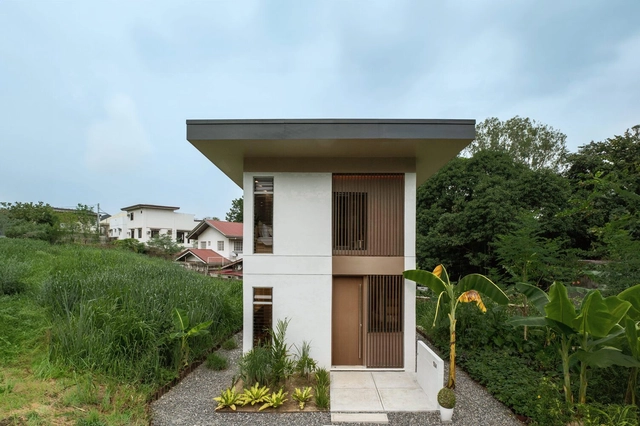
Sienna Net-Zero Home / billionBricks

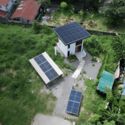
Sienna Net-Zero Home / billionBricks - Interior Photography, Sustainability, Lighting, ChairSienna Net-Zero Home / billionBricks - Interior Photography, Sustainability, Lighting, Chair, TableSienna Net-Zero Home / billionBricks - Interior Photography, Sustainability, Kitchen, Countertop, Lighting, ChairSienna Net-Zero Home / billionBricks - Exterior Photography, SustainabilitySienna Net-Zero Home / billionBricks - More Images+ 25

  • Architects: billionBricks
  • Area Area of this architecture project Area:  45 m²
  • Year Completion year of this architecture project Year:  2024

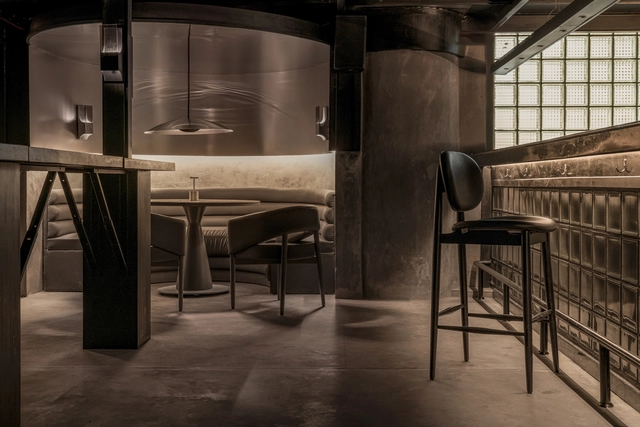
LAIR Restaurant Bar / RENESA Architecture Design Interiors Studio

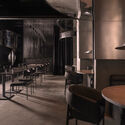
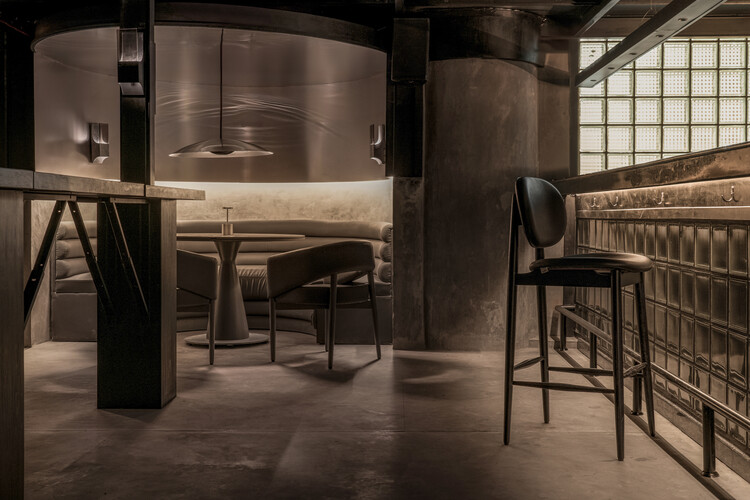
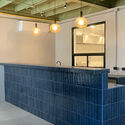
LAIR Restaurant Bar / RENESA Architecture Design Interiors Studio - Interior Photography, Restaurant & Bar Interiors, ChairLAIR Restaurant Bar / RENESA Architecture Design Interiors Studio - Restaurant & Bar InteriorsLAIR Restaurant Bar / RENESA Architecture Design Interiors Studio - Interior Photography, Restaurant & Bar Interiors, ChairLAIR Restaurant Bar / RENESA Architecture Design Interiors Studio - Restaurant & Bar InteriorsLAIR Restaurant Bar / RENESA Architecture Design Interiors Studio - More Images+ 37

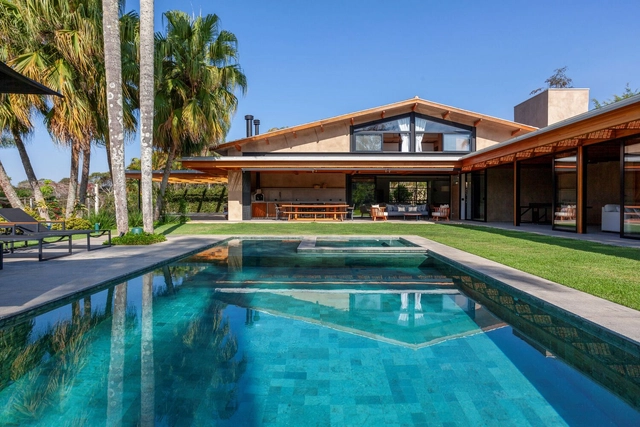
House CF / Sandra Sayeg Tranchesi Arquitetura

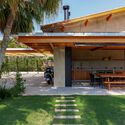
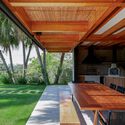
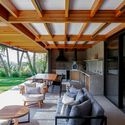
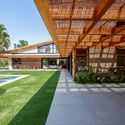
House CF / Sandra Sayeg Tranchesi Arquitetura - Exterior Photography, Houses, BeamHouse CF / Sandra Sayeg Tranchesi Arquitetura - Interior Photography, Houses, BeamHouse CF / Sandra Sayeg Tranchesi Arquitetura - Interior Photography, Houses, Patio, Beam, Table, ChairHouse CF / Sandra Sayeg Tranchesi Arquitetura - HousesHouse CF / Sandra Sayeg Tranchesi Arquitetura - More Images+ 31

•
Ibiuna, Brazil

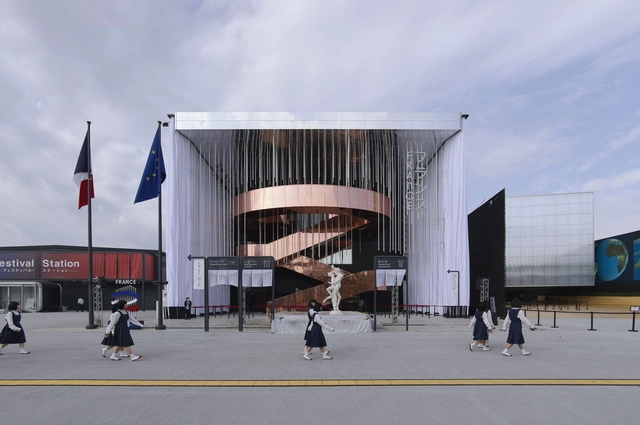
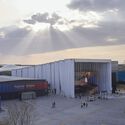
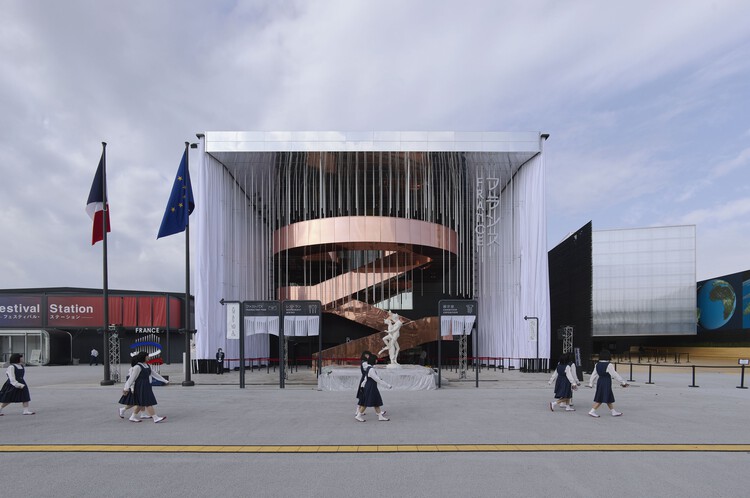
France Pavilion at the Osaka World Expo 2025 / Carlo Ratti Associati + Coldefy

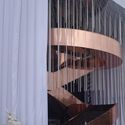
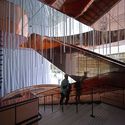
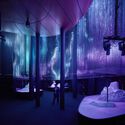
France Pavilion at the Osaka World Expo 2025 / Carlo Ratti Associati + Coldefy - PavilionFrance Pavilion at the Osaka World Expo 2025 / Carlo Ratti Associati + Coldefy - Exterior Photography, PavilionFrance Pavilion at the Osaka World Expo 2025 / Carlo Ratti Associati + Coldefy - Interior Photography, Pavilion, Stairs, HandrailFrance Pavilion at the Osaka World Expo 2025 / Carlo Ratti Associati + Coldefy - Interior Photography, Pavilion, LightingFrance Pavilion at the Osaka World Expo 2025 / Carlo Ratti Associati + Coldefy - More Images+ 18

•
Osaka, Japan

Concrete House / RMK Arquitetura

Concrete House / RMK Arquitetura - HousesConcrete House / RMK Arquitetura - HousesConcrete House / RMK Arquitetura - Interior Photography, Houses, Table, Lighting, ChairConcrete House / RMK Arquitetura - Exterior Photography, Houses, BalconyConcrete House / RMK Arquitetura - More Images+ 26

  • Architects: RMK Arquitetura
  • Area Area of this architecture project Area:  329 m²
  • Year Completion year of this architecture project Year:  2020
  • Manufacturers Brands with products used in this architecture project
    Manufacturers:  Prata Esquadrias

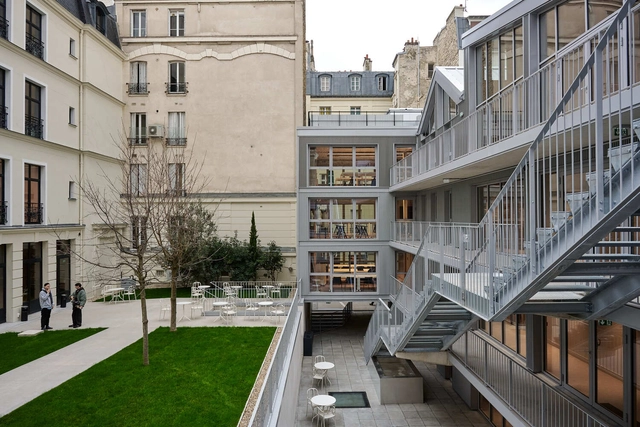
Istituto Marangoni Design School / Clément Blanchet Architecture

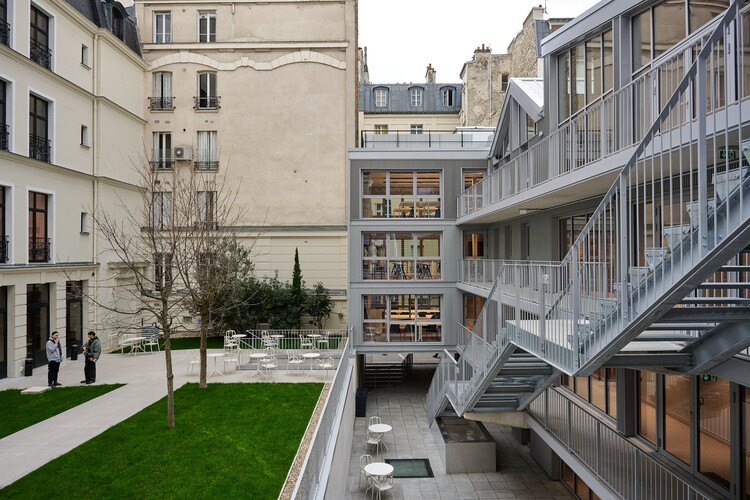
Istituto Marangoni Design School / Clément Blanchet Architecture - Schools Istituto Marangoni Design School / Clément Blanchet Architecture - Exterior Photography, Schools , Courtyard, FacadeIstituto Marangoni Design School / Clément Blanchet Architecture - Schools Istituto Marangoni Design School / Clément Blanchet Architecture - Schools Istituto Marangoni Design School / Clément Blanchet Architecture - More Images+ 16

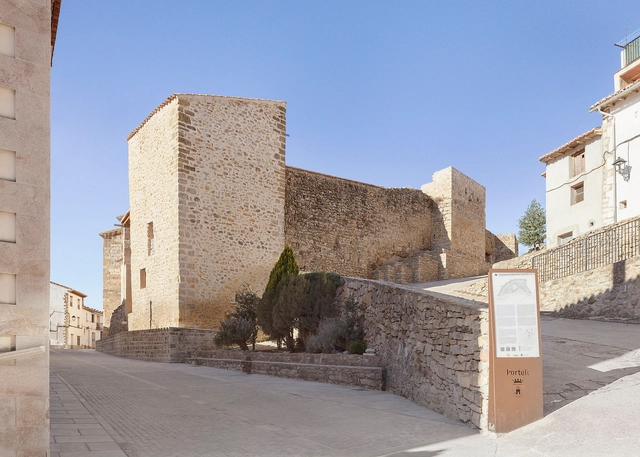
Abbey House Restoration and Rehabilitation / Antonio Garcia Blay y Jose Antonio Ruiz Suaña

Abbey House Restoration and Rehabilitation / Antonio Garcia Blay y Jose Antonio Ruiz Suaña - Interior Photography, Renovation, Stairs, HandrailAbbey House Restoration and Rehabilitation / Antonio Garcia Blay y Jose Antonio Ruiz Suaña - Interior Photography, Renovation, Kitchen, Handrail, BeamAbbey House Restoration and Rehabilitation / Antonio Garcia Blay y Jose Antonio Ruiz Suaña - Interior Photography, Renovation, Kitchen, Beam, ChairAbbey House Restoration and Rehabilitation / Antonio Garcia Blay y Jose Antonio Ruiz Suaña - Interior Photography, Renovation, ChairAbbey House Restoration and Rehabilitation / Antonio Garcia Blay y Jose Antonio Ruiz Suaña - More Images+ 20

•
Portell de Morella, Spain
  • Architects: Antonio Garcia Blay y Jose Antonio Ruiz Suaña
  • Area Area of this architecture project Area:  437 m²
  • Year Completion year of this architecture project Year:  2024

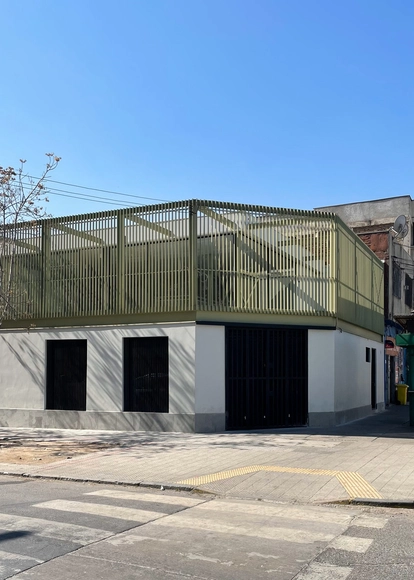
Pinto Restaurant / GPB Arquitectos

Pinto Restaurant / GPB Arquitectos - Exterior Photography, Restaurant, FencePinto Restaurant / GPB Arquitectos - Interior Photography, Restaurant, Table, ChairPinto Restaurant / GPB Arquitectos - Interior Photography, Restaurant, Stairs, HandrailPinto Restaurant / GPB Arquitectos - Interior Photography, Restaurant, Lighting, CountertopPinto Restaurant / GPB Arquitectos - More Images+ 14

•
Independencia, Chile
  • Architects: GPB Arquitectos
  • Area Area of this architecture project Area:  240 m²
  • Year Completion year of this architecture project Year:  2024
  • Manufacturers Brands with products used in this architecture project
    Manufacturers:  Atika, AutoDesk, Italinnea, Opendark

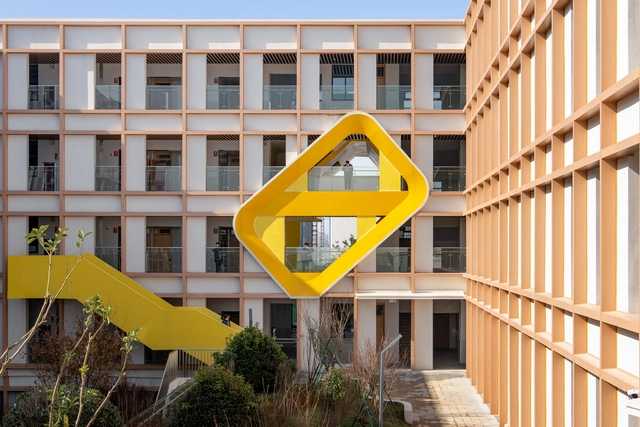
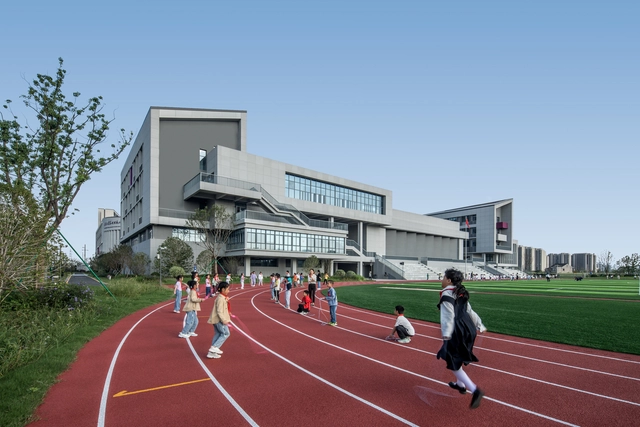
Nanjing University Suzhou Affiliated Primary School‌ / Tus-Design

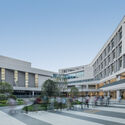
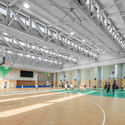
Nanjing University Suzhou Affiliated Primary School‌ / Tus-Design - Drawings, Elementary & Middle School, CityscapeNanjing University Suzhou Affiliated Primary School‌ / Tus-Design - Exterior Photography, Elementary & Middle School, CourtyardNanjing University Suzhou Affiliated Primary School‌ / Tus-Design - Elementary & Middle SchoolNanjing University Suzhou Affiliated Primary School‌ / Tus-Design - Elementary & Middle SchoolNanjing University Suzhou Affiliated Primary School‌ / Tus-Design - More Images+ 31

  • Architects: Tus-Design
  • Area Area of this architecture project Area:  61175 m²
  • Year Completion year of this architecture project Year:  2024

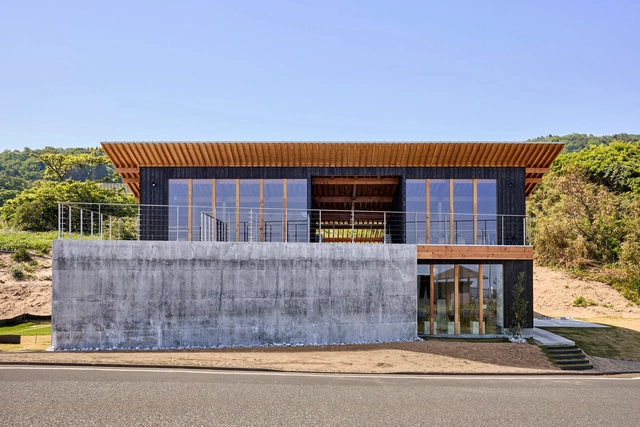
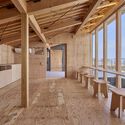
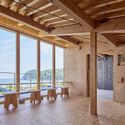
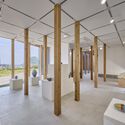
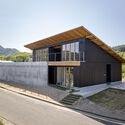
Kugami Terrace Sunset Cafe and Small Gallery / REPLUS Co.,Ltd

Kugami Terrace Sunset Cafe and Small Gallery / REPLUS Co.,Ltd - GalleryKugami Terrace Sunset Cafe and Small Gallery / REPLUS Co.,Ltd - Interior Photography, Gallery, BeamKugami Terrace Sunset Cafe and Small Gallery / REPLUS Co.,Ltd - Interior Photography, Gallery, BeamKugami Terrace Sunset Cafe and Small Gallery / REPLUS Co.,Ltd - Exterior Photography, GalleryKugami Terrace Sunset Cafe and Small Gallery / REPLUS Co.,Ltd - More Images+ 35

  • Architects: REPLUS Co.,Ltd
  • Area Area of this architecture project Area:  185 m²
  • Year Completion year of this architecture project Year:  2025

Belvedere / Grizzo Studio

Belvedere / Grizzo Studio - Restaurant & Bar InteriorsBelvedere / Grizzo Studio - Restaurant & Bar InteriorsBelvedere / Grizzo Studio - Restaurant & Bar InteriorsBelvedere / Grizzo Studio - Restaurant & Bar InteriorsBelvedere / Grizzo Studio - More Images+ 37

  • Architects: Grizzo Studio
  • Area Area of this architecture project Area:  861 ft²
  • Year Completion year of this architecture project Year:  2025
  • Manufacturers Brands with products used in this architecture project
    Manufacturers:  B2 Revestimientos , Met Logna, Rail Americano

Fran Viñas Arquitectos Studio / FV Arquitectos

Fran Viñas Arquitectos Studio / FV Arquitectos - Exterior Photography, Office BuildingsFran Viñas Arquitectos Studio / FV Arquitectos - Exterior Photography, Office BuildingsFran Viñas Arquitectos Studio / FV Arquitectos - Interior Photography, Office Buildings, Stairs, HandrailFran Viñas Arquitectos Studio / FV Arquitectos - Interior Photography, Office Buildings, Lighting, ChairFran Viñas Arquitectos Studio / FV Arquitectos - More Images+ 38

TB5 House / Constante Design

TB5 House / Constante Design - Interior Photography, Houses, Bedroom, Lighting, Table, ChairTB5 House / Constante Design - Interior Photography, Houses, Bedroom, ChairTB5 House / Constante Design - Interior Photography, Houses, Table, Lighting, ChairTB5 House / Constante Design - Interior Photography, Houses, CourtyardTB5 House / Constante Design - More Images+ 15

•
Lisboa, Portugal
  • Architects: Constante Design
  • Area Area of this architecture project Area:  140 m²
  • Year Completion year of this architecture project Year:  2024

Hannah Arendt House / Coldefy

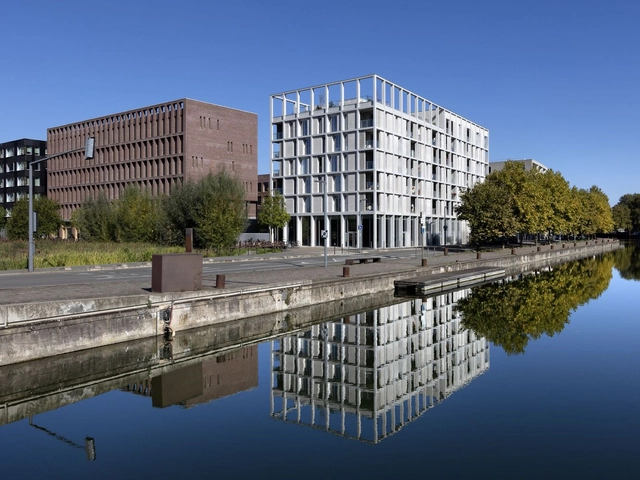
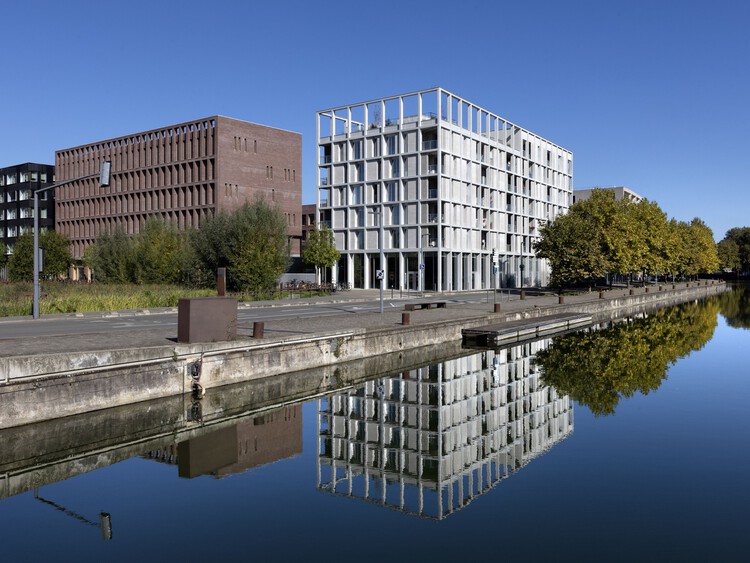
Hannah Arendt House  / Coldefy - Exterior Photography, Social HousingHannah Arendt House  / Coldefy - Exterior Photography, Social HousingHannah Arendt House  / Coldefy - Exterior Photography, Social HousingHannah Arendt House  / Coldefy - Exterior Photography, Social HousingHannah Arendt House  / Coldefy - More Images+ 12

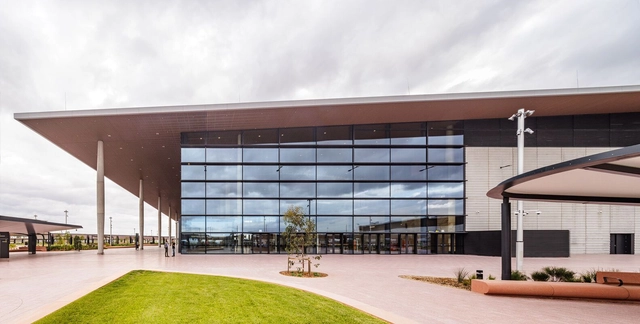
Western Sydney Airport / Zaha Hadid Architects + Cox Architecture + Woods Bagot

Western Sydney Airport / Zaha Hadid Architects + Cox Architecture + Woods Bagot - Exterior Photography, Sustainability & Green DesignWestern Sydney Airport / Zaha Hadid Architects + Cox Architecture + Woods Bagot - Sustainability & Green DesignWestern Sydney Airport / Zaha Hadid Architects + Cox Architecture + Woods Bagot - Sustainability & Green DesignWestern Sydney Airport / Zaha Hadid Architects + Cox Architecture + Woods Bagot - Sustainability & Green DesignWestern Sydney Airport / Zaha Hadid Architects + Cox Architecture + Woods Bagot - More Images+ 11

Born Market Surroundings. Comerç Street / Vora Arquitectura + Toni Riba

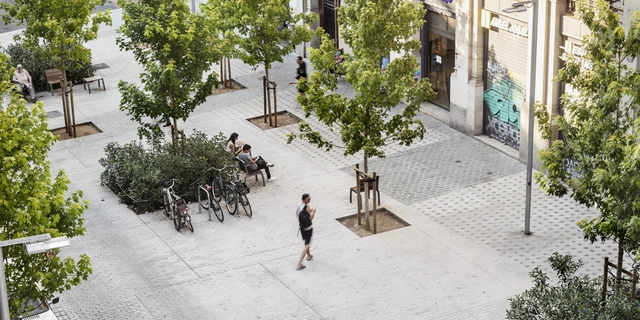
Born Market Surroundings. Comerç Street / Vora Arquitectura + Toni Riba - Interior Photography, Public Space, BedroomBorn Market Surroundings. Comerç Street / Vora Arquitectura + Toni Riba - Exterior Photography, Public Space, BenchBorn Market Surroundings. Comerç Street / Vora Arquitectura + Toni Riba - Exterior Photography, Public Space, BenchBorn Market Surroundings. Comerç Street / Vora Arquitectura + Toni Riba - Exterior Photography, Public SpaceBorn Market Surroundings. Comerç Street / Vora Arquitectura + Toni Riba - More Images+ 12
•
Barcelona, Spain

Villa Butter / Ateljé Ö

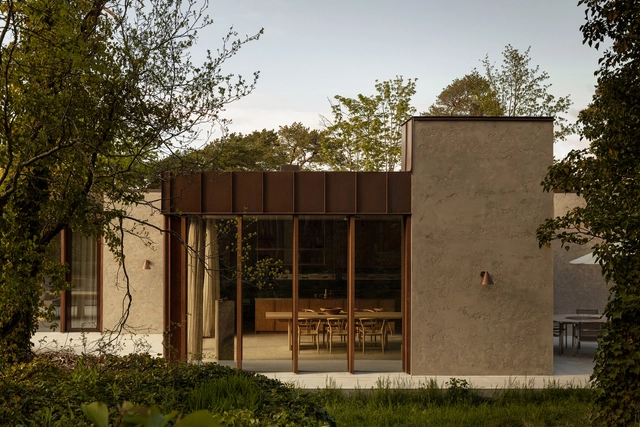
Villa Butter / Ateljé Ö - HousesVilla Butter / Ateljé Ö - Interior Photography, HousesVilla Butter / Ateljé Ö - Interior Photography, Houses, KitchenVilla Butter / Ateljé Ö - HousesVilla Butter / Ateljé Ö - More Images+ 14

  • Architects: Atelje O
  • Area Area of this architecture project Area:  250 m²
  • Year Completion year of this architecture project Year:  2022

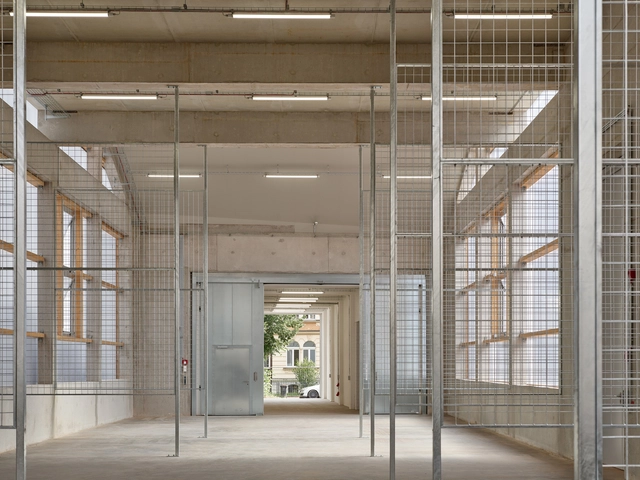
Theater Workshops / Büro Voigt

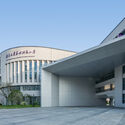
Theater Workshops / Büro Voigt - Exterior Photography, Theaters & Performance , FacadeTheater Workshops / Büro Voigt - Theaters & Performance Theater Workshops / Büro Voigt - Theaters & Performance Theater Workshops / Büro Voigt - Exterior Photography, Theaters & Performance , FacadeTheater Workshops / Büro Voigt - More Images+ 16

House Shiyangshan No. 1 / Describing Architects

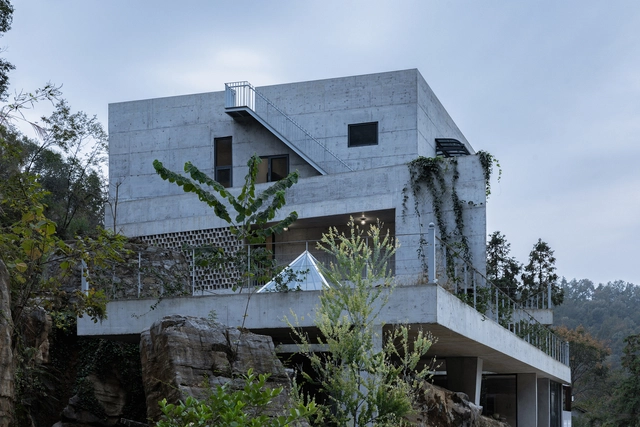
House Shiyangshan No. 1 / Describing Architects - HousesHouse Shiyangshan No. 1 / Describing Architects - HousesHouse Shiyangshan No. 1 / Describing Architects - Exterior Photography, HousesHouse Shiyangshan No. 1 / Describing Architects - HousesHouse Shiyangshan No. 1 / Describing Architects - More Images+ 30

•
Yichang, China
  • Area Area of this architecture project Area:  650 m²
  • Year Completion year of this architecture project Year:  2023

Quzhou No.6 Experimental School / LYCS Architecture

•
Quzhou, China
  • Architects: LYCS Architecture
  • Area Area of this architecture project Area:  67500 m²
  • Year Completion year of this architecture project Year:  2024

You've started following your first account!

Did you know?

You'll now receive updates based on what you follow! Personalize your stream and start following your favorite authors, offices and users.