1. ArchDaily
  2. Selected Projects

Selected Projects

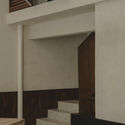
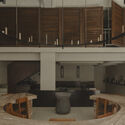
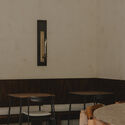
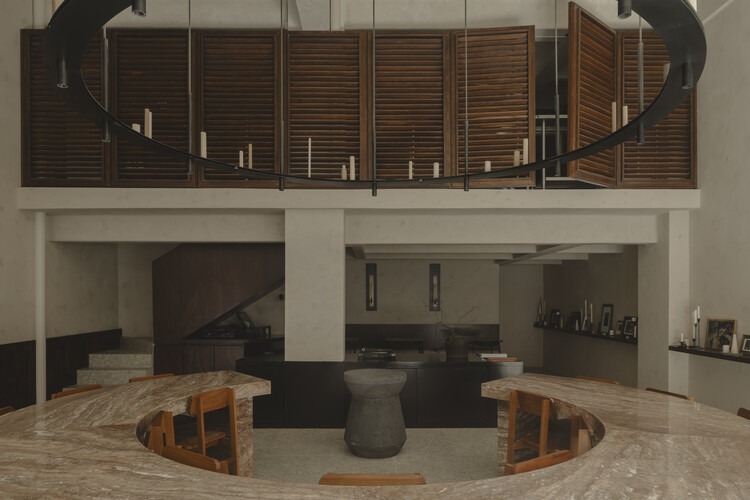
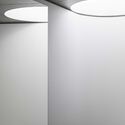
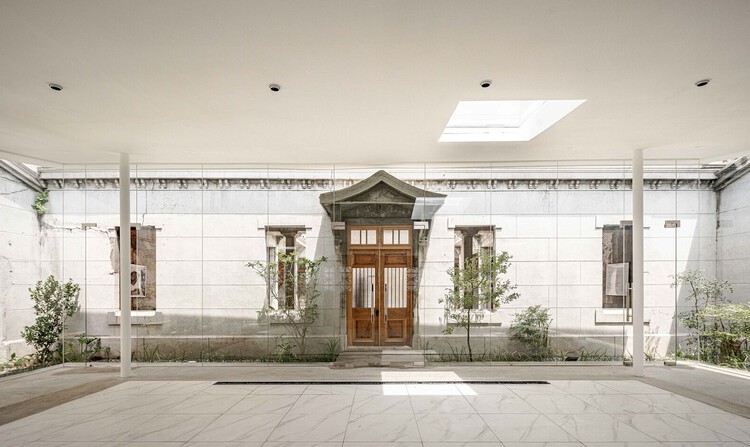
Architecture Museum, Xinyi Street of Coral Stone / AS.Studio

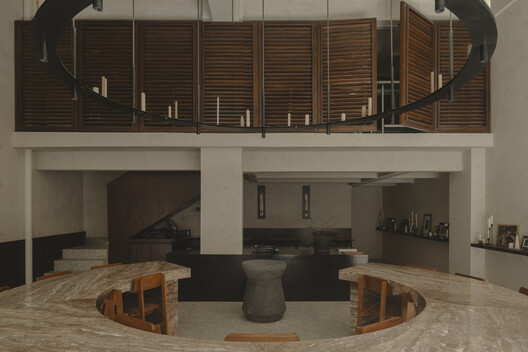
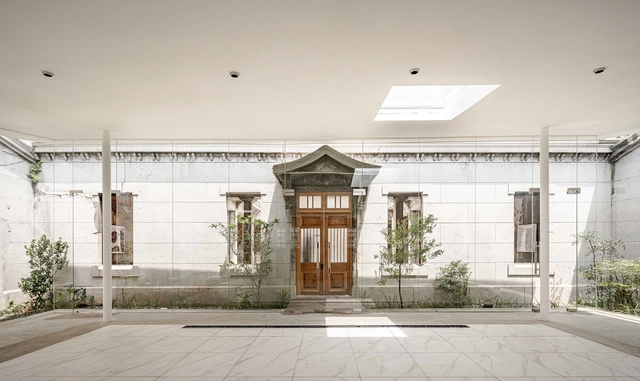
Architecture Museum, Xinyi Street of Coral Stone / AS.Studio - Exterior Photography, Renovation, DoorArchitecture Museum, Xinyi Street of Coral Stone / AS.Studio - Interior Photography, Renovation, Stairs, Beam, HandrailArchitecture Museum, Xinyi Street of Coral Stone / AS.Studio - Interior Photography, Renovation, BeamArchitecture Museum, Xinyi Street of Coral Stone / AS.Studio - RenovationArchitecture Museum, Xinyi Street of Coral Stone / AS.Studio - More Images+ 16
  • Architects: AS.Studio
  • Area Area of this architecture project Area:  566 m²
  • Year Completion year of this architecture project Year:  2025

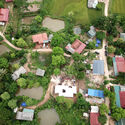
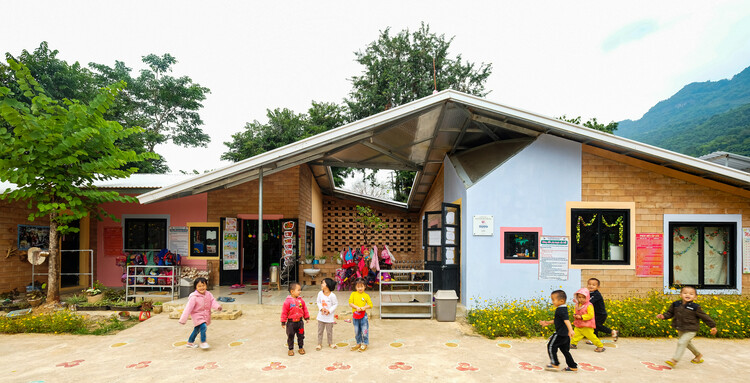
Chieng Ban Kindergarten / 1+1>2 Architects

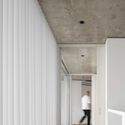
Chieng Ban Kindergarten / 1+1>2 Architects - Exterior Photography, Educational ArchitectureChieng Ban Kindergarten / 1+1>2 Architects - Interior Photography, Educational ArchitectureChieng Ban Kindergarten / 1+1>2 Architects - Exterior Photography, Educational ArchitectureChieng Ban Kindergarten / 1+1>2 Architects - Exterior Photography, Educational ArchitectureChieng Ban Kindergarten / 1+1>2 Architects - More Images+ 12
•
Thành phố Sơn La, Vietnam
  • Architects: 1+1>2 Architects
  • Area Area of this architecture project Area:  105 m²
  • Year Completion year of this architecture project Year:  2020

Old House Renovation into Paint Company HQ / pH7 Architects

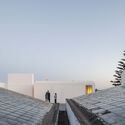
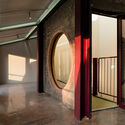
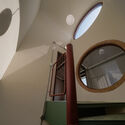
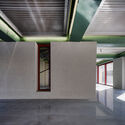
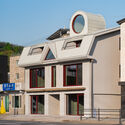
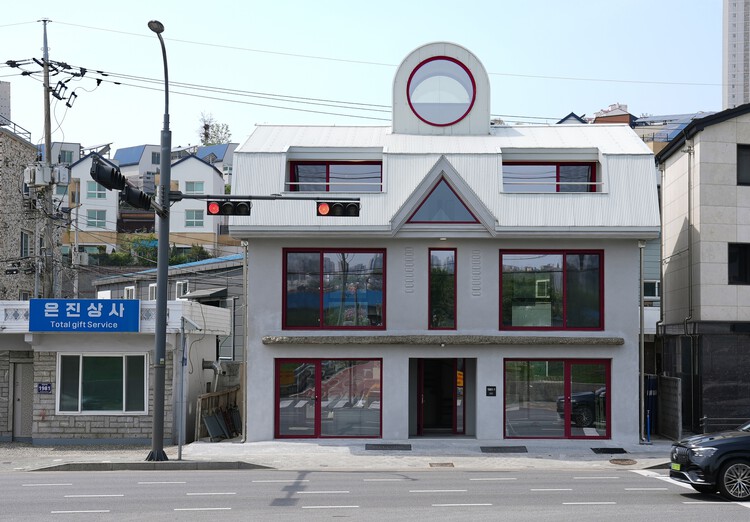
Old House Renovation into Paint Company HQ / pH7 Architects - RefurbishmentOld House Renovation into Paint Company HQ / pH7 Architects - Interior Photography, Refurbishment, Stairs, LightingOld House Renovation into Paint Company HQ / pH7 Architects - Interior Photography, Refurbishment, BeamOld House Renovation into Paint Company HQ / pH7 Architects - Exterior Photography, Refurbishment, BalconyOld House Renovation into Paint Company HQ / pH7 Architects - More Images+ 36
  • Architects: pH7 Architects
  • Area Area of this architecture project Area:  310 m²
  • Year Completion year of this architecture project Year:  2025

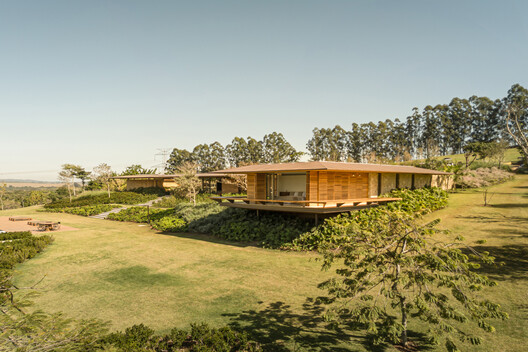
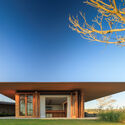
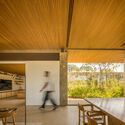
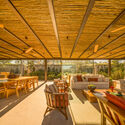
TM House / Jacobsen Arquitetura

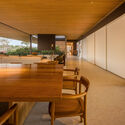
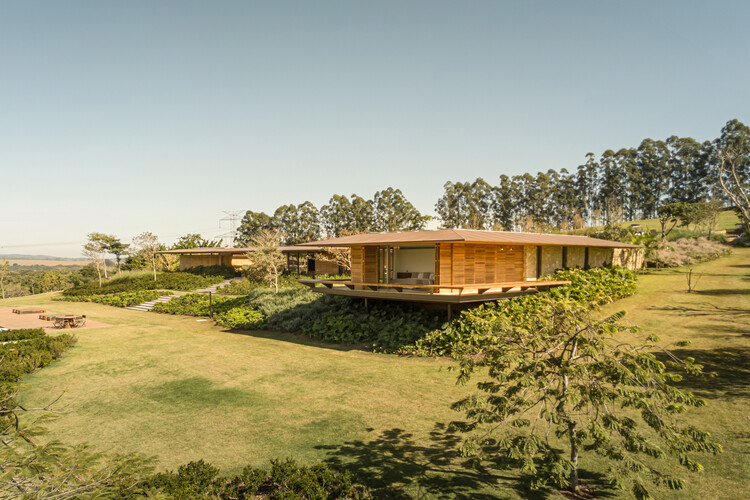
TM House / Jacobsen Arquitetura - HousesTM House / Jacobsen Arquitetura - Interior Photography, HousesTM House / Jacobsen Arquitetura - Interior Photography, Houses, Beam, ChairTM House / Jacobsen Arquitetura - Interior Photography, Houses, ChairTM House / Jacobsen Arquitetura - More Images+ 17

•
Porto Feliz, Brazil
  • Area Area of this architecture project Area:  2458 m²
  • Year Completion year of this architecture project Year:  2022

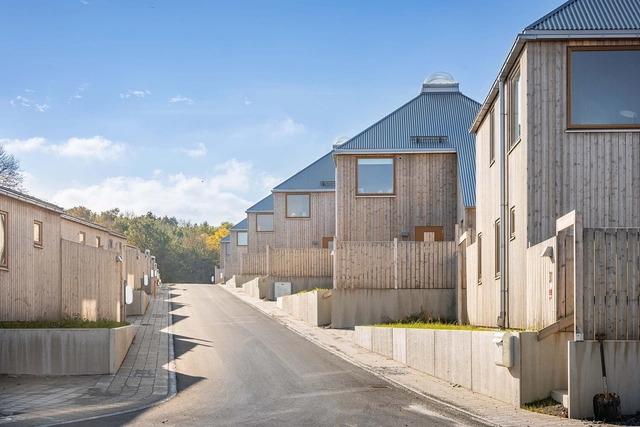
Gimle 4 Student Housing / CODE: arkitektur

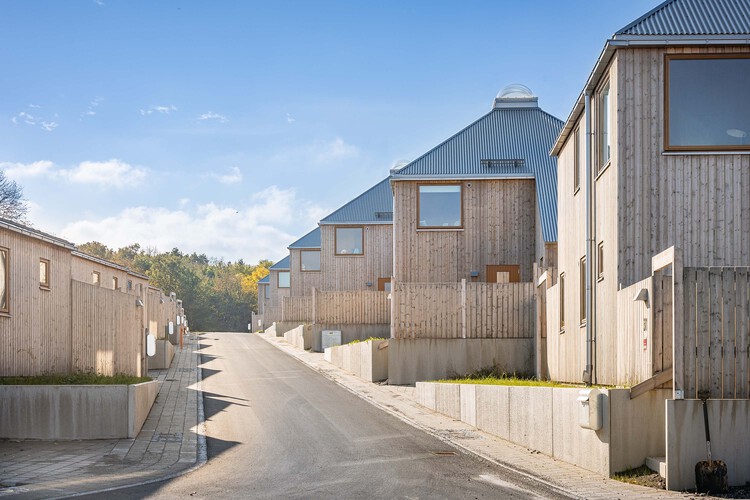
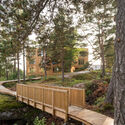
Gimle 4 Student Housing / CODE: arkitektur - Educational ArchitectureGimle 4 Student Housing / CODE: arkitektur - Exterior Photography, Educational ArchitectureGimle 4 Student Housing / CODE: arkitektur - Exterior Photography, Educational ArchitectureGimle 4 Student Housing / CODE: arkitektur - Exterior Photography, Educational ArchitectureGimle 4 Student Housing / CODE: arkitektur - More Images+ 20
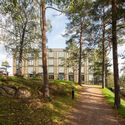
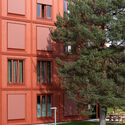
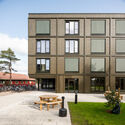
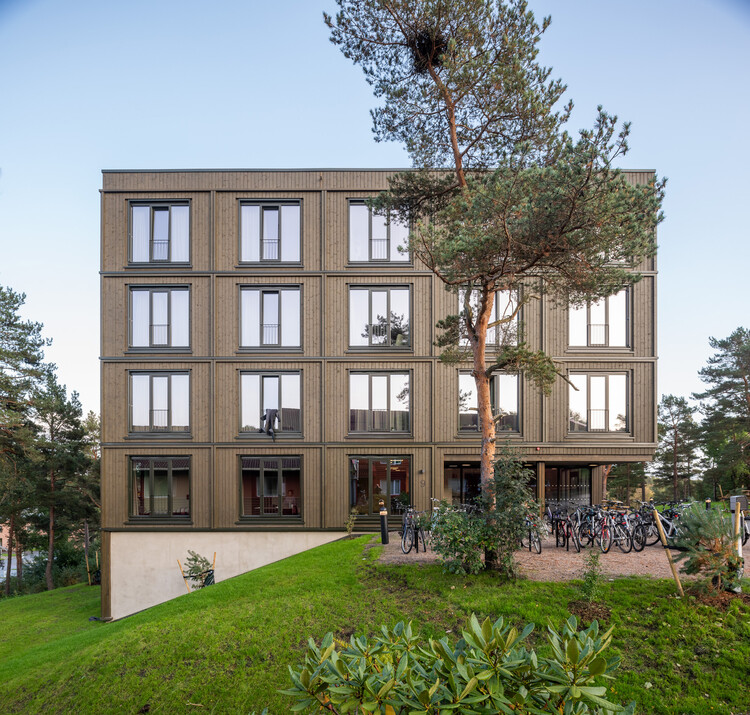
  • Architects: CODE: arkitektur
  • Area Area of this architecture project Area:  8580 m²
  • Year Completion year of this architecture project Year:  2023
  • Manufacturers Brands with products used in this architecture project
    Manufacturers:  Kvint Blendex, Parmarine, RVT AS, Straye AS
  • Professionals: Ny Struktur, COWI, IN'BY, HSH

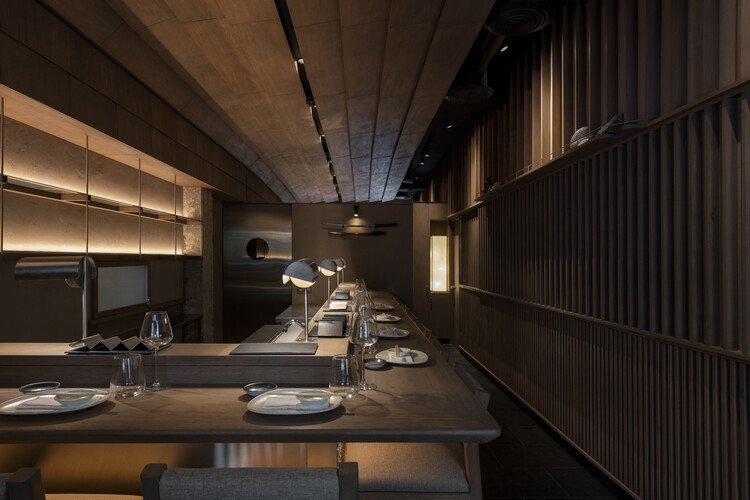
SAVVIA Restaurant / WORC

SAVVIA Restaurant / WORC - Interior Photography, Restaurant, Kitchen, LightingSAVVIA Restaurant / WORC - RestaurantSAVVIA Restaurant / WORC - RestaurantSAVVIA Restaurant / WORC - Interior Photography, Restaurant, ChairSAVVIA Restaurant / WORC - More Images+ 22

  • Architects: WORC
  • Area Area of this architecture project Area:  153 m²
  • Year Completion year of this architecture project Year:  2025
  • Manufacturers Brands with products used in this architecture project
    Manufacturers:  Interceramic, CACAO, Corev México, Nuumbra Estudio, Veta

Otto Houses / Nommo Arquitetos

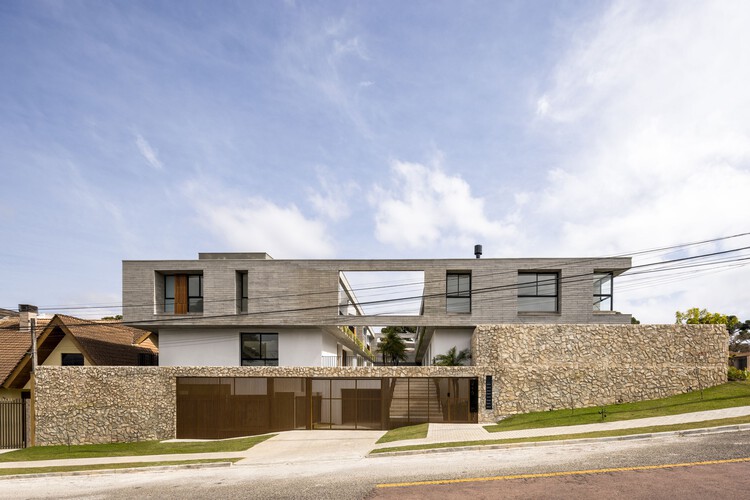
Otto Houses / Nommo Arquitetos - Exterior Photography, Houses, BalconyOtto Houses / Nommo Arquitetos - Exterior Photography, Houses, Courtyard, BalconyOtto Houses / Nommo Arquitetos - Interior Photography, Houses, Kitchen, BalconyOtto Houses / Nommo Arquitetos - Exterior Photography, HousesOtto Houses / Nommo Arquitetos - More Images+ 22

•
Curitiba, Brazil
  • Architects: Nommo Arquitetos
  • Area Area of this architecture project Area:  1693 m²
  • Year Completion year of this architecture project Year:  2024

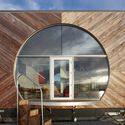
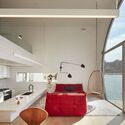
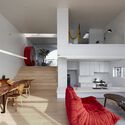
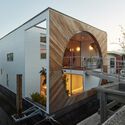
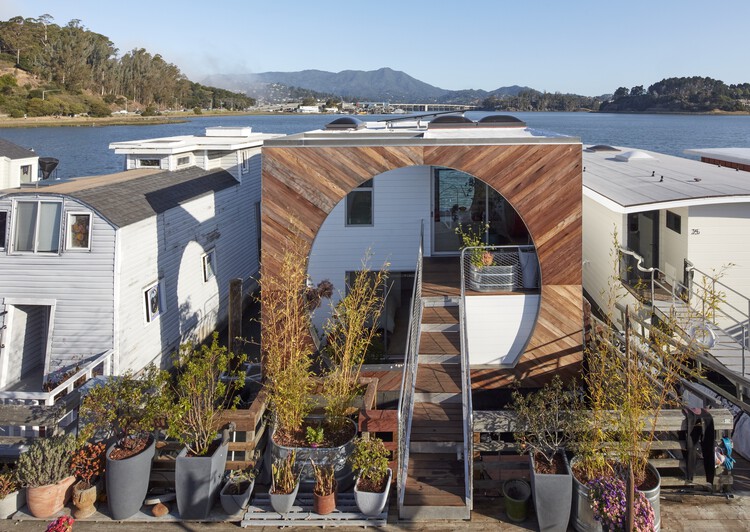
Sausalito Houseboat / Craig Steely Architecture

Sausalito Houseboat / Craig Steely Architecture - Exterior Photography, HousesSausalito Houseboat / Craig Steely Architecture - Interior Photography, HousesSausalito Houseboat / Craig Steely Architecture - Interior Photography, Houses, Stairs, ChairSausalito Houseboat / Craig Steely Architecture - Exterior Photography, Houses, Deck, Handrail, Balcony, StairsSausalito Houseboat / Craig Steely Architecture - More Images+ 10
•
Sausalito, United States

AC House / Sal Arquitetos

AC House / Sal Arquitetos - HousesAC House / Sal Arquitetos - Interior Photography, HousesAC House / Sal Arquitetos - Interior Photography, HousesAC House / Sal Arquitetos - HousesAC House / Sal Arquitetos - More Images+ 19

  • Architects: Sal Arquitetos
  • Area Area of this architecture project Area:  240 m²
  • Year Completion year of this architecture project Year:  2024

Needle MUT / Oficina Bravo

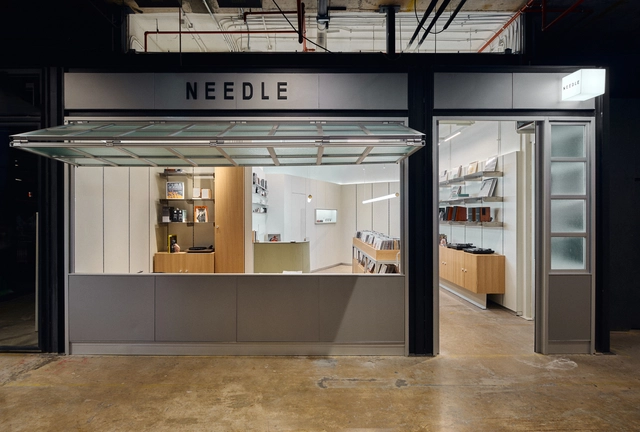
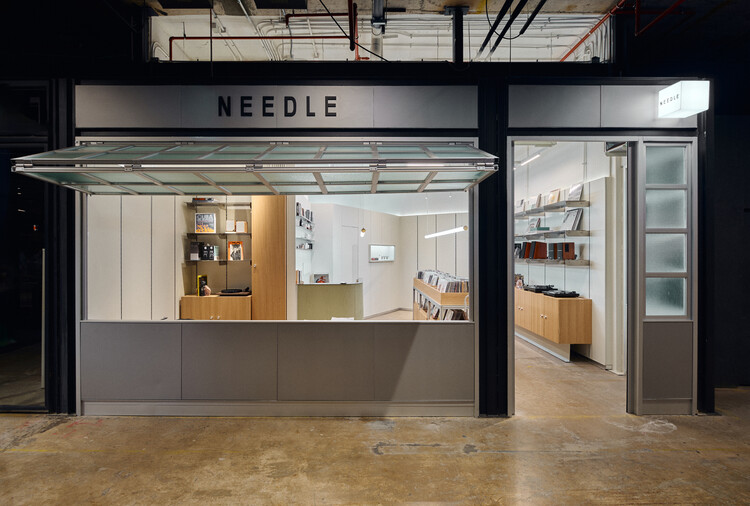
Needle MUT / Oficina Bravo - StoreNeedle MUT / Oficina Bravo - Interior Photography, Store, KitchenNeedle MUT / Oficina Bravo - Interior Photography, Store, KitchenNeedle MUT / Oficina Bravo - Interior Photography, StoreNeedle MUT / Oficina Bravo - More Images+ 28

•
Las Condes, Chile
  • Architects: Bravo
  • Area Area of this architecture project Area:  431 ft²
  • Year Completion year of this architecture project Year:  2025
  • Manufacturers Brands with products used in this architecture project
    Manufacturers:  Interligth, Vidrio Lirquén

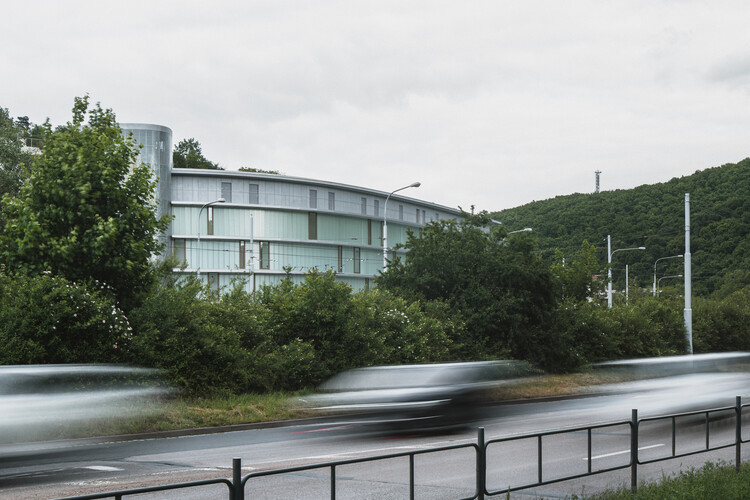
Diorit Residence / Architekti DRNH
Diorit Residence / Architekti DRNH - Exterior Photography, Houses, BalconyDiorit Residence / Architekti DRNH - HousesDiorit Residence / Architekti DRNH - HousesDiorit Residence / Architekti DRNH - Exterior Photography, Houses, BalconyDiorit Residence / Architekti DRNH - More Images+ 25
•
Brno-Komín, Czechia

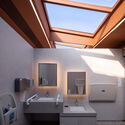
Second Restroom on Wuhan Luke Island / Atelier Palimpsest

Second Restroom on Wuhan Luke Island / Atelier Palimpsest - Exterior Photography, Landscape Architecture, GardenSecond Restroom on Wuhan Luke Island / Atelier Palimpsest - Exterior Photography, Landscape Architecture, GardenSecond Restroom on Wuhan Luke Island / Atelier Palimpsest - Interior Photography, Landscape Architecture, Bathroom, SinkSecond Restroom on Wuhan Luke Island / Atelier Palimpsest - Landscape ArchitectureSecond Restroom on Wuhan Luke Island / Atelier Palimpsest - More Images+ 26
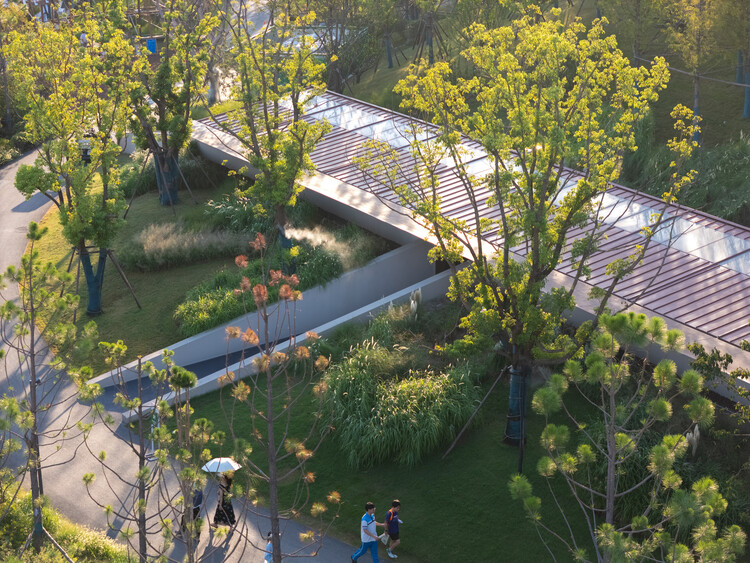
  • Interior Designers: Atelier Palimpsest
  • Area Area of this architecture project Area:  295 m²
  • Year Completion year of this architecture project Year:  2025

Naju White House / PLAN Architects office

Naju White House / PLAN Architects office - Exterior Photography, Houses, BalconyNaju White House / PLAN Architects office - Exterior Photography, HousesNaju White House / PLAN Architects office - Interior Photography, HousesNaju White House / PLAN Architects office - Interior Photography, Houses, Door, StairsNaju White House / PLAN Architects office - More Images+ 30
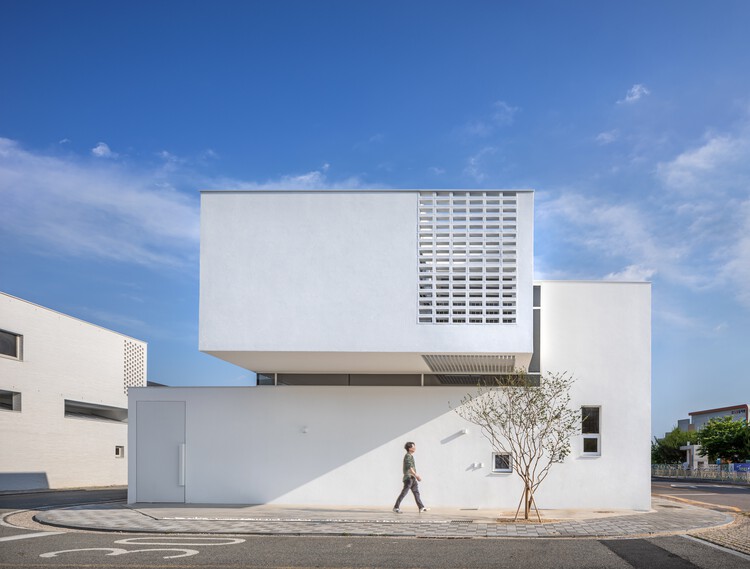
•
Naju-si, South Korea

AKQA Venice / zaa zanonarchitettiassociati
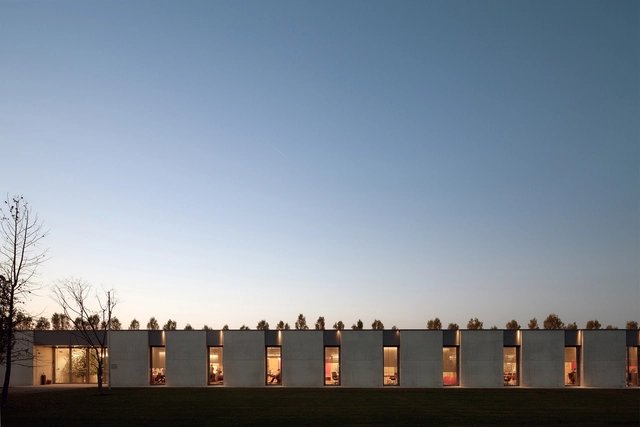
AKQA Venice / zaa zanonarchitettiassociati - OfficesAKQA Venice / zaa zanonarchitettiassociati - OfficesAKQA Venice / zaa zanonarchitettiassociati - OfficesAKQA Venice / zaa zanonarchitettiassociati - Interior Photography, Offices, Table, ChairAKQA Venice / zaa zanonarchitettiassociati - More Images+ 17
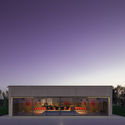
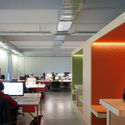
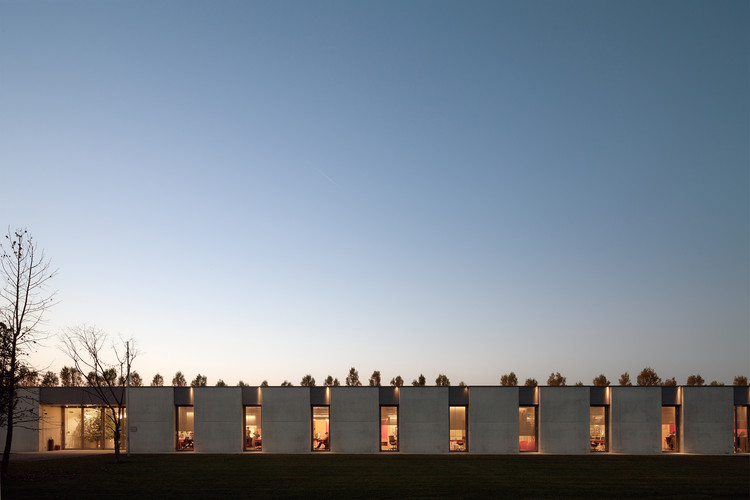
•
Roncade, Italy

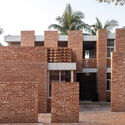
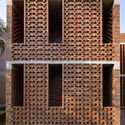
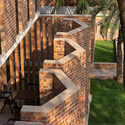
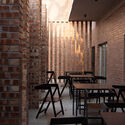
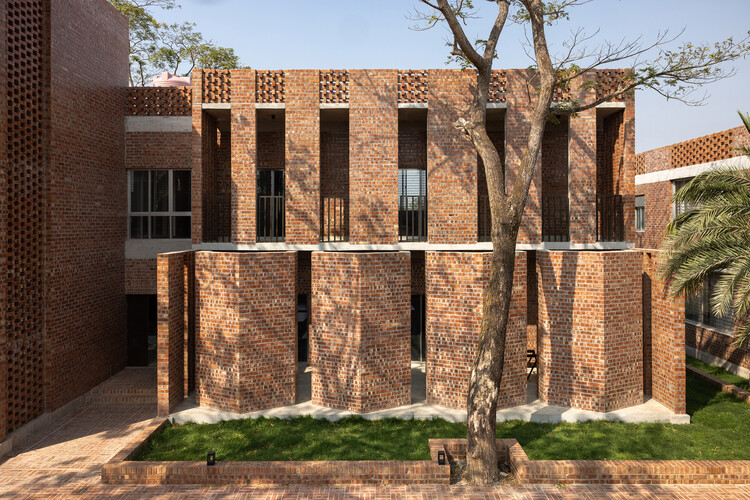
CODEC Training Centre - Kuakata / Community Development Centre (CODEC)
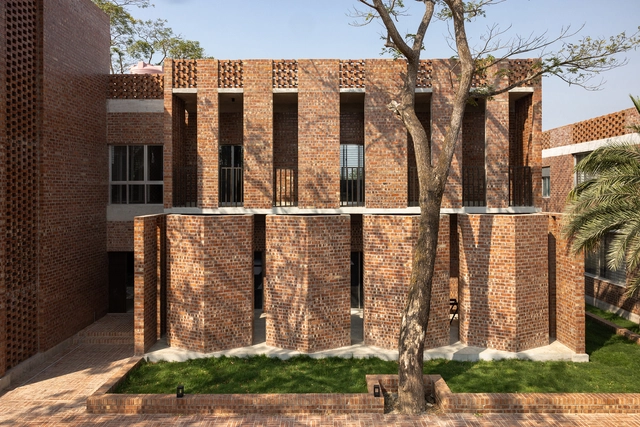
CODEC Training Centre - Kuakata / Community Development Centre (CODEC) - Educational ArchitectureCODEC Training Centre - Kuakata / Community Development Centre (CODEC) - Exterior Photography, Educational ArchitectureCODEC Training Centre - Kuakata / Community Development Centre (CODEC) - Exterior Photography, Educational ArchitectureCODEC Training Centre - Kuakata / Community Development Centre (CODEC) - Interior Photography, Educational ArchitectureCODEC Training Centre - Kuakata / Community Development Centre (CODEC) - More Images+ 20
House MM / Gruppo Lordi Arquitectura
House MM / Gruppo Lordi Arquitectura - HousesHouse MM / Gruppo Lordi Arquitectura - HousesHouse MM / Gruppo Lordi Arquitectura - Exterior Photography, Houses, GardenHouse MM / Gruppo Lordi Arquitectura - Exterior Photography, Houses, GardenHouse MM / Gruppo Lordi Arquitectura - More Images+ 28
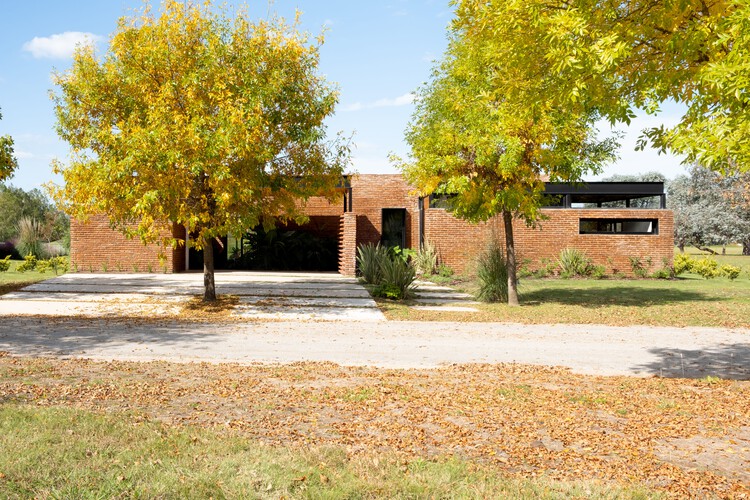
•
Luján, Argentina

House of Tuesdays / Manuel Tojal Architects

House of Tuesdays / Manuel Tojal Architects - Exterior Photography, Houses, Garden, StairsHouse of Tuesdays / Manuel Tojal Architects - Interior Photography, Houses, Kitchen, CountertopHouse of Tuesdays / Manuel Tojal Architects - Interior Photography, Houses, Table, Lighting, ChairHouse of Tuesdays / Manuel Tojal Architects - Interior Photography, Houses, Bedroom, Bed, LightingHouse of Tuesdays / Manuel Tojal Architects - More Images+ 32
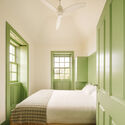
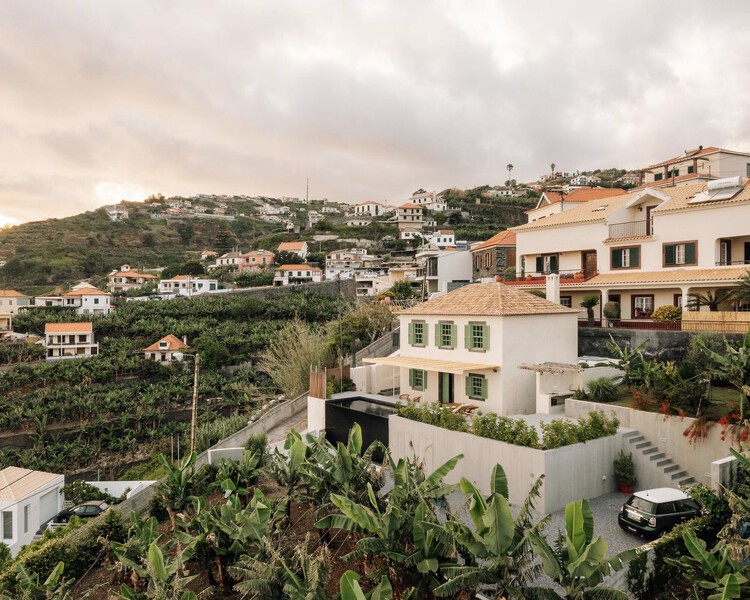
•
Ponta do Sol, Portugal

UKE Restaurant / ESTUDIOLOCAL

UKE Restaurant / ESTUDIOLOCAL - Restaurants & BarsUKE Restaurant / ESTUDIOLOCAL - Interior Photography, Restaurants & Bars, LightingUKE Restaurant / ESTUDIOLOCAL - Interior Photography, Restaurants & Bars, LightingUKE Restaurant / ESTUDIOLOCAL - Restaurants & BarsUKE Restaurant / ESTUDIOLOCAL - More Images+ 19

  • Architects: ESTUDIOLOCAL
  • Area Area of this architecture project Area:  37 m²
  • Year Completion year of this architecture project Year:  2025
  • Manufacturers Brands with products used in this architecture project
    Manufacturers:  Casa Roselló , Deco Interiors, Decor Center, Lontec, Scanavini, +1

Kivikhusen / STADSTUDIO

Kivikhusen / STADSTUDIO - Exterior Photography, Houses, Deck, StairsKivikhusen / STADSTUDIO - HousesKivikhusen / STADSTUDIO - Exterior Photography, HousesKivikhusen / STADSTUDIO - Interior Photography, HousesKivikhusen / STADSTUDIO - More Images+ 25

  • Architects: STADSTUDIO
  • Area Area of this architecture project Area:  3300 m²
  • Year Completion year of this architecture project Year:  2025
  • Manufacturers Brands with products used in this architecture project
    Manufacturers:  Hunton, Nordan, Organowood, PREFA

Water Park Aqualagon / Ferrier Marchetti Studio
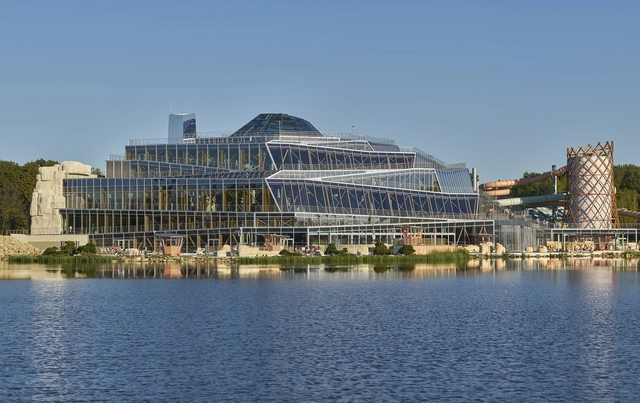
Water Park Aqualagon / Ferrier Marchetti Studio - Exterior Photography, Swimming PoolWater Park Aqualagon / Ferrier Marchetti Studio - Swimming PoolWater Park Aqualagon / Ferrier Marchetti Studio - Swimming PoolWater Park Aqualagon / Ferrier Marchetti Studio - Exterior Photography, Swimming PoolWater Park Aqualagon / Ferrier Marchetti Studio - More Images+ 17
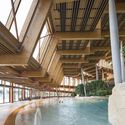
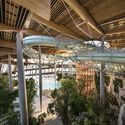
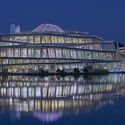
•
Bailly-Romainvilliers, France
  • Area Area of this architecture project Area:  8000 m²
  • Year Completion year of this architecture project Year:  2018
  • Manufacturers Brands with products used in this architecture project
    Manufacturers:  RAICO

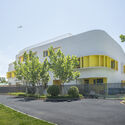
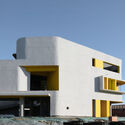
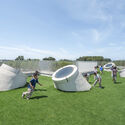
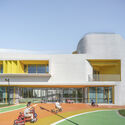
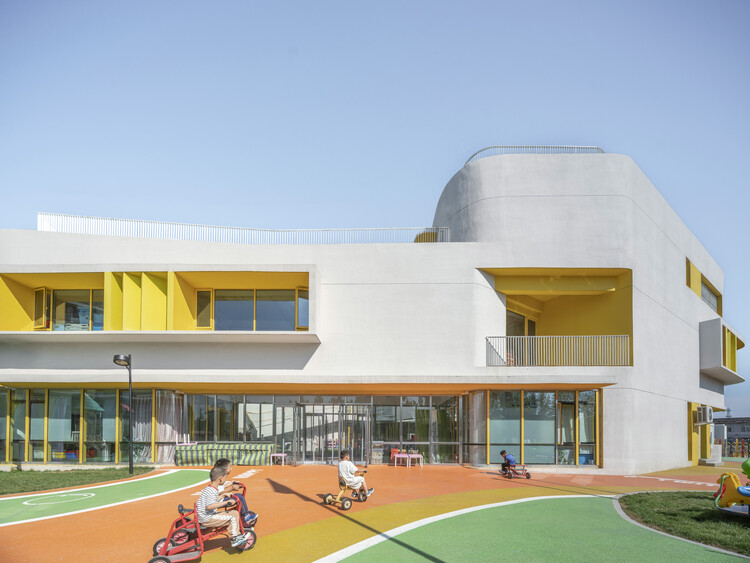
Beijing Gaoliying Kindergarten / MAT Office

Beijing Gaoliying Kindergarten / MAT Office - Exterior Photography, KindergartenBeijing Gaoliying Kindergarten / MAT Office - Exterior Photography, KindergartenBeijing Gaoliying Kindergarten / MAT Office - Exterior Photography, KindergartenBeijing Gaoliying Kindergarten / MAT Office - Exterior Photography, KindergartenBeijing Gaoliying Kindergarten / MAT Office - More Images+ 27
•
Beijing, China
  • Architects: MAT Office
  • Area Area of this architecture project Area:  2400 m²
  • Year Completion year of this architecture project Year:  2024

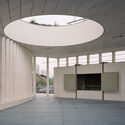
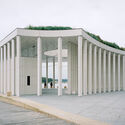
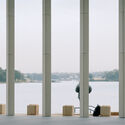
Permanent Public Pavilion / Besley & Spresser
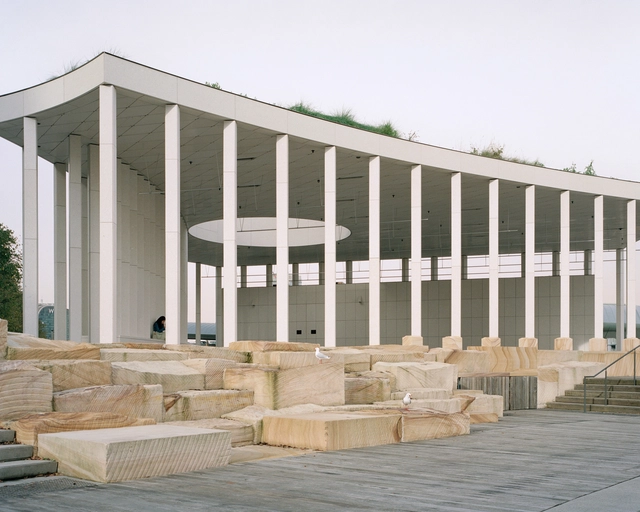
Permanent Public Pavilion / Besley & Spresser - Public ArchitecturePermanent Public Pavilion / Besley & Spresser - Public ArchitecturePermanent Public Pavilion / Besley & Spresser - Public ArchitecturePermanent Public Pavilion / Besley & Spresser - Public ArchitecturePermanent Public Pavilion / Besley & Spresser - More Images+ 12
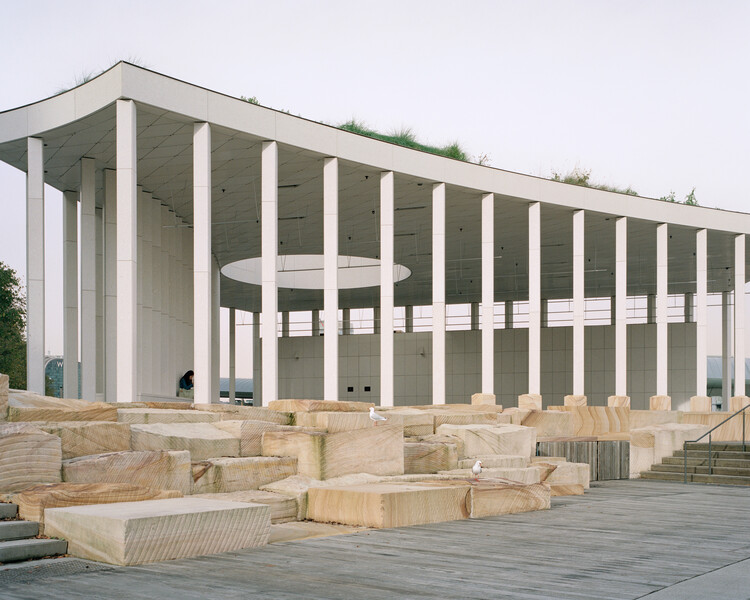
  • Architects: Besley & Spresser
  • Area Area of this architecture project Area:  400 m²
  • Year Completion year of this architecture project Year:  2025

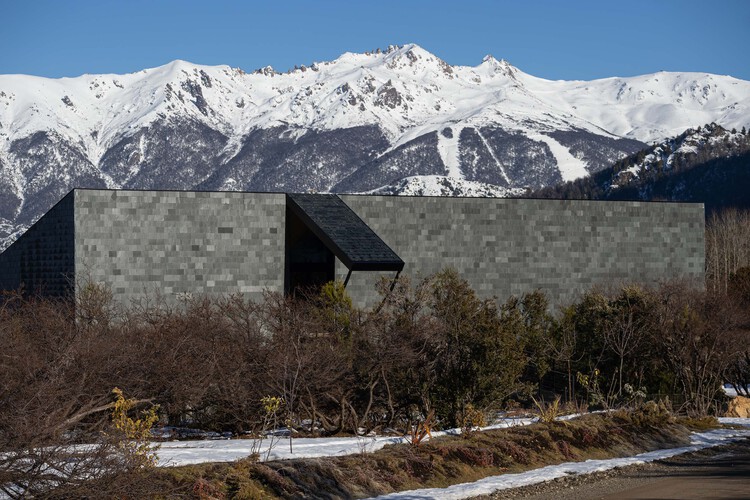
UAN House / Alric Galindez Arquitectos

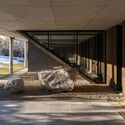
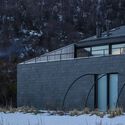
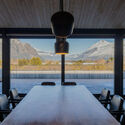
UAN House / Alric Galindez Arquitectos - HousesUAN House / Alric Galindez Arquitectos - Exterior Photography, HousesUAN House / Alric Galindez Arquitectos - Interior Photography, Houses, Table, ChairUAN House / Alric Galindez Arquitectos - HousesUAN House / Alric Galindez Arquitectos - More Images+ 17
•
San Carlos de Bariloche, Argentina

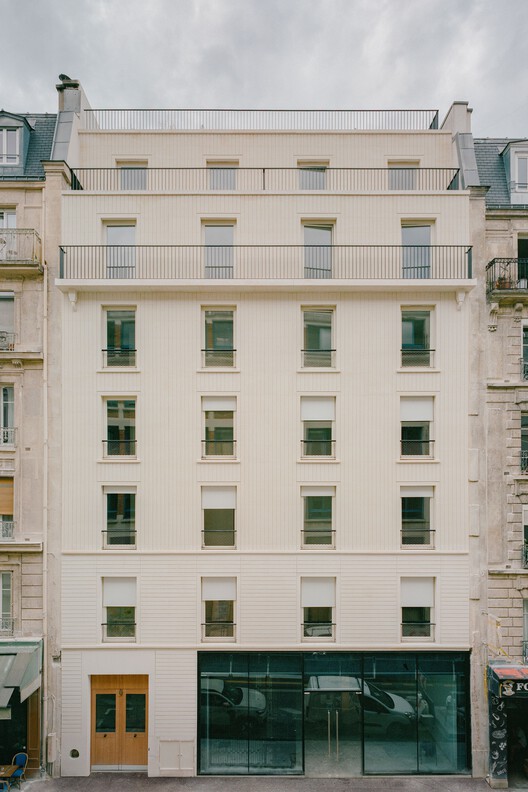
Emmaüs Clignancourt / SOA Architectes

Emmaüs Clignancourt / SOA Architectes - Exterior Photography, Renovation, Balcony, CityscapeEmmaüs Clignancourt / SOA Architectes - Exterior Photography, Renovation, FacadeEmmaüs Clignancourt / SOA Architectes - Interior Photography, Renovation, DoorEmmaüs Clignancourt / SOA Architectes - RenovationEmmaüs Clignancourt / SOA Architectes - More Images+ 17

You've started following your first account!

Did you know?

You'll now receive updates based on what you follow! Personalize your stream and start following your favorite authors, offices and users.