1. ArchDaily
  2. Selected Projects
Selected Projects

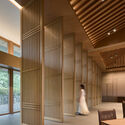
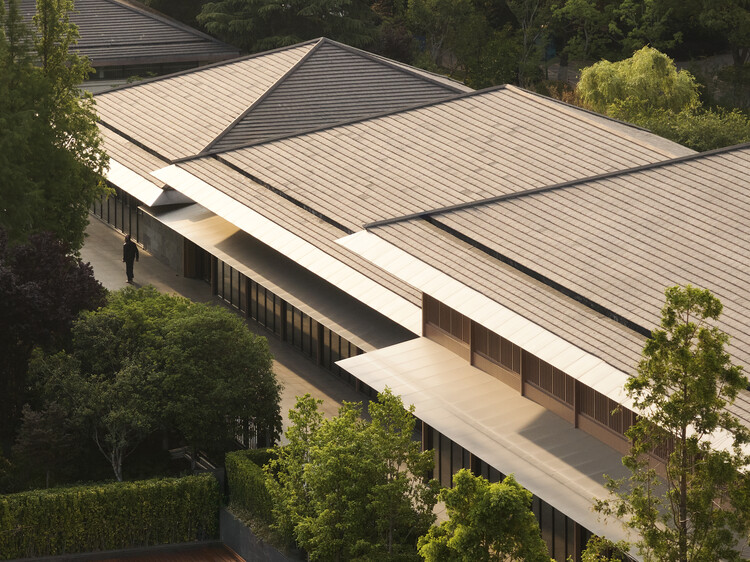
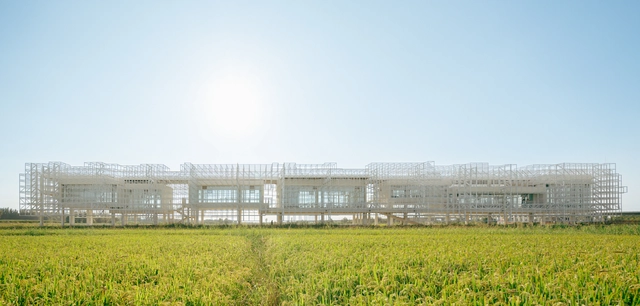
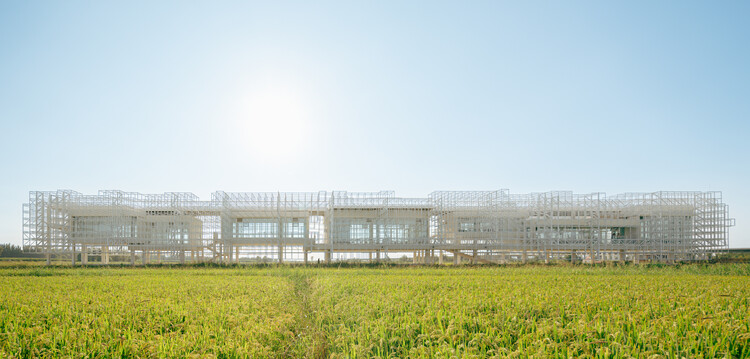
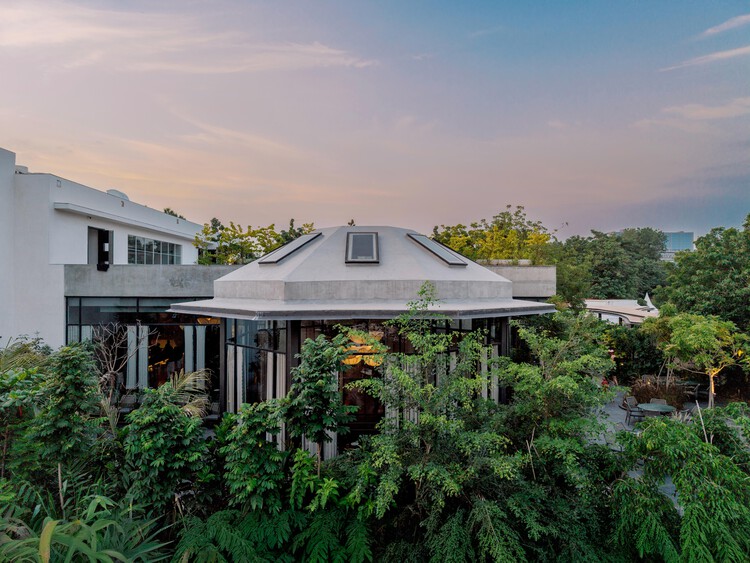
Changzhou Tian An Clubhouse Renovation / HATCH Architects

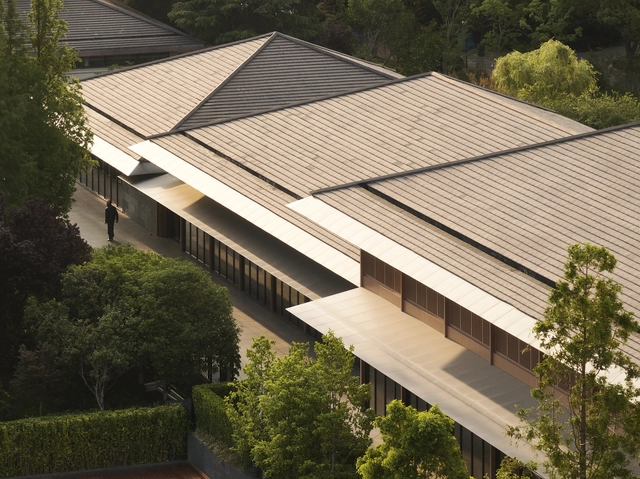
Changzhou Tian An Clubhouse Renovation / HATCH Architects - RenovationChangzhou Tian An Clubhouse Renovation / HATCH Architects - Interior Photography, Renovation, ColumnChangzhou Tian An Clubhouse Renovation / HATCH Architects - Interior Photography, RenovationChangzhou Tian An Clubhouse Renovation / HATCH Architects - Interior Photography, Renovation, Column, LightingChangzhou Tian An Clubhouse Renovation / HATCH Architects - More Images+ 31

  • Architects: HATCH Architects
  • Area Area of this architecture project Area:  4000 m²
  • Year Completion year of this architecture project Year:  2025
  • Manufacturers Brands with products used in this architecture project
    Manufacturers:  Daron Ceramics , Duravit , Nippon Paint

A.K Home / PAU Architects

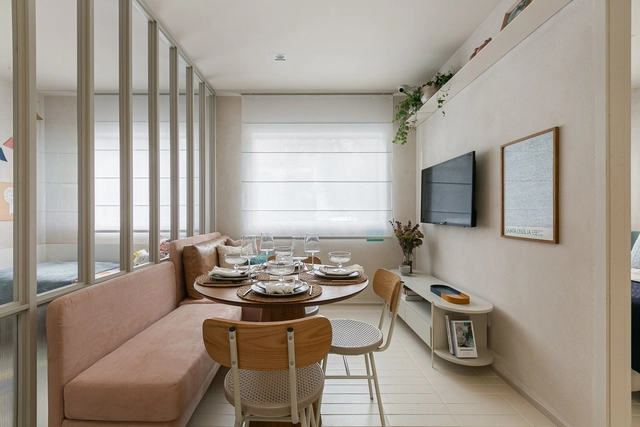
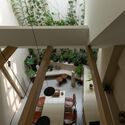
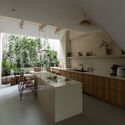
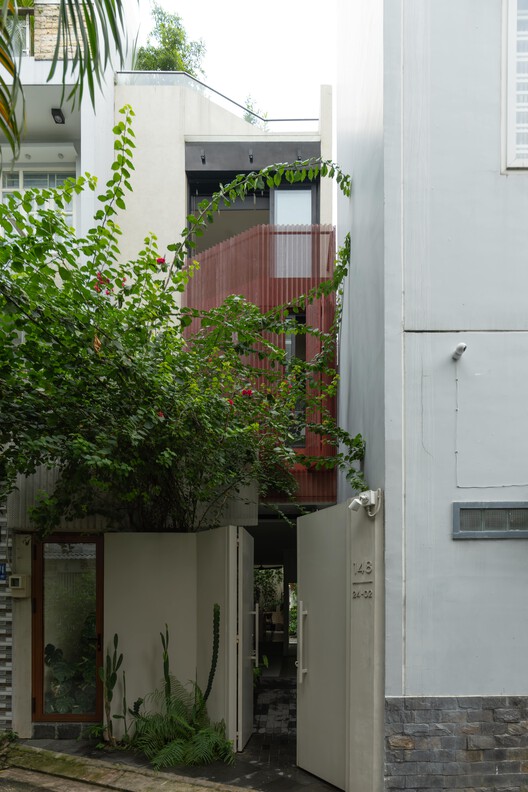
A.K Home / PAU Architects  - HousesA.K Home / PAU Architects  - HousesA.K Home / PAU Architects  - Interior Photography, Houses, Kitchen, Countertop, Lighting, Chair, SinkA.K Home / PAU Architects  - HousesA.K Home / PAU Architects  - More Images+ 19

•
Ho Chi Minh City, Vietnam
  • Architects: PAU Architects
  • Area Area of this architecture project Area:  70 m²
  • Year Completion year of this architecture project Year:  2023
  • Manufacturers Brands with products used in this architecture project
    Manufacturers:  Vicostone Quartz Surfaces

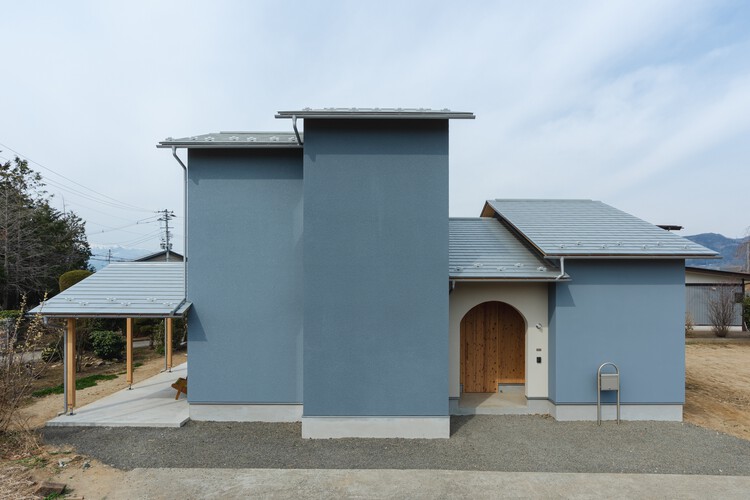
INHERIT - House that Carries Forward Memory / CLAIR archi lab Co., Ltd.

INHERIT - House that Carries Forward Memory / CLAIR archi lab Co., Ltd. - Exterior Photography, Residential Architecture, CourtyardINHERIT - House that Carries Forward Memory / CLAIR archi lab Co., Ltd. - Residential ArchitectureINHERIT - House that Carries Forward Memory / CLAIR archi lab Co., Ltd. - Interior Photography, Residential Architecture, KitchenINHERIT - House that Carries Forward Memory / CLAIR archi lab Co., Ltd. - Interior Photography, Residential Architecture, ChairINHERIT - House that Carries Forward Memory / CLAIR archi lab Co., Ltd. - More Images+ 27

House Duas Marias I / Canoa Arquitetura

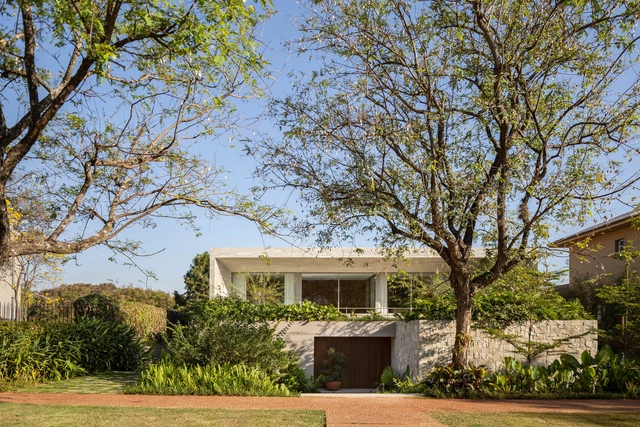
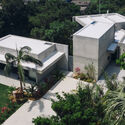
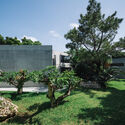
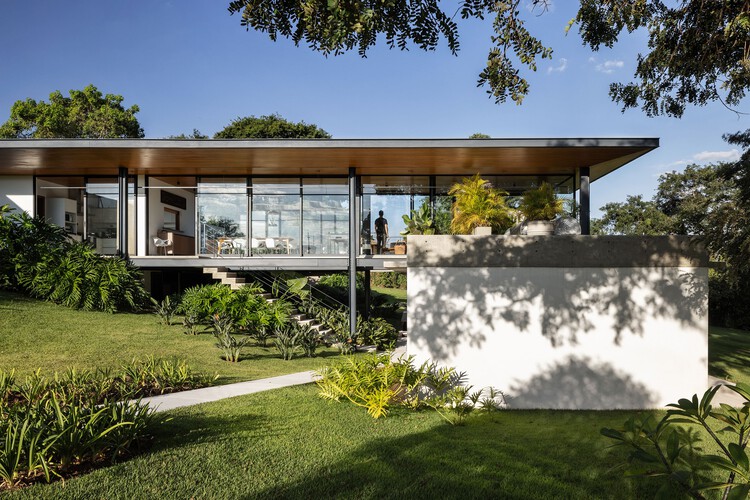
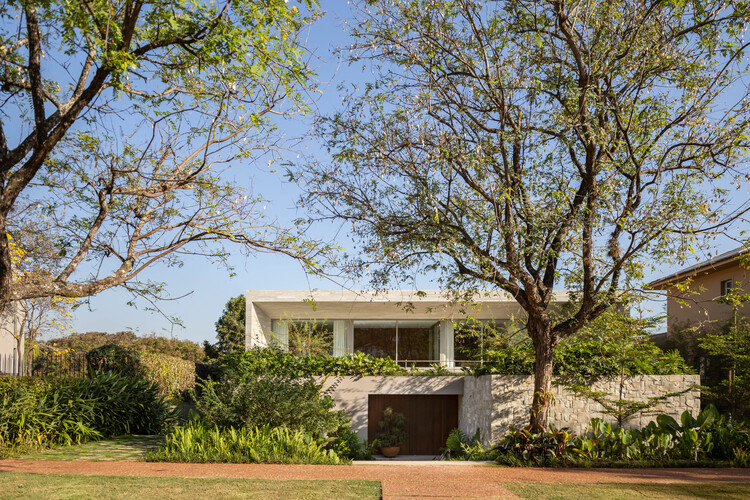
House Duas Marias I / Canoa Arquitetura - HousesHouse Duas Marias I / Canoa Arquitetura - Exterior Photography, HousesHouse Duas Marias I / Canoa Arquitetura - HousesHouse Duas Marias I / Canoa Arquitetura - Exterior Photography, Houses, GardenHouse Duas Marias I / Canoa Arquitetura - More Images+ 22

•
Jaguariuna, Brazil
  • Architects: Canoa Arquitetura
  • Area Area of this architecture project Area:  570 m²
  • Year Completion year of this architecture project Year:  2023
  • Manufacturers Brands with products used in this architecture project
    Manufacturers:  Indusparquet, A Mansão Marcenaria, Bonaluce Campinas , CF Home Design, Cerâmica Atlas, +12

Het Streek Lyceum School / Atelier van Berlo + Ector Hoogstad Architecten

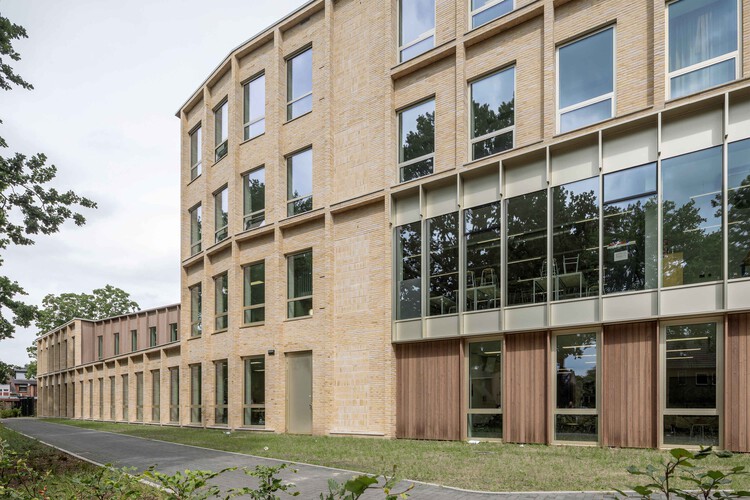
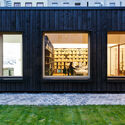
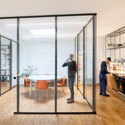
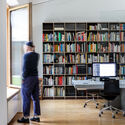
Het Streek Lyceum School / Atelier van Berlo + Ector Hoogstad Architecten - Exterior Photography, Schools Het Streek Lyceum School / Atelier van Berlo + Ector Hoogstad Architecten - Exterior Photography, Schools Het Streek Lyceum School / Atelier van Berlo + Ector Hoogstad Architecten - Interior Photography, Schools , Kitchen, LightingHet Streek Lyceum School / Atelier van Berlo + Ector Hoogstad Architecten - Interior Photography, Schools , ChairHet Streek Lyceum School / Atelier van Berlo + Ector Hoogstad Architecten - More Images+ 22

  • Area Area of this architecture project Area:  11700 m²
  • Year Completion year of this architecture project Year:  2025
  • Manufacturers Brands with products used in this architecture project
    Manufacturers:  Drystack

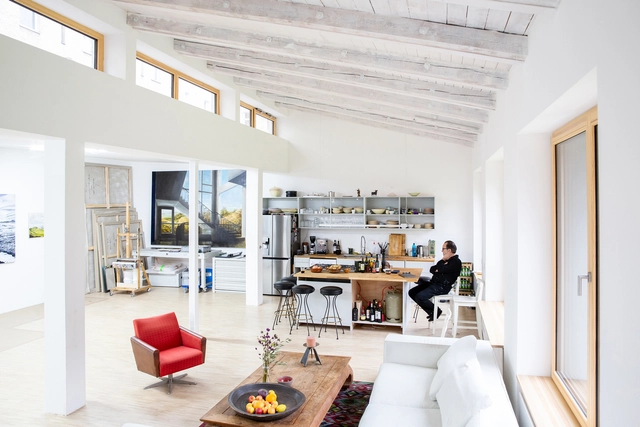
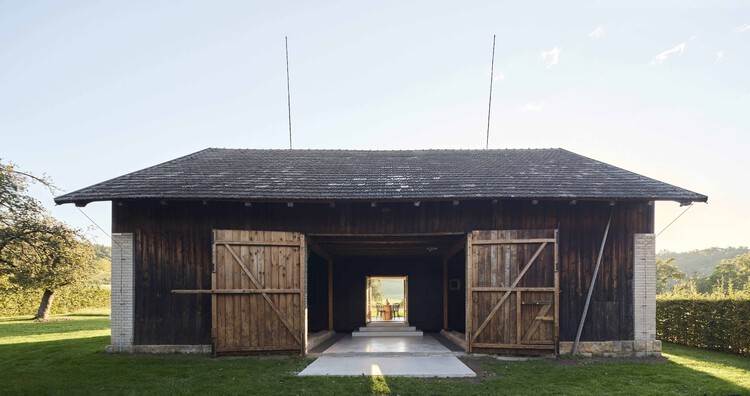
The Box in the Barn / Facha architekti

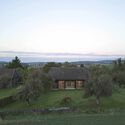
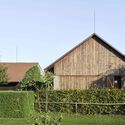
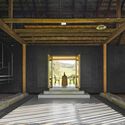
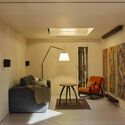
The Box in the Barn / Facha architekti - Exterior Photography, Houses, GardenThe Box in the Barn / Facha architekti - Exterior Photography, Houses, FenceThe Box in the Barn / Facha architekti - HousesThe Box in the Barn / Facha architekti - Interior Photography, Houses, Lighting, Table, ChairThe Box in the Barn / Facha architekti - More Images+ 12

  • Architects: Facha architekti
  • Area Area of this architecture project Area:  60 m²
  • Year Completion year of this architecture project Year:  2025

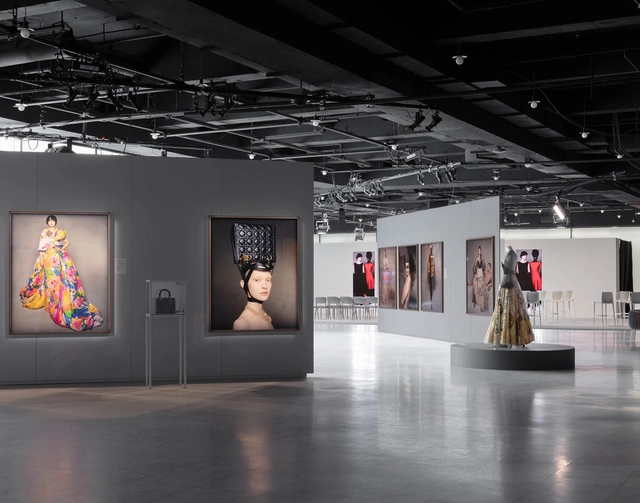
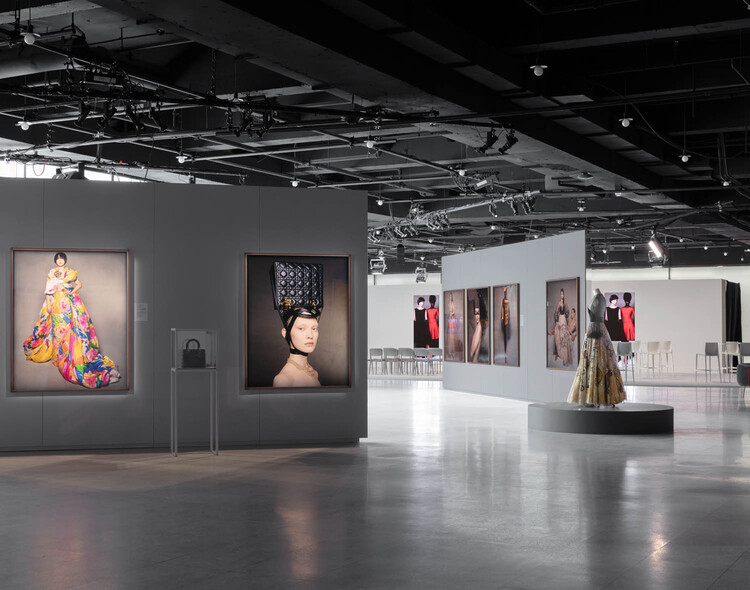
UBS HOC x Dior Exhibition / opng

UBS HOC x Dior Exhibition / opng - Exterior Photography, Museums & Exhibit UBS HOC x Dior Exhibition / opng - Interior Photography, Museums & Exhibit , KitchenUBS HOC x Dior Exhibition / opng - Interior Photography, Museums & Exhibit , LightingUBS HOC x Dior Exhibition / opng - Museums & Exhibit UBS HOC x Dior Exhibition / opng - More Images+ 15

  • Architects: opng
  • Area Area of this architecture project Area:  30000 ft²
  • Year Completion year of this architecture project Year:  2025
  • Manufacturers Brands with products used in this architecture project
    Manufacturers:  Acme Brooklyn

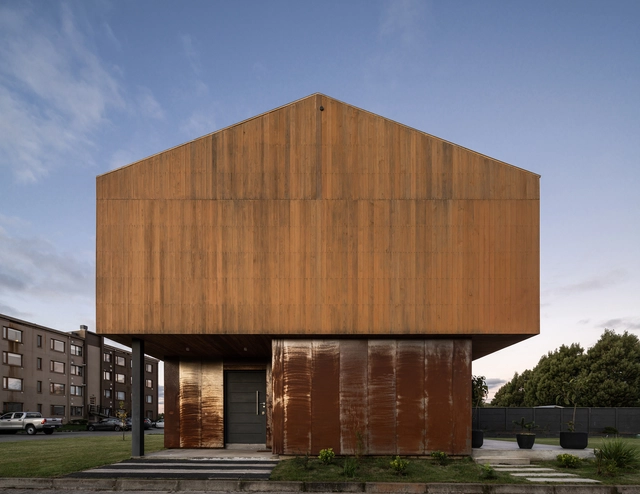

Calderón House / Arce&Westermeier

Calderón House / Arce&Westermeier - Exterior Photography, HousesCalderón House / Arce&Westermeier - Exterior Photography, HousesCalderón House / Arce&Westermeier - Exterior Photography, HousesCalderón House / Arce&Westermeier - Exterior Photography, Houses, Courtyard, FacadeCalderón House / Arce&Westermeier - More Images+ 14

  • Architects: Arce&Westermeier
  • Area Area of this architecture project Area:  200 m²
  • Year Completion year of this architecture project Year:  2023
  • Manufacturers Brands with products used in this architecture project
    Manufacturers:  Topwood

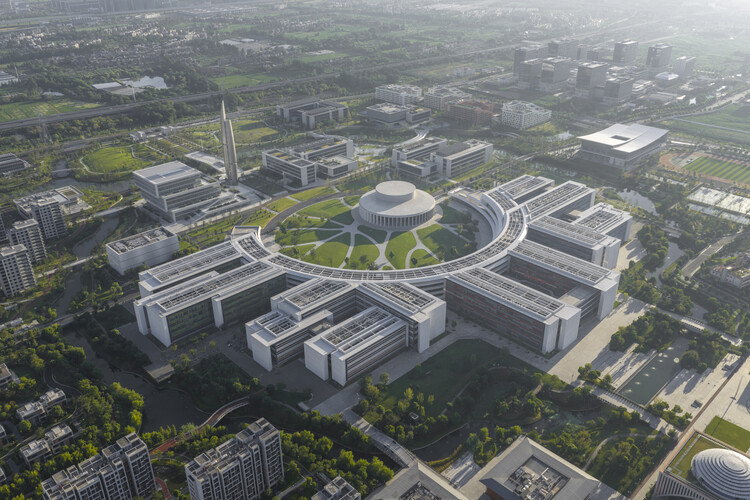
Westlake University Yungu Campus / HENN

Westlake University Yungu Campus / HENN - UniversityWestlake University Yungu Campus / HENN - Exterior Photography, UniversityWestlake University Yungu Campus / HENN - Exterior Photography, UniversityWestlake University Yungu Campus / HENN - Interior Photography, UniversityWestlake University Yungu Campus / HENN - More Images+ 32

•
Hangzhou, China

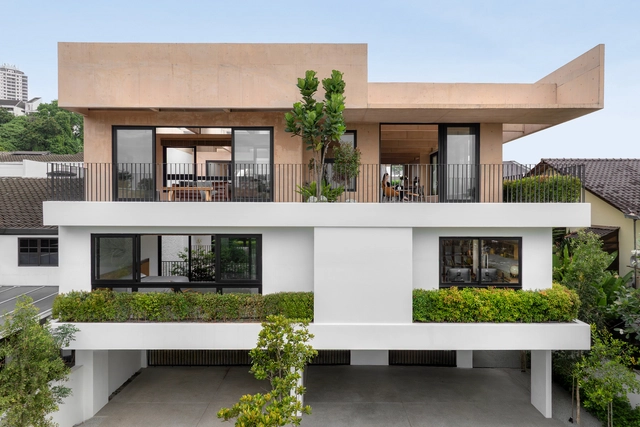
Armoua House / Fabian Tan Architect

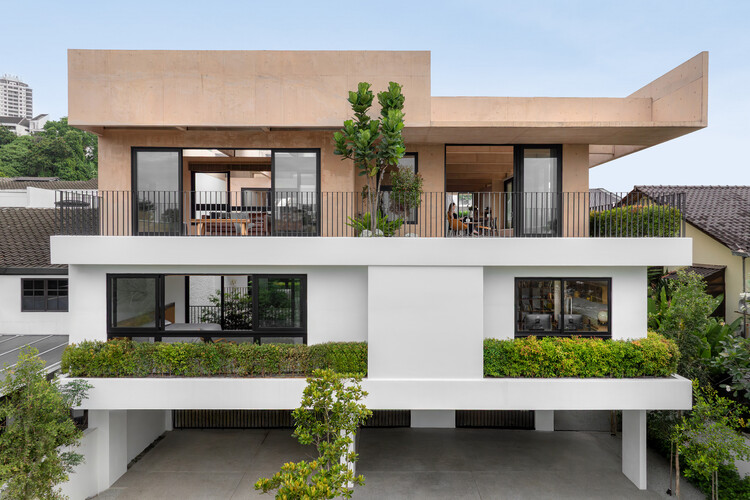
Armoua House / Fabian Tan Architect - Interior Photography, Houses, Courtyard, BalconyArmoua House / Fabian Tan Architect - Interior Photography, Houses, BalconyArmoua House / Fabian Tan Architect - Interior Photography, HousesArmoua House / Fabian Tan Architect - Interior Photography, Houses, BeamArmoua House / Fabian Tan Architect - More Images+ 30

•
Kuala Lumpur, Malaysia
  • Area Area of this architecture project Area:  7300 ft²
  • Year Completion year of this architecture project Year:  2025

Conversion of an Old Locksmith Shop / ALAS Alarcon Linde Architects

Conversion of an Old Locksmith Shop / ALAS Alarcon Linde Architects - Exterior Photography, Renovation, Door, FacadeConversion of an Old Locksmith Shop / ALAS Alarcon Linde Architects - Exterior Photography, Renovation, Garden, Facade, DoorConversion of an Old Locksmith Shop / ALAS Alarcon Linde Architects - Interior Photography, Renovation, Kitchen, Door, Table, ChairConversion of an Old Locksmith Shop / ALAS Alarcon Linde Architects - Interior Photography, Renovation, ChairConversion of an Old Locksmith Shop / ALAS Alarcon Linde Architects - More Images+ 14

  • Area Area of this architecture project Area:  690 m²
  • Year Completion year of this architecture project Year:  2023
  • Manufacturers Brands with products used in this architecture project
    Manufacturers:  KEIM, Hand Holz Werk
  • Professionals: Jasminka Becker

House in the Forest / Vasconcelos Arquitectura + Espacio Tangible

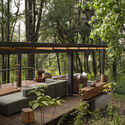
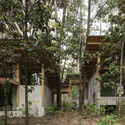
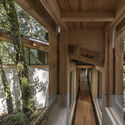
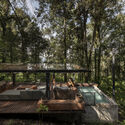
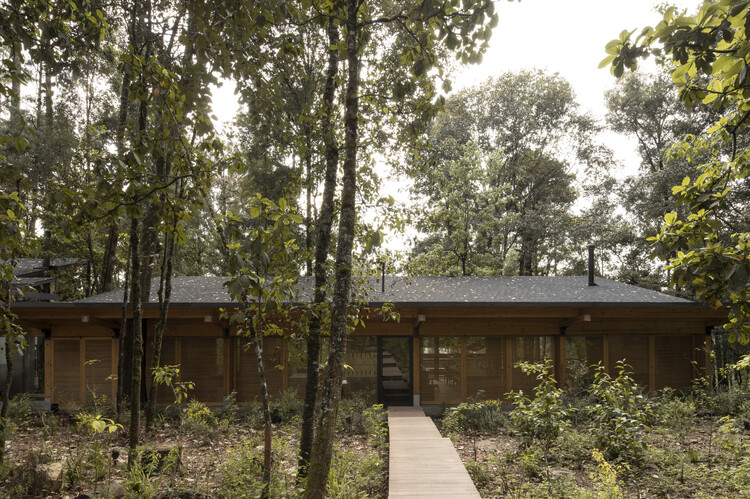
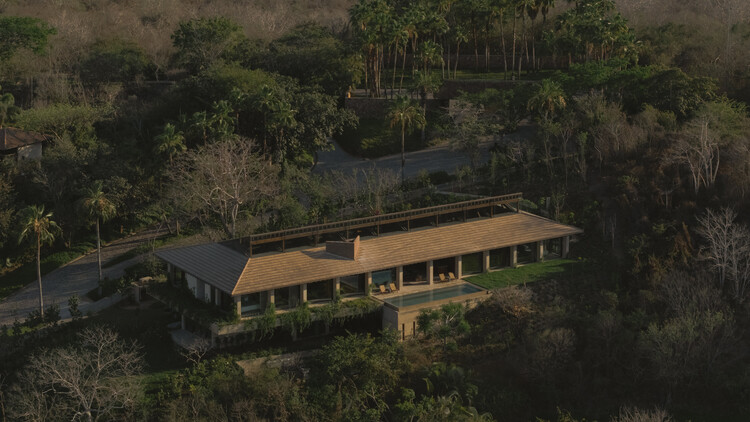
House in the Forest / Vasconcelos Arquitectura + Espacio Tangible - HousesHouse in the Forest / Vasconcelos Arquitectura + Espacio Tangible - Exterior Photography, Houses, ForestHouse in the Forest / Vasconcelos Arquitectura + Espacio Tangible - HousesHouse in the Forest / Vasconcelos Arquitectura + Espacio Tangible - HousesHouse in the Forest / Vasconcelos Arquitectura + Espacio Tangible - More Images+ 22

•
San Simón el Alto, Mexico

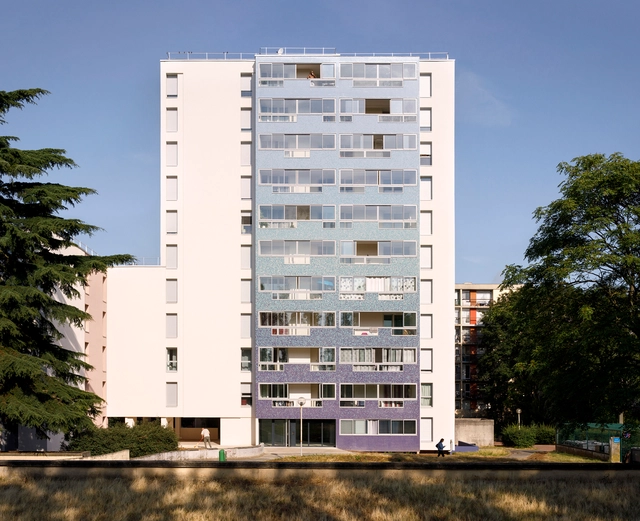
Pré de l’Enclos 2 Housing Rehabilitation / SOL Architecture & Urbanisme

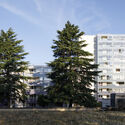
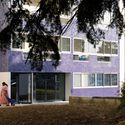
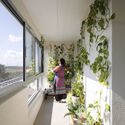
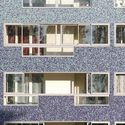
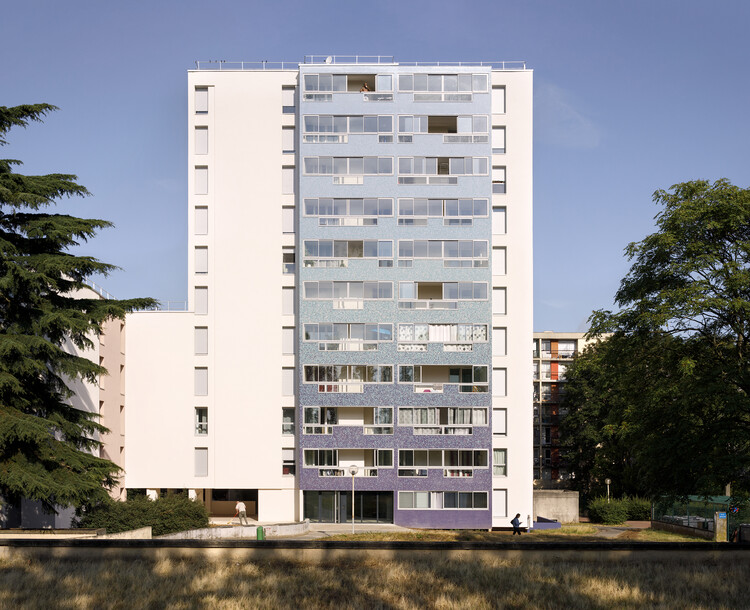
Pré de l’Enclos 2 Housing Rehabilitation / SOL Architecture & Urbanisme - RefurbishmentPré de l’Enclos 2 Housing Rehabilitation / SOL Architecture & Urbanisme - Exterior Photography, RefurbishmentPré de l’Enclos 2 Housing Rehabilitation / SOL Architecture & Urbanisme - Interior Photography, Refurbishment, BalconyPré de l’Enclos 2 Housing Rehabilitation / SOL Architecture & Urbanisme - Drawings, RefurbishmentPré de l’Enclos 2 Housing Rehabilitation / SOL Architecture & Urbanisme - More Images+ 11

  • Area Area of this architecture project Area:  7500 m²
  • Year Completion year of this architecture project Year:  2024
  • Manufacturers Brands with products used in this architecture project
    Manufacturers:  Ezarri

Evening Sky Residence / Scott Edwards Architecture

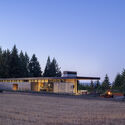
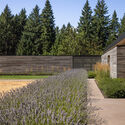
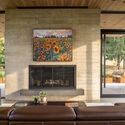
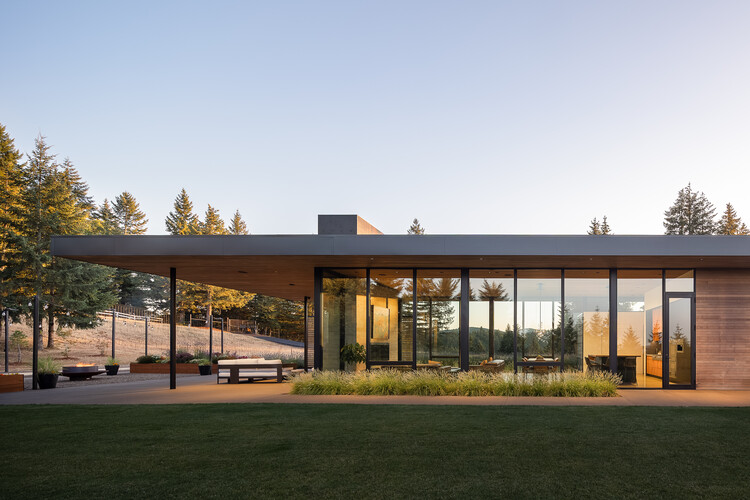
Evening Sky Residence / Scott Edwards Architecture - HousesEvening Sky Residence / Scott Edwards Architecture - HousesEvening Sky Residence / Scott Edwards Architecture - HousesEvening Sky Residence / Scott Edwards Architecture - Exterior Photography, Houses, GardenEvening Sky Residence / Scott Edwards Architecture - More Images+ 7

Kupuri House / Central de Arquitectura + Módica Ledezma

Kupuri House / Central de Arquitectura + Módica Ledezma - Interior Photography, Houses, Patio, ChairKupuri House / Central de Arquitectura + Módica Ledezma - HousesKupuri House / Central de Arquitectura + Módica Ledezma - Interior Photography, HousesKupuri House / Central de Arquitectura + Módica Ledezma - Exterior Photography, Houses, BalconyKupuri House / Central de Arquitectura + Módica Ledezma - More Images+ 17

•
Punta Negra, Mexico

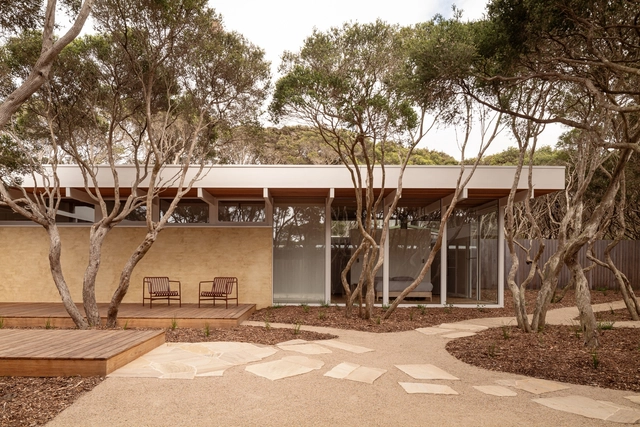
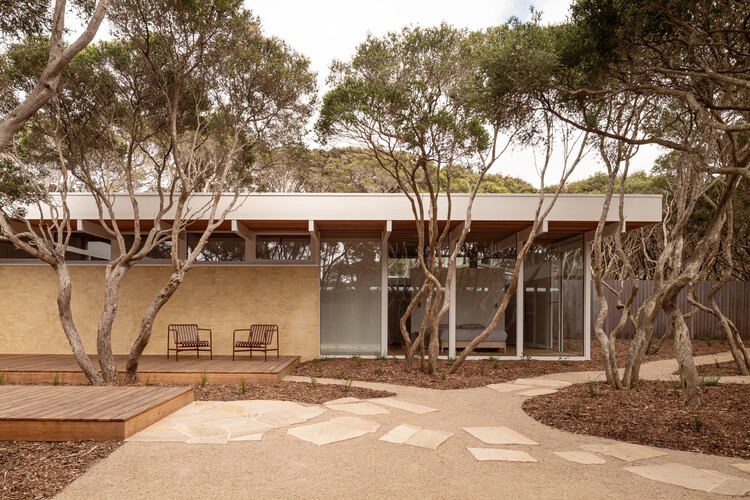
House in Anglesea / MGAO

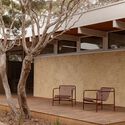
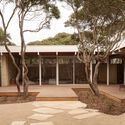
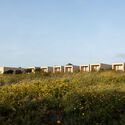
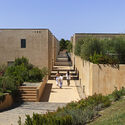
House in Anglesea / MGAO - Interior Photography, Houses, BeamHouse in Anglesea / MGAO - Interior Photography, HousesHouse in Anglesea / MGAO - Interior Photography, HousesHouse in Anglesea / MGAO - HousesHouse in Anglesea / MGAO - More Images+ 22

•
Anglesea, Australia
  • Architects: MGAO
  • Area Area of this architecture project Area:  200 m²
  • Year Completion year of this architecture project Year:  2024
  • Manufacturers Brands with products used in this architecture project
    Manufacturers:  Alspec, Laminex

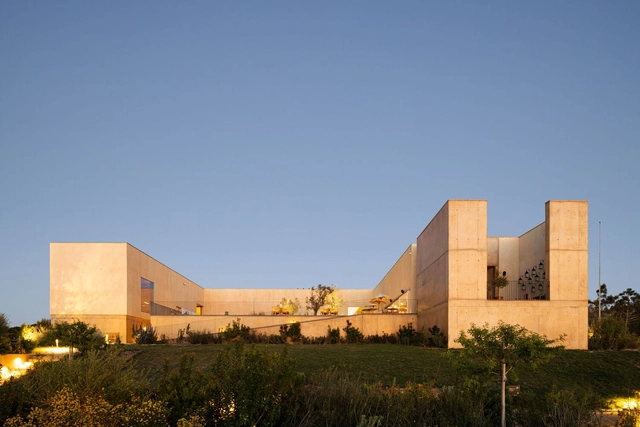
Canal Beach Nature Resort / Atelier Bugio

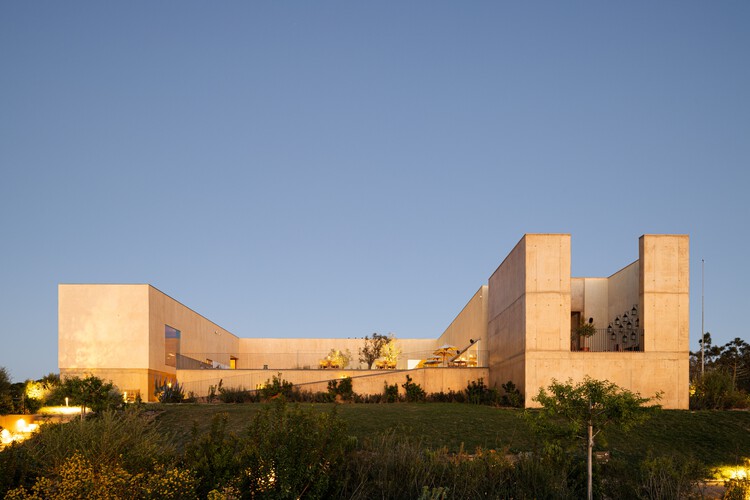
Canal Beach Nature Resort / Atelier Bugio - Hospitality ArchitectureCanal Beach Nature Resort / Atelier Bugio - Hospitality ArchitectureCanal Beach Nature Resort / Atelier Bugio - Exterior Photography, Hospitality ArchitectureCanal Beach Nature Resort / Atelier Bugio - Hospitality ArchitectureCanal Beach Nature Resort / Atelier Bugio - More Images+ 18

  • Architects: Atelier Bugio
  • Area Area of this architecture project Area:  3316 m²
  • Year Completion year of this architecture project Year:  2023

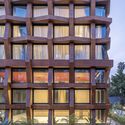
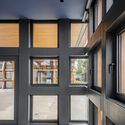
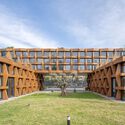
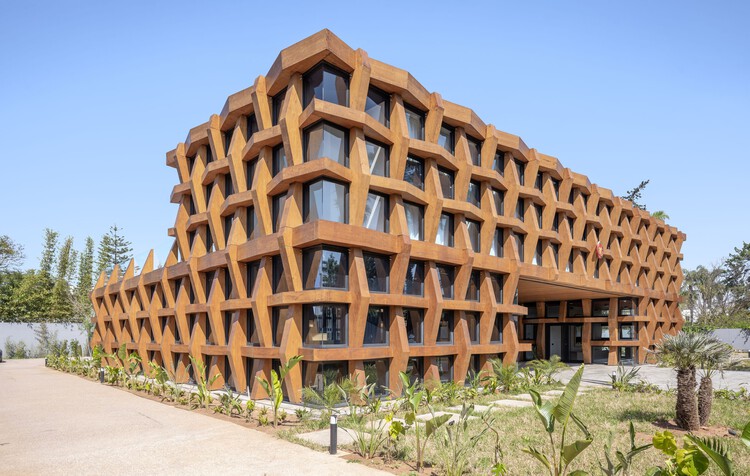
Royal Thai Embassy / OUALALOU+CHOI

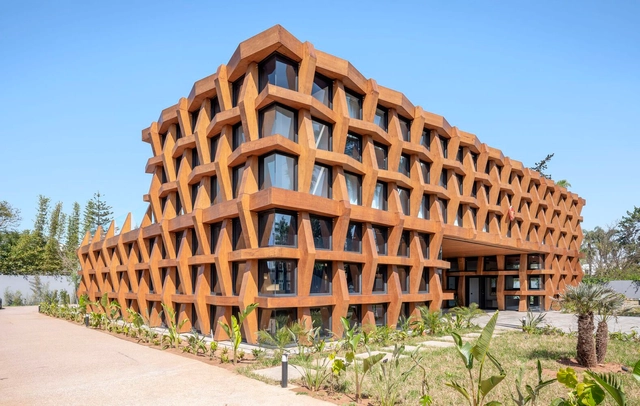
Royal Thai Embassy / OUALALOU+CHOI  - Exterior Photography, EmbassyRoyal Thai Embassy / OUALALOU+CHOI  - Exterior Photography, EmbassyRoyal Thai Embassy / OUALALOU+CHOI  - Exterior Photography, EmbassyRoyal Thai Embassy / OUALALOU+CHOI  - EmbassyRoyal Thai Embassy / OUALALOU+CHOI  - More Images+ 8

•
Rabat, Morocco
  • Architects: OUALALOU+CHOI
  • Area Area of this architecture project Area:  493 m²
  • Year Completion year of this architecture project Year:  2025

A Life Where Spaces Connect / Architrip Inc.

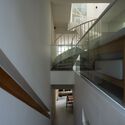
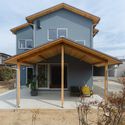
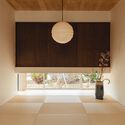
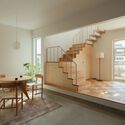
A Life Where Spaces Connect / Architrip Inc. - Exterior Photography, Houses, DeckA Life Where Spaces Connect / Architrip Inc. - Interior Photography, Houses, LightingA Life Where Spaces Connect / Architrip Inc. - Interior Photography, Houses, Stairs, HandrailA Life Where Spaces Connect / Architrip Inc. - HousesA Life Where Spaces Connect / Architrip Inc. - More Images+ 12

•
Date, Japan
  • Architects: Architrip Inc.
  • Area Area of this architecture project Area:  89 m²
  • Year Completion year of this architecture project Year:  2025

Manor Mirage / BUZZ/ Büro Ziyu Zhuang

Manor Mirage / BUZZ/ Büro Ziyu Zhuang - Exterior Photography, RenovationManor Mirage / BUZZ/ Büro Ziyu Zhuang - RenovationManor Mirage / BUZZ/ Büro Ziyu Zhuang - RenovationManor Mirage / BUZZ/ Büro Ziyu Zhuang - RenovationManor Mirage / BUZZ/ Büro Ziyu Zhuang - More Images+ 37

K's Verandah / Hiren Patel Architects + Design

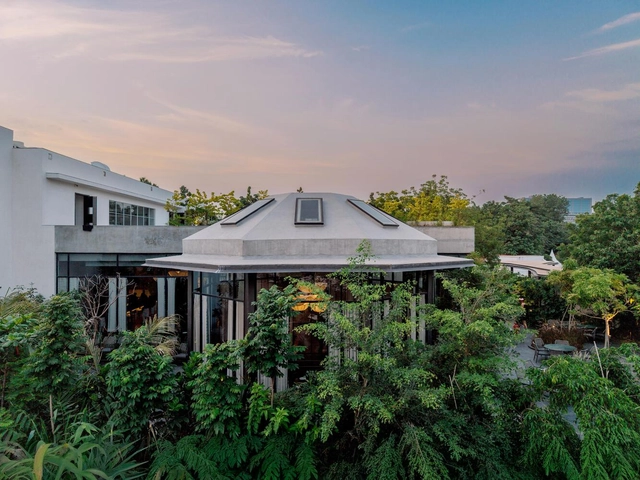
K's Verandah / Hiren Patel Architects + Design - RestaurantK's Verandah / Hiren Patel Architects + Design - RestaurantK's Verandah / Hiren Patel Architects + Design - RestaurantK's Verandah / Hiren Patel Architects + Design - RestaurantK's Verandah / Hiren Patel Architects + Design - More Images+ 26

•
Ahmedabad, India

La Doyenne Renovation and Extension / naturehumaine architecture

La Doyenne Renovation and Extension / naturehumaine architecture - Exterior Photography, House Interiors
© Raphaël Thibodeau

La Doyenne Renovation and Extension / naturehumaine architecture - Interior Photography, House InteriorsLa Doyenne Renovation and Extension / naturehumaine architecture - Interior Photography, House Interiors, Stairs, HandrailLa Doyenne Renovation and Extension / naturehumaine architecture - Exterior Photography, House InteriorsLa Doyenne Renovation and Extension / naturehumaine architecture - Interior Photography, House Interiors, StairsLa Doyenne Renovation and Extension / naturehumaine architecture - More Images+ 21

House AL / N2B Arquitetura

House AL / N2B Arquitetura - Exterior Photography, Houses, BalconyHouse AL / N2B Arquitetura - Exterior Photography, Houses, Garden, BalconyHouse AL / N2B Arquitetura - HousesHouse AL / N2B Arquitetura - Exterior Photography, Houses, BalconyHouse AL / N2B Arquitetura - More Images+ 23

  • Architects: N2B Arquitetura
  • Area Area of this architecture project Area:  1124 m²
  • Year Completion year of this architecture project Year:  2023

Nébias Apartment / Pro.a Arquitetos

Nébias Apartment / Pro.a Arquitetos - Interior Photography, Renovation, Chair, Table, LightingNébias Apartment / Pro.a Arquitetos - Interior Photography, Renovation, Kitchen, CountertopNébias Apartment / Pro.a Arquitetos - RenovationNébias Apartment / Pro.a Arquitetos - Interior Photography, Renovation, Bedroom, Lighting, BedNébias Apartment / Pro.a Arquitetos - More Images+ 12

  • Architects: Pro.a Arquitetos
  • Area Area of this architecture project Area:  32 m²
  • Year Completion year of this architecture project Year:  2024
  • Manufacturers Brands with products used in this architecture project
    Manufacturers:  Casa Dirária, Codex Home, Domo Revestti Pinturas e Revestimentos Ltda, Dre Magalhães , Elaine, +7

You've started following your first account!

Did you know?

You'll now receive updates based on what you follow! Personalize your stream and start following your favorite authors, offices and users.