Nébias Apartment / Pro.a Arquitetos

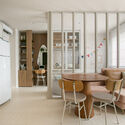
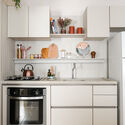
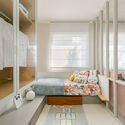
Nébias Apartment / Pro.a Arquitetos - Interior Photography, Wood, Chair, Table, Lighting, GlassNébias Apartment / Pro.a Arquitetos - Interior Photography, Kitchen, CountertopNébias Apartment / Pro.a Arquitetos - Image 4 of 17Nébias Apartment / Pro.a Arquitetos - Interior Photography, Bedroom, Wood, Lighting, Bed, GlassNébias Apartment / Pro.a Arquitetos - More Images+ 12

  • Architects: Pro.a Arquitetos
  • Area Area of this architecture project Area:  32
  • Year Completion year of this architecture project Year:  2024
  • Photographs
    Photographs:Gisele Rampazzo
  • Manufacturers Brands with products used in this architecture project
    Manufacturers:  Casa Dirária, Codex Home, Domo Revestti Pinturas e Revestimentos Ltda, Dre Magalhães , Elaine, Mod, Portobello, Sol&Art, Tokstok, Uauá Baby, Vener Decor, Zara Home
More SpecsLess Specs
Nébias Apartment / Pro.a Arquitetos - Interior Photography, Kitchen, Wood, Countertop, Lighting, Table, Chair
© Gisele Rampazzo

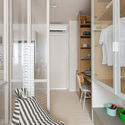
Text description provided by the architects. With a total area of 32 m², the Nébias Apartment, located in the Campos Elíseos neighborhood of São Paulo, reflects how architectural solutions can comfortably accommodate a young couple with a small child even in a compact space. 

Content Loader

Project gallery

See allShow less
About this office
Cite: "Nébias Apartment / Pro.a Arquitetos" [Apartamento Nébias / Pro.a Arquitetos] 05 Jul 2026. ArchDaily. Accessed . <https://www.archdaily.com/1151256/nebias-apartment-pr-arquitetos> ISSN 0719-8884
© Gisele Rampazzo

Nébias 公寓 / Pro.a Arquitetos

You've started following your first account!

Did you know?

You'll now receive updates based on what you follow! Personalize your stream and start following your favorite authors, offices and users.