1. ArchDaily
  2. Selected Projects

Selected Projects

Soler de Vilardell Preschool and Primary School / Forgas Arquitectes

Soler de Vilardell Preschool and Primary School / Forgas Arquitectes - Schools Soler de Vilardell Preschool and Primary School / Forgas Arquitectes - Schools Soler de Vilardell Preschool and Primary School / Forgas Arquitectes - Schools Soler de Vilardell Preschool and Primary School / Forgas Arquitectes - Schools Soler de Vilardell Preschool and Primary School / Forgas Arquitectes - More Images+ 12

  • Architects: Forgas Arquitectes
  • Area Area of this architecture project Area:  2596
  • Year Completion year of this architecture project Year:  2017
  • Manufacturers Brands with products used in this architecture project
    Manufacturers:  Sto, Armstrong Ceilings, Cerámica Malpesa, Maydisa, Umbelco

Experiment in Red - Playful Landscapes / Paschetta Cavallero Arquitectos

Experiment in Red - Playful Landscapes / Paschetta Cavallero Arquitectos - Interpretation Center

Experiment in Red - Playful Landscapes / Paschetta Cavallero Arquitectos - Interpretation CenterExperiment in Red - Playful Landscapes / Paschetta Cavallero Arquitectos - Interpretation CenterExperiment in Red - Playful Landscapes / Paschetta Cavallero Arquitectos - Interpretation CenterExperiment in Red - Playful Landscapes / Paschetta Cavallero Arquitectos - Interpretation CenterExperiment in Red - Playful Landscapes / Paschetta Cavallero Arquitectos - More Images+ 24

Santiago Patrimonial II Condominium / Cristián Irarrázaval Andrews

Santiago Patrimonial II Condominium / Cristián Irarrázaval Andrews - ResidentialSantiago Patrimonial II Condominium / Cristián Irarrázaval Andrews - ResidentialSantiago Patrimonial II Condominium / Cristián Irarrázaval Andrews - ResidentialSantiago Patrimonial II Condominium / Cristián Irarrázaval Andrews - ResidentialSantiago Patrimonial II Condominium / Cristián Irarrázaval Andrews - More Images+ 24

Doxsteel Fasteners Manufacturing Mexico Plant and Offices / Vieyra Arquitectos

Doxsteel Fasteners Manufacturing Mexico Plant and Offices / Vieyra Arquitectos - Institutional BuildingsDoxsteel Fasteners Manufacturing Mexico Plant and Offices / Vieyra Arquitectos - Institutional BuildingsDoxsteel Fasteners Manufacturing Mexico Plant and Offices / Vieyra Arquitectos - Institutional BuildingsDoxsteel Fasteners Manufacturing Mexico Plant and Offices / Vieyra Arquitectos - Institutional BuildingsDoxsteel Fasteners Manufacturing Mexico Plant and Offices / Vieyra Arquitectos - More Images+ 17

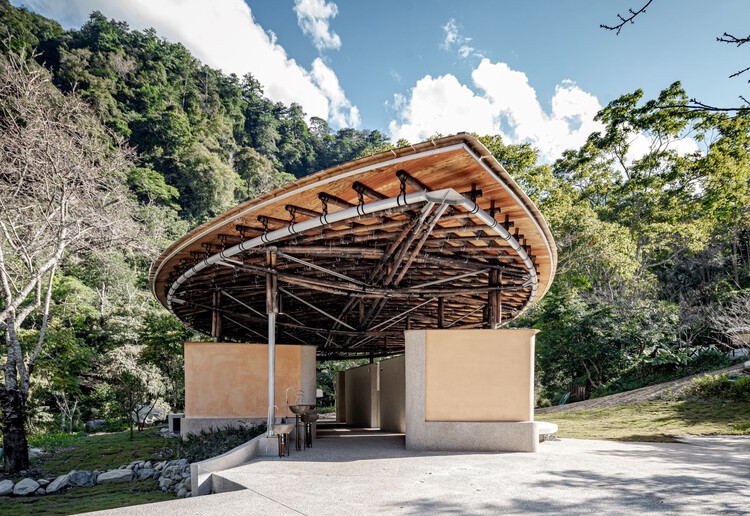
Campamento San Antonio de las Minas / Santos Bolívar + ANTE-

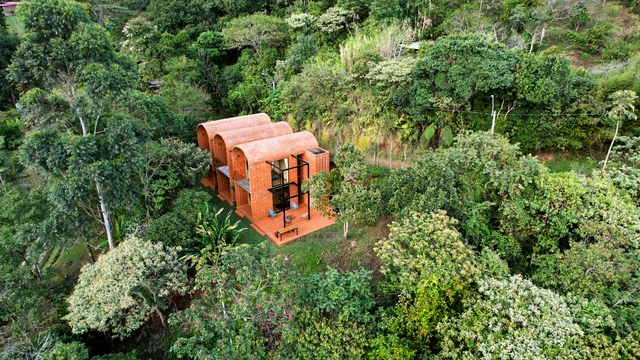
Campamento San Antonio de las Minas / Santos Bolívar + ANTE- - Hospitality ArchitectureCampamento San Antonio de las Minas / Santos Bolívar + ANTE- - Hospitality ArchitectureCampamento San Antonio de las Minas / Santos Bolívar + ANTE- - Hospitality ArchitectureCampamento San Antonio de las Minas / Santos Bolívar + ANTE- - Hospitality ArchitectureCampamento San Antonio de las Minas / Santos Bolívar + ANTE- - More Images+ 9

Villa de Juárez, Mexico
  • Area Area of this architecture project Area:  38
  • Year Completion year of this architecture project Year:  2017
  • Manufacturers Brands with products used in this architecture project
    Manufacturers:  La casa del acero, Las cañadas, Materiales San Antonio

Terraz Interlomas / PICCIOTTO ARQUITECTOS

Terraz Interlomas / PICCIOTTO ARQUITECTOS - Commercial ArchitectureTerraz Interlomas / PICCIOTTO ARQUITECTOS - Commercial ArchitectureTerraz Interlomas / PICCIOTTO ARQUITECTOS - Commercial ArchitectureTerraz Interlomas / PICCIOTTO ARQUITECTOS - Commercial ArchitectureTerraz Interlomas / PICCIOTTO ARQUITECTOS - More Images+ 41

Naucalpan de Juárez, Mexico

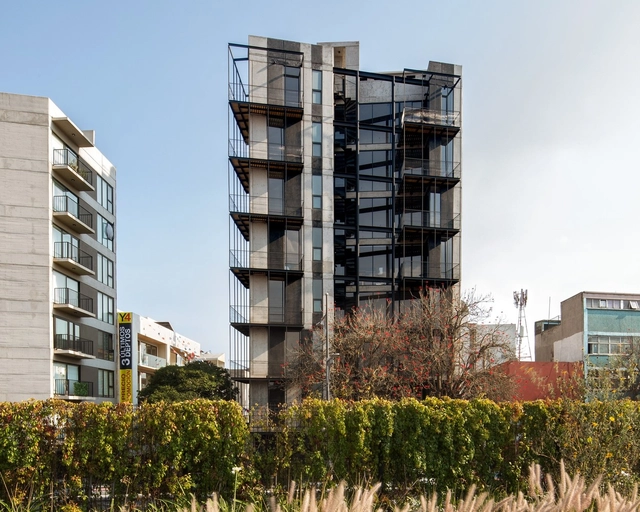
Córdoba 188 / FRB Arquitectos Asociados

Córdoba 188 / FRB Arquitectos Asociados - Apartments
© Jaime Navarro

Córdoba 188 / FRB Arquitectos Asociados - ApartmentsCórdoba 188 / FRB Arquitectos Asociados - ApartmentsCórdoba 188 / FRB Arquitectos Asociados - ApartmentsCórdoba 188 / FRB Arquitectos Asociados - ApartmentsCórdoba 188 / FRB Arquitectos Asociados - More Images+ 23

  • Area Area of this architecture project Area:  2600
  • Year Completion year of this architecture project Year:  2017
  • Manufacturers Brands with products used in this architecture project
    Manufacturers:  DOLSA, Hunter Douglas, Kone, Quadratto, Tuacasa

Adolfo Suárez Regional Library in Ronda / MMIT ARQUITECTOS

Adolfo Suárez Regional Library in Ronda / MMIT ARQUITECTOS - LibraryAdolfo Suárez Regional Library in Ronda / MMIT ARQUITECTOS - LibraryAdolfo Suárez Regional Library in Ronda / MMIT ARQUITECTOS - LibraryAdolfo Suárez Regional Library in Ronda / MMIT ARQUITECTOS - LibraryAdolfo Suárez Regional Library in Ronda / MMIT ARQUITECTOS - More Images+ 17

Ronda, Spain
  • Architects: MMIT ARQUITECTOS
  • Area Area of this architecture project Area:  1207
  • Year Completion year of this architecture project Year:  2016

Yanlord Nanjing Phoenix Hill Hot Spring Club / Shanghai Zhongfang Architectural Design

Yanlord Nanjing Phoenix Hill Hot Spring Club / Shanghai Zhongfang Architectural Design - Spa
Partial view of the southwest corner. Image © Liang Shan

Yanlord Nanjing Phoenix Hill Hot Spring Club / Shanghai Zhongfang Architectural Design - SpaYanlord Nanjing Phoenix Hill Hot Spring Club / Shanghai Zhongfang Architectural Design - SpaYanlord Nanjing Phoenix Hill Hot Spring Club / Shanghai Zhongfang Architectural Design - SpaYanlord Nanjing Phoenix Hill Hot Spring Club / Shanghai Zhongfang Architectural Design - SpaYanlord Nanjing Phoenix Hill Hot Spring Club / Shanghai Zhongfang Architectural Design - More Images+ 33

南京市, China

Guangzhou Old Factory Renovation, Pavilion B4 / LAD Design

Guangzhou Old Factory Renovation, Pavilion B4 / LAD Design - Renovation
© Huang Junyuan

Guangzhou Old Factory Renovation, Pavilion B4 / LAD Design - RenovationGuangzhou Old Factory Renovation, Pavilion B4 / LAD Design - RenovationGuangzhou Old Factory Renovation, Pavilion B4 / LAD Design - RenovationGuangzhou Old Factory Renovation, Pavilion B4 / LAD Design - RenovationGuangzhou Old Factory Renovation, Pavilion B4 / LAD Design - More Images+ 8

Porfirio Barba Jacob District School / Leonardo Álvarez Yepes arquitectos

Porfirio Barba Jacob District School / Leonardo Álvarez Yepes arquitectos - Schools Porfirio Barba Jacob District School / Leonardo Álvarez Yepes arquitectos - Schools Porfirio Barba Jacob District School / Leonardo Álvarez Yepes arquitectos - Schools Porfirio Barba Jacob District School / Leonardo Álvarez Yepes arquitectos - Schools Porfirio Barba Jacob District School / Leonardo Álvarez Yepes arquitectos - More Images+ 12

Bogotá, Colombia
  • Area Area of this architecture project Area:  7023
  • Year Completion year of this architecture project Year:  2009
  • Manufacturers Brands with products used in this architecture project
    Manufacturers:  Alumina, Cemex, Docol, Polyglass, ladrillera San José

Mayas Exhibition MARQ Alicante / Estudio Rocamora Diseño & Arquitectura

Mayas Exhibition MARQ Alicante / Estudio Rocamora Diseño & Arquitectura - Exhibition CenterMayas Exhibition MARQ Alicante / Estudio Rocamora Diseño & Arquitectura - Exhibition CenterMayas Exhibition MARQ Alicante / Estudio Rocamora Diseño & Arquitectura - Exhibition CenterMayas Exhibition MARQ Alicante / Estudio Rocamora Diseño & Arquitectura - Exhibition CenterMayas Exhibition MARQ Alicante / Estudio Rocamora Diseño & Arquitectura - More Images+ 17

  • Area Area of this architecture project Area:  200
  • Year Completion year of this architecture project Year:  2017
  • Manufacturers Brands with products used in this architecture project
    Manufacturers:  Tarkett, Ecotex digital, Finsa

First Stage of the Productive Rural School / Digital Rural High School No. 186 + Comunal Taller de Arquitectura

First Stage of the Productive Rural School / Digital Rural High School No. 186 + Comunal Taller de Arquitectura - Schools First Stage of the Productive Rural School / Digital Rural High School No. 186 + Comunal Taller de Arquitectura - Schools First Stage of the Productive Rural School / Digital Rural High School No. 186 + Comunal Taller de Arquitectura - Schools First Stage of the Productive Rural School / Digital Rural High School No. 186 + Comunal Taller de Arquitectura - Schools First Stage of the Productive Rural School / Digital Rural High School No. 186 + Comunal Taller de Arquitectura - More Images+ 19

Tepetzintla, Mexico

Pacheco Leão AR House / Ateliê de Arquitetura

Pacheco Leão AR House / Ateliê de Arquitetura - House InteriorsPacheco Leão AR House / Ateliê de Arquitetura - House InteriorsPacheco Leão AR House / Ateliê de Arquitetura - House InteriorsPacheco Leão AR House / Ateliê de Arquitetura - House InteriorsPacheco Leão AR House / Ateliê de Arquitetura - More Images+ 19

Jardim Botânico, Brazil
  • Area Area of this architecture project Area:  400
  • Year Completion year of this architecture project Year:  2017
  • Manufacturers Brands with products used in this architecture project
    Manufacturers:  Cozendei, Deca, Ekko Revestimentos, Favo, Pedras Lolinha, +1

Chuquiribamba House 47-71 / Angel Montaño

Chuquiribamba House 47-71 / Angel Montaño - HousesChuquiribamba House 47-71 / Angel Montaño - HousesChuquiribamba House 47-71 / Angel Montaño - HousesChuquiribamba House 47-71 / Angel Montaño - HousesChuquiribamba House 47-71 / Angel Montaño - More Images+ 11

San Francisco de Salapa, Ecuador
  • Architects: Angel Montaño
  • Area Area of this architecture project Area:  336
  • Year Completion year of this architecture project Year:  2016

Tic-Tac-Toe / Binomio Arquitectura

Tic-Tac-Toe / Binomio Arquitectura - House InteriorsTic-Tac-Toe / Binomio Arquitectura - House InteriorsTic-Tac-Toe / Binomio Arquitectura - House InteriorsTic-Tac-Toe / Binomio Arquitectura - House InteriorsTic-Tac-Toe / Binomio Arquitectura - More Images+ 20

  • Area Area of this architecture project Area:  88
  • Year Completion year of this architecture project Year:  2017
  • Manufacturers Brands with products used in this architecture project
    Manufacturers:  Comon, Jaypas Iluminación, M Ricart

Apartment in PRIVÉE / Taller David Dana

Apartment in PRIVÉE / Taller David Dana - Apartment Interiors

Apartment in PRIVÉE / Taller David Dana - Apartment InteriorsApartment in PRIVÉE / Taller David Dana - Apartment InteriorsApartment in PRIVÉE / Taller David Dana - Apartment InteriorsApartment in PRIVÉE / Taller David Dana - Apartment InteriorsApartment in PRIVÉE / Taller David Dana - More Images+ 18

Ciudad de México, Mexico
  • Architects: Taller David Dana
  • Area Area of this architecture project Area:  449
  • Year Completion year of this architecture project Year:  2018
  • Manufacturers Brands with products used in this architecture project
    Manufacturers:  Colectivo 1050, Forte, Industrias FREG, Rokâm, ZAYAT

Miriam House / Biocons Arquitectos

Miriam House / Biocons Arquitectos - HousesMiriam House / Biocons Arquitectos - HousesMiriam House / Biocons Arquitectos - HousesMiriam House / Biocons Arquitectos - HousesMiriam House / Biocons Arquitectos - More Images+ 20

Lambaré, Paraguay
  • Area Area of this architecture project Area:  210
  • Year Completion year of this architecture project Year:  2018
  • Manufacturers Brands with products used in this architecture project
    Manufacturers:  Alba, Deca, FV, Incepa

Nogal House / DL ARQUITECTURA

Nogal House / DL ARQUITECTURA - HousesNogal House / DL ARQUITECTURA - HousesNogal House / DL ARQUITECTURA - HousesNogal House / DL ARQUITECTURA - HousesNogal House / DL ARQUITECTURA - More Images+ 25

  • Architects: DL ARQUITECTURA
  • Area Area of this architecture project Area:  650
  • Year Completion year of this architecture project Year:  2016

Édron Gallery / TACO taller de arquitectura contextual

Édron Gallery / TACO taller de arquitectura contextual - ShowroomÉdron Gallery / TACO taller de arquitectura contextual - ShowroomÉdron Gallery / TACO taller de arquitectura contextual - ShowroomÉdron Gallery / TACO taller de arquitectura contextual - ShowroomÉdron Gallery / TACO taller de arquitectura contextual - More Images+ 22

Mérida, Mexico
  • Area Area of this architecture project Area:  200
  • Year Completion year of this architecture project Year:  2018
  • Manufacturers Brands with products used in this architecture project
    Manufacturers:  Kimikolor, CASTEL, Cementos Moctezuma, Predeco, Édron

Ceramic Workshop / Taller DIEZ 05

Ceramic Workshop / Taller DIEZ 05 - WorkshopCeramic Workshop / Taller DIEZ 05 - WorkshopCeramic Workshop / Taller DIEZ 05 - WorkshopCeramic Workshop / Taller DIEZ 05 - WorkshopCeramic Workshop / Taller DIEZ 05 - More Images+ 39

Boca del Río, Mexico
  • Architects: Taller DIEZ 05
  • Area Area of this architecture project Area:  425
  • Year Completion year of this architecture project Year:  2017
  • Manufacturers Brands with products used in this architecture project
    Manufacturers:  Helvex, VALVO, CASTEL, Troll

UP23 UBIKO House / Viraje arquitectura

UP23 UBIKO House / Viraje arquitectura - House InteriorsUP23 UBIKO House / Viraje arquitectura - House InteriorsUP23 UBIKO House / Viraje arquitectura - House InteriorsUP23 UBIKO House / Viraje arquitectura - House InteriorsUP23 UBIKO House / Viraje arquitectura - More Images+ 23

  • Area Area of this architecture project Area:  469
  • Year Completion year of this architecture project Year:  2016
  • Manufacturers Brands with products used in this architecture project
    Manufacturers:  CHC, Grespania, Tarimatec, Vondom, Solahart

Restaurant in Medellín / Luca Bullaro arquitectura + Superficies

Restaurant in Medellín / Luca Bullaro arquitectura + Superficies - RestaurantRestaurant in Medellín / Luca Bullaro arquitectura + Superficies - RestaurantRestaurant in Medellín / Luca Bullaro arquitectura + Superficies - RestaurantRestaurant in Medellín / Luca Bullaro arquitectura + Superficies - RestaurantRestaurant in Medellín / Luca Bullaro arquitectura + Superficies - More Images+ 7

  • Area Area of this architecture project Area:  670
  • Year Completion year of this architecture project Year:  2017
  • Manufacturers Brands with products used in this architecture project
    Manufacturers:  CMA, Indural, MosaicosBien, Pintuco, Serye

Domino House / Metrópolis Oficina de Arquitectura

Domino House / Metrópolis Oficina de Arquitectura - House InteriorsDomino House / Metrópolis Oficina de Arquitectura - House InteriorsDomino House / Metrópolis Oficina de Arquitectura - House InteriorsDomino House / Metrópolis Oficina de Arquitectura - House InteriorsDomino House / Metrópolis Oficina de Arquitectura - More Images+ 17

Pucusana District, Peru
  • Area Area of this architecture project Area:  577
  • Year Completion year of this architecture project Year:  2017
  • Manufacturers Brands with products used in this architecture project
    Manufacturers:  Artectum, Decorcenter, Marx, San Lorenzo, Vainsa.

You've started following your first account!

Did you know?

You'll now receive updates based on what you follow! Personalize your stream and start following your favorite authors, offices and users.