1. ArchDaily
  2. Selected Projects
Selected Projects

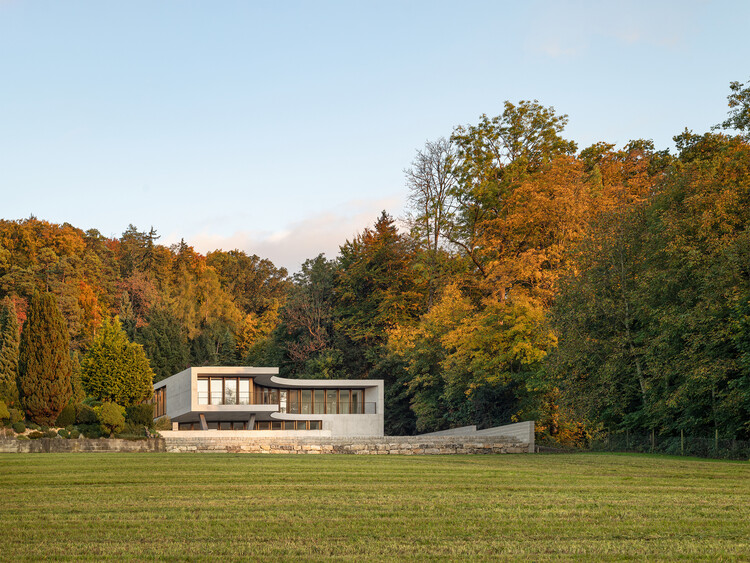
Winkelhaus / estudio kmmk

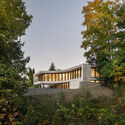

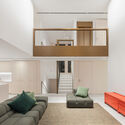


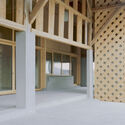
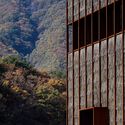
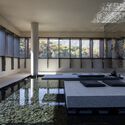

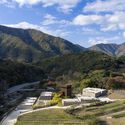
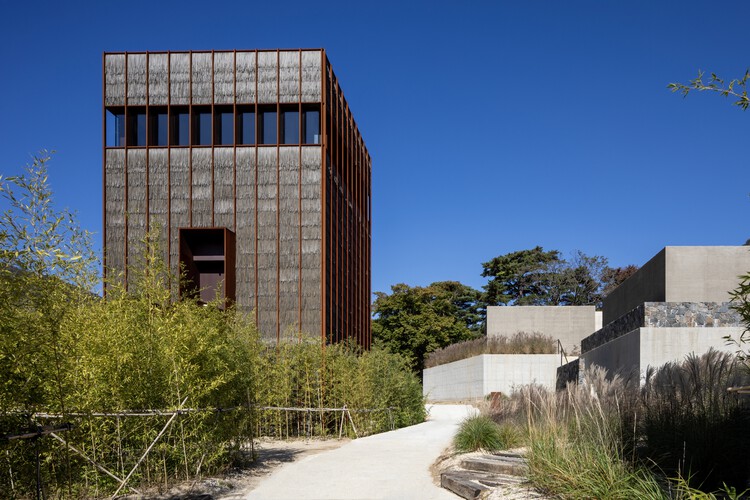
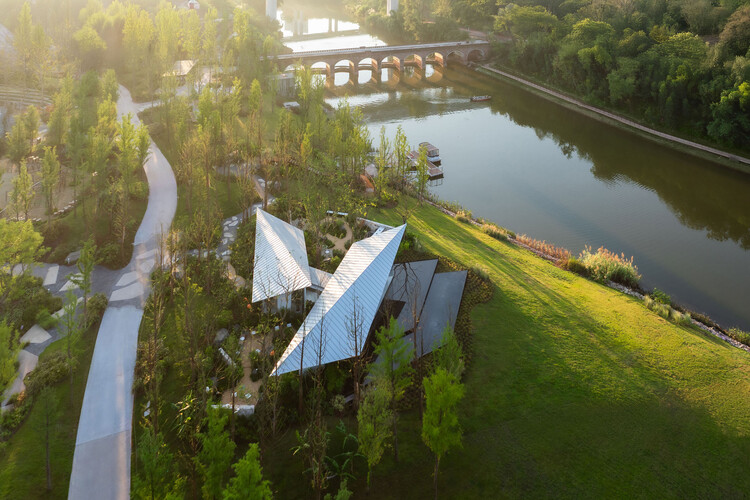
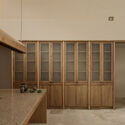

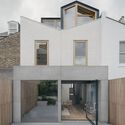
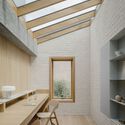
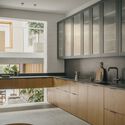
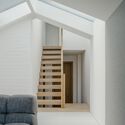
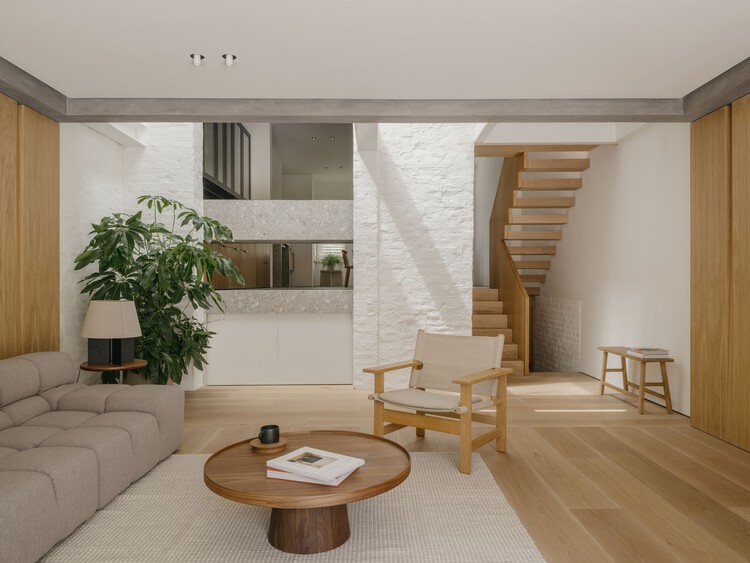
Winkelhaus / estudio kmmk - Exterior Photography, HousesWinkelhaus / estudio kmmk - Exterior Photography, Houses, Stairs, ColumnWinkelhaus / estudio kmmk - Interior Photography, Houses, ChairWinkelhaus / estudio kmmk - Exterior Photography, HousesWinkelhaus / estudio kmmk - More Images+ 21

  • Architects: estudio kmmk
  • Area Area of this architecture project Area:  643 m²
  • Year Completion year of this architecture project Year:  2026
  • Manufacturers Brands with products used in this architecture project
    Manufacturers:  Dornbracht, Miele, BWB, Huber Fenster AG, Senso, +1

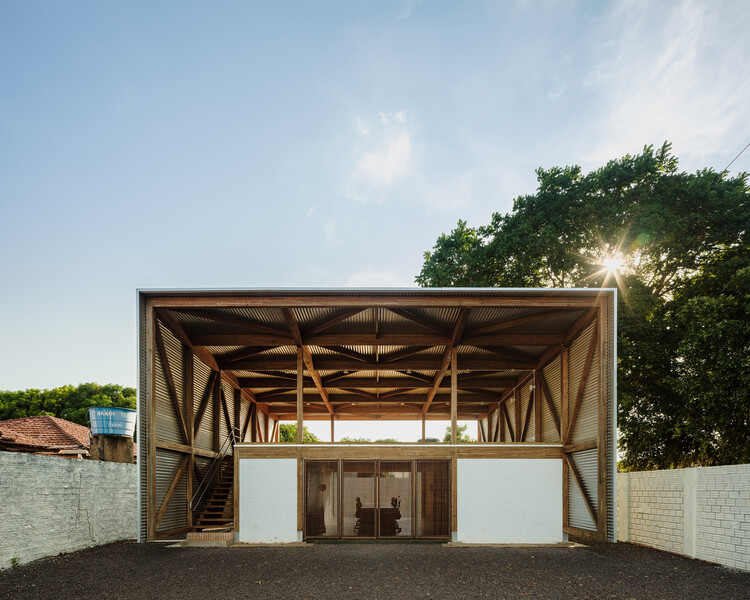
Administrative Headquarters of the Xingu Indigenous Territory Association / 23 SUL + Santiago D'Ávila

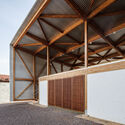
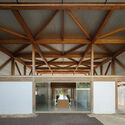
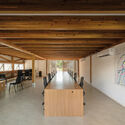
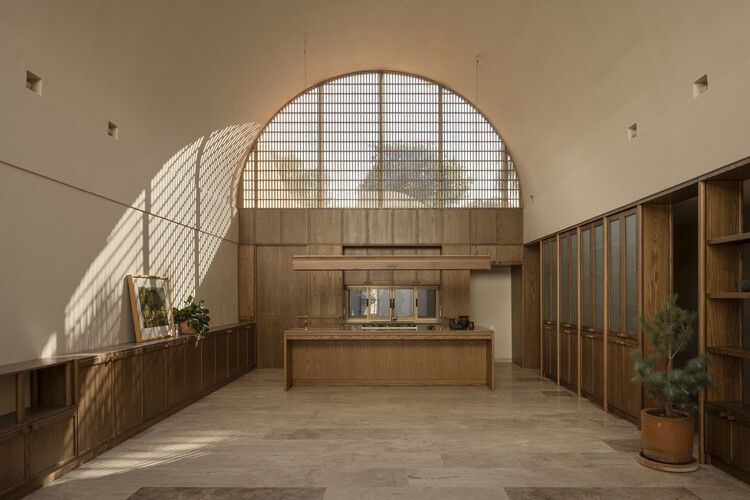
Administrative Headquarters of the Xingu Indigenous Territory Association / 23 SUL + Santiago D'Ávila - Institutional BuildingsAdministrative Headquarters of the Xingu Indigenous Territory Association / 23 SUL + Santiago D'Ávila - Institutional BuildingsAdministrative Headquarters of the Xingu Indigenous Territory Association / 23 SUL + Santiago D'Ávila - Interior Photography, Institutional Buildings, Kitchen, Beam, ChairAdministrative Headquarters of the Xingu Indigenous Territory Association / 23 SUL + Santiago D'Ávila - Interior Photography, Institutional BuildingsAdministrative Headquarters of the Xingu Indigenous Territory Association / 23 SUL + Santiago D'Ávila - More Images+ 29

  • Area Area of this architecture project Area:  306 m²
  • Year Completion year of this architecture project Year:  2023
  • Manufacturers Brands with products used in this architecture project
    Manufacturers:  AJG Marcenaria, Rewood

Lei Wa Lakom Library / Parallel Studio

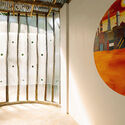
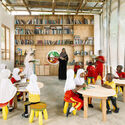
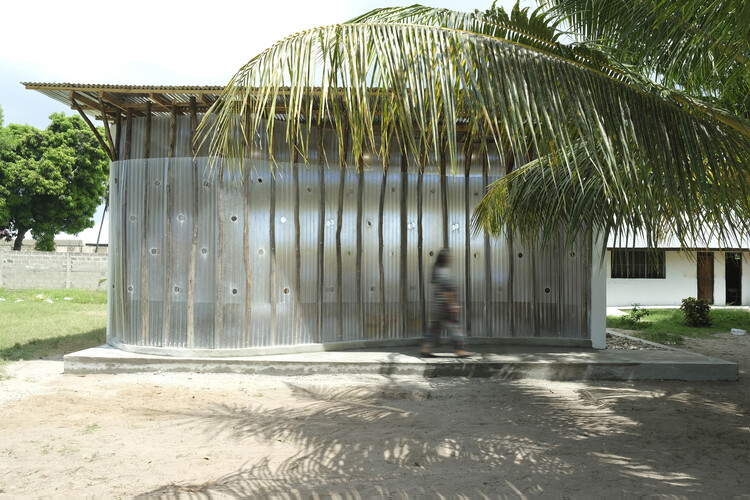
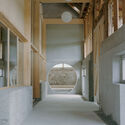
Lei Wa Lakom Library / Parallel Studio - Exterior Photography, LibraryLei Wa Lakom Library / Parallel Studio - Interior Photography, LibraryLei Wa Lakom Library / Parallel Studio - LibraryLei Wa Lakom Library / Parallel Studio - Interior Photography, LibraryLei Wa Lakom Library / Parallel Studio - More Images+ 13

•
Zanzibar, Tanzania
  • Architects: Parallel Studio
  • Area Area of this architecture project Area:  100 m²
  • Year Completion year of this architecture project Year:  2025

The Inverted Farm / Bard Yersin Architectes

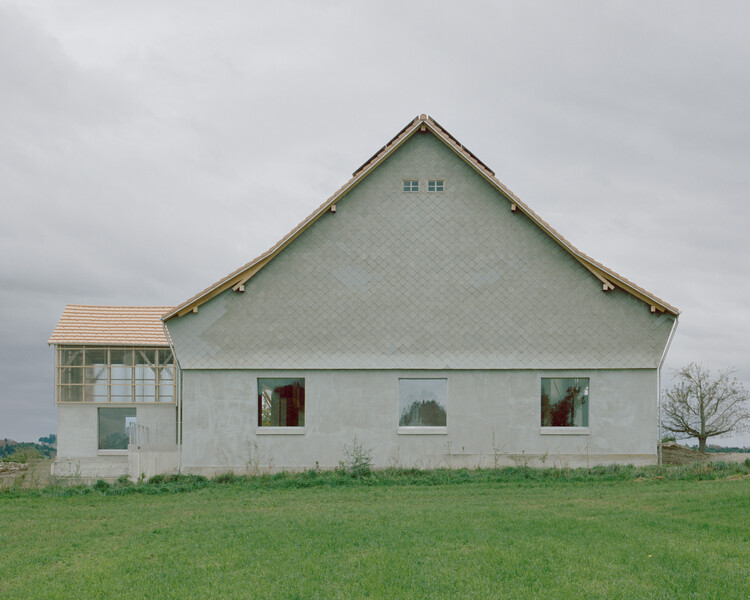
The Inverted Farm / Bard Yersin Architectes - Interior Photography, RenovationThe Inverted Farm / Bard Yersin Architectes - Interior Photography, RenovationThe Inverted Farm / Bard Yersin Architectes - RenovationThe Inverted Farm / Bard Yersin Architectes - RenovationThe Inverted Farm / Bard Yersin Architectes - More Images+ 27

•
Vuisternens-devant-Romont, Switzerland

Faculty of Tourism of Malaga / VAILLO + ARCHITECTS

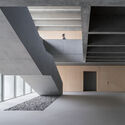
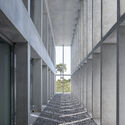
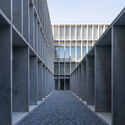
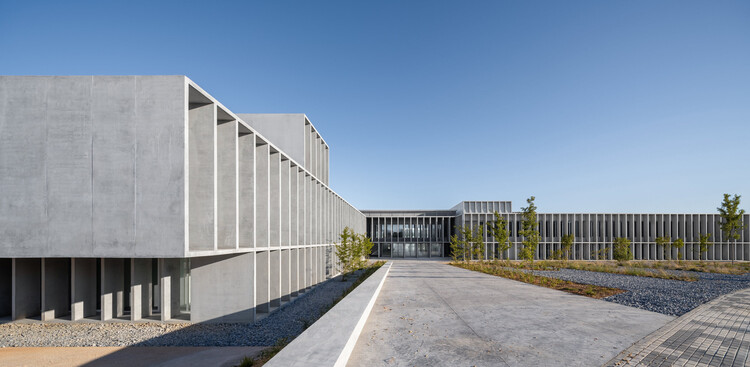
Faculty of Tourism of Malaga / VAILLO + ARCHITECTS - UniversityFaculty of Tourism of Malaga / VAILLO + ARCHITECTS - UniversityFaculty of Tourism of Malaga / VAILLO + ARCHITECTS - UniversityFaculty of Tourism of Malaga / VAILLO + ARCHITECTS - UniversityFaculty of Tourism of Malaga / VAILLO + ARCHITECTS - More Images+ 29

•
Málaga, Spain
  • Area Area of this architecture project Area:  22904 m²
  • Year Completion year of this architecture project Year:  2025

REST Garden Restaurant / Pezo von Ellrichshausen

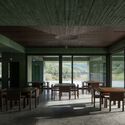
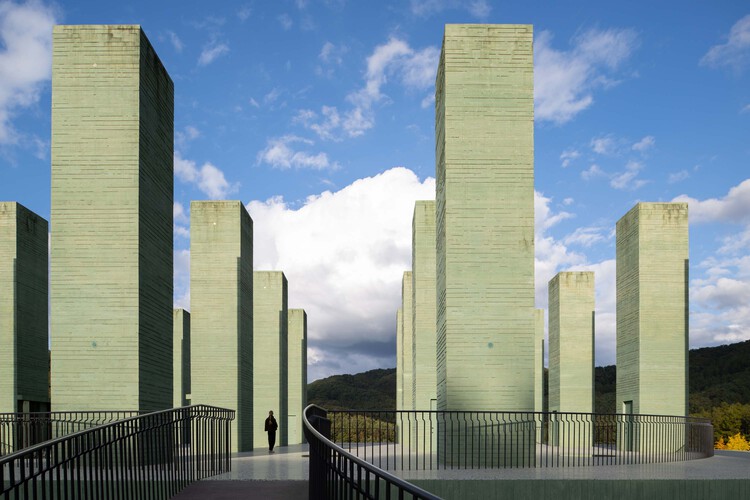
REST Garden Restaurant / Pezo von Ellrichshausen - Restaurants & BarsREST Garden Restaurant / Pezo von Ellrichshausen - Exterior Photography, Restaurants & BarsREST Garden Restaurant / Pezo von Ellrichshausen - Restaurants & BarsREST Garden Restaurant / Pezo von Ellrichshausen - Exterior Photography, Restaurants & BarsREST Garden Restaurant / Pezo von Ellrichshausen - More Images+ 35

Mugok / 100A associates

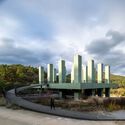
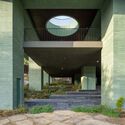
Mugok / 100A associates - Exterior Photography, Hospitality ArchitectureMugok / 100A associates - Hospitality ArchitectureMugok / 100A associates - Hospitality ArchitectureMugok / 100A associates - Hospitality ArchitectureMugok / 100A associates - More Images+ 24

  • Architects: 100A associates
  • Area Area of this architecture project Area:  842 m²
  • Year Completion year of this architecture project Year:  2024

Chongqing Luxerivers Café / Wide Horizon + Epiphany Architects

Chongqing Luxerivers Café / Wide Horizon + Epiphany Architects - Coffee Shop InteriorsChongqing Luxerivers Café / Wide Horizon + Epiphany Architects - Exterior Photography, Coffee Shop Interiors, CourtyardChongqing Luxerivers Café / Wide Horizon + Epiphany Architects - Coffee Shop InteriorsChongqing Luxerivers Café / Wide Horizon + Epiphany Architects - Coffee Shop InteriorsChongqing Luxerivers Café / Wide Horizon + Epiphany Architects - More Images+ 31

Dining Above the Depot / mtthw

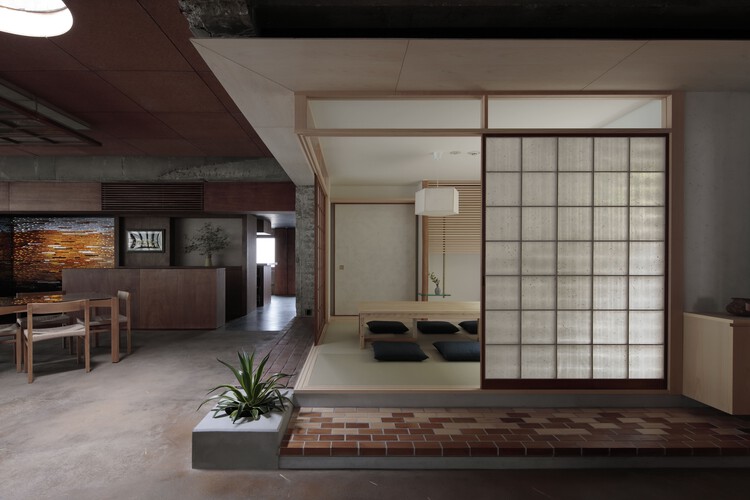
Dining Above the Depot / mtthw - Interior Photography, Adaptive Reuse, Beam, Chair, TableDining Above the Depot / mtthw - Interior Photography, Adaptive Reuse, Beam, ChairDining Above the Depot / mtthw - Interior Photography, Adaptive ReuseDining Above the Depot / mtthw - Adaptive ReuseDining Above the Depot / mtthw - More Images+ 25

  • Architects: mtthw
  • Area Area of this architecture project Area:  197 m²
  • Year Completion year of this architecture project Year:  2024
  • Manufacturers Brands with products used in this architecture project
    Manufacturers:  ENDO Lighting Corporation, IKEDA CORPORATION, LIXIL , MATEX, NSG INTERIOR, +1

GC House / Estúdio Naia

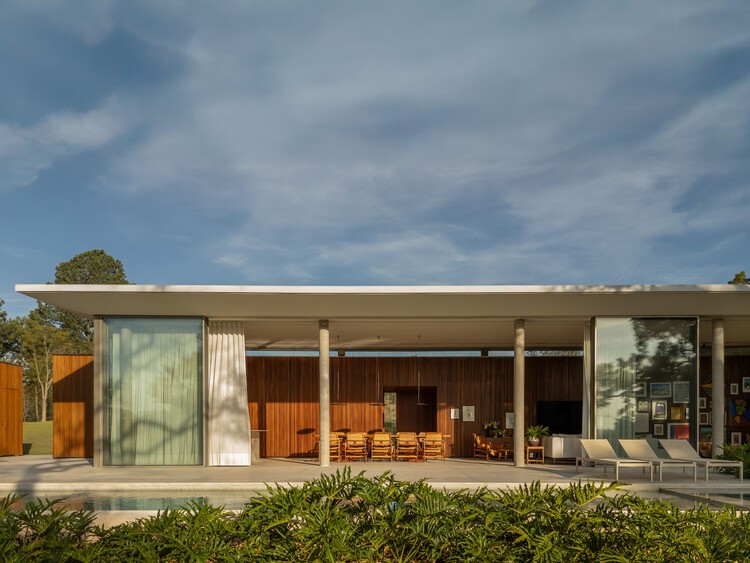
GC House / Estúdio Naia - HousesGC House / Estúdio Naia - HousesGC House / Estúdio Naia - Exterior Photography, Houses, ChairGC House / Estúdio Naia - Interior Photography, Houses, ChairGC House / Estúdio Naia - More Images+ 26

•
São Paulo, Brazil
  • Architects: Estúdio Naia
  • Area Area of this architecture project Area:  706 m²
  • Year Completion year of this architecture project Year:  2025
  • Manufacturers Brands with products used in this architecture project
    Manufacturers:  Alwitra, Lumini, ZM Pedras Brasil, Zildemar Marmoraria

Parking Lot into Social Housing Residence / NZI Architectes

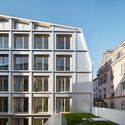
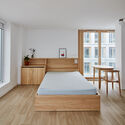
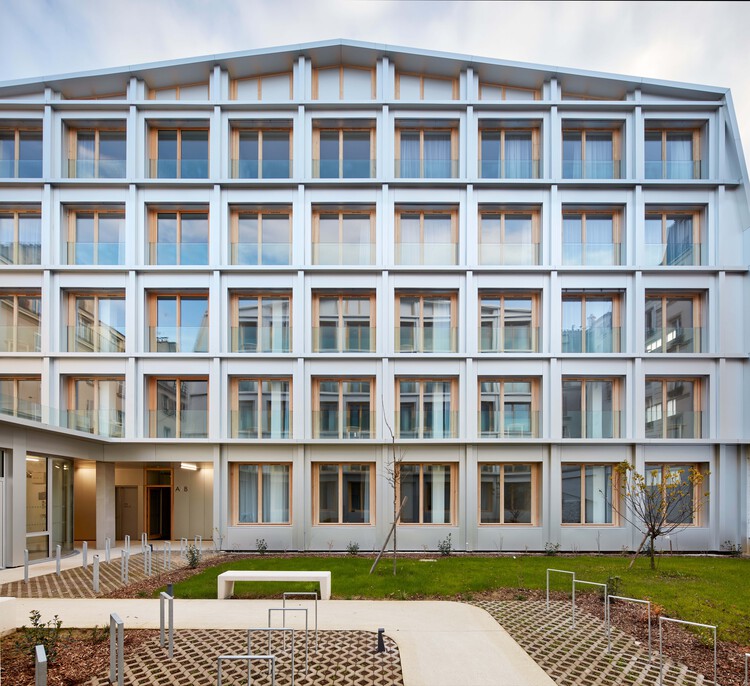
Parking Lot into Social Housing Residence / NZI Architectes - Exterior Photography, Social HousingParking Lot into Social Housing Residence / NZI Architectes - Interior Photography, Social Housing, Kitchen, Balcony, ChairParking Lot into Social Housing Residence / NZI Architectes - Exterior Photography, Social Housing, Facade, BalconyParking Lot into Social Housing Residence / NZI Architectes - Interior Photography, Social Housing, Bedroom, BedParking Lot into Social Housing Residence / NZI Architectes - More Images+ 24

91.0 House / Omer Arbel

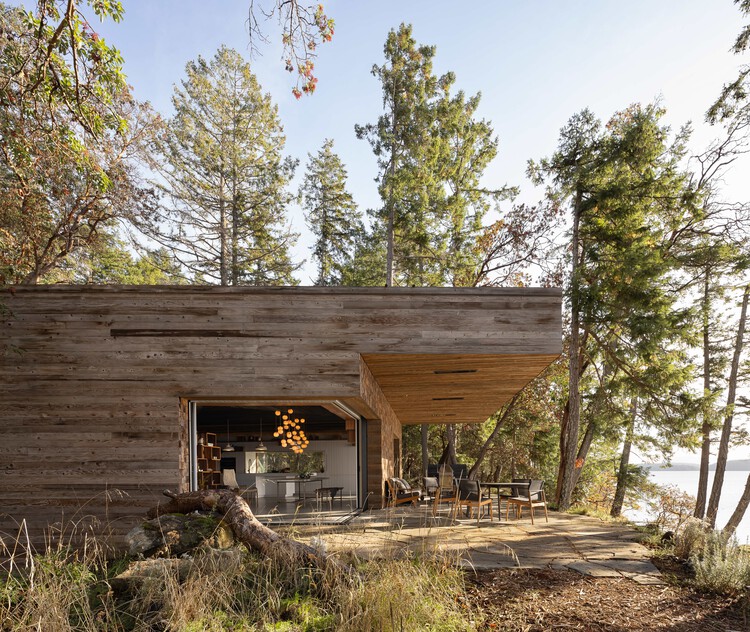
91.0 House / Omer Arbel - Exterior Photography, Houses, Forest91.0 House / Omer Arbel - Exterior Photography, Houses, Beam91.0 House / Omer Arbel - Interior Photography, Houses, Table, Lighting, Chair91.0 House / Omer Arbel - Interior Photography, Houses, Bedroom, Lighting91.0 House / Omer Arbel - More Images+ 11


Spa / Angela Castilho Architecture and Interiors

Spa / Angela Castilho Architecture and Interiors - Exterior Photography, Spa, DeckSpa / Angela Castilho Architecture and Interiors - Interior Photography, Spa, BeamSpa / Angela Castilho Architecture and Interiors - Interior Photography, SpaSpa / Angela Castilho Architecture and Interiors - Interior Photography, SpaSpa / Angela Castilho Architecture and Interiors - More Images+ 38

•
Formosa, Brazil

Haniyasu House / AATISMO

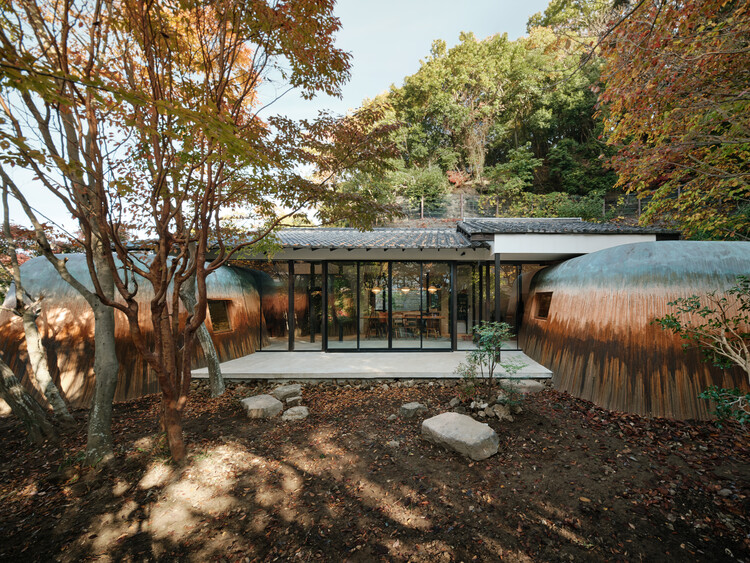
Haniyasu House / AATISMO - Interior Photography, Houses, BeamHaniyasu House / AATISMO - HousesHaniyasu House / AATISMO - HousesHaniyasu House / AATISMO - Interior Photography, Houses, Beam, Lighting, ChairHaniyasu House / AATISMO - More Images+ 22

•
Kamakura, Japan
  • Architects: AATISMO
  • Area Area of this architecture project Area:  132 m²
  • Year Completion year of this architecture project Year:  2025
  • Manufacturers Brands with products used in this architecture project
    Manufacturers:  Lumina (pendant lamp)

Library in Červený Kostelec / Papundekl Architects

Library in Červený Kostelec / Papundekl Architects - Exterior Photography, Public Architecture, DoorLibrary in Červený Kostelec / Papundekl Architects - Interior Photography, Public ArchitectureLibrary in Červený Kostelec / Papundekl Architects - Interior Photography, Public ArchitectureLibrary in Červený Kostelec / Papundekl Architects - Interior Photography, Public Architecture, ColumnLibrary in Červený Kostelec / Papundekl Architects - More Images+ 29

  • Area Area of this architecture project Area:  285 m²
  • Year Completion year of this architecture project Year:  2025
  • Manufacturers Brands with products used in this architecture project
    Manufacturers:  JUNG, VitrA

Magno Building in Teruel. Spain / Javier Prieto Arquitectos


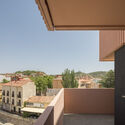
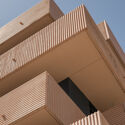

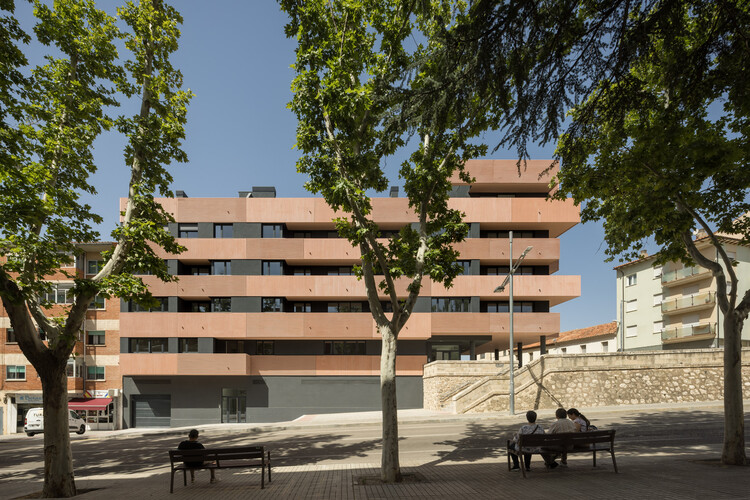
Magno Building in Teruel. Spain / Javier Prieto Arquitectos - Exterior Photography, ApartmentsMagno Building in Teruel. Spain / Javier Prieto Arquitectos - ApartmentsMagno Building in Teruel. Spain / Javier Prieto Arquitectos - ApartmentsMagno Building in Teruel. Spain / Javier Prieto Arquitectos - Exterior Photography, Apartments, FacadeMagno Building in Teruel. Spain / Javier Prieto Arquitectos - More Images+ 26

•
Teruel, Spain
  • Area Area of this architecture project Area:  1894 m²
  • Year Completion year of this architecture project Year:  2024
  • Manufacturers Brands with products used in this architecture project
    Manufacturers:  Guardian Glass, Mapei, Carpintería Almar S.L., Carpintería Cortizo, Cifre Cerámica, +5

A.Martínez House / Taller Michoacán

A.Martínez House / Taller Michoacán - Interior Photography, HousesA.Martínez House / Taller Michoacán - Exterior Photography, Houses, BalconyA.Martínez House / Taller Michoacán - Interior Photography, HousesA.Martínez House / Taller Michoacán - Exterior Photography, HousesA.Martínez House / Taller Michoacán - More Images+ 22

•
Peribán de Ramos, Mexico
  • Architects: Taller Michoacán
  • Area Area of this architecture project Area:  332 m²
  • Year Completion year of this architecture project Year:  2025

Ben Tre Buddhist Temple & Ancestral Hall / VTN Architects (Vo Trong Nghia Architects)

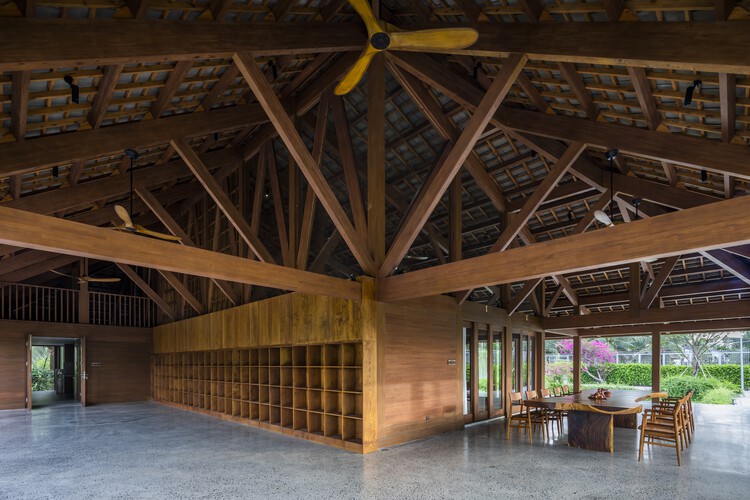
Ben Tre Buddhist Temple & Ancestral Hall / VTN Architects (Vo Trong Nghia Architects) - Interior Photography, Temple, Column, BeamBen Tre Buddhist Temple & Ancestral Hall / VTN Architects (Vo Trong Nghia Architects) - Interior Photography, Temple, Beam, Lighting, ChairBen Tre Buddhist Temple & Ancestral Hall / VTN Architects (Vo Trong Nghia Architects) - TempleBen Tre Buddhist Temple & Ancestral Hall / VTN Architects (Vo Trong Nghia Architects) - TempleBen Tre Buddhist Temple & Ancestral Hall / VTN Architects (Vo Trong Nghia Architects) - More Images+ 12

•
Bến Tre, Vietnam

East Courtyard / Benzhe Design

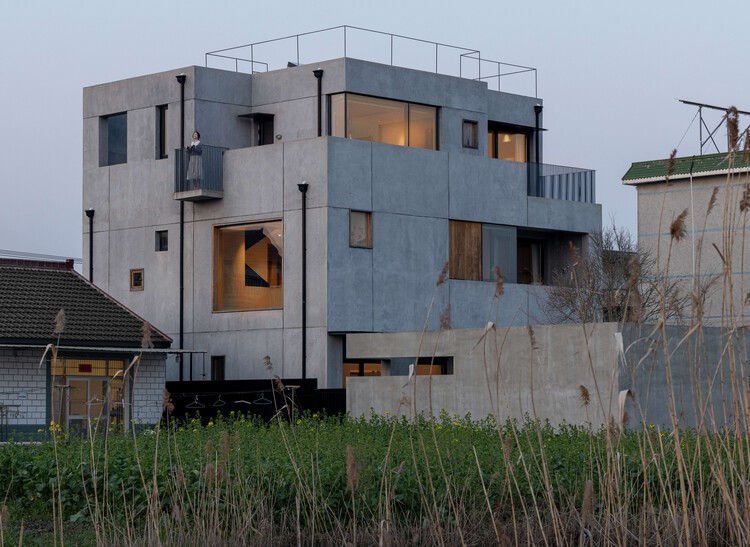
East Courtyard / Benzhe Design - HousesEast Courtyard / Benzhe Design - Exterior Photography, HousesEast Courtyard / Benzhe Design - Interior Photography, Houses, ChairEast Courtyard / Benzhe Design - Interior Photography, Houses, BedroomEast Courtyard / Benzhe Design - More Images+ 37

•
Nantong, China
  • Architects: Benzhe Design
  • Area Area of this architecture project Area:  320 m²
  • Year Completion year of this architecture project Year:  2025

Folded Roof House / ISHIZAKI ARCHITECTS

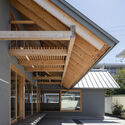
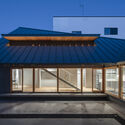

Folded Roof House / ISHIZAKI ARCHITECTS - Interior Photography, Houses, BeamFolded Roof House / ISHIZAKI ARCHITECTS - Interior Photography, Houses, Stairs, BeamFolded Roof House / ISHIZAKI ARCHITECTS - HousesFolded Roof House / ISHIZAKI ARCHITECTS - Exterior Photography, HousesFolded Roof House / ISHIZAKI ARCHITECTS - More Images+ 21

•
Shizuoka, Japan
  • Area Area of this architecture project Area:  79 m²
  • Year Completion year of this architecture project Year:  2024

ÃO ATELIER/SHOWROOM / Clube

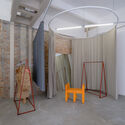
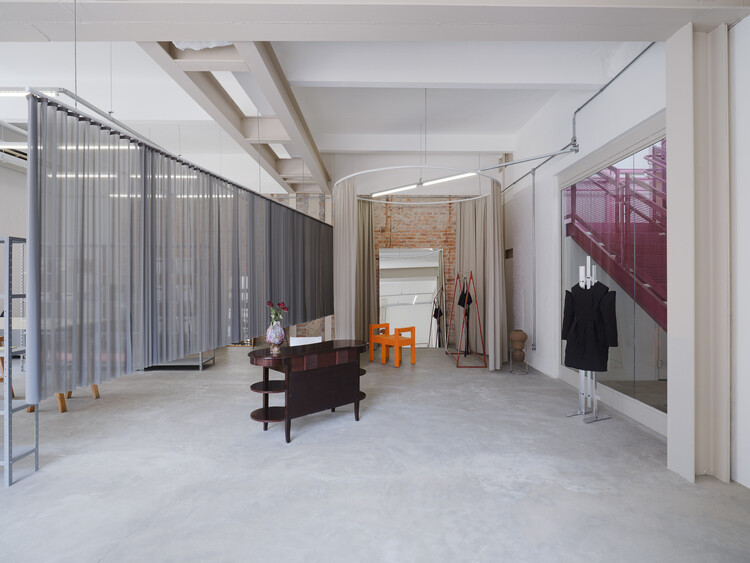
ÃO ATELIER/SHOWROOM / Clube - ShowroomÃO ATELIER/SHOWROOM / Clube - Interior Photography, ShowroomÃO ATELIER/SHOWROOM / Clube - Interior Photography, ShowroomÃO ATELIER/SHOWROOM / Clube - Interior Photography, ShowroomÃO ATELIER/SHOWROOM / Clube - More Images+ 28

•
São Paulo, Brazil
  • Architects: Clube
  • Area Area of this architecture project Area:  90 m²

Muziekwerf Rehearsal and Concert Venue / Powerhouse Company

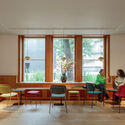
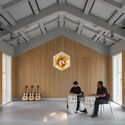

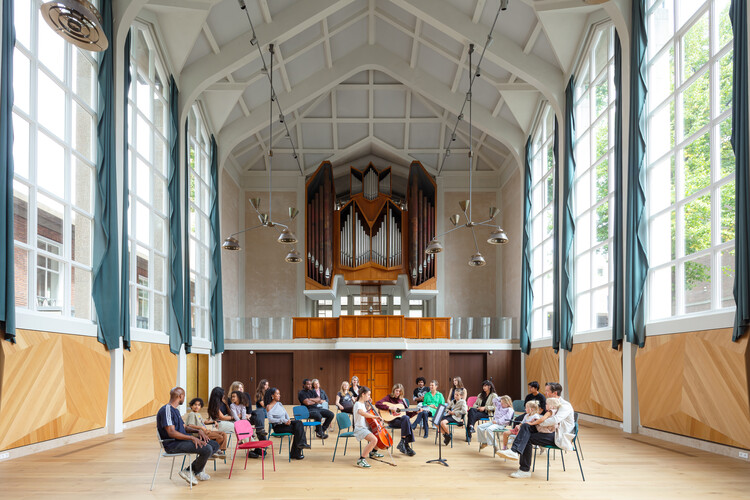
Muziekwerf Rehearsal and Concert Venue / Powerhouse Company - Exterior Photography, RefurbishmentMuziekwerf Rehearsal and Concert Venue / Powerhouse Company - Interior Photography, Refurbishment, Table, ChairMuziekwerf Rehearsal and Concert Venue / Powerhouse Company - Interior Photography, RefurbishmentMuziekwerf Rehearsal and Concert Venue / Powerhouse Company - Interior Photography, Refurbishment, ChairMuziekwerf Rehearsal and Concert Venue / Powerhouse Company - More Images+ 20

  • Architects: Powerhouse Company
  • Area Area of this architecture project Area:  930 m²
  • Year Completion year of this architecture project Year:  2024
  • Manufacturers Brands with products used in this architecture project
    Manufacturers:  JUNG, Forbo Flooring Systems, AGC, Arpa Fenix , DRT Vloeren, +3

Komorebi Family Home / ConForm

Komorebi Family Home / ConForm - Exterior Photography, RenovationKomorebi Family Home / ConForm - Interior Photography, RenovationKomorebi Family Home / ConForm - Interior Photography, Renovation, Kitchen, Countertop, SinkKomorebi Family Home / ConForm - Interior Photography, Renovation, Stairs, HandrailKomorebi Family Home / ConForm - More Images+ 51

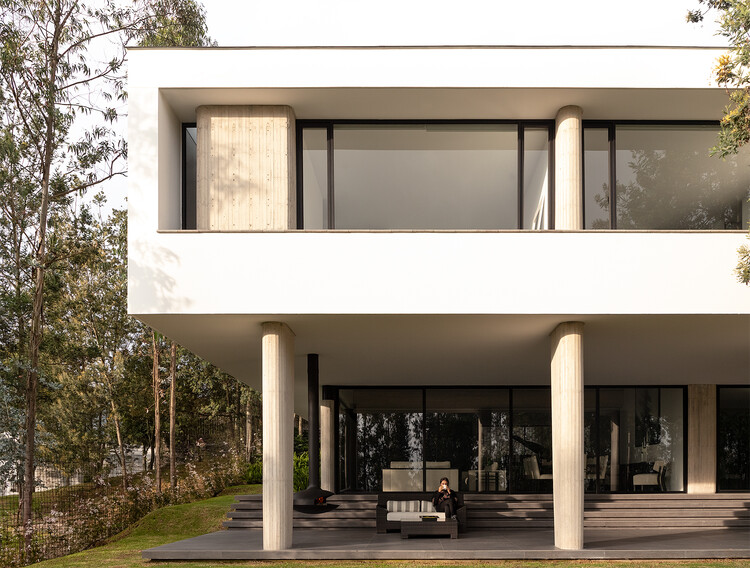
Forest House / Gabriel Rivera Arquitectos

Forest House / Gabriel Rivera Arquitectos - Exterior Photography, Houses, ColumnForest House / Gabriel Rivera Arquitectos - Exterior Photography, Houses, StairsForest House / Gabriel Rivera Arquitectos - Interior Photography, HousesForest House / Gabriel Rivera Arquitectos - Exterior Photography, HousesForest House / Gabriel Rivera Arquitectos - More Images+ 24

•
Quito, Ecuador

You've started following your first account!

Did you know?

You'll now receive updates based on what you follow! Personalize your stream and start following your favorite authors, offices and users.