1. ArchDaily
  2. Projects

Projects

How to Develop a Residential Design Concept

 | Sponsored Content

This guide covers a workflow that moves from project parameters to generated floor plans, 3D perspective views, exterior design exploration, and site context visualization, using AI tools in place of preliminary CAD and rendering work.

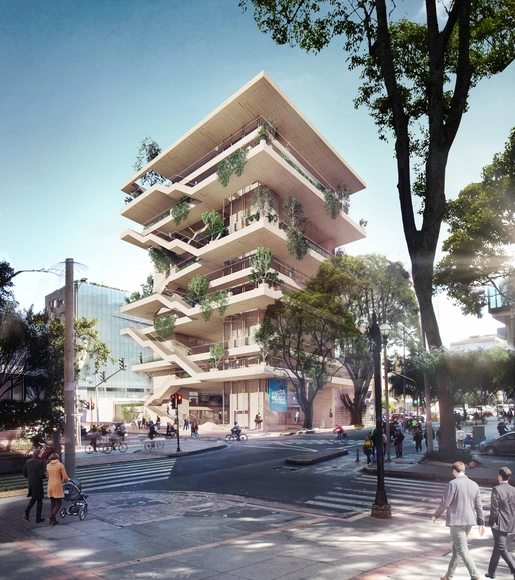
Alejandro Rogelis Arquitectura will design the Centro Felicidad Chapinero in Bogotá

Bogotá-based firm Alejandro Rogelis Arquitectura has won first place in the design competition for the future Centro Felicidad (CEFE) in the Chapinero district. Located at the corner of Calle 82 and Carrera 11, the project sits in one of the city's most commercially valuable sectors, right at the transition between the dense urban retail of Zona Rosa and the residential area of the highly valued El Retiro neighborhood.

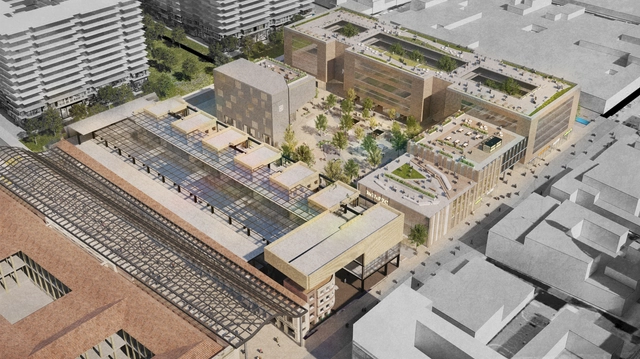
Bronx Neighborhood in Bogotá: A renovation project to transform it into a creative district

The Bronx neighborhood, located a few blocks from the country's most important square and the presidential residence, was until mid-2016 the most dangerous street in the city. Since then, the Bogotá Mayor's Office has managed the partial plan for the neighborhood's renovation to convert it into Bogotá's creative district. 

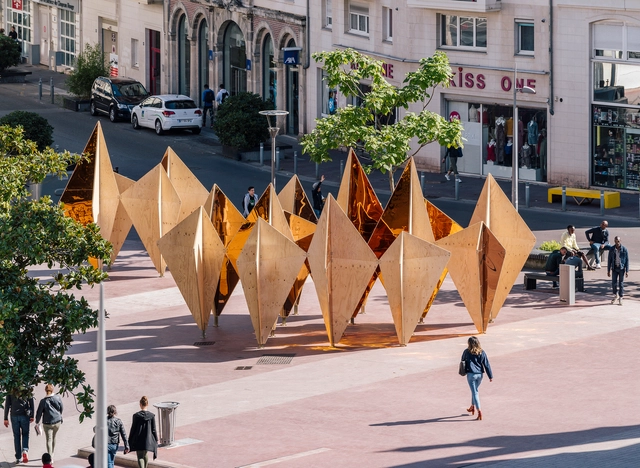
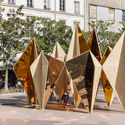
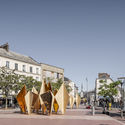
Forêt / Mecanismo

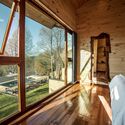
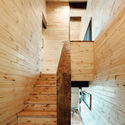
Forêt / Mecanismo - Small ScaleForêt / Mecanismo - Small ScaleForêt / Mecanismo - Small ScaleForêt / Mecanismo - Small ScaleForêt / Mecanismo - More Images+ 14

  • Architects: Mecanismo
  • Area Area of this architecture project Area:  20
  • Year Completion year of this architecture project Year:  2019
  • Manufacturers Brands with products used in this architecture project
    Manufacturers:  Garnica Plywood

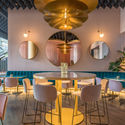
Barceló Málaga Hotel / IlmioDesign

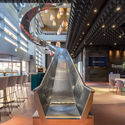
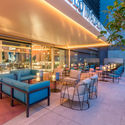
Barceló Málaga Hotel / IlmioDesign - HotelsBarceló Málaga Hotel / IlmioDesign - HotelsBarceló Málaga Hotel / IlmioDesign - HotelsBarceló Málaga Hotel / IlmioDesign - HotelsBarceló Málaga Hotel / IlmioDesign - More Images+ 14

  • Architects: IlmioDesign
  • Area Area of this architecture project Area:  420
  • Year Completion year of this architecture project Year:  2019
  • Manufacturers Brands with products used in this architecture project
    Manufacturers:  Marset, Viabizzuno

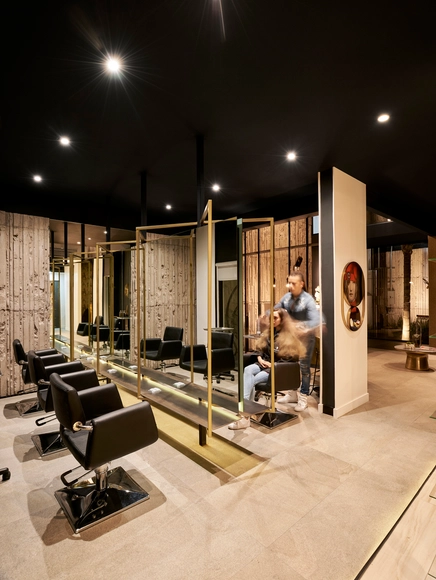
Anthro Salon / GRAY Arquitectura & Forma

Anthro Salon / GRAY Arquitectura & Forma - Commercial ArchitectureAnthro Salon / GRAY Arquitectura & Forma - Commercial ArchitectureAnthro Salon / GRAY Arquitectura & Forma - Commercial ArchitectureAnthro Salon / GRAY Arquitectura & Forma - Commercial ArchitectureAnthro Salon / GRAY Arquitectura & Forma - More Images+ 11

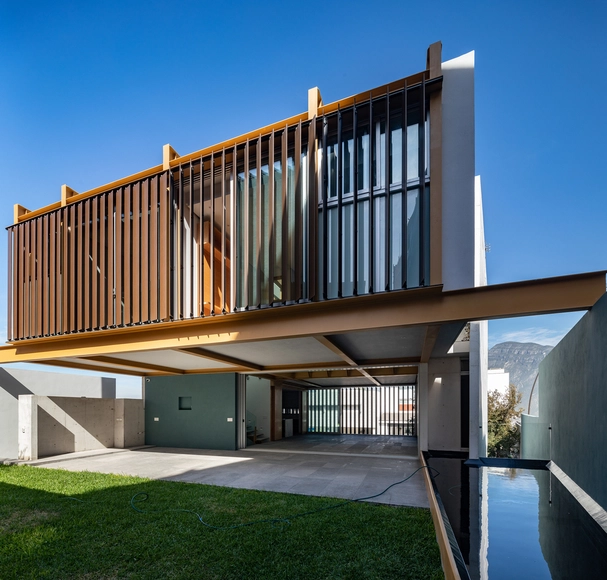
Los Olmos House / Landa Suberville

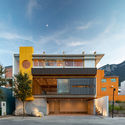
Los Olmos House / Landa Suberville - HousesLos Olmos House / Landa Suberville - HousesLos Olmos House / Landa Suberville - HousesLos Olmos House / Landa Suberville - HousesLos Olmos House / Landa Suberville - More Images+ 39

  • Architects: Landa Suberville
  • Area Area of this architecture project Area:  403
  • Year Completion year of this architecture project Year:  2019
  • Manufacturers Brands with products used in this architecture project
    Manufacturers:  D-Line, Stonia

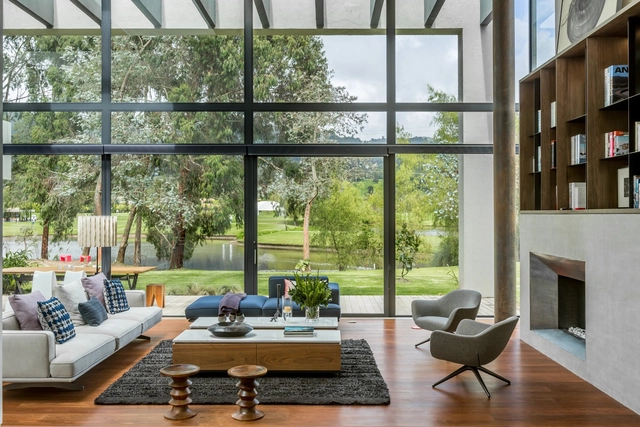
Pradera Potosí House / Studio Modo

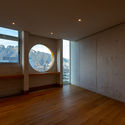
Pradera Potosí House / Studio Modo - House InteriorsPradera Potosí House / Studio Modo - House InteriorsPradera Potosí House / Studio Modo - House InteriorsPradera Potosí House / Studio Modo - House InteriorsPradera Potosí House / Studio Modo - More Images+ 17

  • Architects: Studio Modo
  • Area Area of this architecture project Area:  700
  • Year Completion year of this architecture project Year:  2019
  • Manufacturers Brands with products used in this architecture project
    Manufacturers:  Neolith, AutoDesk, Poliform

Hotel B / David Mutal Arquitectos

Hotel B / David Mutal Arquitectos - HotelsHotel B / David Mutal Arquitectos - HotelsHotel B / David Mutal Arquitectos - HotelsHotel B / David Mutal Arquitectos - HotelsHotel B / David Mutal Arquitectos - More Images+ 26

  • Area Area of this architecture project Area:  2225
  • Year Completion year of this architecture project Year:  2018
  • Manufacturers Brands with products used in this architecture project
    Manufacturers:  Casa Rosselló, Kohler

MB House / Colle-Croce

MB House / Colle-Croce - HousesMB House / Colle-Croce - HousesMB House / Colle-Croce - HousesMB House / Colle-Croce - HousesMB House / Colle-Croce - More Images+ 27

  • Architects: Colle-Croce
  • Area Area of this architecture project Area:  300
  • Year Completion year of this architecture project Year:  2019
  • Manufacturers Brands with products used in this architecture project
    Manufacturers:  Abeturas San José, Arncons, Escaleras Montiel, Lovtra de Mariana Ron, R.M Construcciones metálicas

Aesthetic Center / Prisma Arquitectura

Aesthetic Center / Prisma Arquitectura - HousesAesthetic Center / Prisma Arquitectura - HousesAesthetic Center / Prisma Arquitectura - HousesAesthetic Center / Prisma Arquitectura - HousesAesthetic Center / Prisma Arquitectura - More Images+ 9

  • Area Area of this architecture project Area:  60
  • Year Completion year of this architecture project Year:  2019
  • Manufacturers Brands with products used in this architecture project
    Manufacturers:  AutoDesk

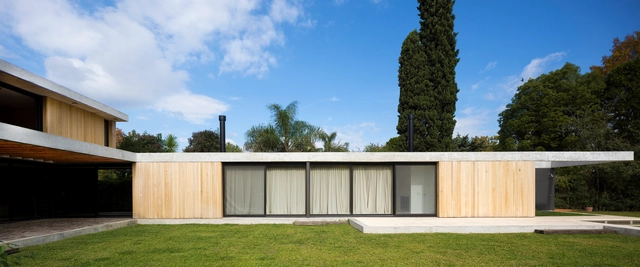
MG House / bxd arquitectura

MG House / bxd arquitectura - HousesMG House / bxd arquitectura - HousesMG House / bxd arquitectura - HousesMG House / bxd arquitectura - HousesMG House / bxd arquitectura - More Images+ 26

Cachai House / taller paralelo

Cachai House / taller paralelo - RenovationCachai House / taller paralelo - RenovationCachai House / taller paralelo - RenovationCachai House / taller paralelo - RenovationCachai House / taller paralelo - More Images+ 19

  • Architects: taller paralelo
  • Area Area of this architecture project Area:  770
  • Year Completion year of this architecture project Year:  2018

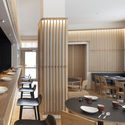
Statera Restaurant / MD27

Statera Restaurant / MD27 - Interior Photography, Interior Design, Beam
© Renzo Rebagliati

Statera Restaurant / MD27 - Interior DesignStatera Restaurant / MD27 - Interior DesignStatera Restaurant / MD27 - Interior DesignStatera Restaurant / MD27 - Interior DesignStatera Restaurant / MD27 - More Images+ 16

  • Architects: MD27
  • Area Area of this architecture project Area:  300
  • Year Completion year of this architecture project Year:  2018
  • Manufacturers Brands with products used in this architecture project
    Manufacturers:  Equipotecnia, GRAMAR, High Light, Hilite, PUNA, +1

Turin Building / C2D

  • Architects: C2D
  • Area Area of this architecture project Area:  775
  • Year Completion year of this architecture project Year:  2018
  • Manufacturers Brands with products used in this architecture project
    Manufacturers:  Helvex, Interceramic, Teka, VALVO, CASTEL, +2

A36 House / Arquitectum

A36 House / Arquitectum - HousesA36 House / Arquitectum - HousesA36 House / Arquitectum - HousesA36 House / Arquitectum - HousesA36 House / Arquitectum - More Images+ 16

  • Architects: Arquitectum
  • Area Area of this architecture project Area:  1000
  • Year Completion year of this architecture project Year:  2016
  • Manufacturers Brands with products used in this architecture project
    Manufacturers:  Interceramic, AutoDesk, Roche Bobois, Somfy

Tapachula Rooftop Studio / TO

Tapachula Rooftop Studio / TO - ExtensionTapachula Rooftop Studio / TO - ExtensionTapachula Rooftop Studio / TO - ExtensionTapachula Rooftop Studio / TO - ExtensionTapachula Rooftop Studio / TO - More Images+ 9

  • Architects: TO
  • Area Area of this architecture project Area:  27
  • Year Completion year of this architecture project Year:  2019

Espai Saó / Raúl Sánchez Architects

Espai Saó / Raúl Sánchez Architects - GalleryEspai Saó / Raúl Sánchez Architects - GalleryEspai Saó / Raúl Sánchez Architects - GalleryEspai Saó / Raúl Sánchez Architects - GalleryEspai Saó / Raúl Sánchez Architects - More Images+ 31

  • Architects: Raúl Sánchez
  • Area Area of this architecture project Area:  120
  • Year Completion year of this architecture project Year:  2019

UHP Synagogue / Equipo de Arquitectura

UHP Synagogue / Equipo de Arquitectura - SynagogueUHP Synagogue / Equipo de Arquitectura - SynagogueUHP Synagogue / Equipo de Arquitectura - SynagogueUHP Synagogue / Equipo de Arquitectura - SynagogueUHP Synagogue / Equipo de Arquitectura - More Images+ 19

  • Area Area of this architecture project Area:  375
  • Year Completion year of this architecture project Year:  2019
  • Manufacturers Brands with products used in this architecture project
    Manufacturers:  Topfloor

New BPN Headquarters / DINAMO Arquitectura

New BPN Headquarters / DINAMO Arquitectura - BankNew BPN Headquarters / DINAMO Arquitectura - BankNew BPN Headquarters / DINAMO Arquitectura - BankNew BPN Headquarters / DINAMO Arquitectura - BankNew BPN Headquarters / DINAMO Arquitectura - More Images+ 27

  • Area Area of this architecture project Area:  12372
  • Year Completion year of this architecture project Year:  2017

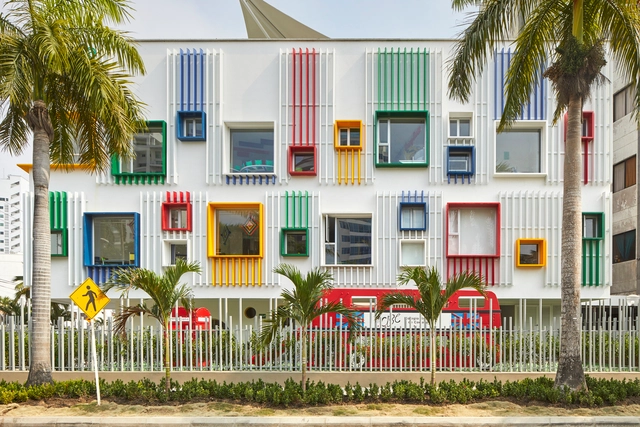
British School of Cartagena Preschool / CR+A

British School of Cartagena Preschool / CR+A - KindergartenBritish School of Cartagena Preschool / CR+A - KindergartenBritish School of Cartagena Preschool / CR+A - KindergartenBritish School of Cartagena Preschool / CR+A - KindergartenBritish School of Cartagena Preschool / CR+A - More Images+ 11

  • Architects: CR+A
  • Area Area of this architecture project Area:  1685
  • Year Completion year of this architecture project Year:  2019
  • Manufacturers Brands with products used in this architecture project
    Manufacturers:  Cemex, Hunter Douglas

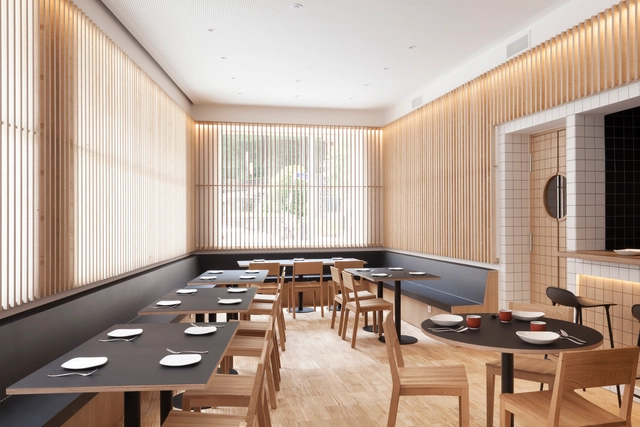
Akari Restaurant / Estudio Peña Ganchegui

Akari Restaurant / Estudio Peña Ganchegui - RestaurantAkari Restaurant / Estudio Peña Ganchegui - RestaurantAkari Restaurant / Estudio Peña Ganchegui - RestaurantAkari Restaurant / Estudio Peña Ganchegui - RestaurantAkari Restaurant / Estudio Peña Ganchegui - More Images+ 15

Obring Offices / Estudio Pablo Gagliardo

Obring Offices / Estudio Pablo Gagliardo - Office BuildingsObring Offices / Estudio Pablo Gagliardo - Office BuildingsObring Offices / Estudio Pablo Gagliardo - Office BuildingsObring Offices / Estudio Pablo Gagliardo - Office BuildingsObring Offices / Estudio Pablo Gagliardo - More Images+ 38

  • Area Area of this architecture project Area:  1005
  • Year Completion year of this architecture project Year:  2010
  • Manufacturers Brands with products used in this architecture project
    Manufacturers:  Aluminio y vidrios Group, Amato Mármoles, Baraldi SRL, Bunker Climatización, Wanjer

Extension / Estudio qo + Taller de Arquitectura La Fundación

Extension / Estudio qo + Taller de Arquitectura La Fundación - Interior Photography, Extension
© Luciano Navarini

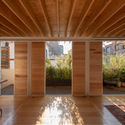
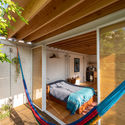
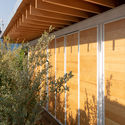
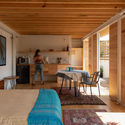
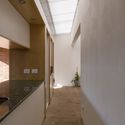
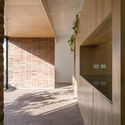
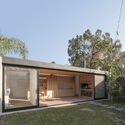
Extension / Estudio qo + Taller de Arquitectura La Fundación - Interior Photography, ExtensionExtension / Estudio qo + Taller de Arquitectura La Fundación - Interior Photography, Extension, CountertopExtension / Estudio qo + Taller de Arquitectura La Fundación - Interior Photography, Extension, FacadeExtension / Estudio qo + Taller de Arquitectura La Fundación - Exterior Photography, ExtensionExtension / Estudio qo + Taller de Arquitectura La Fundación - More Images+ 6

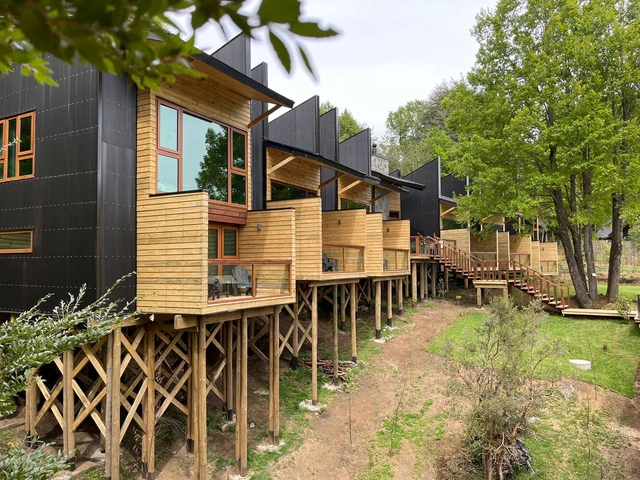
Ni-Newen Refuge / MHarquitectos

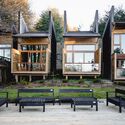
Ni-Newen Refuge / MHarquitectos - Exterior Photography, Cabins & LodgesNi-Newen Refuge / MHarquitectos - Exterior Photography, Cabins & LodgesNi-Newen Refuge / MHarquitectos - Interior Photography, Cabins & Lodges, BedroomNi-Newen Refuge / MHarquitectos - Interior Photography, Cabins & Lodges, StairsNi-Newen Refuge / MHarquitectos - More Images+ 17

  • Architects: MHarquitectos
  • Area Area of this architecture project Area:  450
  • Year Completion year of this architecture project Year:  2021
  • Manufacturers Brands with products used in this architecture project
    Manufacturers:  Atika, CHC, Dialum, AutoDesk

You've started following your first account!

Did you know?

You'll now receive updates based on what you follow! Personalize your stream and start following your favorite authors, offices and users.