Espai Saó / Raúl Sánchez Architects

Espai Saó / Raúl Sánchez Architects - Image 2 of 36Espai Saó / Raúl Sánchez Architects - Image 3 of 36Espai Saó / Raúl Sánchez Architects - Image 4 of 36Espai Saó / Raúl Sánchez Architects - Image 5 of 36Espai Saó / Raúl Sánchez Architects - More Images+ 31

  • Architects: Raúl Sánchez
  • Area Area of this architecture project Area:  120
  • Year Completion year of this architecture project Year:  2019
  • Category: Gallery
  • Design Team: Miriam Corcuera, Valentina Barberio, Albert Montilla
  • Structure: Diagonal Arquitectura
  • Engineering: Marés ingenieros
  • Client: Mas Blanch i Jové
  • Budget: 300.000€
More SpecsLess Specs
Espai Saó / Raúl Sánchez Architects - Image 5 of 36

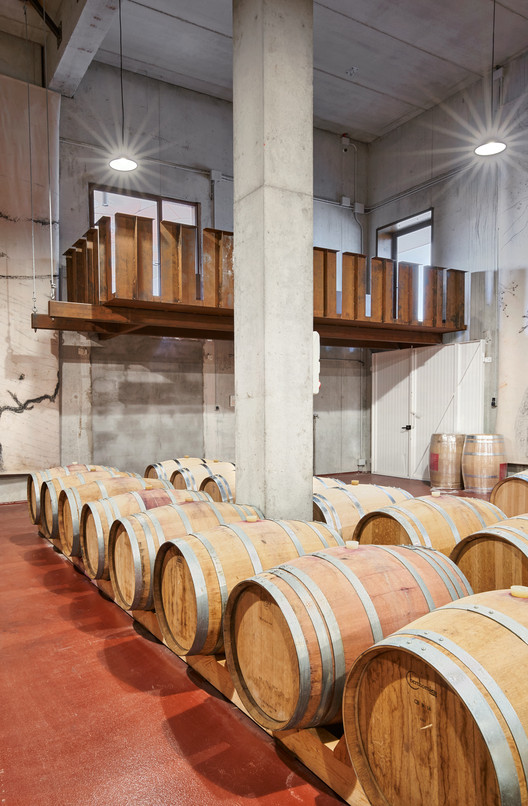
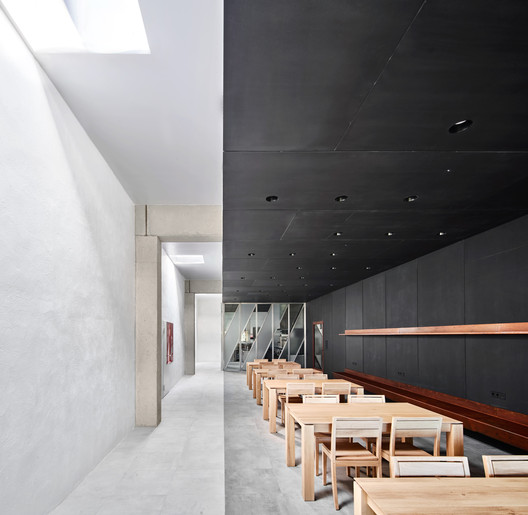
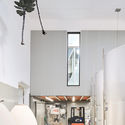
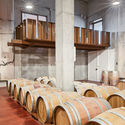
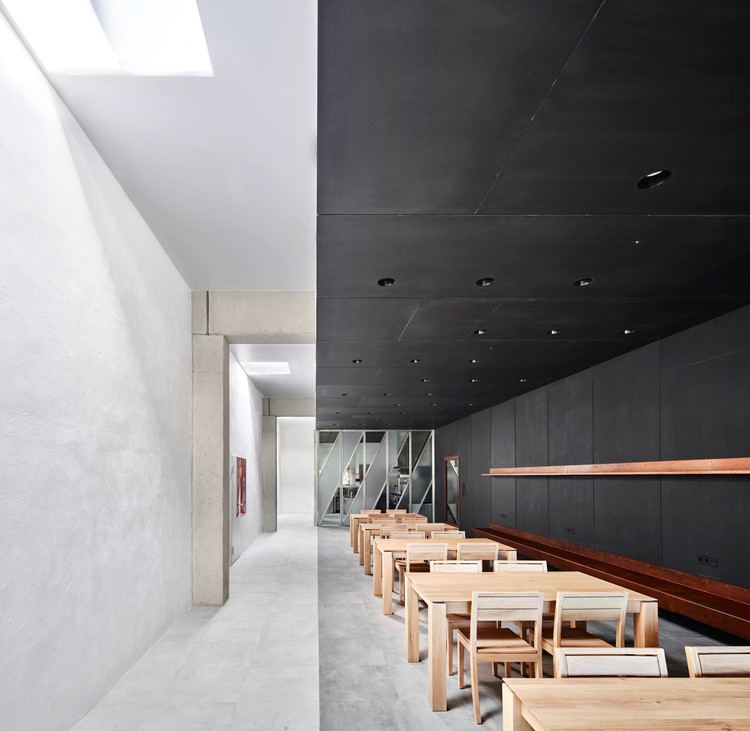
Text description provided by the architects. Espai Saó, alongside the Gallery House, is part of a series of interventions carried out for the Mas Blanch i Jové winery, located in the small town of La Pobla de Cérvoles, in Lleida. This new space, built inside the large wine production hall, responds to the growing demand for events at the winery, for which the previous tasting room had become too small.

Content Loader

Project gallery

See allShow less
About this office
Cite: "Espai Saó / Raúl Sánchez Architects" [Espai Saó / Raúl Sánchez Architects] 05 Jul 2026. ArchDaily. Accessed . <https://www.archdaily.com/1084510/espai-sao-raul-sanchez-architects> ISSN 0719-8884

Espai Saó / Raúl Sánchez Architects

You've started following your first account!

Did you know?

You'll now receive updates based on what you follow! Personalize your stream and start following your favorite authors, offices and users.