Extension / Estudio qo + Taller de Arquitectura La Fundación

Extension / Estudio qo + Taller de Arquitectura La Fundación - Interior Photography
© Luciano Navarini

Extension / Estudio qo + Taller de Arquitectura La Fundación - Interior Photography, BrickExtension / Estudio qo + Taller de Arquitectura La Fundación - Interior Photography, CountertopExtension / Estudio qo + Taller de Arquitectura La Fundación - Interior Photography, ConcreteExtension / Estudio qo + Taller de Arquitectura La Fundación - Exterior PhotographyExtension / Estudio qo + Taller de Arquitectura La Fundación - More Images+ 6

More SpecsLess Specs
Extension / Estudio qo + Taller de Arquitectura La Fundación - Exterior Photography
© Luciano Navarini

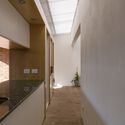
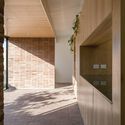
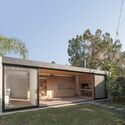
Text description provided by the architects. Toward the back of the lot, facing east, sits the house expansion. This addition houses a flexible space capable of accommodating multiple uses, such as social gatherings, a workspace with its own library, a storage room, a workshop, a kitchen, a bathroom, and a laundry room. The project arranges the inhabited areas by reconfiguring the traditional boundaries typically used to contain these functions.

Content Loader

Project gallery

See allShow less
About this office
Cite: "Extension / Estudio qo + Taller de Arquitectura La Fundación" [Ampliación / Estudio qo + Taller de Arquitectura La Fundación] 22 Nov 2022. ArchDaily. Accessed . <https://www.archdaily.com/1177105/extension-estudio-qo-plus-taller-de-arquitectura-la-fundacion> ISSN 0719-8884
© Luciano Navarini

扩建项目 / Estudio qo + Taller de Arquitectura La Fundación

是否

You've started following your first account!

Did you know?

You'll now receive updates based on what you follow! Personalize your stream and start following your favorite authors, offices and users.