Tapachula Rooftop Studio / TO

Tapachula Rooftop Studio / TO - Image 2 of 14Tapachula Rooftop Studio / TO - Image 3 of 14Tapachula Rooftop Studio / TO - Image 4 of 14Tapachula Rooftop Studio / TO - Image 5 of 14Tapachula Rooftop Studio / TO - More Images+ 9

  • Architects: TO
  • Area Area of this architecture project Area:  27
  • Year Completion year of this architecture project Year:  2019
  • Photographs
    Photographs:Jaime Navarro
  • Team: Carlos Facio, José Amozurrutia, Úrsula Rebollar
  • Structural Engineering: Vectores Urbanos
  • Master Builder: Juan Manuel Escobar
  • Landscape: Entorno Taller de Paisaje
  • Water Harvesting: Isla Urbana
More SpecsLess Specs
Tapachula Rooftop Studio / TO - Image 2 of 14
© Jaime Navarro

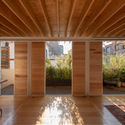
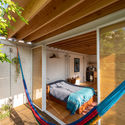
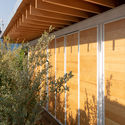
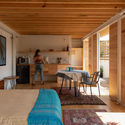
Text description provided by the architects. On a quiet street in Roma Norte, atop the roof of a 1940s house, we built a lightweight steel-and-wood structure to inhabit a new space and collect rainwater. This studio was designed for a young filmmaker who decided to buy an existing property to remodel and live in. The project is a logical, strategic first step to activate new spaces and make the comprehensive remodel economically viable. It is a small, austere, warm, and fast construction that allows renting out an independent unit, quickly recovering the investment and generating funds to improve the rest of the house.

Content Loader

Project gallery

See allShow less
About this office
Cite: "Tapachula Rooftop Studio / TO" [Estudio en azotea Tapachula / TO] 05 Jul 2026. ArchDaily. Accessed . <https://www.archdaily.com/1084553/tapachula-rooftop-studio-to> ISSN 0719-8884
© Jaime Navarro

塔帕丘拉屋顶工作室 / TO

You've started following your first account!

Did you know?

You'll now receive updates based on what you follow! Personalize your stream and start following your favorite authors, offices and users.