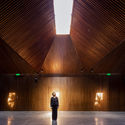
UHP Synagogue / Equipo de Arquitectura

UHP Synagogue / Equipo de Arquitectura - Image 2 of 24UHP Synagogue / Equipo de Arquitectura - Image 3 of 24UHP Synagogue / Equipo de Arquitectura - Image 4 of 24UHP Synagogue / Equipo de Arquitectura - Image 5 of 24UHP Synagogue / Equipo de Arquitectura - More Images+ 19

Asunción, Paraguay
  • Area Area of this architecture project Area:  375
  • Year Completion year of this architecture project Year:  2019
  • Photographs
    Photographs:Leonardo Méndez
  • Manufacturers Brands with products used in this architecture project
    Manufacturers:  Topfloor
More SpecsLess Specs
UHP Synagogue / Equipo de Arquitectura - Image 14 of 24
© Leonardo Méndez

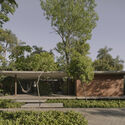
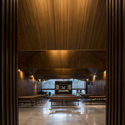
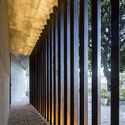
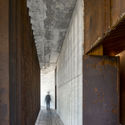
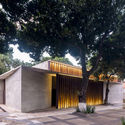
Text description provided by the architects. The project was born from an international competition to rehabilitate an old building used as a synagogue by the Unión Hebraica del Paraguay. Designing a ceremonial space demands a reflection on religious essence and the culture that surrounds it. Imagining a space for introspection and prayer suggests creating silence, where the ritual becomes the protagonist. By analyzing the master plan and aiming to give the program the image and space it deserves, we began the design process by placing two prisms, one acting as a threshold and the other as the container for the sacred space.

Content Loader

Project gallery

See allShow less
About this office
Cite: "UHP Synagogue / Equipo de Arquitectura" [Sinagoga UHP / Equipo de Arquitectura] 27 Jun 2019. ArchDaily. Accessed . <https://www.archdaily.com/1085465/uhp-synagogue-equipo-de-arquitectura> ISSN 0719-8884
© Leonardo Méndez

UHP 犹太会堂 / Equipo de Arquitectura

You've started following your first account!

Did you know?

You'll now receive updates based on what you follow! Personalize your stream and start following your favorite authors, offices and users.