
-
Architects: bxd arquitectura
- Area: 193 m²
- Year: 2017
-
Photographs:Alejo Bagué
-
Manufacturers: Bulthaup, Saloni, Santa & Cole, VELUX Group, Euronit, KLH, Panasonic

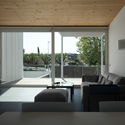
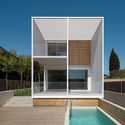

Text description provided by the architects. The plot, measuring just 300 square meters, allowed for a 125-square-meter construction within an above-ground volume 14 meters long, 5.5 meters wide, and 6 meters high once the required setbacks were applied. We decided to place the main program of the house within this volume, with the day area on the ground floor and the night area on the first floor. Below this volume, the basement houses the parking and pedestrian access to the home.


