
-
Architects: Landa Suberville
- Area: 403 m²
- Year: 2019
-
Photographs:Onnis Luque
-
Manufacturers: Basa Arquitectura y Diseño, Criopartes SA de CV, D-Line, Gonal, Grupo Arc, Maia Cocinas, Stonia
-
Lead Architects: Mónica Suberville y Agustín Landa

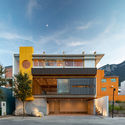
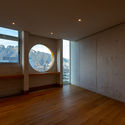
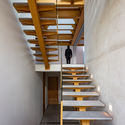
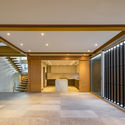
Text description provided by the architects. Southwest of Monterrey, on the slopes of the Sierra Madre, this house is set on an upward-sloping lot. The entrance level houses the service areas, the ground floor contains the social area that integrates with the #terrazatequilera® and the garden, creating a connection with the outdoors, and the upper floor is dedicated to the family area.