A36 House / Arquitectum

A36 House / Arquitectum - Image 2 of 21A36 House / Arquitectum - Image 3 of 21A36 House / Arquitectum - Image 4 of 21A36 House / Arquitectum - Image 5 of 21A36 House / Arquitectum - More Images+ 16

  • Architects: Arquitectum
  • Area Area of this architecture project Area:  1000
  • Year Completion year of this architecture project Year:  2016
  • Photographs
    Photographs:Jorge Fajer
  • Manufacturers Brands with products used in this architecture project
    Manufacturers:  Interceramic, AutoDesk, Roche Bobois, Somfy
  • Category: Houses
  • Architects In Charge: Alberto Crespo H. / Alberto Crespo B. / Julián Crespo
More SpecsLess Specs
A36 House / Arquitectum - Image 16 of 21
© Jorge Fajer

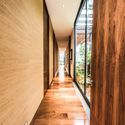
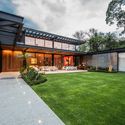
Text description provided by the architects. A single-family residence located in the south of Mexico City, consisting of 1,000 m² of construction built on a 1,400 m² lot.

Content Loader

Project gallery

See allShow less
About this office
Cite: "A36 House / Arquitectum" [Casa A36 / Arquitectum] 05 Jul 2026. ArchDaily. Accessed . <https://www.archdaily.com/1084519/a36-house-arquitectum> ISSN 0719-8884
© Jorge Fajer

A36 住宅 / Arquitectum

You've started following your first account!

Did you know?

You'll now receive updates based on what you follow! Personalize your stream and start following your favorite authors, offices and users.