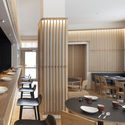
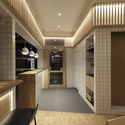
Akari Restaurant / Estudio Peña Ganchegui

Akari Restaurant / Estudio Peña Ganchegui - Image 2 of 20Akari Restaurant / Estudio Peña Ganchegui - Image 3 of 20Akari Restaurant / Estudio Peña Ganchegui - Image 4 of 20Akari Restaurant / Estudio Peña Ganchegui - Image 5 of 20Akari Restaurant / Estudio Peña Ganchegui - More Images+ 15

  • Area Area of this architecture project Area:  120
  • Year Completion year of this architecture project Year:  2019
  • Photographs
    Photographs:Pablo Axpe
  • Manufacturers Brands with products used in this architecture project
    Manufacturers:  MARAZZI, Abet Laminati, Forbo Flooring Systems, &Tradition, Gurepark, Hosfrinor, Kado, Maderas Portu, Normann Copenhagen, Ondarreta, TopCer, Valentina
  • Category: Restaurant
  • Architects In Charge: Rocío Peña, Mario Sangalli
  • Design Team: Oscar Sangalli, Amaia Uranga, Unai Urrutikoetxea
  • Acoustic Consultant: Laecor
  • Lighting Consultant: Difusiona
  • Hvac Consultant: Girolan
  • Contractor: Construcciones Galtu
  • Carpentry: Mella Arostegia
More SpecsLess Specs
Akari Restaurant / Estudio Peña Ganchegui - Image 2 of 20
© Pablo Axpe

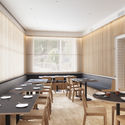
Text description provided by the architects. Even though both its location and its name are new, Akari Restaurant actually boasts a history spanning nearly fifteen years.

Content Loader

Project gallery

See allShow less
About this office
Cite: "Akari Restaurant / Estudio Peña Ganchegui" [Restaurante Akari / Estudio Peña Ganchegui] 05 Jul 2026. ArchDaily. Accessed . <https://www.archdaily.com/1085488/akari-restaurant-estudio-pena-ganchegui> ISSN 0719-8884
© Pablo Axpe

Akari 餐厅 / Peña Ganchegui 建筑事务所

You've started following your first account!

Did you know?

You'll now receive updates based on what you follow! Personalize your stream and start following your favorite authors, offices and users.