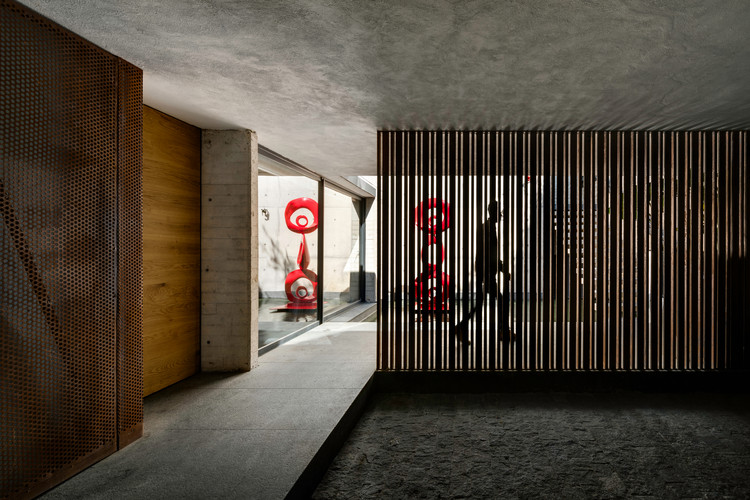
Cachai House / taller paralelo

Cachai House / taller paralelo - Image 2 of 24Cachai House / taller paralelo - Image 3 of 24Cachai House / taller paralelo - Image 4 of 24Cachai House / taller paralelo - Image 5 of 24Cachai House / taller paralelo - More Images+ 19

  • Architects: taller paralelo
  • Area Area of this architecture project Area:  770
  • Year Completion year of this architecture project Year:  2018
  • Category: Houses, Renovation
  • Architects In Charge: César Flores, Mikel Merodio
  • Collaborators: Paola Ampudia, Diana Torres, Omar Cejudo, Martín Rodríguez, Nadia Martínez
  • Lighting: G-Tech
  • Landscape: Alux
  • Structural Engineering: Cafel
  • Stormwater Engineering: SPL
  • Water Treatment: TIM
  • Solar Energy: Solar City
More SpecsLess Specs
Cachai House / taller paralelo - Image 6 of 24

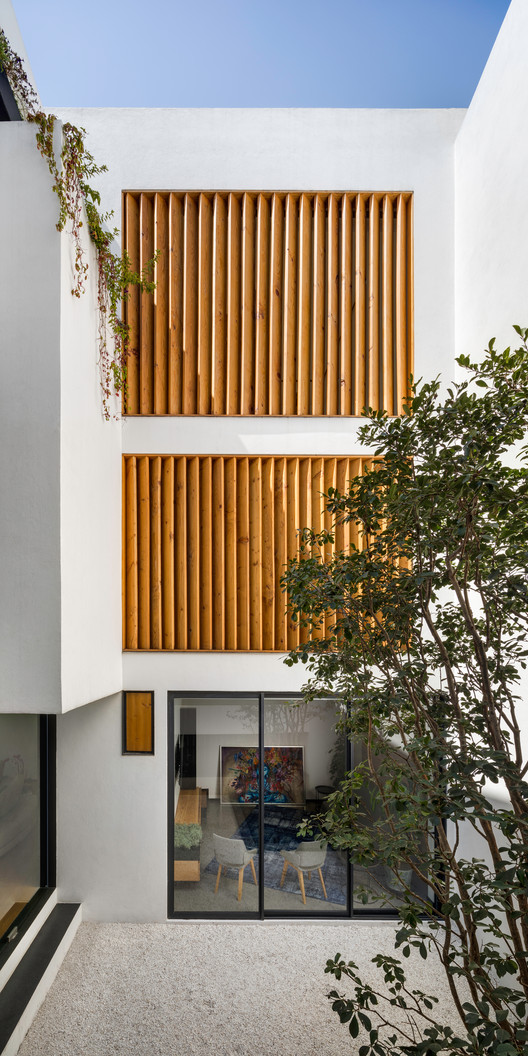
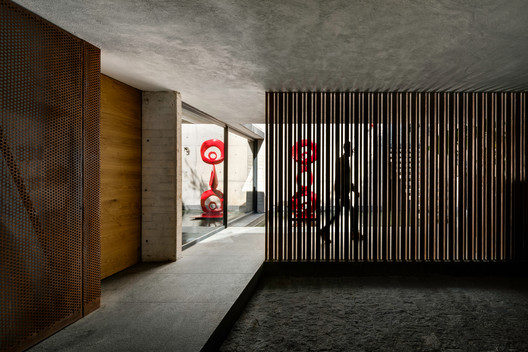
Text description provided by the architects. The project begins with a pre-existing, ruined 1960s house located in Lomas de Chapultepec, making the absolute most of the existing structure.

Content Loader

Project gallery

See allShow less
About this office
Cite: "Cachai House / taller paralelo" [Casa cachai / taller paralelo] 05 Jul 2026. ArchDaily. Accessed . <https://www.archdaily.com/1083849/cachai-house-taller-paralelo> ISSN 0719-8884

Cachai 住宅 / Taller Paralelo

You've started following your first account!

Did you know?

You'll now receive updates based on what you follow! Personalize your stream and start following your favorite authors, offices and users.