Aesthetic Center / Prisma Arquitectura

Aesthetic Center / Prisma Arquitectura - Image 2 of 14Aesthetic Center / Prisma Arquitectura - Image 3 of 14Aesthetic Center / Prisma Arquitectura - Image 4 of 14Aesthetic Center / Prisma Arquitectura - Image 5 of 14Aesthetic Center / Prisma Arquitectura - More Images+ 9

  • Area Area of this architecture project Area:  60 m²
  • Year Completion year of this architecture project Year:  2019
  • Photographs
  • Manufacturers Brands with products used in this architecture project
    Manufacturers:  AutoDesk, Autodesk Media and Entertainment, Faplac
More SpecsLess Specs
Aesthetic Center / Prisma Arquitectura - Image 7 of 14
© Prisma Arquitectura

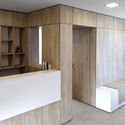
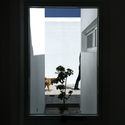
Text description provided by the architects. The challenge arose from combining the entrance to a single-family home with an aesthetic center in direct contact with the outdoors.

Content Loader

Project gallery

See allShow less
About this office
Cite: "Aesthetic Center / Prisma Arquitectura" [Centro de estética / Prisma Arquitectura] 14 Jan 2022. ArchDaily. Accessed . <https://www.archdaily.com/1083858/aesthetic-center-prisma-arquitectura> ISSN 0719-8884
© Prisma Arquitectura

美容中心 / Prisma Arquitectura

是否

You've started following your first account!

Did you know?

You'll now receive updates based on what you follow! Personalize your stream and start following your favorite authors, offices and users.