1. ArchDaily
  2. Projects
Projects

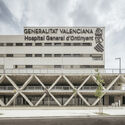
New Ontinyent Hospital / Contell-Martínez Arquitectos + Manuel Vega Arquitectos

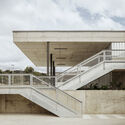
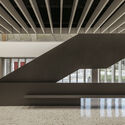
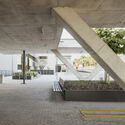
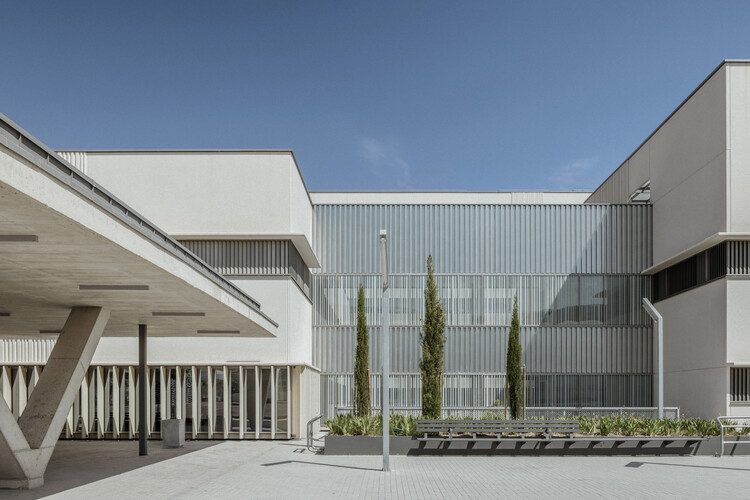

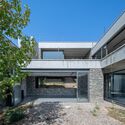
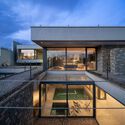
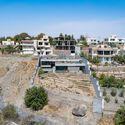
New Ontinyent Hospital / Contell-Martínez Arquitectos + Manuel Vega Arquitectos - Drawings, ClinicNew Ontinyent Hospital / Contell-Martínez Arquitectos + Manuel Vega Arquitectos - ClinicNew Ontinyent Hospital / Contell-Martínez Arquitectos + Manuel Vega Arquitectos - ClinicNew Ontinyent Hospital / Contell-Martínez Arquitectos + Manuel Vega Arquitectos - ClinicNew Ontinyent Hospital / Contell-Martínez Arquitectos + Manuel Vega Arquitectos - More Images+ 16

Valckensteyn - Timber Residential Building / Powerhouse Company

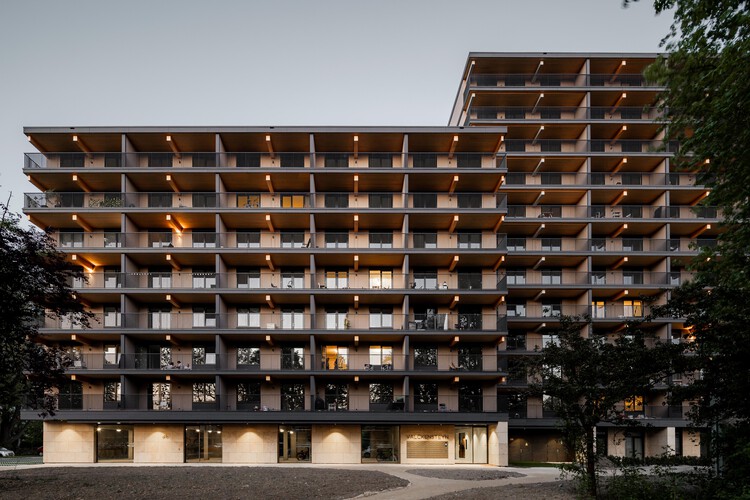
Valckensteyn - Timber Residential Building / Powerhouse Company - Exterior Photography, Residential Architecture, CityscapeValckensteyn - Timber Residential Building / Powerhouse Company - Residential ArchitectureValckensteyn - Timber Residential Building / Powerhouse Company - Exterior Photography, Residential Architecture, BalconyValckensteyn - Timber Residential Building / Powerhouse Company - Exterior Photography, Residential Architecture, BalconyValckensteyn - Timber Residential Building / Powerhouse Company - More Images+ 18

  • Architects: Powerhouse Company
  • Area Area of this architecture project Area:  7970 m²
  • Year Completion year of this architecture project Year:  2025

Casinha da Melroeira / Filipe Saraiva

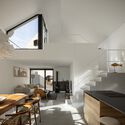

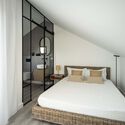
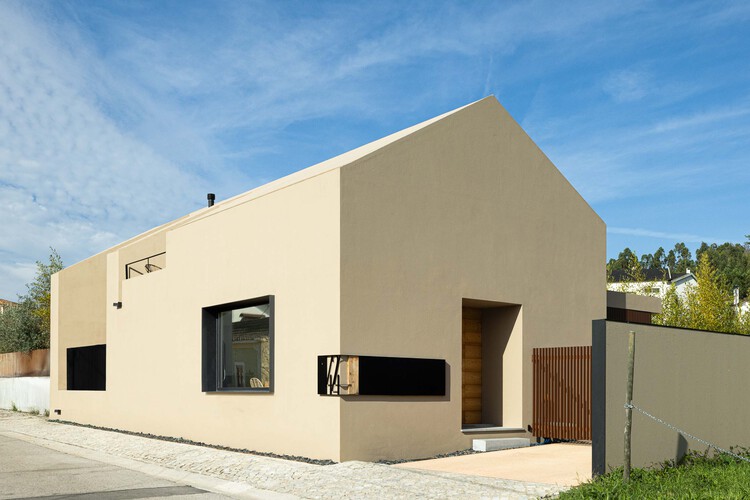
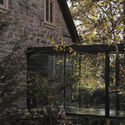

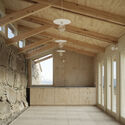
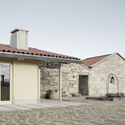
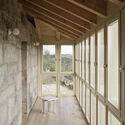
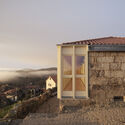
Casinha da Melroeira / Filipe Saraiva - HousesCasinha da Melroeira / Filipe Saraiva - Interior Photography, Houses, Kitchen, Stairs, ChairCasinha da Melroeira / Filipe Saraiva - Interior Photography, Houses, Kitchen, Lighting, Chair, CountertopCasinha da Melroeira / Filipe Saraiva - Interior Photography, Houses, Bedroom, Bed, LightingCasinha da Melroeira / Filipe Saraiva - More Images+ 41

•
Nossa Senhora das Misericordias, Portugal
  • Architects: Filipe Saraiva
  • Area Area of this architecture project Area:  116 m²
  • Year Completion year of this architecture project Year:  2024

Qasr AlHokm Metro Station / Snøhetta

Georgian Bay Beach House / &Pierre

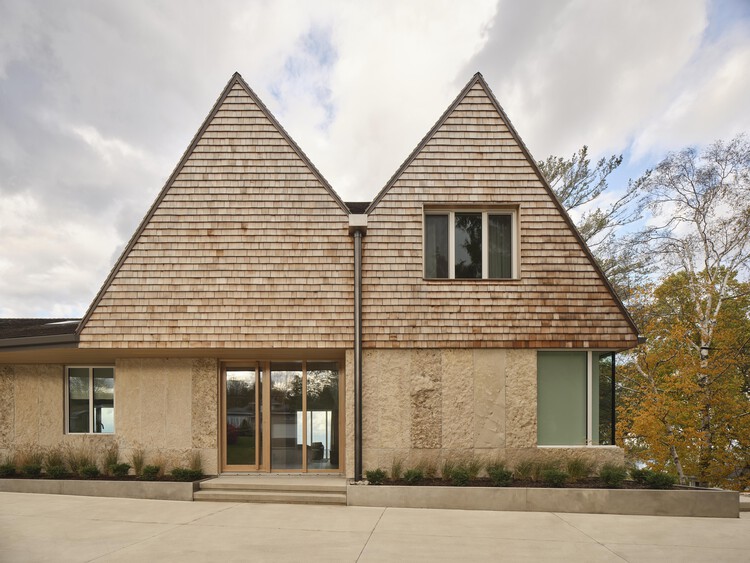
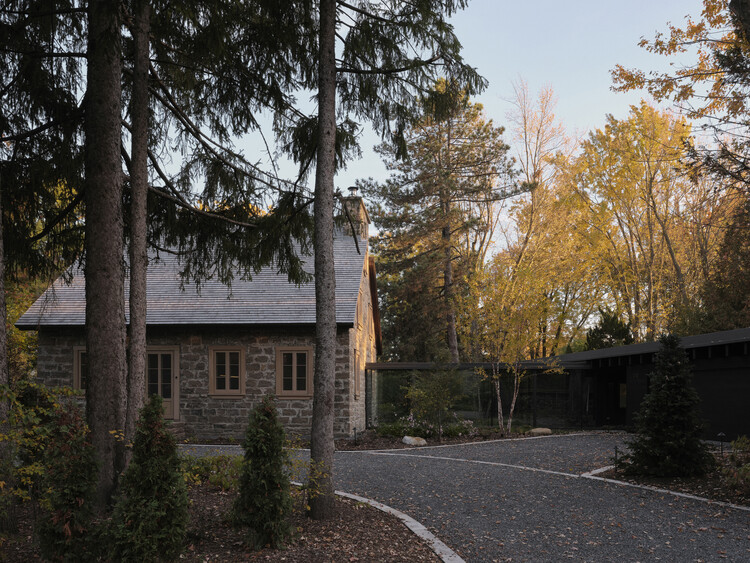
Georgian Bay Beach House / &Pierre - HousesGeorgian Bay Beach House / &Pierre - Exterior Photography, HousesGeorgian Bay Beach House / &Pierre - Interior Photography, Houses, Lighting, ChairGeorgian Bay Beach House / &Pierre - Interior Photography, Houses, Kitchen, Countertop, Lighting, ChairGeorgian Bay Beach House / &Pierre - More Images+ 21

•
Georgian Bay, Canada

Casa Tres Patios / ROOM2030

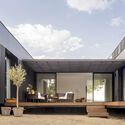
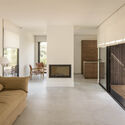

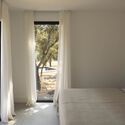
Casa Tres Patios / ROOM2030 - HousesCasa Tres Patios / ROOM2030 - Interior Photography, HousesCasa Tres Patios / ROOM2030 - Exterior Photography, HousesCasa Tres Patios / ROOM2030 - Interior Photography, Houses, Bedroom, BedCasa Tres Patios / ROOM2030 - More Images+ 7

•
Madrid, Spain
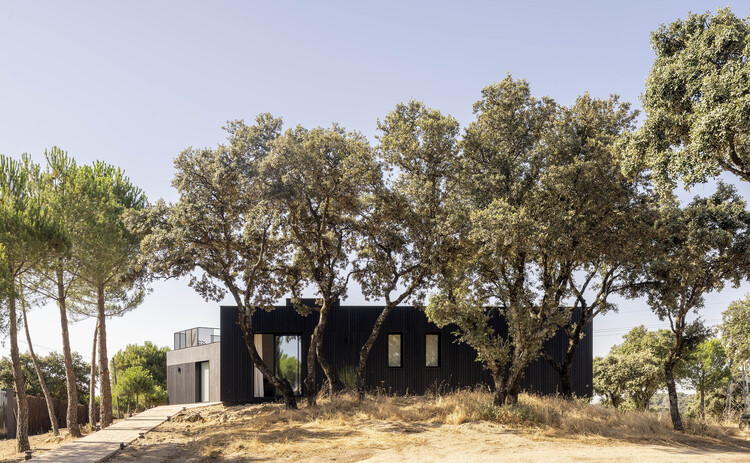
  • Architects: ROOM2030
  • Area Area of this architecture project Area:  205 m²
  • Year Completion year of this architecture project Year:  2025
  • Manufacturers Brands with products used in this architecture project
    Manufacturers:  ARCELORMITTAL, Alugom, Daikin, ECUSA, Finsa, +4

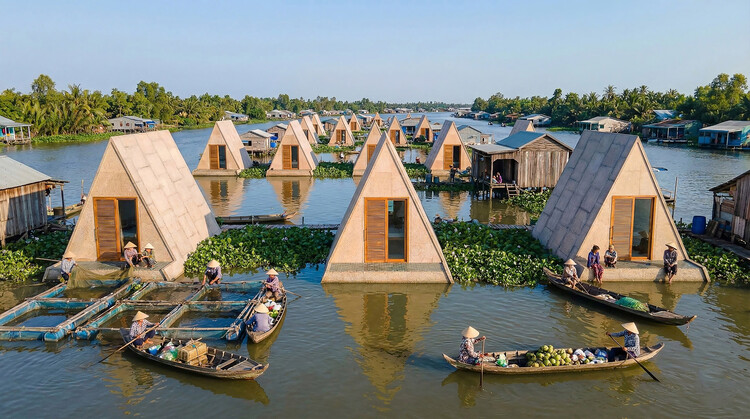
Floating House / CTA | Creative Architects

Floating House / CTA | Creative Architects - Exterior Photography, SustainabilityFloating House / CTA | Creative Architects - Exterior Photography, SustainabilityFloating House / CTA | Creative Architects - Exterior Photography, SustainabilityFloating House / CTA | Creative Architects - Exterior Photography, SustainabilityFloating House / CTA | Creative Architects - More Images+ 6

Jonoya House / Masakazu Tsujibayashi Architects

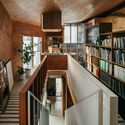
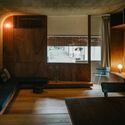
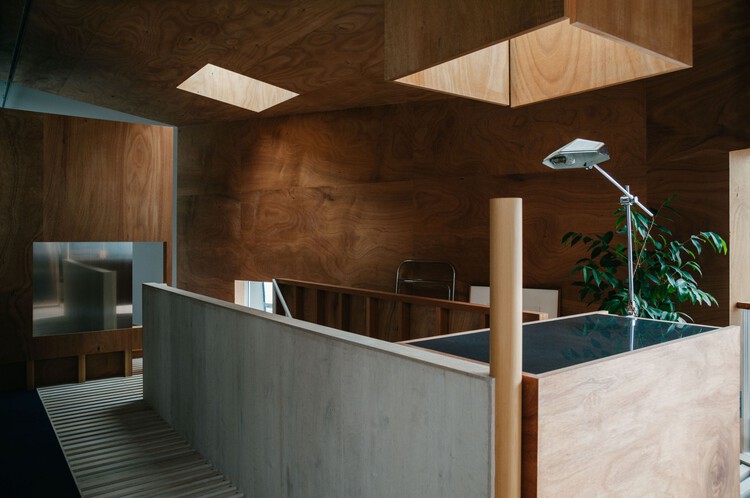
Jonoya House / Masakazu Tsujibayashi Architects - Exterior Photography, HousesJonoya House / Masakazu Tsujibayashi Architects - Interior Photography, Houses, Table, ChairJonoya House / Masakazu Tsujibayashi Architects - Interior Photography, Houses, Beam, ChairJonoya House / Masakazu Tsujibayashi Architects - Interior Photography, Houses, LightingJonoya House / Masakazu Tsujibayashi Architects - More Images+ 21

•
Osaka, Japan

Yuanfeng Road Fire Station / genarchitects

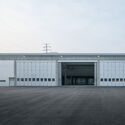
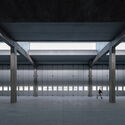
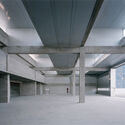
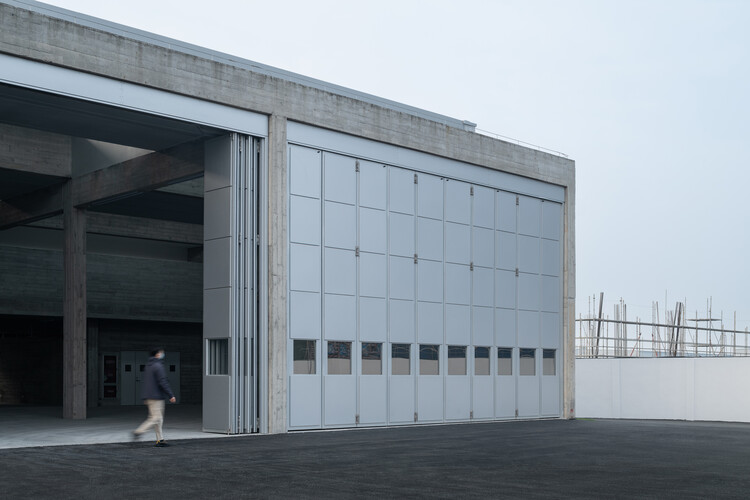
Yuanfeng Road Fire Station / genarchitects - Exterior Photography, Fire StationYuanfeng Road Fire Station / genarchitects - Fire StationYuanfeng Road Fire Station / genarchitects - Fire StationYuanfeng Road Fire Station / genarchitects - Fire StationYuanfeng Road Fire Station / genarchitects - More Images+ 34

Ramand Mixed-Use building / White Cube Atelier

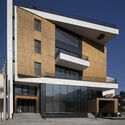
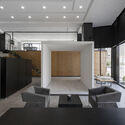
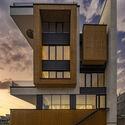
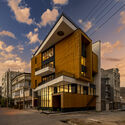
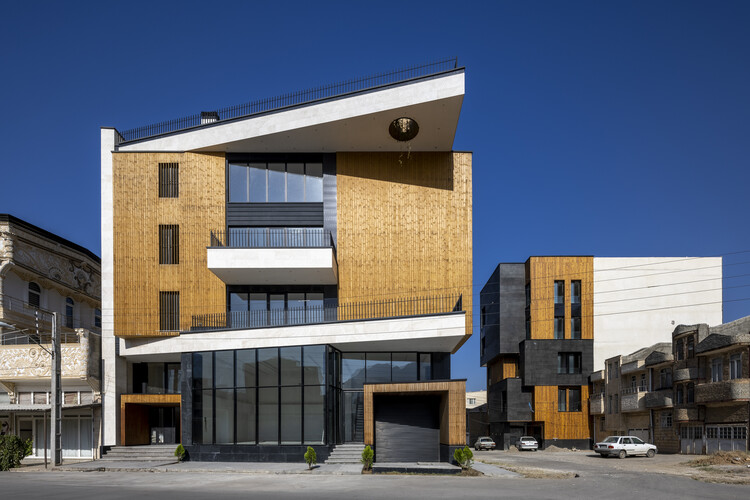
Ramand Mixed-Use building / White Cube Atelier - Exterior Photography, Mixed Use Architecture, Facade, BalconyRamand Mixed-Use building / White Cube Atelier - Interior Photography, Mixed Use Architecture, Lighting, ChairRamand Mixed-Use building / White Cube Atelier - Interior Photography, Mixed Use ArchitectureRamand Mixed-Use building / White Cube Atelier - Exterior Photography, Mixed Use Architecture, BalconyRamand Mixed-Use building / White Cube Atelier - More Images+ 28

  • Architects: White Cube Atelier
  • Area Area of this architecture project Area:  1000 m²
  • Year Completion year of this architecture project Year:  2024

Bite House / BIOMA

Bite House / BIOMA - HousesBite House / BIOMA - Interior Photography, Houses, Kitchen, Beam, Countertop, ChairBite House / BIOMA - HousesBite House / BIOMA - Interior Photography, HousesBite House / BIOMA - More Images+ 18

•
Balcarce, Argentina
  • Architects: BIOMA
  • Area Area of this architecture project Area:  120 m²
  • Year Completion year of this architecture project Year:  2023

Live Multispecies Kitchen / Francisca Sottomayor + Fahrenheit.Works

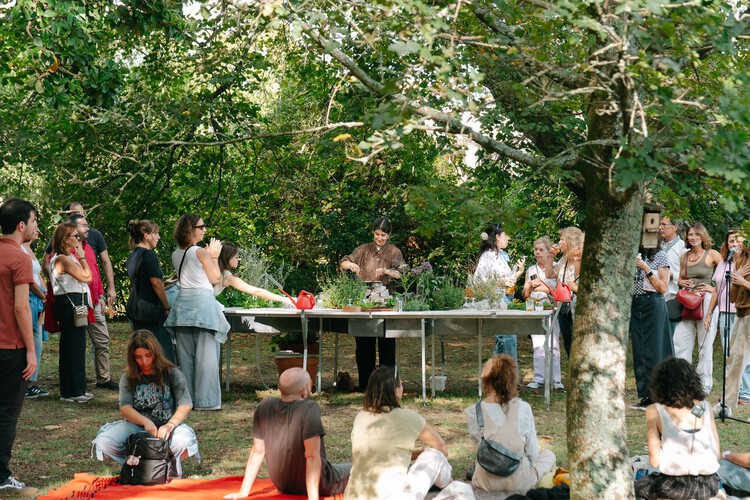
Live Multispecies Kitchen / Francisca Sottomayor + Fahrenheit.Works - Exterior Photography, Temporary Installations, GardenLive Multispecies Kitchen / Francisca Sottomayor + Fahrenheit.Works - Interior Photography, Temporary InstallationsLive Multispecies Kitchen / Francisca Sottomayor + Fahrenheit.Works - Interior Photography, Temporary InstallationsLive Multispecies Kitchen / Francisca Sottomayor + Fahrenheit.Works - Temporary InstallationsLive Multispecies Kitchen / Francisca Sottomayor + Fahrenheit.Works - More Images+ 19

Maison Aubé / YH2 Architecture

Maison Aubé / YH2 Architecture - Exterior Photography, HousesMaison Aubé / YH2 Architecture - Interior Photography, Houses, Beam, Lighting, ChairMaison Aubé / YH2 Architecture - Interior Photography, Houses, Countertop, ChairMaison Aubé / YH2 Architecture - Exterior Photography, Houses, GardenMaison Aubé / YH2 Architecture - More Images+ 26

  • Architects: YH2 Architecture
  • Area Area of this architecture project Area:  3860 ft²
  • Year Completion year of this architecture project Year:  2025

Inspira SP Building / TRIPTYQUE

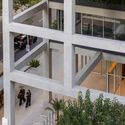
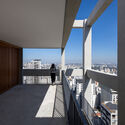
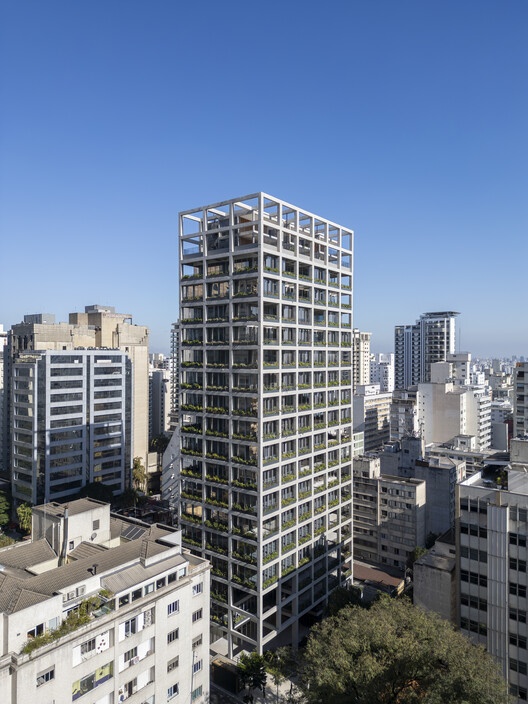
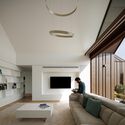
Inspira SP Building / TRIPTYQUE - Mixed Use ArchitectureInspira SP Building / TRIPTYQUE - Mixed Use ArchitectureInspira SP Building / TRIPTYQUE - Interior Photography, Mixed Use Architecture, BalconyInspira SP Building / TRIPTYQUE - Mixed Use ArchitectureInspira SP Building / TRIPTYQUE - More Images+ 14

  • Architects: TRIPTYQUE
  • Area Area of this architecture project Area:  17462 m²
  • Year Completion year of this architecture project Year:  2025

SM House / Mário Alves Arquiteto

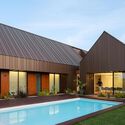
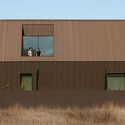
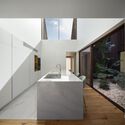
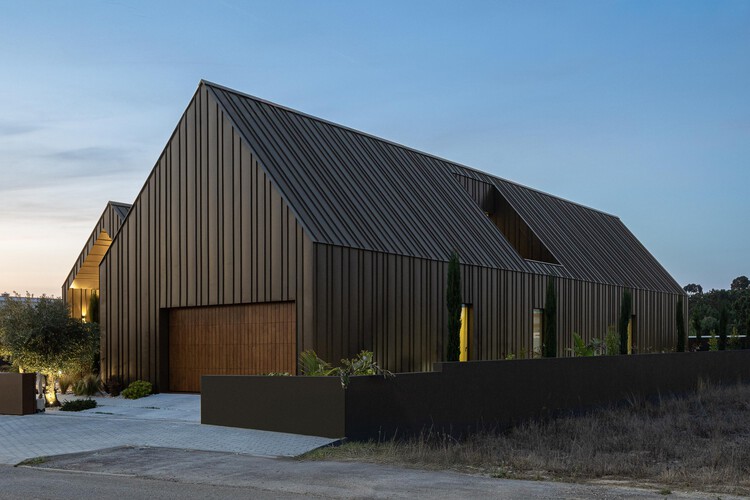
SM House / Mário Alves Arquiteto - Interior Photography, HousesSM House / Mário Alves Arquiteto - HousesSM House / Mário Alves Arquiteto - Exterior Photography, HousesSM House / Mário Alves Arquiteto - HousesSM House / Mário Alves Arquiteto - More Images+ 22

•
Ílhavo, Portugal
  • Area Area of this architecture project Area:  4090 ft²
  • Year Completion year of this architecture project Year:  2024
  • Manufacturers Brands with products used in this architecture project
    Manufacturers:  Lunawood, Cosentino.com, Sanindusa, Sosoares.pt, elZinc

Muimenta Social Center / Eduardo Dipre Mazza + Daniel Gomez Magide + Miguel Angel Diaz Gonzalez

Muimenta Social Center / Eduardo Dipre Mazza + Daniel Gomez Magide + Miguel Angel Diaz Gonzalez - Interior Photography, Renovation, BeamMuimenta Social Center / Eduardo Dipre Mazza + Daniel Gomez Magide + Miguel Angel Diaz Gonzalez - Exterior Photography, RenovationMuimenta Social Center / Eduardo Dipre Mazza + Daniel Gomez Magide + Miguel Angel Diaz Gonzalez - Interior Photography, Renovation, BeamMuimenta Social Center / Eduardo Dipre Mazza + Daniel Gomez Magide + Miguel Angel Diaz Gonzalez - Exterior Photography, RenovationMuimenta Social Center / Eduardo Dipre Mazza + Daniel Gomez Magide + Miguel Angel Diaz Gonzalez - More Images+ 25

Pine Flat / Faulkner Architects

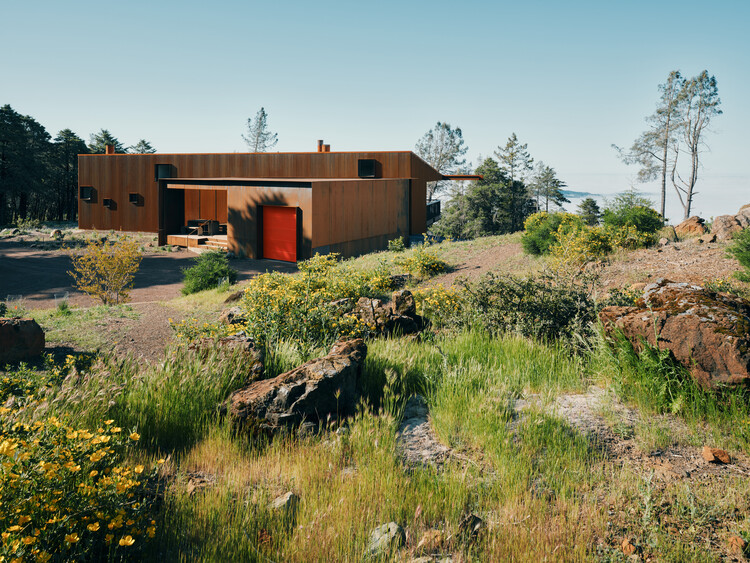
Pine Flat / Faulkner Architects - Residential ArchitecturePine Flat / Faulkner Architects - Residential ArchitecturePine Flat / Faulkner Architects - Interior Photography, Residential ArchitecturePine Flat / Faulkner Architects - Residential ArchitecturePine Flat / Faulkner Architects - More Images+ 17

SUZANI by Madina Kasimbaeva Museum / ARC Architects

SUZANI by Madina Kasimbaeva Museum / ARC Architects - GallerySUZANI by Madina Kasimbaeva Museum / ARC Architects - Interior Photography, Gallery, BedroomSUZANI by Madina Kasimbaeva Museum / ARC Architects - Exterior Photography, GallerySUZANI by Madina Kasimbaeva Museum / ARC Architects - Exterior Photography, GallerySUZANI by Madina Kasimbaeva Museum / ARC Architects - More Images+ 49

  • Architects: ARC Architects
  • Area Area of this architecture project Area:  1200 m²
  • Year Completion year of this architecture project Year:  2025
  • Professionals: aledo

House of Dentist Couple / RCAB Studio

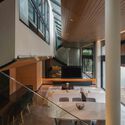
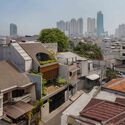
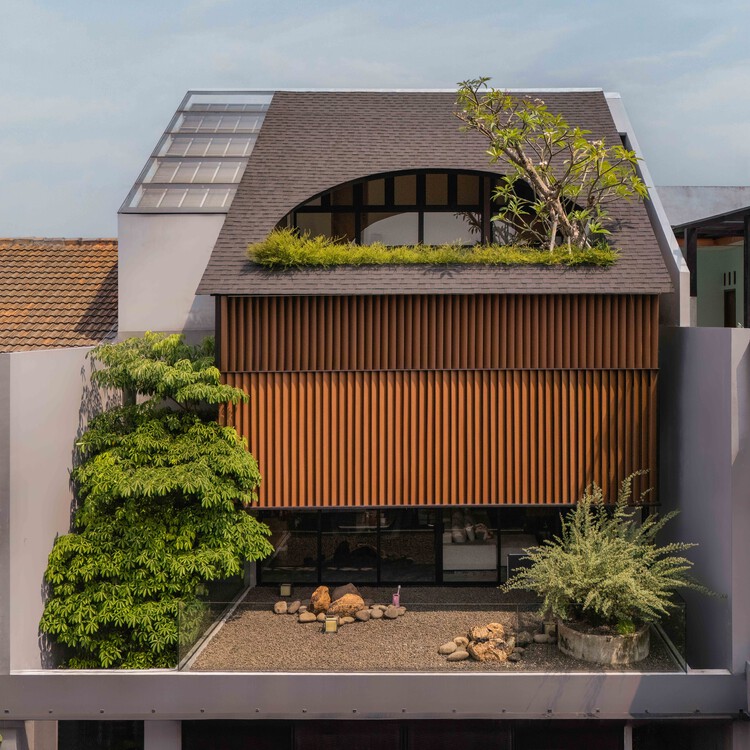
House of Dentist Couple / RCAB Studio - Interior Photography, Houses, Courtyard, BalconyHouse of Dentist Couple / RCAB Studio - Interior Photography, Houses, Courtyard, Stairs, BalconyHouse of Dentist Couple / RCAB Studio - Interior Photography, Houses, Stairs, Lighting, ChairHouse of Dentist Couple / RCAB Studio - HousesHouse of Dentist Couple / RCAB Studio - More Images+ 18

•
Jakarta, Indonesia
  • Architects: RCAB Studio
  • Area Area of this architecture project Area:  414 m²
  • Year Completion year of this architecture project Year:  2025
  • Manufacturers Brands with products used in this architecture project
    Manufacturers:  Toto

Weiwu School / MENG YAN | URBANUS

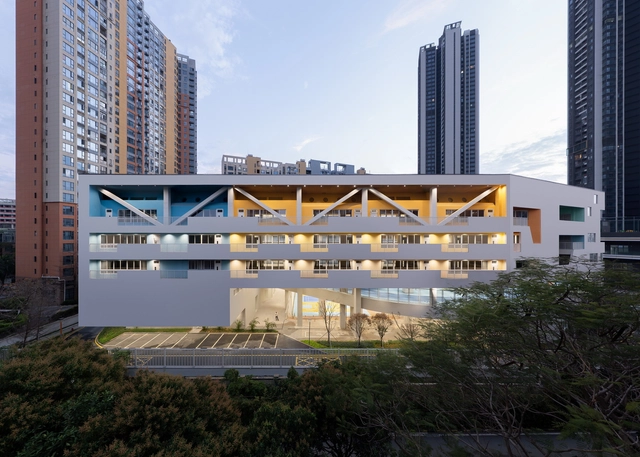
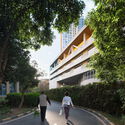
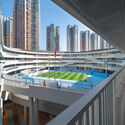
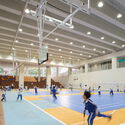
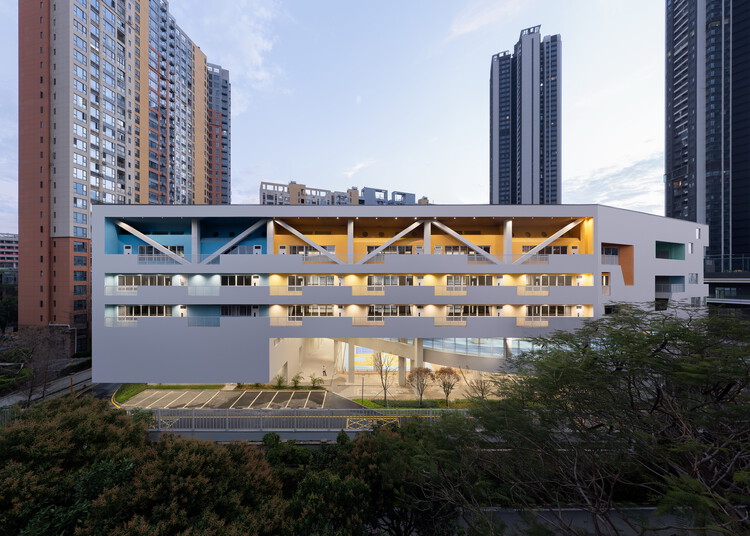
Weiwu School / MENG YAN | URBANUS - Exterior Photography, Schools , FacadeWeiwu School / MENG YAN | URBANUS - Exterior Photography, Schools , CityscapeWeiwu School / MENG YAN | URBANUS - Interior Photography, Schools Weiwu School / MENG YAN | URBANUS - Interior Photography, Schools Weiwu School / MENG YAN | URBANUS - More Images+ 21

•
Shenzhen, China

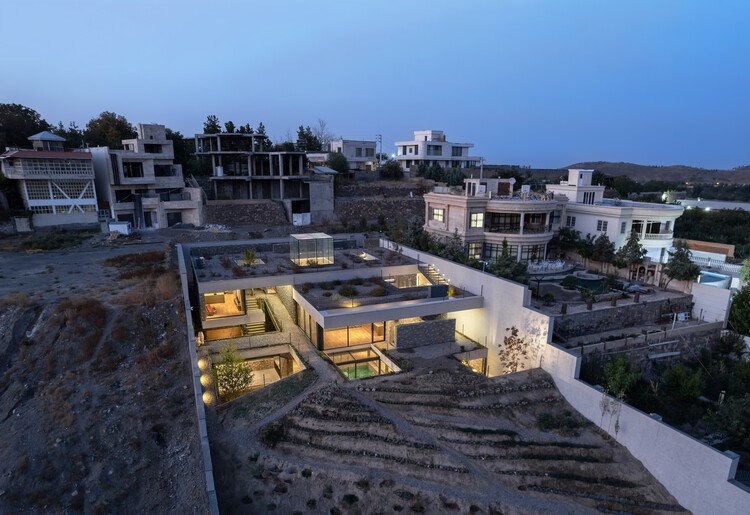
Kand-Kaav Villa / ABAR Office

Kand-Kaav Villa / ABAR Office - Interior Photography, Houses, ChairKand-Kaav Villa / ABAR Office - HousesKand-Kaav Villa / ABAR Office - HousesKand-Kaav Villa / ABAR Office - HousesKand-Kaav Villa / ABAR Office - More Images+ 44

•
Shandiz, Iran
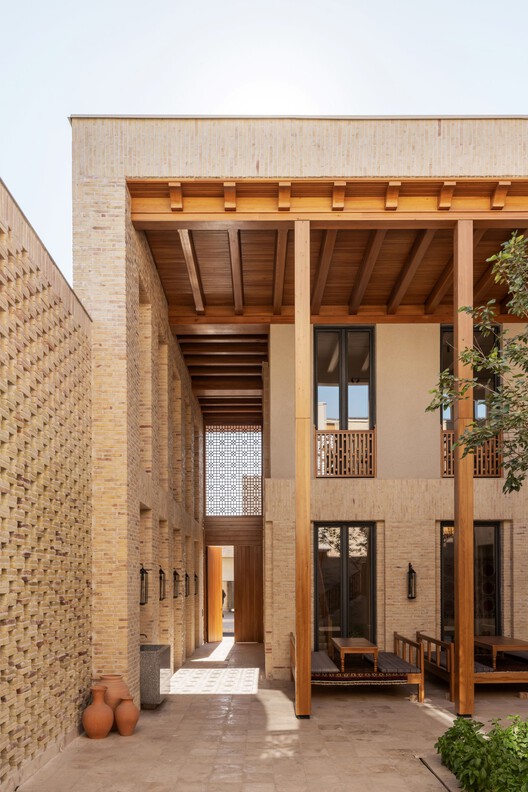
  • Architects: ABAR Office
  • Area Area of this architecture project Area:  690 m²
  • Year Completion year of this architecture project Year:  2024

House in Avándaro / ESTUDIO Ignacio Urquiza Ana Paula de Alba

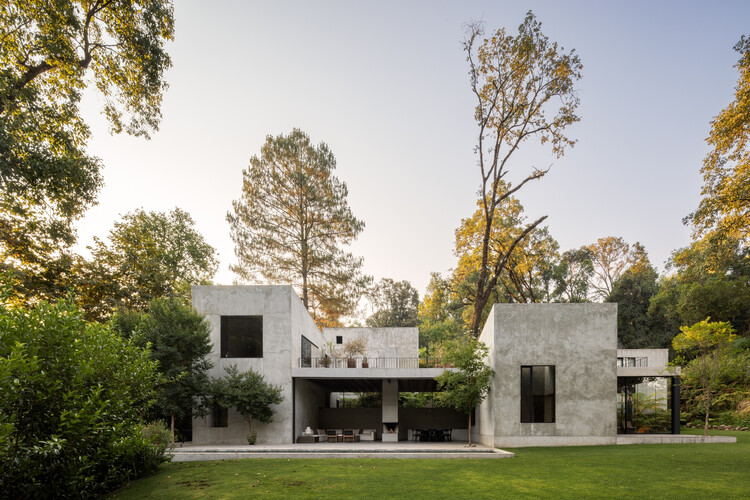
House in Avándaro / ESTUDIO Ignacio Urquiza Ana Paula de Alba - Exterior Photography, HousesHouse in Avándaro / ESTUDIO Ignacio Urquiza Ana Paula de Alba - HousesHouse in Avándaro / ESTUDIO Ignacio Urquiza Ana Paula de Alba - HousesHouse in Avándaro / ESTUDIO Ignacio Urquiza Ana Paula de Alba - HousesHouse in Avándaro / ESTUDIO Ignacio Urquiza Ana Paula de Alba - More Images+ 24

•
Valle de Bravo, Mexico
  • Area Area of this architecture project Area:  537 m²
  • Year Completion year of this architecture project Year:  2024
  • Manufacturers Brands with products used in this architecture project
    Manufacturers:  Allied Maker

Sibeliuspark / KCAP

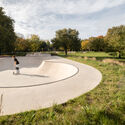
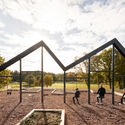
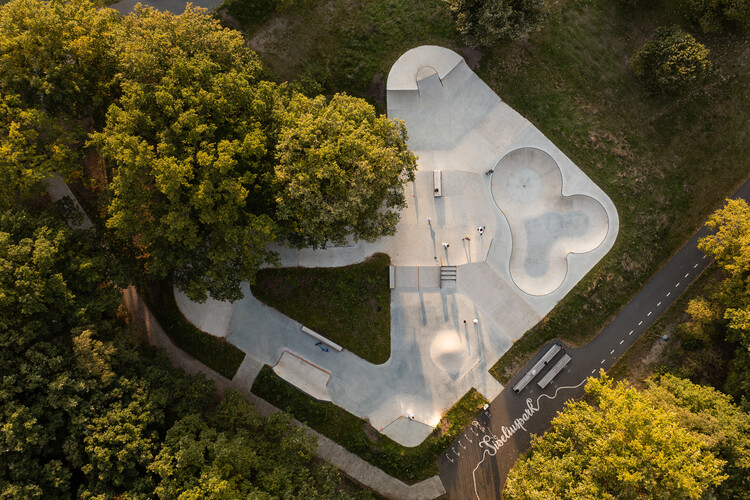
Sibeliuspark / KCAP - Exterior Photography, Landscape ArchitectureSibeliuspark / KCAP - Exterior Photography, Landscape ArchitectureSibeliuspark / KCAP - Landscape ArchitectureSibeliuspark / KCAP - Exterior Photography, Landscape ArchitectureSibeliuspark / KCAP - More Images+ 12

  • Architects: KCAP
  • Area Area of this architecture project Area:  250000 m²
  • Year Completion year of this architecture project Year:  2025
  • Manufacturers Brands with products used in this architecture project
    Manufacturers:  Furns

Gott Apartment Building / Amunt Martenson + heramarte

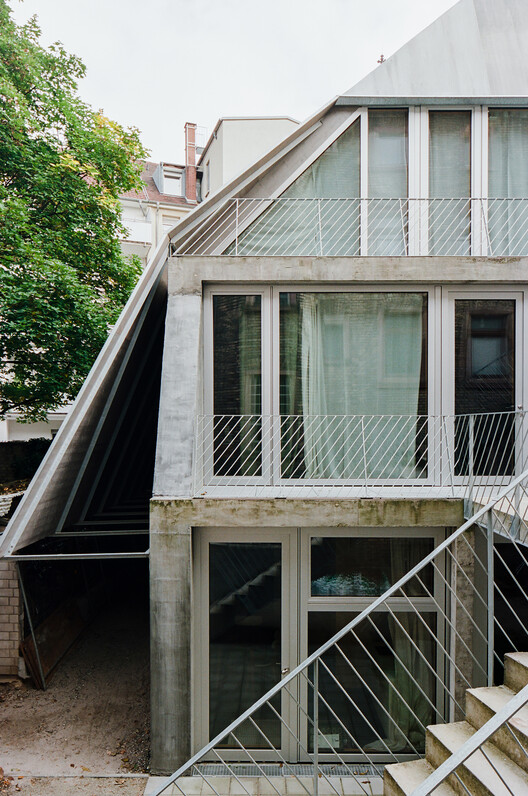
Gott Apartment Building / Amunt Martenson + heramarte - Exterior Photography, Residential Architecture, Stairs, Handrail, BalconyGott Apartment Building / Amunt Martenson + heramarte - Residential ArchitectureGott Apartment Building / Amunt Martenson + heramarte - Residential ArchitectureGott Apartment Building / Amunt Martenson + heramarte - Interior Photography, Residential Architecture, Stairs, HandrailGott Apartment Building / Amunt Martenson + heramarte - More Images+ 30

You've started following your first account!

Did you know?

You'll now receive updates based on what you follow! Personalize your stream and start following your favorite authors, offices and users.