1. ArchDaily
  2. Projects

Projects

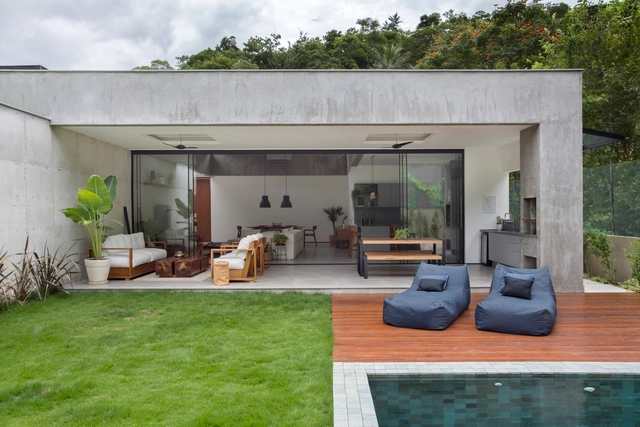
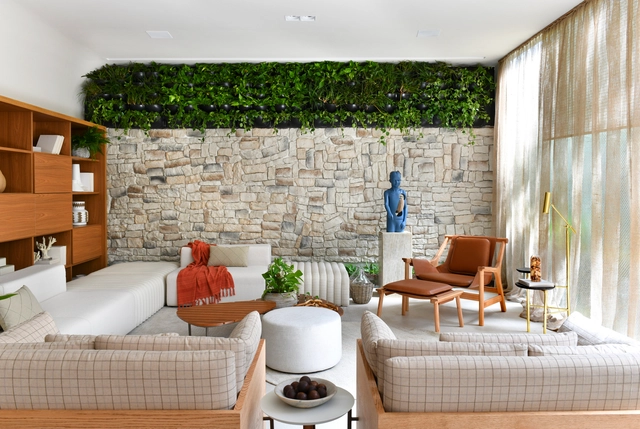
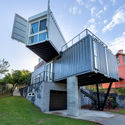
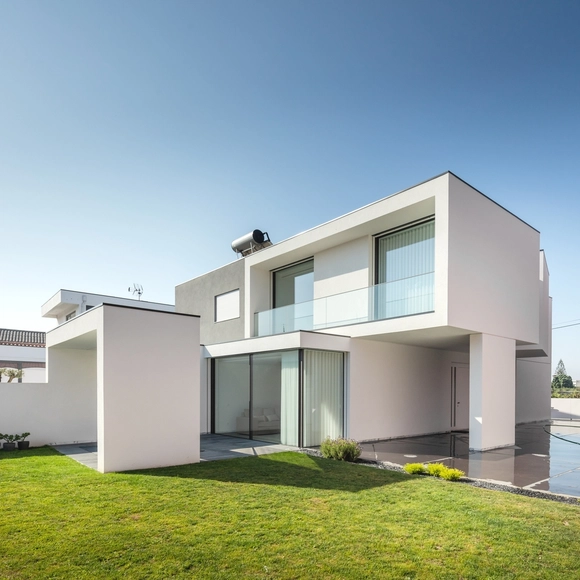
Bricks House / Ateliê Monolito

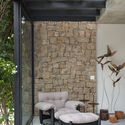
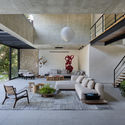
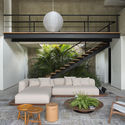
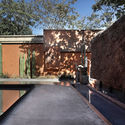
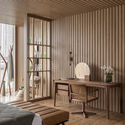
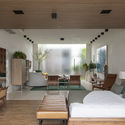
Bricks House / Ateliê Monolito - Exterior Photography, HousesBricks House / Ateliê Monolito - Interior Photography, HousesBricks House / Ateliê Monolito - Exterior Photography, HousesBricks House / Ateliê Monolito - Interior Photography, Houses, Beam, ChairBricks House / Ateliê Monolito - More Images+ 19

Alexânia, Brazil
  • Architects: Ateliê Monolito
  • Area Area of this architecture project Area:  600
  • Year Completion year of this architecture project Year:  2020
  • Manufacturers Brands with products used in this architecture project
    Manufacturers:  Atlas Concorde, Duratex, Adobe Systems Incorporated, AutoDesk, Franke, +2

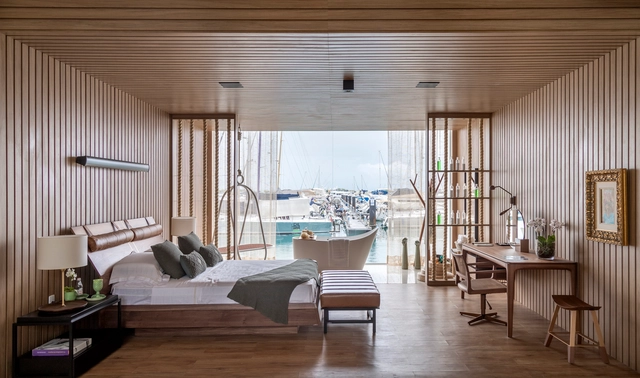
Fresas 25 Apartments / ArquiPartners

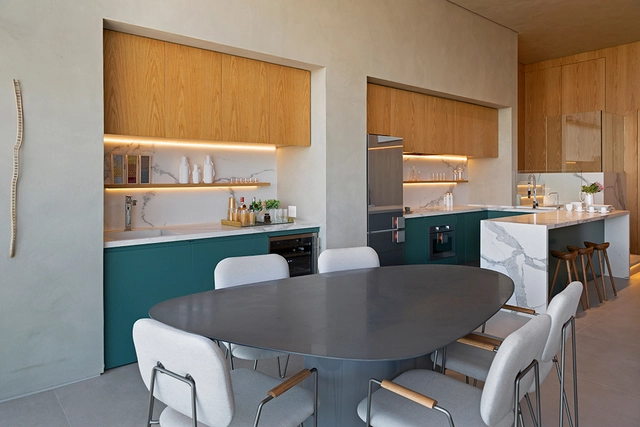
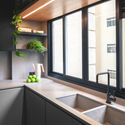
Fresas 25 Apartments / ArquiPartners - Exterior Photography, ApartmentsFresas 25 Apartments / ArquiPartners - Interior Photography, Apartments, KitchenFresas 25 Apartments / ArquiPartners - Interior Photography, Apartments, BathroomFresas 25 Apartments / ArquiPartners - Interior Photography, Apartments, Kitchen, CountertopFresas 25 Apartments / ArquiPartners - More Images+ 18

Ciudad de México, Mexico
  • Architects: ArquiPartners
  • Area Area of this architecture project Area:  900
  • Year Completion year of this architecture project Year:  2020
  • Manufacturers Brands with products used in this architecture project
    Manufacturers:  Abitare acabados, Marmoles Puente, Moctezuma, Nahil Capital

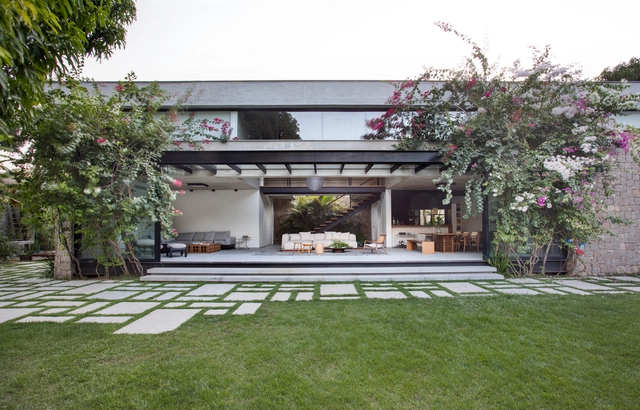
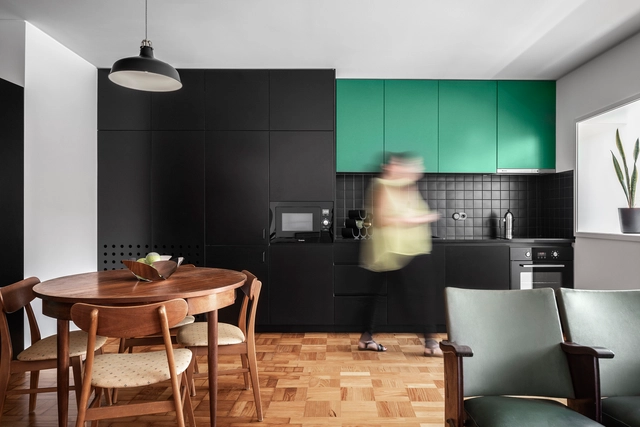
SPTBV House / Triplex Arquitetura

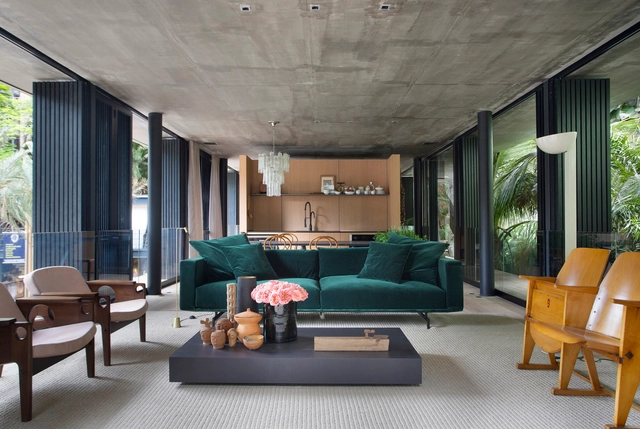
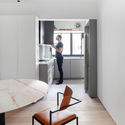
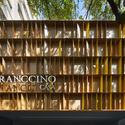
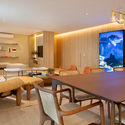
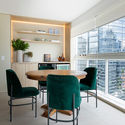
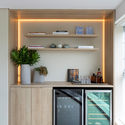
SPTBV House / Triplex Arquitetura - Exterior Photography, HousesSPTBV House / Triplex Arquitetura - Interior Photography, Houses, ChairSPTBV House / Triplex Arquitetura - Interior Photography, Houses, ChairSPTBV House / Triplex Arquitetura - Interior Photography, HousesSPTBV House / Triplex Arquitetura - More Images+ 13

  • Area Area of this architecture project Area:  780
  • Year Completion year of this architecture project Year:  2020
  • Manufacturers Brands with products used in this architecture project
    Manufacturers:  Atelier Industrial, Botteh, Codex, Fernando Jaeger, Franccino, +1

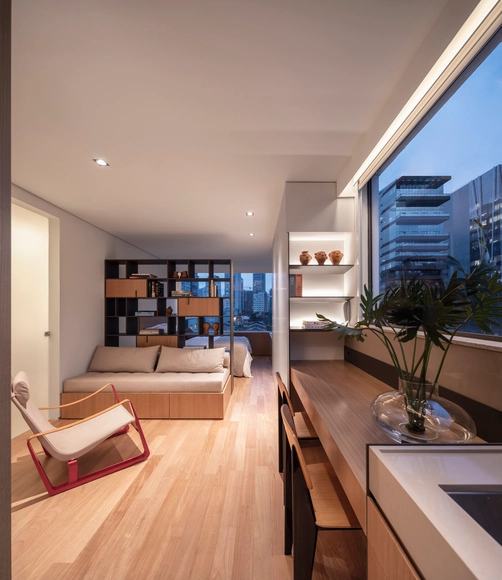
La Huaca Building / esteoeste + TARATA

La Huaca Building / esteoeste + TARATA - Exterior Photography, ApartmentsLa Huaca Building / esteoeste + TARATA - Interior Photography, ApartmentsLa Huaca Building / esteoeste + TARATA - Interior Photography, Apartments, BeamLa Huaca Building / esteoeste + TARATA - Drawings, ApartmentsLa Huaca Building / esteoeste + TARATA - More Images+ 18

Miraflores, Peru
  • Architects: TARATA, esteoeste
  • Area Area of this architecture project Area:  965
  • Year Completion year of this architecture project Year:  2015
  • Manufacturers Brands with products used in this architecture project
    Manufacturers:  GRAPHISOFT

Armadillo House / Fresneda & Zamora Arquitectura

Armadillo House / Fresneda & Zamora Arquitectura - Exterior Photography, HousesArmadillo House / Fresneda & Zamora Arquitectura - Exterior Photography, HousesArmadillo House / Fresneda & Zamora Arquitectura - Exterior Photography, Houses, Door, FacadeArmadillo House / Fresneda & Zamora Arquitectura - Exterior Photography, HousesArmadillo House / Fresneda & Zamora Arquitectura - More Images+ 29

Loja, Spain
  • Area Area of this architecture project Area:  323
  • Year Completion year of this architecture project Year:  2020
  • Manufacturers Brands with products used in this architecture project
    Manufacturers:  Strugal, TEJAS BORJA, Alu-Stock, AutoDesk, Isover

San Juan Cosalá House / SPRB Arquitectos

San Juan Cosalá House / SPRB Arquitectos - Interior Photography, RenovationSan Juan Cosalá House / SPRB Arquitectos - Interior Photography, RenovationSan Juan Cosalá House / SPRB Arquitectos - Interior Photography, RenovationSan Juan Cosalá House / SPRB Arquitectos - Interior Photography, Renovation, DoorSan Juan Cosalá House / SPRB Arquitectos - More Images+ 17

San Juan Cosalá, Mexico
  • Architects: SPRB Arquitectos
  • Area Area of this architecture project Area:  350
  • Year Completion year of this architecture project Year:  2019
  • Manufacturers Brands with products used in this architecture project
    Manufacturers:  Comex, Helvex, MOOMA Mosaicos, Tecnolite

AD Classics: The Modern Work of Roberto Acosta Madiedo in Barranquilla

AD Classics: The Modern Work of Roberto Acosta Madiedo in Barranquilla - Featured Image
Bet-el Synagogue. Image via Archivo RAMP

The editorial team at the Universidad del Norte, led by Óscar Ángel Ángel and Rossana Llanos Díaz, has shared with ArchDaily their compilation project on the modern work of architect Roberto Acosta Madiedo. Below are some of his most iconic projects in the city of Barranquilla from the mid-twentieth century. 

Texts courtesy of Roberto Acosta Madiedo: la Estética del Oficio.

Architectural Classics: Floresta 3 / Herbert Baresch

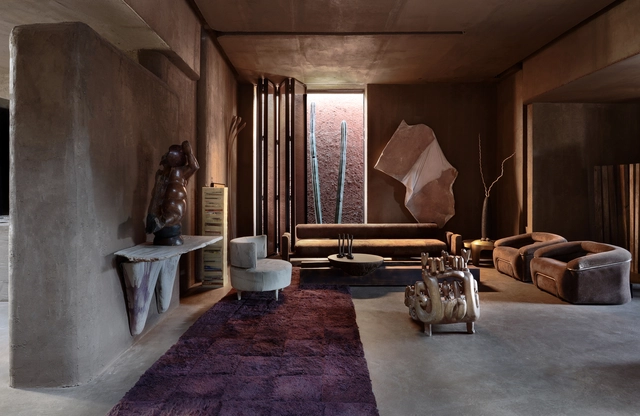
Built in 1983 in the Eastern Hills north of Bogotá, the Floresta 3 house was the first of Baresch's residential projects to feature exposed adobe. To achieve this level of supreme craftsmanship within the building system, the adobe blocks were manufactured on-site, honoring the natural context of the project, where earth and vegetation take center stage.

AD Classics: Cultural Heritage Institute of Spain (The Crown of Thorns) / Fernando Higueras

What first strikes you about the Cultural Heritage Institute is the enigmatic uniqueness of its headquarters. Affectionately known by Madrid locals as the “crown of thorns,” the building comes into view at the entrance to Madrid from the La Coruña highway. To the right, guarding the Moncloa Palace, stands this timeless artifact; boldly resting on Madrid’s University City, entirely detached from the rationalist architecture of its surroundings. An expressive formal hybrid, the result of combining the features of a fortress, a bullring, and a spaceship. It does not go unnoticed, nor does it seek to. It surprises and impresses us, unsettling to a certain extent, yet always carrying the intuition that this is an important work—an architecture that deserves, at the very least, our interest.

AD Classics: Euskalduna Conference Center and Concert Hall / Federico Soriano & Dolores Palacios

Abandoibarra is now the heart of Bilbao. Years ago, the former shipyards and Renfe railway depots prevented this stretch of land along the Bilbao estuary from revealing the full potential it enjoys today. Part of this area, the now-defunct Euskalduna shipyard, withstood the passage of time until 1992, when the widespread demolition of the facility that gave the site its name began. A total of 8.4 hectares of land were cleared to make way for new public uses—specifically, the creation of a “general equipment network.” Initiated in 1993, the intervention was subsidized by the Basque Government's Industrial Ruins Demolition Program, with a budget of 83,403,157 pesetas. The construction of the Guggenheim Museum at one end; the development of the Conference and Music Center [1994–1998], or Euskalduna Palace, on these vacant lots; and the open dialogue established with the University of Deusto and the Museum of Fine Arts created a dynamic relationship among four architectural pieces that activates the site, shaping a new cultural enclave.

AD Classics: Floresta 5 / Herbert Baresch

Floresta 5, located in northern Bogotá, Colombia, sits adjacent to the lot of Floresta 3, directly in the foreground of the latter's primary view. Built in 1986, it is an exemplary residential design within a housing development, conceived in dialogue with the preexisting building next door, which was also designed by Baresch.

AD Classics: Colón Towers / Estudio Lamela

Widely regarded as one of the most important works of 20th-century architecture, the significance of Madrid's Torres Colón lies in the fact that, from both an architectural and engineering perspective, a suspended building of this kind had never been built before.

AD Classics: The Mexican Whale / Javier Senosiain

AD Classics: The Mexican Whale / Javier Senosiain - ResidentialAD Classics: The Mexican Whale / Javier Senosiain - ResidentialAD Classics: The Mexican Whale / Javier Senosiain - ResidentialAD Classics: The Mexican Whale / Javier Senosiain - ResidentialAD Classics: The Mexican Whale / Javier Senosiain - More Images+ 11

  • Architects: Javier Senosiain
  • Area Area of this architecture project Area:  116
  • Year Completion year of this architecture project Year:  1995
  • Manufacturers Brands with products used in this architecture project
    Manufacturers:  Comex

AD Classics: Miramontes House / Wladimiro Acosta

Wladimiro Acosta built a series of residences that stand as canonical examples of modern architecture in Argentina. One prominent case is the Miramontes House, designed in late 1938 and completed in early 1940 as a vacation home for a couple and their two children in the city of La Falda, in the hills of Córdoba.

AD Classics: Conjunto Satélite / Javier Senosiain

AD Classics: Conjunto Satélite / Javier Senosiain - Imagem 1 de 5AD Classics: Conjunto Satélite / Javier Senosiain - Imagem 2 de 5AD Classics: Conjunto Satélite / Javier Senosiain - Imagem 3 de 5AD Classics: Conjunto Satélite / Javier Senosiain - Imagem 4 de 5AD Classics: Conjunto Satélite / Javier Senosiain - More Images+ 7

  • Architects: Javier Senosiain
  • Area Area of this architecture project Area:  125
  • Year Completion year of this architecture project Year:  1995
  • Manufacturers Brands with products used in this architecture project
    Manufacturers:  Comex

AD Classics: Monterrey Museum of Contemporary Art / LEGORRETA

AD Classics: Monterrey Museum of Contemporary Art / LEGORRETA - Image 1 of 5AD Classics: Monterrey Museum of Contemporary Art / LEGORRETA - Image 2 of 5AD Classics: Monterrey Museum of Contemporary Art / LEGORRETA - Image 3 of 5AD Classics: Monterrey Museum of Contemporary Art / LEGORRETA - Image 4 of 5AD Classics: Monterrey Museum of Contemporary Art / LEGORRETA - More Images+ 15

The Monterrey Museum of Contemporary Art (MARCO) –located on a key corner of the Macroplaza and flanked by the Cathedral and the Municipal Palace– was designed to integrate into the urban landscape, drawing on the traditional layout of Mexican houses structured around a central courtyard surrounded by arcades that lead to the galleries.

Jacaranda House / Estudio JFGS

Jacaranda House / Estudio JFGS - Exterior Photography, Houses, FacadeJacaranda House / Estudio JFGS - Interior Photography, Houses, Kitchen, Chair, CountertopJacaranda House / Estudio JFGS - Interior Photography, Houses, Stairs, FacadeJacaranda House / Estudio JFGS - Exterior Photography, HousesJacaranda House / Estudio JFGS - More Images+ 37

Holiday Inn Lima Airport Hotel / esteoeste

Holiday Inn Lima Airport Hotel / esteoeste - Interior Photography, Hotels
© Renzo Rebagliati

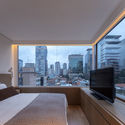
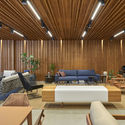
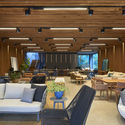
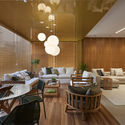
Holiday Inn Lima Airport Hotel / esteoeste - Interior Photography, Hotels, FacadeHoliday Inn Lima Airport Hotel / esteoeste - Interior Photography, Hotels, StairsHoliday Inn Lima Airport Hotel / esteoeste - Interior Photography, Hotels, Bathroom, FacadeHoliday Inn Lima Airport Hotel / esteoeste - Interior Photography, Hotels, ChairHoliday Inn Lima Airport Hotel / esteoeste - More Images+ 33

  • Architects: esteoeste
  • Area Area of this architecture project Area:  12000
  • Year Completion year of this architecture project Year:  2017
  • Manufacturers Brands with products used in this architecture project
    Manufacturers:  Milliken, AutoDesk

Palermo House / Yemail Arquitectura

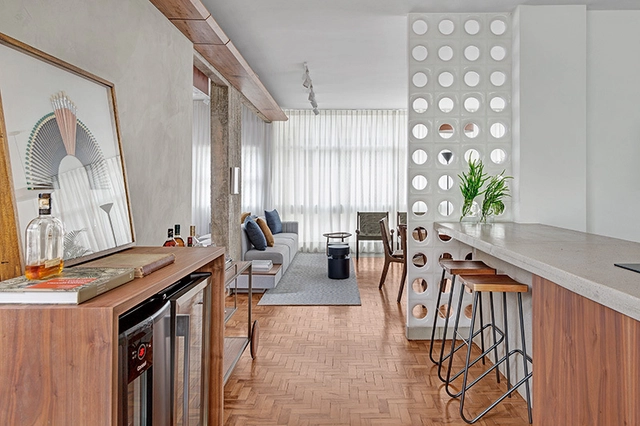
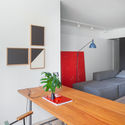
Palermo House / Yemail Arquitectura - Exterior Photography, House InteriorsPalermo House / Yemail Arquitectura - Interior Photography, House Interiors, FacadePalermo House / Yemail Arquitectura - Interior Photography, House Interiors, Kitchen, BeamPalermo House / Yemail Arquitectura - Interior Photography, House Interiors, BeamPalermo House / Yemail Arquitectura - More Images+ 29

  • Area Area of this architecture project Area:  88
  • Year Completion year of this architecture project Year:  2019
  • Manufacturers Brands with products used in this architecture project
    Manufacturers:  Arauco, AutoDesk, Trimble

Dos House / Hernández Silva Arquitectos

Dos House / Hernández Silva Arquitectos - Exterior Photography, HousesDos House / Hernández Silva Arquitectos - Interior Photography, Houses, StairsDos House / Hernández Silva Arquitectos - Interior Photography, HousesDos House / Hernández Silva Arquitectos - Exterior Photography, Houses, FacadeDos House / Hernández Silva Arquitectos - More Images+ 30

RU House / Arqlabs

RU House / Arqlabs - Exterior Photography, Houses, FacadeRU House / Arqlabs - Interior Photography, Houses, BeamRU House / Arqlabs - Interior Photography, HousesRU House / Arqlabs - Interior Photography, Houses, BeamRU House / Arqlabs - More Images+ 28

  • Architects: Arqlabs
  • Area Area of this architecture project Area:  1490
  • Year Completion year of this architecture project Year:  2019
  • Manufacturers Brands with products used in this architecture project
    Manufacturers:  Bozovich, GRAPHISOFT

FYJ House / Mutar

FYJ House / Mutar - Interior Photography, Renovation
© Federico Kulekdjian

FYJ House / Mutar - Interior Photography, RenovationFYJ House / Mutar - Interior Photography, Renovation, DoorFYJ House / Mutar - Interior Photography, RenovationFYJ House / Mutar - Interior Photography, Renovation, Door, FacadeFYJ House / Mutar - More Images+ 21

  • Architects: Mutar
  • Area Area of this architecture project Area:  170
  • Year Completion year of this architecture project Year:  2019
  • Manufacturers Brands with products used in this architecture project
    Manufacturers:  AutoDesk, JOHNSON ACERO

OM House / SS Architects

OM House / SS Architects - Exterior Photography, SustainabilityOM House / SS Architects - Interior Photography, Sustainability, Kitchen, CountertopOM House / SS Architects - Exterior Photography, SustainabilityOM House / SS Architects - Interior Photography, Sustainability, Kitchen, ChairOM House / SS Architects - More Images+ 32

Hernández House / Terránea

Hernández House / Terránea - Interior Photography, ExtensionHernández House / Terránea - Interior Photography, ExtensionHernández House / Terránea - Interior Photography, Extension, Bathroom, CountertopHernández House / Terránea - Interior Photography, ExtensionHernández House / Terránea - More Images+ 20

  • Architects: Terránea
  • Area Area of this architecture project Area:  180
  • Year Completion year of this architecture project Year:  2020
  • Manufacturers Brands with products used in this architecture project
    Manufacturers:  Daltile, Interceramic, AutoDesk

You've started following your first account!

Did you know?

You'll now receive updates based on what you follow! Personalize your stream and start following your favorite authors, offices and users.