1. ArchDaily
  2. Projects

Projects

How to Develop a Residential Design Concept

 | Sponsored Content

This guide covers a workflow that moves from project parameters to generated floor plans, 3D perspective views, exterior design exploration, and site context visualization, using AI tools in place of preliminary CAD and rendering work.

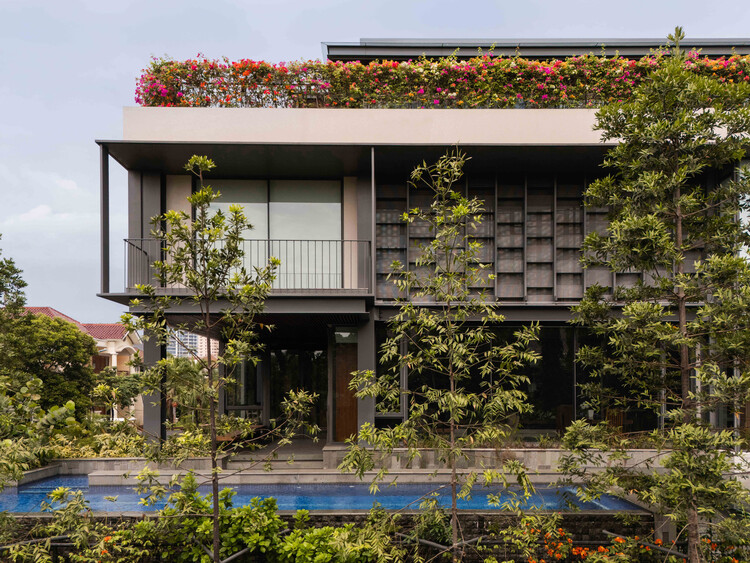
Beyond The Courtyard House / RCAB Studio

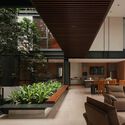
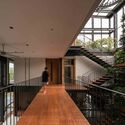
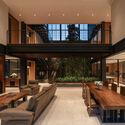
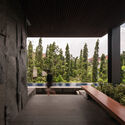
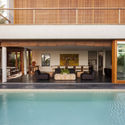
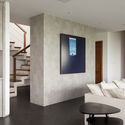
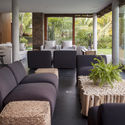
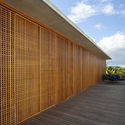
Beyond The Courtyard House / RCAB Studio - Interior Photography, Houses, Courtyard, ChairBeyond The Courtyard House / RCAB Studio - Interior Photography, Houses, Stairs, Balcony, HandrailBeyond The Courtyard House / RCAB Studio - Interior Photography, Houses, ChairBeyond The Courtyard House / RCAB Studio - HousesBeyond The Courtyard House / RCAB Studio - More Images+ 16

West Jakarta, Indonesia
  • Architects: RCAB Studio
  • Area Area of this architecture project Area:  991
  • Year Completion year of this architecture project Year:  2024

Concept School / TRIPTYQUE

Concept School / TRIPTYQUE - Schools Concept School / TRIPTYQUE - Schools Concept School / TRIPTYQUE - Schools Concept School / TRIPTYQUE - Schools Concept School / TRIPTYQUE - More Images+ 17

  • Architects: TRIPTYQUE
  • Area Area of this architecture project Area:  12853
  • Year Completion year of this architecture project Year:  2019

Pedras House / Hueb Ferreira Architects

  • Area Area of this architecture project Area:  800
  • Year Completion year of this architecture project Year:  2018
  • Manufacturers Brands with products used in this architecture project
    Manufacturers:  GRAPHISOFT

Pedras House / Hueb Ferreira Architects - HousesPedras House / Hueb Ferreira Architects - HousesPedras House / Hueb Ferreira Architects - HousesPedras House / Hueb Ferreira Architects - HousesPedras House / Hueb Ferreira Architects - More Images+ 32

Madrid House / Drucker Arquitetura

Madrid House / Drucker Arquitetura - HousesMadrid House / Drucker Arquitetura - HousesMadrid House / Drucker Arquitetura - HousesMadrid House / Drucker Arquitetura - HousesMadrid House / Drucker Arquitetura - More Images+ 15

  • Area Area of this architecture project Area:  137
  • Year Completion year of this architecture project Year:  2017

LG House / Sabugosa Arquitetura

LG House / Sabugosa Arquitetura - HousesLG House / Sabugosa Arquitetura - HousesLG House / Sabugosa Arquitetura - HousesLG House / Sabugosa Arquitetura - HousesLG House / Sabugosa Arquitetura - More Images+ 10

  • Area Area of this architecture project Area:  235
  • Year Completion year of this architecture project Year:  2017
  • Manufacturers Brands with products used in this architecture project
    Manufacturers:  AutoDesk, Deca

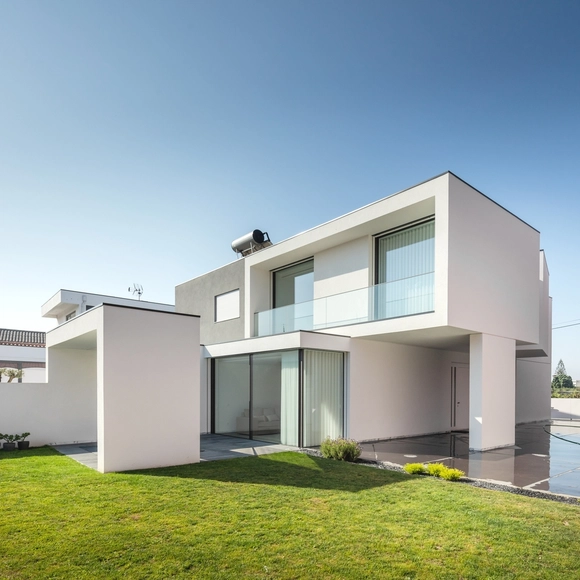
Argivai House / Raulino Silva Arquitecto

Argivai House / Raulino Silva Arquitecto - HousesArgivai House / Raulino Silva Arquitecto - HousesArgivai House / Raulino Silva Arquitecto - HousesArgivai House / Raulino Silva Arquitecto - HousesArgivai House / Raulino Silva Arquitecto - More Images+ 29

Argivai, Portugal
  • Architects: Raulino Silva
  • Area Area of this architecture project Area:  3390 ft²
  • Year Completion year of this architecture project Year:  2019

VN Ferreira Lobo Apartment / Studio Arthur Casas

VN Ferreira Lobo Apartment / Studio Arthur Casas - Apartment InteriorsVN Ferreira Lobo Apartment / Studio Arthur Casas - Apartment InteriorsVN Ferreira Lobo Apartment / Studio Arthur Casas - Apartment InteriorsVN Ferreira Lobo Apartment / Studio Arthur Casas - Apartment InteriorsVN Ferreira Lobo Apartment / Studio Arthur Casas - More Images+ 9

  • Area Area of this architecture project Area:  32
  • Year Completion year of this architecture project Year:  2018
  • Manufacturers Brands with products used in this architecture project
    Manufacturers:  Caesarstone

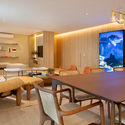
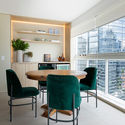
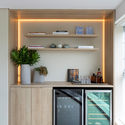
GHF Apartment / Bossa Arquitetura

GHF Apartment / Bossa Arquitetura - Apartment InteriorsGHF Apartment / Bossa Arquitetura - Apartment InteriorsGHF Apartment / Bossa Arquitetura - Apartment InteriorsGHF Apartment / Bossa Arquitetura - Apartment InteriorsGHF Apartment / Bossa Arquitetura - More Images+ 20

  • Architects: Bossa Arquitetura
  • Area Area of this architecture project Area:  80
  • Year Completion year of this architecture project Year:  2019
  • Manufacturers Brands with products used in this architecture project
    Manufacturers:  Hunter Douglas, Hansgrohe, Deca, Gorenje, Portobello, +1

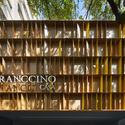
Franccino Casa BH Store / David Guerra

Franccino Casa BH Store / David Guerra - StoreFranccino Casa BH Store / David Guerra - StoreFranccino Casa BH Store / David Guerra - StoreFranccino Casa BH Store / David Guerra - StoreFranccino Casa BH Store / David Guerra - More Images+ 24

  • Architects: David Guerra
  • Area Area of this architecture project Area:  400
  • Year Completion year of this architecture project Year:  2018
  • Manufacturers Brands with products used in this architecture project
    Manufacturers:  Alumig, Cimcal Divinópolis, Everlight Iluminação, Franccino, Giselle Decorações, +2

JTR Apartment / Bossa Arquitetura

JTR Apartment / Bossa Arquitetura - Apartment InteriorsJTR Apartment / Bossa Arquitetura - Apartment InteriorsJTR Apartment / Bossa Arquitetura - Apartment InteriorsJTR Apartment / Bossa Arquitetura - Apartment InteriorsJTR Apartment / Bossa Arquitetura - More Images+ 22

  • Architects: Bossa Arquitetura
  • Area Area of this architecture project Area:  80
  • Year Completion year of this architecture project Year:  2018
  • Manufacturers Brands with products used in this architecture project
    Manufacturers:  AutoDesk, Quaker, REKA

PM Apartment / Bossa Arquitetura

  • Architects: Bossa Arquitetura
  • Area Area of this architecture project Area:  150
  • Year Completion year of this architecture project Year:  2018
  • Manufacturers Brands with products used in this architecture project
    Manufacturers:  AutoDesk, Deca, REKA

Unlimited Urban Retreat / BC Arquitetos

Unlimited Urban Retreat / BC Arquitetos - Residential InteriorsUnlimited Urban Retreat / BC Arquitetos - Residential InteriorsUnlimited Urban Retreat / BC Arquitetos - Residential InteriorsUnlimited Urban Retreat / BC Arquitetos - Residential InteriorsUnlimited Urban Retreat / BC Arquitetos - More Images+ 16

  • Architects: BC Arquitetos
  • Area Area of this architecture project Area:  201
  • Year Completion year of this architecture project Year:  2018
  • Manufacturers Brands with products used in this architecture project
    Manufacturers:  Cosentino, Deca

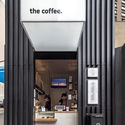
The Coffee Augusta / BOSCARDIN CORSI

The Coffee Augusta / BOSCARDIN CORSI - Small ScaleThe Coffee Augusta / BOSCARDIN CORSI - Small ScaleThe Coffee Augusta / BOSCARDIN CORSI - Small ScaleThe Coffee Augusta / BOSCARDIN CORSI - Small ScaleThe Coffee Augusta / BOSCARDIN CORSI - More Images+ 4

  • Architects: BOSCARDIN CORSI
  • Area Area of this architecture project Area:  4
  • Year Completion year of this architecture project Year:  2019

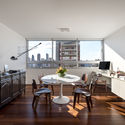
Vila Apartment / SOEK Architecture

Vila Apartment / SOEK Architecture - Apartment InteriorsVila Apartment / SOEK Architecture - Apartment InteriorsVila Apartment / SOEK Architecture - Apartment InteriorsVila Apartment / SOEK Architecture - Apartment InteriorsVila Apartment / SOEK Architecture - More Images+ 26

  • Architects: SOEK Arquitetura
  • Area Area of this architecture project Area:  60
  • Year Completion year of this architecture project Year:  2019

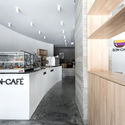
Ben Café / BOSCARDIN CORSI

Ben Café / BOSCARDIN CORSI - Coffee ShopBen Café / BOSCARDIN CORSI - Coffee ShopBen Café / BOSCARDIN CORSI - Coffee ShopBen Café / BOSCARDIN CORSI - Coffee ShopBen Café / BOSCARDIN CORSI - More Images+ 17

  • Architects: BOSCARDIN CORSI
  • Area Area of this architecture project Area:  120
  • Year Completion year of this architecture project Year:  2018

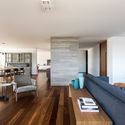
JB Apartment / BOSCARDIN CORSI

JB Apartment / BOSCARDIN CORSI - Apartment InteriorsJB Apartment / BOSCARDIN CORSI - Apartment InteriorsJB Apartment / BOSCARDIN CORSI - Apartment InteriorsJB Apartment / BOSCARDIN CORSI - Apartment InteriorsJB Apartment / BOSCARDIN CORSI - More Images+ 31

  • Architects: BOSCARDIN CORSI
  • Area Area of this architecture project Area:  350
  • Year Completion year of this architecture project Year:  2019

Corrutela Restaurant / vapor arquitetura

Corrutela Restaurant / vapor arquitetura - RestaurantCorrutela Restaurant / vapor arquitetura - RestaurantCorrutela Restaurant / vapor arquitetura - RestaurantCorrutela Restaurant / vapor arquitetura - RestaurantCorrutela Restaurant / vapor arquitetura - More Images+ 15

  • Architects: vapor arquitetura
  • Area Area of this architecture project Area:  238
  • Year Completion year of this architecture project Year:  2018

Office II / Eduardo Borges Barcellos

Office II / Eduardo Borges Barcellos - Offices InteriorsOffice II / Eduardo Borges Barcellos - Offices InteriorsOffice II / Eduardo Borges Barcellos - Offices InteriorsOffice II / Eduardo Borges Barcellos - Offices InteriorsOffice II / Eduardo Borges Barcellos - More Images+ 13

  • Area Area of this architecture project Area:  45
  • Year Completion year of this architecture project Year:  2019
  • Manufacturers Brands with products used in this architecture project
    Manufacturers:  Serralheria Paraguai, Yamamura

Mensa Restaurant / vapor arquitetura

Mensa Restaurant / vapor arquitetura - RestaurantMensa Restaurant / vapor arquitetura - RestaurantMensa Restaurant / vapor arquitetura - RestaurantMensa Restaurant / vapor arquitetura - RestaurantMensa Restaurant / vapor arquitetura - More Images+ 21

  • Architects: vapor arquitetura
  • Area Area of this architecture project Area:  90
  • Year Completion year of this architecture project Year:  2017

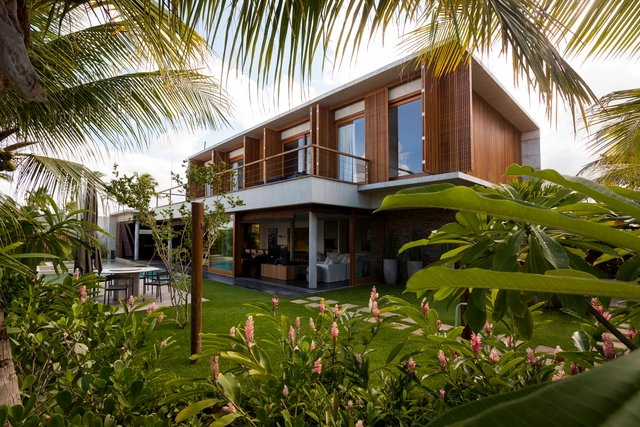
Guarajuba House / David Bastos

Guarajuba House / David Bastos - HousesGuarajuba House / David Bastos - HousesGuarajuba House / David Bastos - HousesGuarajuba House / David Bastos - HousesGuarajuba House / David Bastos - More Images+ 28

  • Architects: David Bastos
  • Area Area of this architecture project Area:  340
  • Year Completion year of this architecture project Year:  2017
  • Manufacturers Brands with products used in this architecture project
    Manufacturers:  kitchens

Building Technology Center / SuperLimão

Building Technology Center / SuperLimão - Offices InteriorsBuilding Technology Center / SuperLimão - Offices InteriorsBuilding Technology Center / SuperLimão - Offices InteriorsBuilding Technology Center / SuperLimão - Offices InteriorsBuilding Technology Center / SuperLimão - More Images+ 27

  • Architects: SuperLimão
  • Area Area of this architecture project Area:  1200
  • Year Completion year of this architecture project Year:  2019

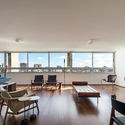
CDR Apartment / StudioLIM

CDR Apartment / StudioLIM - Apartment InteriorsCDR Apartment / StudioLIM - Apartment InteriorsCDR Apartment / StudioLIM - Apartment InteriorsCDR Apartment / StudioLIM - Apartment InteriorsCDR Apartment / StudioLIM - More Images+ 5

  • Architects: StudioLIM
  • Area Area of this architecture project Area:  96
  • Year Completion year of this architecture project Year:  2018

apartamento RC / Studio Kyze

apartamento RC / Studio Kyze - Apartment Interiorsapartamento RC / Studio Kyze - Apartment Interiorsapartamento RC / Studio Kyze - Apartment Interiorsapartamento RC / Studio Kyze - Apartment Interiorsapartamento RC / Studio Kyze - More Images+ 20

  • Architects: Studio Kyze
  • Area Area of this architecture project Area:  230
  • Year Completion year of this architecture project Year:  2018

Entrecampos / Arriba

Entrecampos / Arriba - Apartment InteriorsEntrecampos / Arriba - Apartment InteriorsEntrecampos / Arriba - Apartment InteriorsEntrecampos / Arriba - Apartment InteriorsEntrecampos / Arriba - More Images+ 12

  • Architects: Arriba
  • Area Area of this architecture project Area:  98
  • Year Completion year of this architecture project Year:  2019

You've started following your first account!

Did you know?

You'll now receive updates based on what you follow! Personalize your stream and start following your favorite authors, offices and users.