1. ArchDaily
  2. Projects
Projects

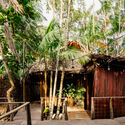
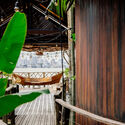
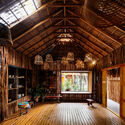
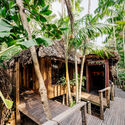
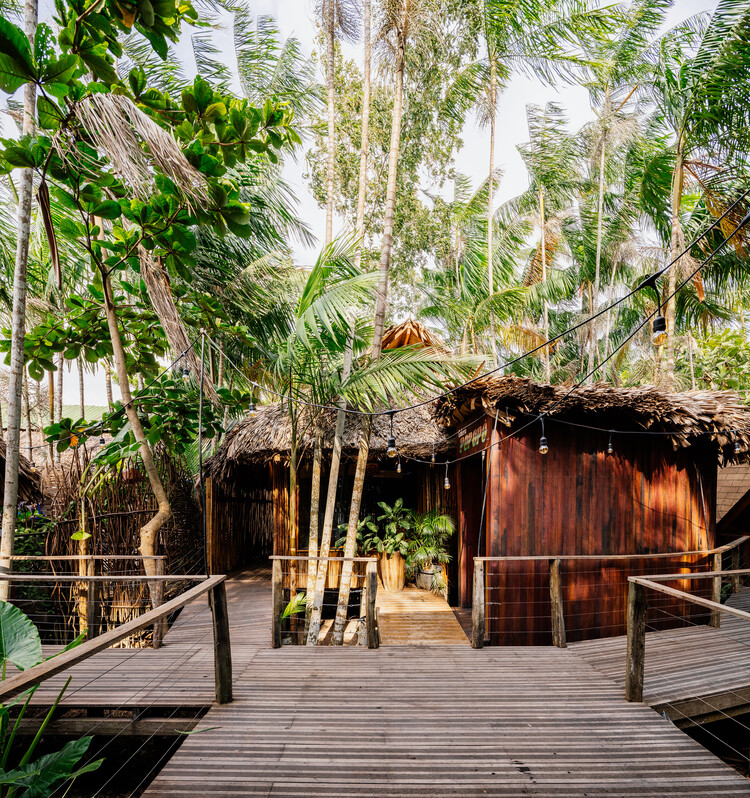
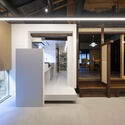
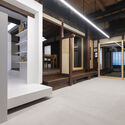
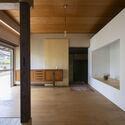
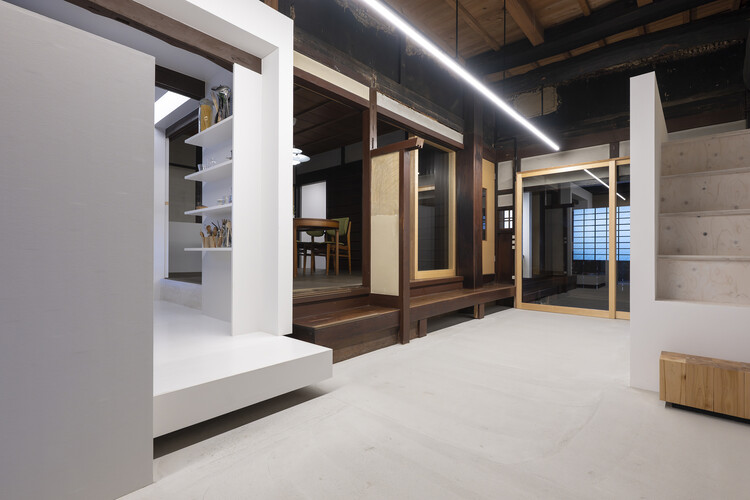
Folks Burger Club / AMOO

Folks Burger Club / AMOO - Interior DesignFolks Burger Club / AMOO - Interior DesignFolks Burger Club / AMOO - Interior DesignFolks Burger Club / AMOO - Interior DesignFolks Burger Club / AMOO - More Images+ 16

  • Architects: AMOO
  • Area Area of this architecture project Area:  43
  • Year Completion year of this architecture project Year:  2018

Turin Building / C2D

  • Architects: C2D
  • Area Area of this architecture project Area:  775
  • Year Completion year of this architecture project Year:  2018
  • Manufacturers Brands with products used in this architecture project
    Manufacturers:  Helvex, Interceramic, Teka, VALVO, CASTEL, +2

Picca / EFEEME architects

Picca / EFEEME architects - StorePicca / EFEEME architects - StorePicca / EFEEME architects - StorePicca / EFEEME architects - StorePicca / EFEEME architects - More Images+ 15

  • Architects: EFEEME arquitectos
  • Area Area of this architecture project Area:  29
  • Year Completion year of this architecture project Year:  2018
  • Manufacturers Brands with products used in this architecture project
    Manufacturers:  Cormetal, Femma electricidad, Negrete, Pintesur

San Rafael Apartment / Dosa Studio

San Rafael Apartment / Dosa Studio - Interior Design

San Rafael Apartment / Dosa Studio - Interior DesignSan Rafael Apartment / Dosa Studio - Interior DesignSan Rafael Apartment / Dosa Studio - Interior DesignSan Rafael Apartment / Dosa Studio - Interior DesignSan Rafael Apartment / Dosa Studio - More Images+ 10

  • Architects: Dosa Studio
  • Area Area of this architecture project Area:  100
  • Year Completion year of this architecture project Year:  2019

San Valero Market / Nihil Estudio

San Valero Market / Nihil Estudio - MarketSan Valero Market / Nihil Estudio - MarketSan Valero Market / Nihil Estudio - MarketSan Valero Market / Nihil Estudio - MarketSan Valero Market / Nihil Estudio - More Images+ 22

  • Architects: Nihil Estudio
  • Area Area of this architecture project Area:  443
  • Year Completion year of this architecture project Year:  2018
  • Manufacturers Brands with products used in this architecture project
    Manufacturers:  THU Ceiling Solutions

CI.PI House / PDARQS

CI.PI House / PDARQS - HousesCI.PI House / PDARQS - HousesCI.PI House / PDARQS - HousesCI.PI House / PDARQS - HousesCI.PI House / PDARQS - More Images+ 19

  • Architects: PDARQS
  • Area Area of this architecture project Area:  648
  • Year Completion year of this architecture project Year:  2018
  • Manufacturers Brands with products used in this architecture project
    Manufacturers:  Lutron, Graiman, Jacuzzi

GZ Carrasco / Butler Zambrano Architects

GZ Carrasco / Butler Zambrano Architects - Office BuildingsGZ Carrasco / Butler Zambrano Architects - Office BuildingsGZ Carrasco / Butler Zambrano Architects - Office BuildingsGZ Carrasco / Butler Zambrano Architects - Office BuildingsGZ Carrasco / Butler Zambrano Architects - More Images+ 16

  • Area Area of this architecture project Area:  500
  • Year Completion year of this architecture project Year:  2018
  • Manufacturers Brands with products used in this architecture project
    Manufacturers:  Bosch & Cia, Gonzalo Arevalo, Julio Cesar Balsamo Marmoles, Maguinor, Niwa Aluminio + Cristales

L31 / RZVA Architects

L31 / RZVA Architects - ApartmentsL31 / RZVA Architects - ApartmentsL31 / RZVA Architects - ApartmentsL31 / RZVA Architects - ApartmentsL31 / RZVA Architects - More Images+ 27

  • Architects: RZVA Arquitectos
  • Area Area of this architecture project Area:  1100
  • Year Completion year of this architecture project Year:  2017
  • Manufacturers Brands with products used in this architecture project
    Manufacturers:  Ajax

T. Cooking Workshop / sol89

T. Cooking Workshop / sol89 - RestaurantT. Cooking Workshop / sol89 - RestaurantT. Cooking Workshop / sol89 - RestaurantT. Cooking Workshop / sol89 - RestaurantT. Cooking Workshop / sol89 - More Images+ 14

  • Architects: sol89
  • Area Area of this architecture project Area:  59
  • Year Completion year of this architecture project Year:  2018

Los Majuelos / Alonso + Sosa Architects

Los Majuelos / Alonso + Sosa Architects - ShowroomLos Majuelos / Alonso + Sosa Architects - ShowroomLos Majuelos / Alonso + Sosa Architects - ShowroomLos Majuelos / Alonso + Sosa Architects - ShowroomLos Majuelos / Alonso + Sosa Architects - More Images+ 14

  • Area Area of this architecture project Area:  6500
  • Year Completion year of this architecture project Year:  2017
  • Manufacturers Brands with products used in this architecture project
    Manufacturers:  Knauf, Lamp Lighting, Gerflor, Cortizo, Porcelaingres GmbH

Bronx Neighborhood in Bogotá: A renovation project to transform it into a creative district

The Bronx neighborhood, located a few blocks from the country's most important square and the presidential residence, was until mid-2016 the most dangerous street in the city. Since then, the Bogotá Mayor's Office has managed the partial plan for the neighborhood's renovation to convert it into Bogotá's creative district. 

Discover the winning proposal of the competition for the New Deliberative Council Building in Lincoln, Argentina.

“Every city is built and conceived from its institutions,” state Santiago Bianchi, Felipe Carrizo, Leandro Fucile, Julian Kelis, Ezequiel Spinelli, Matias Zoppi, and architect Alejandrina Martignoni. The team was awarded first prize in the Public Design Competition for the new building of the Honorable City Council of Lincoln, Argentina.

Alejandro Rogelis Arquitectura will design the Centro Felicidad Chapinero in Bogotá

Bogotá-based firm Alejandro Rogelis Arquitectura has won first place in the design competition for the future Centro Felicidad (CEFE) in the Chapinero district. Located at the corner of Calle 82 and Carrera 11, the project sits in one of the city's most commercially valuable sectors, right at the transition between the dense urban retail of Zona Rosa and the residential area of the highly valued El Retiro neighborhood.

Rébsamen / T3arc

Rébsamen / T3arc - Apartments

Rébsamen / T3arc - ApartmentsRébsamen / T3arc - ApartmentsRébsamen / T3arc - ApartmentsRébsamen / T3arc - ApartmentsRébsamen / T3arc - More Images+ 10

  • Architects: T3arc
  • Area Area of this architecture project Area:  216
  • Year Completion year of this architecture project Year:  2017

MB House / Colle-Croce

MB House / Colle-Croce - HousesMB House / Colle-Croce - HousesMB House / Colle-Croce - HousesMB House / Colle-Croce - HousesMB House / Colle-Croce - More Images+ 27

  • Architects: Colle-Croce
  • Area Area of this architecture project Area:  300
  • Year Completion year of this architecture project Year:  2019
  • Manufacturers Brands with products used in this architecture project
    Manufacturers:  Abeturas San José, Arncons, Escaleras Montiel, Lovtra de Mariana Ron, R.M Construcciones metálicas

Del Patio Apartments / Estudio Hidalgo

Del Patio Apartments / Estudio Hidalgo - ApartmentsDel Patio Apartments / Estudio Hidalgo - ApartmentsDel Patio Apartments / Estudio Hidalgo - ApartmentsDel Patio Apartments / Estudio Hidalgo - ApartmentsDel Patio Apartments / Estudio Hidalgo - More Images+ 19

  • Architects: Estudio Hidalgo
  • Area Area of this architecture project Area:  1623
  • Year Completion year of this architecture project Year:  2018
  • Manufacturers Brands with products used in this architecture project
    Manufacturers:  Aluminio Inteligente, Carlos Carpinter

Aesthetic Center / Prisma Arquitectura

Aesthetic Center / Prisma Arquitectura - HousesAesthetic Center / Prisma Arquitectura - HousesAesthetic Center / Prisma Arquitectura - HousesAesthetic Center / Prisma Arquitectura - HousesAesthetic Center / Prisma Arquitectura - More Images+ 9

  • Area Area of this architecture project Area:  60
  • Year Completion year of this architecture project Year:  2019
  • Manufacturers Brands with products used in this architecture project
    Manufacturers:  AutoDesk

Cachai House / taller paralelo

Cachai House / taller paralelo - RenovationCachai House / taller paralelo - RenovationCachai House / taller paralelo - RenovationCachai House / taller paralelo - RenovationCachai House / taller paralelo - More Images+ 19

  • Architects: taller paralelo
  • Area Area of this architecture project Area:  770
  • Year Completion year of this architecture project Year:  2018

Las Lilas Building / Izquierdo Lehmann

Las Lilas Building / Izquierdo Lehmann - Residential

Las Lilas Building / Izquierdo Lehmann - ResidentialLas Lilas Building / Izquierdo Lehmann - ResidentialLas Lilas Building / Izquierdo Lehmann - ResidentialLas Lilas Building / Izquierdo Lehmann - ResidentialLas Lilas Building / Izquierdo Lehmann - More Images+ 30

  • Architects: Izquierdo Lehmann
  • Area Area of this architecture project Area:  5376
  • Year Completion year of this architecture project Year:  2017
  • Manufacturers Brands with products used in this architecture project
    Manufacturers:  Concret Doctor, Neolith, Hunter Douglas

Cándida House / Karlen + Clemente

Cándida House / Karlen + Clemente - HousesCándida House / Karlen + Clemente - HousesCándida House / Karlen + Clemente - HousesCándida House / Karlen + Clemente - HousesCándida House / Karlen + Clemente - More Images+ 20

  • Architects: Karlen + Clemente
  • Area Area of this architecture project Area:  500
  • Year Completion year of this architecture project Year:  2018
  • Manufacturers Brands with products used in this architecture project
    Manufacturers:  Aluminios del Interior, Casa Chula, RANCO Materiales, Riherco, VidPia Vidrio Piazze, +2

New BPN Headquarters / DINAMO Arquitectura

New BPN Headquarters / DINAMO Arquitectura - BankNew BPN Headquarters / DINAMO Arquitectura - BankNew BPN Headquarters / DINAMO Arquitectura - BankNew BPN Headquarters / DINAMO Arquitectura - BankNew BPN Headquarters / DINAMO Arquitectura - More Images+ 27

  • Area Area of this architecture project Area:  12372
  • Year Completion year of this architecture project Year:  2017

Queens Centre Sports Center / Alfonso Reina Arquitectura

Queens Centre Sports Center / Alfonso Reina Arquitectura - Sports ArchitectureQueens Centre Sports Center / Alfonso Reina Arquitectura - Sports ArchitectureQueens Centre Sports Center / Alfonso Reina Arquitectura - Sports ArchitectureQueens Centre Sports Center / Alfonso Reina Arquitectura - Sports ArchitectureQueens Centre Sports Center / Alfonso Reina Arquitectura - More Images+ 29

UHP Synagogue / Equipo de Arquitectura

UHP Synagogue / Equipo de Arquitectura - SynagogueUHP Synagogue / Equipo de Arquitectura - SynagogueUHP Synagogue / Equipo de Arquitectura - SynagogueUHP Synagogue / Equipo de Arquitectura - SynagogueUHP Synagogue / Equipo de Arquitectura - More Images+ 19

  • Area Area of this architecture project Area:  375
  • Year Completion year of this architecture project Year:  2019
  • Manufacturers Brands with products used in this architecture project
    Manufacturers:  Topfloor

MG House / bxd arquitectura

MG House / bxd arquitectura - HousesMG House / bxd arquitectura - HousesMG House / bxd arquitectura - HousesMG House / bxd arquitectura - HousesMG House / bxd arquitectura - More Images+ 26

You've started following your first account!

Did you know?

You'll now receive updates based on what you follow! Personalize your stream and start following your favorite authors, offices and users.