1. ArchDaily
  2. Projects
Projects

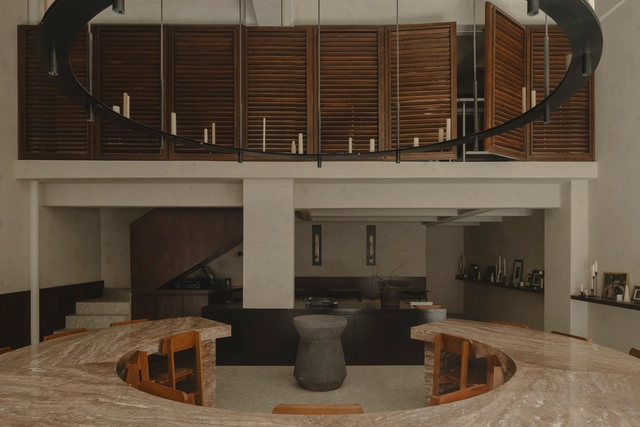
VEO VEO Labyrinth / Faculty and 3rd-year students of the UDD Santiago Architecture Program

VEO VEO Labyrinth / Faculty and 3rd-year students of the UDD Santiago Architecture Program - Interior Photography, InstallationVEO VEO Labyrinth / Faculty and 3rd-year students of the UDD Santiago Architecture Program - Interior Photography, InstallationVEO VEO Labyrinth / Faculty and 3rd-year students of the UDD Santiago Architecture Program - Installation, ChairVEO VEO Labyrinth / Faculty and 3rd-year students of the UDD Santiago Architecture Program - Interior Photography, Installation, StairsVEO VEO Labyrinth / Faculty and 3rd-year students of the UDD Santiago Architecture Program - More Images+ 18

Quinta Normal, Chile

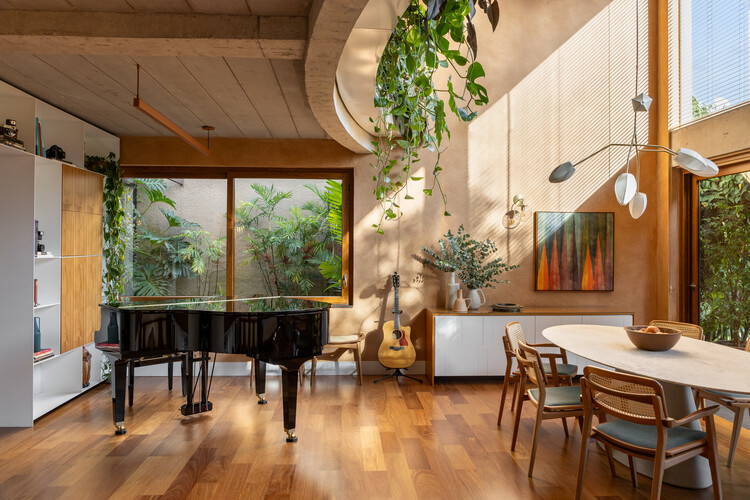
Ondina Apartment / Atelier Aberto Arquitetura + Sbardelotto Arquitetura

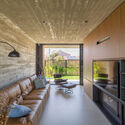
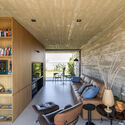
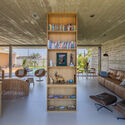
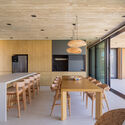
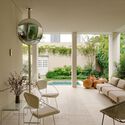
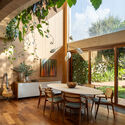
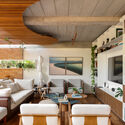
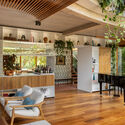
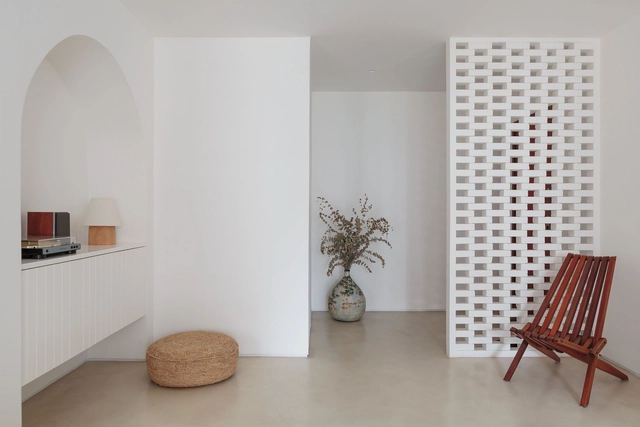
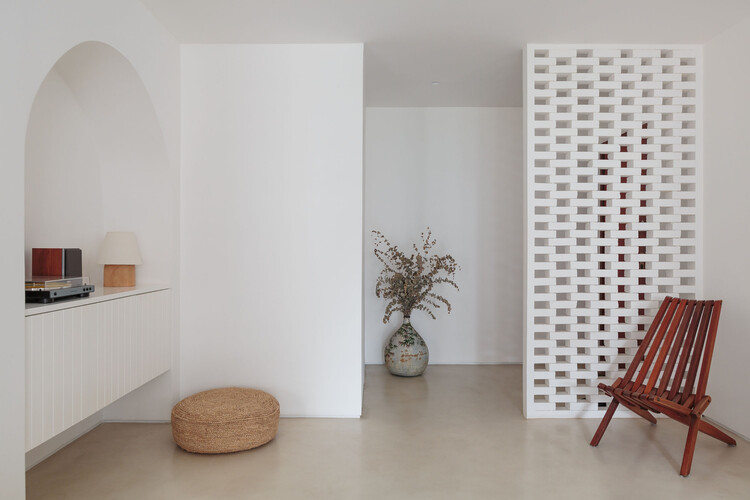
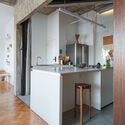
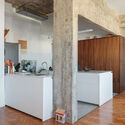
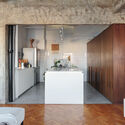
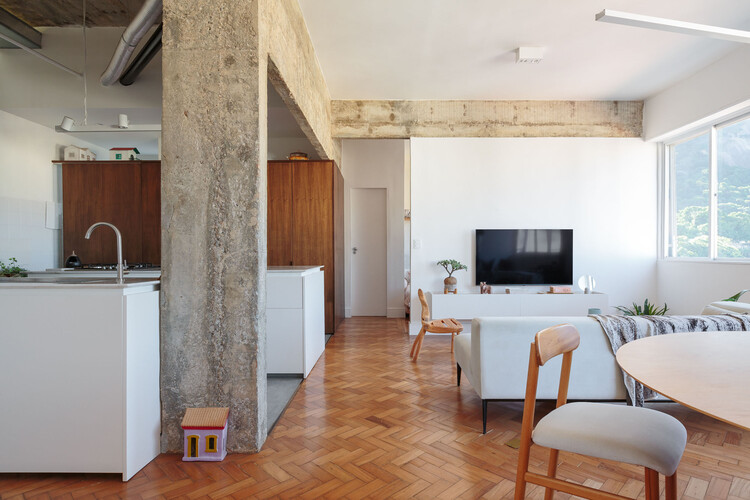
Ondina Apartment / Atelier Aberto Arquitetura + Sbardelotto Arquitetura - Interior Photography, Apartment Interiors, ChairOndina Apartment / Atelier Aberto Arquitetura + Sbardelotto Arquitetura - Interior Photography, Apartment InteriorsOndina Apartment / Atelier Aberto Arquitetura + Sbardelotto Arquitetura - Interior Photography, Apartment Interiors, ChairOndina Apartment / Atelier Aberto Arquitetura + Sbardelotto Arquitetura - Interior Photography, Apartment Interiors, Kitchen, ChairOndina Apartment / Atelier Aberto Arquitetura + Sbardelotto Arquitetura - More Images+ 9

  • Area Area of this architecture project Area:  66
  • Year Completion year of this architecture project Year:  2016
  • Manufacturers Brands with products used in this architecture project
    Manufacturers:  Adobe Systems Incorporated, AutoDesk

Elevo (Pavão) Building / Andrade Morettin Arquitetos Associados

Elevo (Pavão) Building / Andrade Morettin Arquitetos Associados - Exterior Photography, Office BuildingsElevo (Pavão) Building / Andrade Morettin Arquitetos Associados - Exterior Photography, Office BuildingsElevo (Pavão) Building / Andrade Morettin Arquitetos Associados - Exterior Photography, Office BuildingsElevo (Pavão) Building / Andrade Morettin Arquitetos Associados - Exterior Photography, Office BuildingsElevo (Pavão) Building / Andrade Morettin Arquitetos Associados - More Images+ 16

Revitalization of the Copacabana Palace Theater / Ivan Rezende Arquitetura

Revitalization of the Copacabana Palace Theater / Ivan Rezende Arquitetura - Interior Photography, Renovation, ChairRevitalization of the Copacabana Palace Theater / Ivan Rezende Arquitetura - Interior Photography, RenovationRevitalization of the Copacabana Palace Theater / Ivan Rezende Arquitetura - Interior Photography, RenovationRevitalization of the Copacabana Palace Theater / Ivan Rezende Arquitetura - Interior Photography, RenovationRevitalization of the Copacabana Palace Theater / Ivan Rezende Arquitetura - More Images+ 11

Rio de Janeiro, Brazil

Notary Office 14 / Arista Cero + Architect Mauricio Diaz Peón

Summit 3 Duplex Apartment / Antonio Armando de Araújo - Arquitetura e Design

Summit 3 Duplex Apartment / Antonio Armando de Araújo - Arquitetura e Design - Interior Photography, Apartment Interiors, KitchenSummit 3 Duplex Apartment / Antonio Armando de Araújo - Arquitetura e Design - Interior Photography, Apartment Interiors, Kitchen, ChairSummit 3 Duplex Apartment / Antonio Armando de Araújo - Arquitetura e Design - Interior Photography, Apartment InteriorsSummit 3 Duplex Apartment / Antonio Armando de Araújo - Arquitetura e Design - Interior Photography, Apartment Interiors, KitchenSummit 3 Duplex Apartment / Antonio Armando de Araújo - Arquitetura e Design - More Images+ 44

  • Area Area of this architecture project Area:  70
  • Year Completion year of this architecture project Year:  2020
  • Manufacturers Brands with products used in this architecture project
    Manufacturers:  Alemão, Coral, DHM Marmóres e Granitos, Decorart Marcenaria, Democrart, +8

Associação Barreiros Cafeteria and Community Space / Dall'Ovo Magalhães Arquitetura

Associação Barreiros Cafeteria and Community Space / Dall'Ovo Magalhães Arquitetura - Exterior Photography, Dining HallAssociação Barreiros Cafeteria and Community Space / Dall'Ovo Magalhães Arquitetura - Interior Photography, Dining Hall, BeamAssociação Barreiros Cafeteria and Community Space / Dall'Ovo Magalhães Arquitetura - Exterior Photography, Dining HallAssociação Barreiros Cafeteria and Community Space / Dall'Ovo Magalhães Arquitetura - Exterior Photography, Dining HallAssociação Barreiros Cafeteria and Community Space / Dall'Ovo Magalhães Arquitetura - More Images+ 18

  • Area Area of this architecture project Area:  246
  • Year Completion year of this architecture project Year:  2020
  • Manufacturers Brands with products used in this architecture project
    Manufacturers:  Alpina Eucaliptos, Coelho Metal, Cozil, Lumicenter, Mais Revestimentos, +3

Colomos Condominium / Trópico de Arquitectura + GONZALEZFRANCO Arquitectura

Colomos Condominium / Trópico de Arquitectura + GONZALEZFRANCO Arquitectura - Exterior Photography, Apartments, FacadeColomos Condominium / Trópico de Arquitectura + GONZALEZFRANCO Arquitectura - Interior Photography, Apartments, Kitchen, CountertopColomos Condominium / Trópico de Arquitectura + GONZALEZFRANCO Arquitectura - Interior Photography, ApartmentsColomos Condominium / Trópico de Arquitectura + GONZALEZFRANCO Arquitectura - Interior Photography, Apartments, Kitchen, CountertopColomos Condominium / Trópico de Arquitectura + GONZALEZFRANCO Arquitectura - More Images+ 20

Guadalajara, Mexico

NATURA Innovation and Revitalization Center / LoebCapote Arquitetura e Urbanismo

  • Year Completion year of this architecture project Year:  2020
  • Manufacturers Brands with products used in this architecture project
    Manufacturers:  VitrA

ECE – Camino School / GOAA - Gusmão Otero Arquitetos Associados

ECE – Camino School / GOAA - Gusmão Otero Arquitetos Associados - Exterior Photography, Adaptive ReuseECE – Camino School / GOAA - Gusmão Otero Arquitetos Associados - Interior Photography, Adaptive Reuse, StairsECE – Camino School / GOAA - Gusmão Otero Arquitetos Associados - Interior Photography, Adaptive Reuse, FacadeECE – Camino School / GOAA - Gusmão Otero Arquitetos Associados - Exterior Photography, Adaptive Reuse, FacadeECE – Camino School / GOAA - Gusmão Otero Arquitetos Associados - More Images+ 35

Discover the winning proposal of the competition for the New Deliberative Council Building in Lincoln, Argentina.

“Every city is built and conceived from its institutions,” state Santiago Bianchi, Felipe Carrizo, Leandro Fucile, Julian Kelis, Ezequiel Spinelli, Matias Zoppi, and architect Alejandrina Martignoni. The team was awarded first prize in the Public Design Competition for the new building of the Honorable City Council of Lincoln, Argentina.

Alejandro Rogelis Arquitectura will design the Centro Felicidad Chapinero in Bogotá

Bogotá-based firm Alejandro Rogelis Arquitectura has won first place in the design competition for the future Centro Felicidad (CEFE) in the Chapinero district. Located at the corner of Calle 82 and Carrera 11, the project sits in one of the city's most commercially valuable sectors, right at the transition between the dense urban retail of Zona Rosa and the residential area of the highly valued El Retiro neighborhood.

Bronx Neighborhood in Bogotá: A renovation project to transform it into a creative district

The Bronx neighborhood, located a few blocks from the country's most important square and the presidential residence, was until mid-2016 the most dangerous street in the city. Since then, the Bogotá Mayor's Office has managed the partial plan for the neighborhood's renovation to convert it into Bogotá's creative district. 

H House / David Macias

H House / David Macias - HousesH House / David Macias - HousesH House / David Macias - HousesH House / David Macias - HousesH House / David Macias - More Images+ 18

  • Architects: David Macias
  • Area Area of this architecture project Area:  375
  • Year Completion year of this architecture project Year:  2019
  • Manufacturers Brands with products used in this architecture project
    Manufacturers:  Alfa, Bioteckta, Corona Colombia, Pintuco Colombia, Saint Gobain Colombia

Forêt / Mecanismo

Forêt / Mecanismo - Small ScaleForêt / Mecanismo - Small ScaleForêt / Mecanismo - Small ScaleForêt / Mecanismo - Small ScaleForêt / Mecanismo - More Images+ 14

  • Architects: Mecanismo
  • Area Area of this architecture project Area:  20
  • Year Completion year of this architecture project Year:  2019
  • Manufacturers Brands with products used in this architecture project
    Manufacturers:  Garnica Plywood

GZ Carrasco / Butler Zambrano Architects

GZ Carrasco / Butler Zambrano Architects - Office BuildingsGZ Carrasco / Butler Zambrano Architects - Office BuildingsGZ Carrasco / Butler Zambrano Architects - Office BuildingsGZ Carrasco / Butler Zambrano Architects - Office BuildingsGZ Carrasco / Butler Zambrano Architects - More Images+ 16

  • Area Area of this architecture project Area:  500
  • Year Completion year of this architecture project Year:  2018
  • Manufacturers Brands with products used in this architecture project
    Manufacturers:  Bosch & Cia, Gonzalo Arevalo, Julio Cesar Balsamo Marmoles, Maguinor, Niwa Aluminio + Cristales

T. Cooking Workshop / sol89

T. Cooking Workshop / sol89 - RestaurantT. Cooking Workshop / sol89 - RestaurantT. Cooking Workshop / sol89 - RestaurantT. Cooking Workshop / sol89 - RestaurantT. Cooking Workshop / sol89 - More Images+ 14

  • Architects: sol89
  • Area Area of this architecture project Area:  59
  • Year Completion year of this architecture project Year:  2018

Barceló Málaga Hotel / IlmioDesign

Barceló Málaga Hotel / IlmioDesign - HotelsBarceló Málaga Hotel / IlmioDesign - HotelsBarceló Málaga Hotel / IlmioDesign - HotelsBarceló Málaga Hotel / IlmioDesign - HotelsBarceló Málaga Hotel / IlmioDesign - More Images+ 14

  • Architects: IlmioDesign
  • Area Area of this architecture project Area:  420
  • Year Completion year of this architecture project Year:  2019
  • Manufacturers Brands with products used in this architecture project
    Manufacturers:  Marset, Viabizzuno

Anthro Salon / GRAY Arquitectura & Forma

Anthro Salon / GRAY Arquitectura & Forma - Commercial ArchitectureAnthro Salon / GRAY Arquitectura & Forma - Commercial ArchitectureAnthro Salon / GRAY Arquitectura & Forma - Commercial ArchitectureAnthro Salon / GRAY Arquitectura & Forma - Commercial ArchitectureAnthro Salon / GRAY Arquitectura & Forma - More Images+ 11

L31 / RZVA Architects

L31 / RZVA Architects - ApartmentsL31 / RZVA Architects - ApartmentsL31 / RZVA Architects - ApartmentsL31 / RZVA Architects - ApartmentsL31 / RZVA Architects - More Images+ 27

  • Architects: RZVA Arquitectos
  • Area Area of this architecture project Area:  1100
  • Year Completion year of this architecture project Year:  2017
  • Manufacturers Brands with products used in this architecture project
    Manufacturers:  Ajax

Los Majuelos / Alonso + Sosa Architects

Los Majuelos / Alonso + Sosa Architects - ShowroomLos Majuelos / Alonso + Sosa Architects - ShowroomLos Majuelos / Alonso + Sosa Architects - ShowroomLos Majuelos / Alonso + Sosa Architects - ShowroomLos Majuelos / Alonso + Sosa Architects - More Images+ 14

  • Area Area of this architecture project Area:  6500
  • Year Completion year of this architecture project Year:  2017
  • Manufacturers Brands with products used in this architecture project
    Manufacturers:  Knauf, Lamp Lighting, Gerflor, Cortizo, Porcelaingres GmbH

Pergŭla House / David Macias

Pergŭla House / David Macias - HousesPergŭla House / David Macias - HousesPergŭla House / David Macias - HousesPergŭla House / David Macias - HousesPergŭla House / David Macias - More Images+ 16

  • Architects: David Macias
  • Area Area of this architecture project Area:  400
  • Year Completion year of this architecture project Year:  2019
  • Manufacturers Brands with products used in this architecture project
    Manufacturers:  Alfa, Attmosferas, Bioteckta, Codelamina - Saint Gobain Colombia, Corona Colombia, +2

Los Olmos House / Landa Suberville

Los Olmos House / Landa Suberville - HousesLos Olmos House / Landa Suberville - HousesLos Olmos House / Landa Suberville - HousesLos Olmos House / Landa Suberville - HousesLos Olmos House / Landa Suberville - More Images+ 39

  • Architects: Landa Suberville
  • Area Area of this architecture project Area:  403
  • Year Completion year of this architecture project Year:  2019
  • Manufacturers Brands with products used in this architecture project
    Manufacturers:  D-Line, Stonia

Pradera Potosí House / Studio Modo

Pradera Potosí House / Studio Modo - House InteriorsPradera Potosí House / Studio Modo - House InteriorsPradera Potosí House / Studio Modo - House InteriorsPradera Potosí House / Studio Modo - House InteriorsPradera Potosí House / Studio Modo - More Images+ 17

  • Architects: Studio Modo
  • Area Area of this architecture project Area:  700
  • Year Completion year of this architecture project Year:  2019
  • Manufacturers Brands with products used in this architecture project
    Manufacturers:  Neolith, AutoDesk, Poliform

You've started following your first account!

Did you know?

You'll now receive updates based on what you follow! Personalize your stream and start following your favorite authors, offices and users.