1. ArchDaily
  2. Projects
Projects

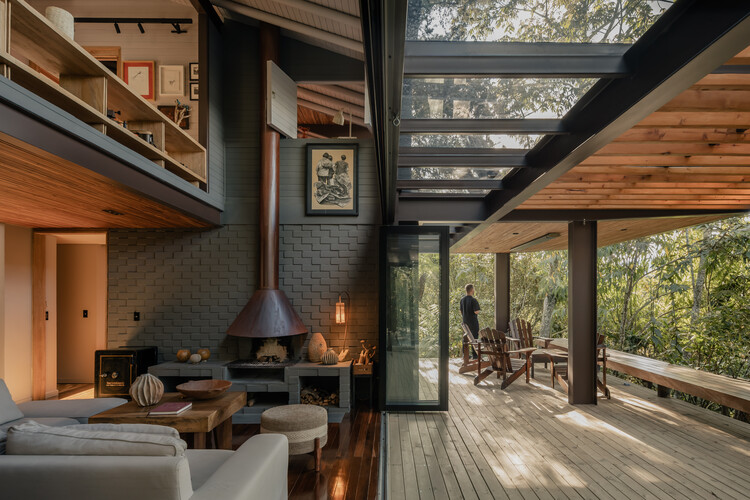
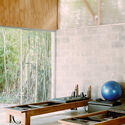
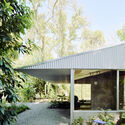
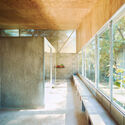
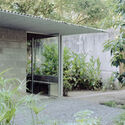
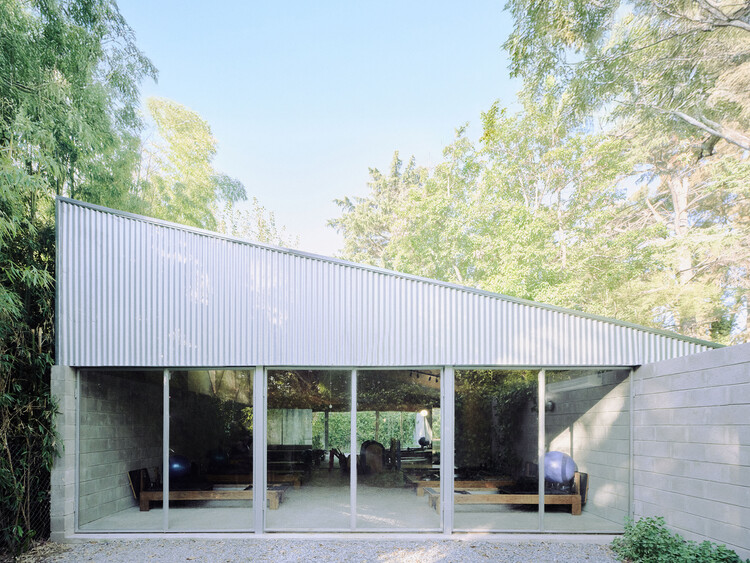
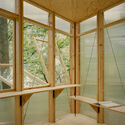
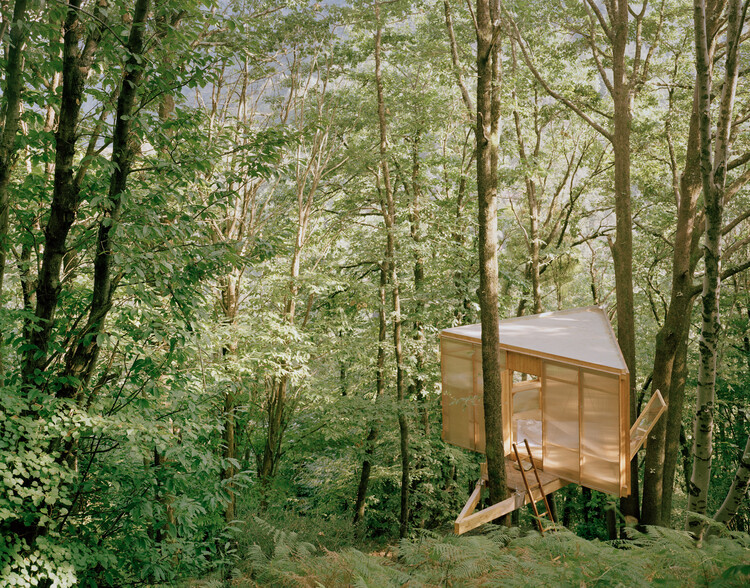
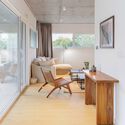
Writing Cabin / Olin Petzold

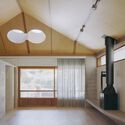
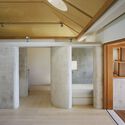
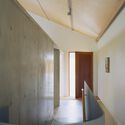
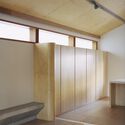
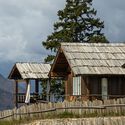
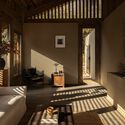
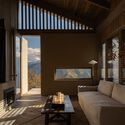
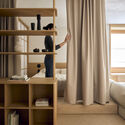
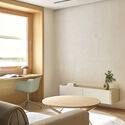
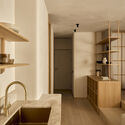
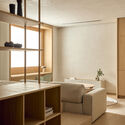
Writing Cabin / Olin Petzold - Residential ArchitectureWriting Cabin / Olin Petzold - Residential ArchitectureWriting Cabin / Olin Petzold - Interior Photography, Residential ArchitectureWriting Cabin / Olin Petzold - Residential ArchitectureWriting Cabin / Olin Petzold - More Images+ 6

  • Architects: Olin Petzold
  • Area Area of this architecture project Area:  12 m²
  • Year Completion year of this architecture project Year:  2024

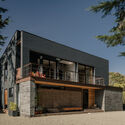
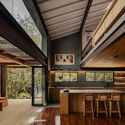
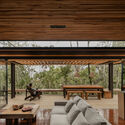
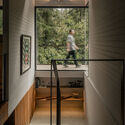
JCA House / Magarão + Lindenberg Arq

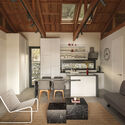
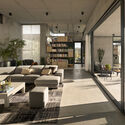
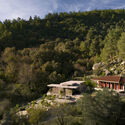
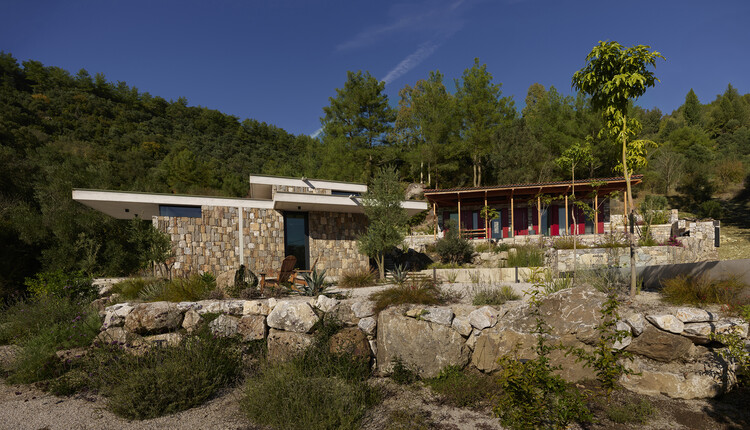
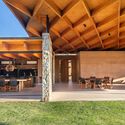
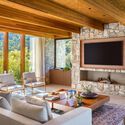
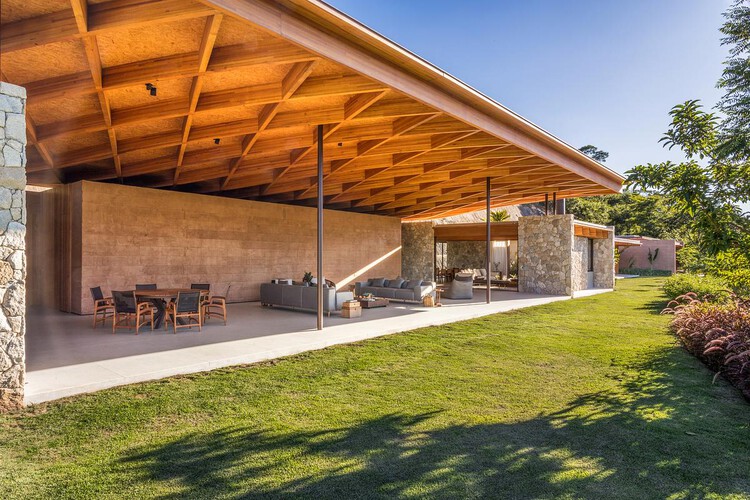
JCA House / Magarão + Lindenberg Arq - Interior Photography, Houses, BeamJCA House / Magarão + Lindenberg Arq - Interior Photography, Houses, Table, ChairJCA House / Magarão + Lindenberg Arq - Interior Photography, Houses, Kitchen, Door, Table, Lighting, ChairJCA House / Magarão + Lindenberg Arq - Exterior Photography, HousesJCA House / Magarão + Lindenberg Arq - More Images+ 16

•
Itaipava, Brazil

Earth Tree Installation / Kengo Kuma & Associates + Dinesen

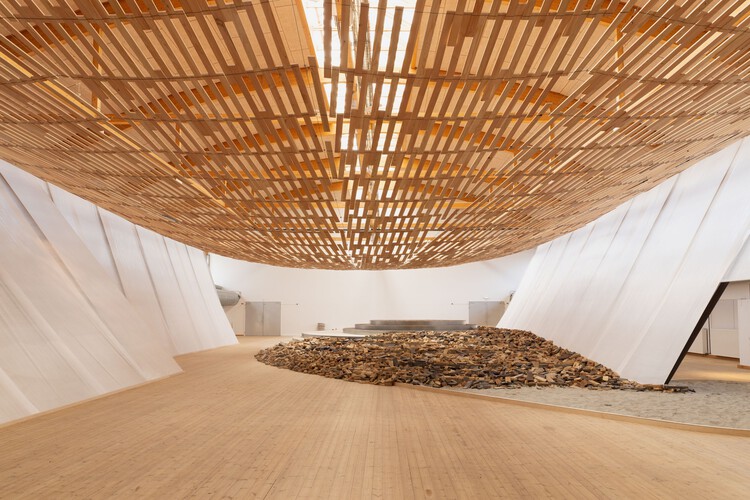
Earth Tree Installation / Kengo Kuma & Associates + Dinesen - Temporary InstallationsEarth Tree Installation / Kengo Kuma & Associates + Dinesen - Temporary InstallationsEarth Tree Installation / Kengo Kuma & Associates + Dinesen - Interior Photography, Temporary InstallationsEarth Tree Installation / Kengo Kuma & Associates + Dinesen - Temporary InstallationsEarth Tree Installation / Kengo Kuma & Associates + Dinesen - More Images+ 11

  • Architects: Kengo Kuma & Associates
    Engineers: Dinesen
  • Year Completion year of this architecture project Year:  2026
  • Manufacturers Brands with products used in this architecture project
    Manufacturers:  Dinesen, Anker & Co, Petersen Tegl

Bangsue Residence / Patara Architects

Bangsue Residence / Patara Architects - Interior Photography, Houses, Beam, LightingBangsue Residence / Patara Architects - Interior Photography, Houses, Beam, Lighting, ChairBangsue Residence / Patara Architects - HousesBangsue Residence / Patara Architects - Interior Photography, Houses, Kitchen, ChairBangsue Residence / Patara Architects - More Images+ 30

•
Bangkok, Thailand
  • Architects: Patara Architects
  • Area Area of this architecture project Area:  1333 m²
  • Year Completion year of this architecture project Year:  2024
  • Manufacturers Brands with products used in this architecture project
    Manufacturers:  APK Brick, Bangkok Inter Stone, Lamptitude, Studio Mueja, Sunflex, +1
  • Professionals: Patara Architects, Chanitat, Alps, Acco

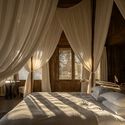
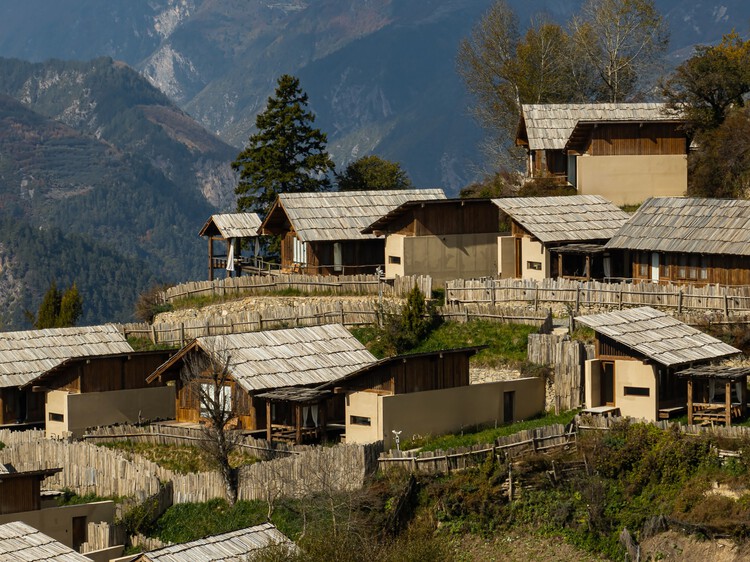
Songtsm Travel Hotel Jiuzhai / Thinking Design

Songtsm Travel Hotel Jiuzhai / Thinking Design - Exterior Photography, Cabins & LodgesSongtsm Travel Hotel Jiuzhai / Thinking Design - Interior Photography, Cabins & Lodges, ChairSongtsm Travel Hotel Jiuzhai / Thinking Design - Interior Photography, Cabins & Lodges, ChairSongtsm Travel Hotel Jiuzhai / Thinking Design - Interior Photography, Cabins & Lodges, Bedroom, Bed, LightingSongtsm Travel Hotel Jiuzhai / Thinking Design - More Images+ 24

•
Ngawa Tibetan and Qiang Autonomous Prefecture, China
  • Architects: Thinking Design
  • Area Area of this architecture project Area:  8092 m²
  • Year Completion year of this architecture project Year:  2025

Obstetrics in Nanakuma / Yoshitaka Suzuki and Associates

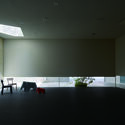
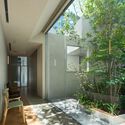
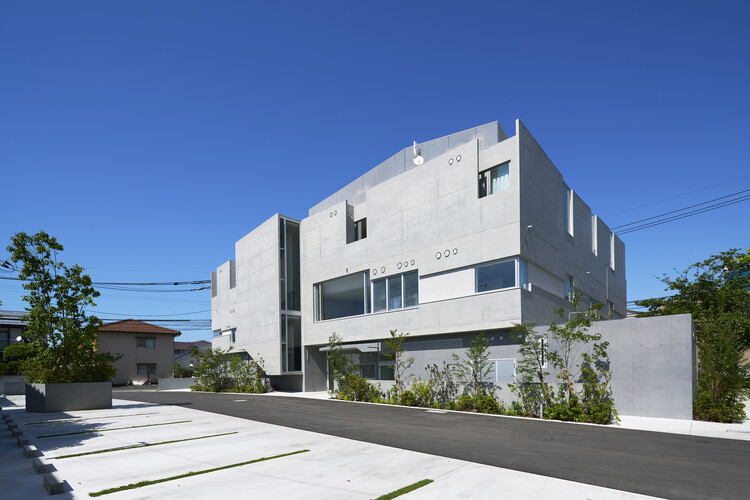
Obstetrics in Nanakuma / Yoshitaka Suzuki and Associates - Interior Photography, Hospital Obstetrics in Nanakuma / Yoshitaka Suzuki and Associates - Interior Photography, Hospital , KitchenObstetrics in Nanakuma / Yoshitaka Suzuki and Associates - Hospital Obstetrics in Nanakuma / Yoshitaka Suzuki and Associates - Interior Photography, Hospital Obstetrics in Nanakuma / Yoshitaka Suzuki and Associates - More Images+ 34

•
Fukuoka, Japan

Edenland Pedestrian Bridge in Luxelakes / unarchitecte

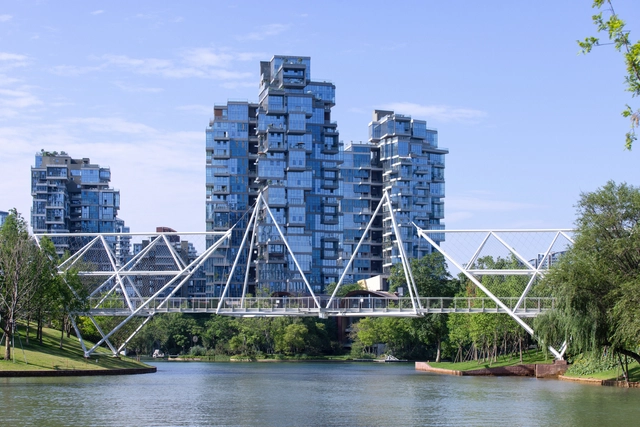
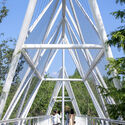
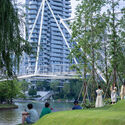
Edenland Pedestrian Bridge in Luxelakes / unarchitecte - Exterior Photography, Pedestrian BridgeEdenland Pedestrian Bridge in Luxelakes / unarchitecte - Exterior Photography, Pedestrian Bridge, GardenEdenland Pedestrian Bridge in Luxelakes / unarchitecte - Exterior Photography, Pedestrian Bridge, DoorEdenland Pedestrian Bridge in Luxelakes / unarchitecte - Exterior Photography, Pedestrian BridgeEdenland Pedestrian Bridge in Luxelakes / unarchitecte - More Images+ 29

  • Architects: unarchitecte
  • Area Area of this architecture project Area:  200 m²
  • Year Completion year of this architecture project Year:  2024

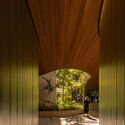
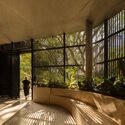
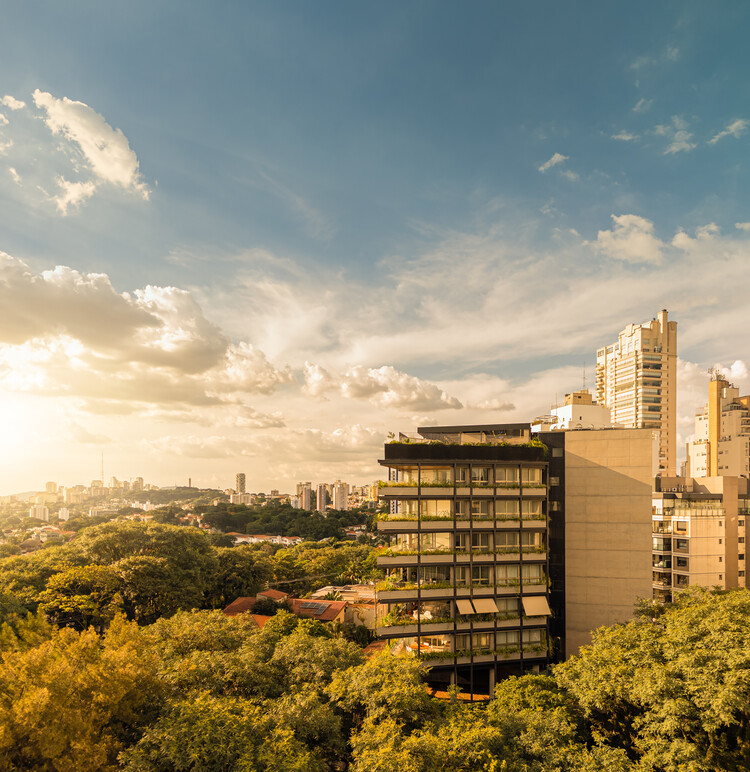
Pascoal Vita Building / Bernardes Arquitetura

Pascoal Vita Building / Bernardes Arquitetura - ApartmentsPascoal Vita Building / Bernardes Arquitetura - Interior Photography, ApartmentsPascoal Vita Building / Bernardes Arquitetura - Interior Photography, ApartmentsPascoal Vita Building / Bernardes Arquitetura - Interior Photography, ApartmentsPascoal Vita Building / Bernardes Arquitetura - More Images+ 19

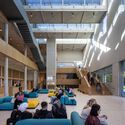
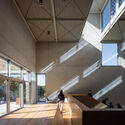
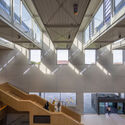
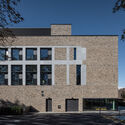
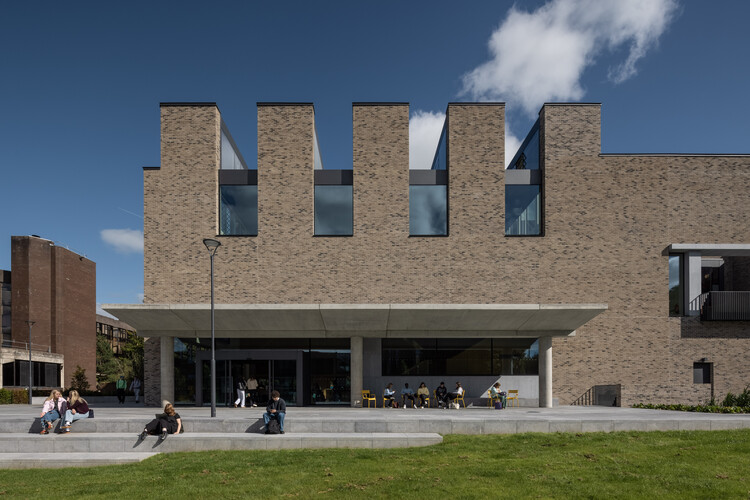
University of Limerick Student Center / Carr Cotter & Naessens

University of Limerick Student Center / Carr Cotter & Naessens - Interior Photography, University, Stairs, ChairUniversity of Limerick Student Center / Carr Cotter & Naessens - Interior Photography, UniversityUniversity of Limerick Student Center / Carr Cotter & Naessens - UniversityUniversity of Limerick Student Center / Carr Cotter & Naessens - Exterior Photography, UniversityUniversity of Limerick Student Center / Carr Cotter & Naessens - More Images+ 15

Bernabéu Apartment / StudioMadera

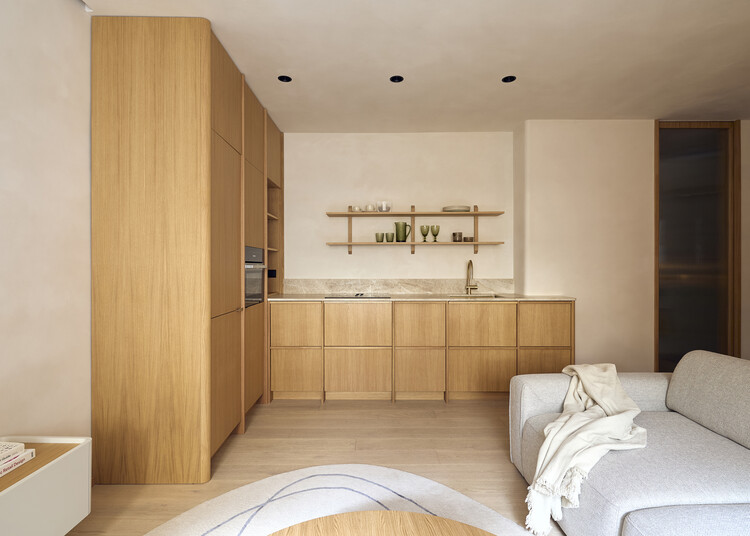
Bernabéu Apartment / StudioMadera - Interior Photography, Apartment Interiors, LightingBernabéu Apartment / StudioMadera - Interior Photography, Apartment Interiors, Table, ChairBernabéu Apartment / StudioMadera - Interior Photography, Apartment Interiors, CountertopBernabéu Apartment / StudioMadera - Apartment InteriorsBernabéu Apartment / StudioMadera - More Images+ 23

  • Architects: StudioMadera
  • Area Area of this architecture project Area:  38 m²
  • Year Completion year of this architecture project Year:  2026

HarPie / Nathalie Thibodeau Architecte

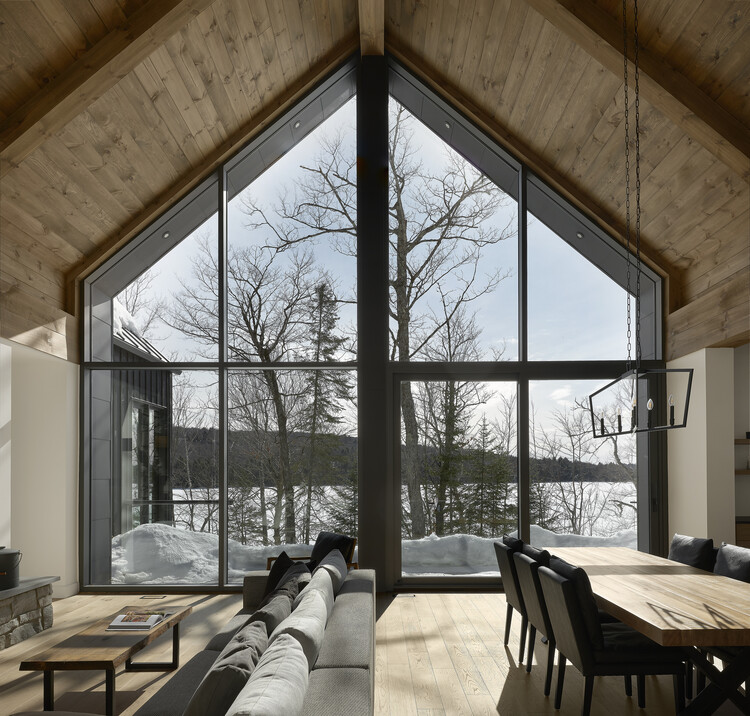
HarPie / Nathalie Thibodeau Architecte - Exterior Photography, HousesHarPie / Nathalie Thibodeau Architecte - Interior Photography, Houses, Beam, Chair, Table, LightingHarPie / Nathalie Thibodeau Architecte - HousesHarPie / Nathalie Thibodeau Architecte - Exterior Photography, HousesHarPie / Nathalie Thibodeau Architecte - More Images+ 18

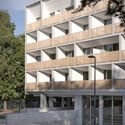
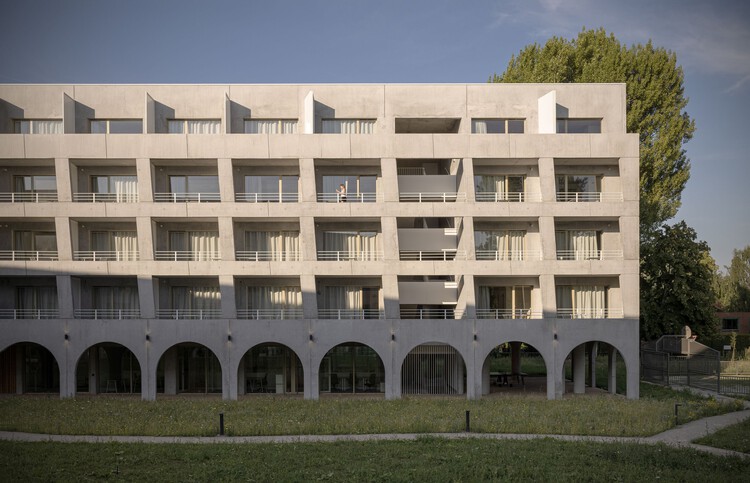
The Babel Community - Coliving Residence / D'HOUNDT+BAJART Architectes&associés

The Babel Community - Coliving Residence  / D'HOUNDT+BAJART Architectes&associés - Exterior Photography, Residential ArchitectureThe Babel Community - Coliving Residence  / D'HOUNDT+BAJART Architectes&associés - Residential ArchitectureThe Babel Community - Coliving Residence  / D'HOUNDT+BAJART Architectes&associés - Interior Photography, Residential Architecture, Lighting, ChairThe Babel Community - Coliving Residence  / D'HOUNDT+BAJART Architectes&associés - Exterior Photography, Residential ArchitectureThe Babel Community - Coliving Residence  / D'HOUNDT+BAJART Architectes&associés - More Images+ 33

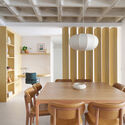
Vacation Apartment / Fita Arquitetura

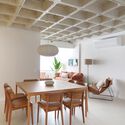
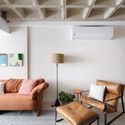
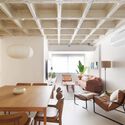
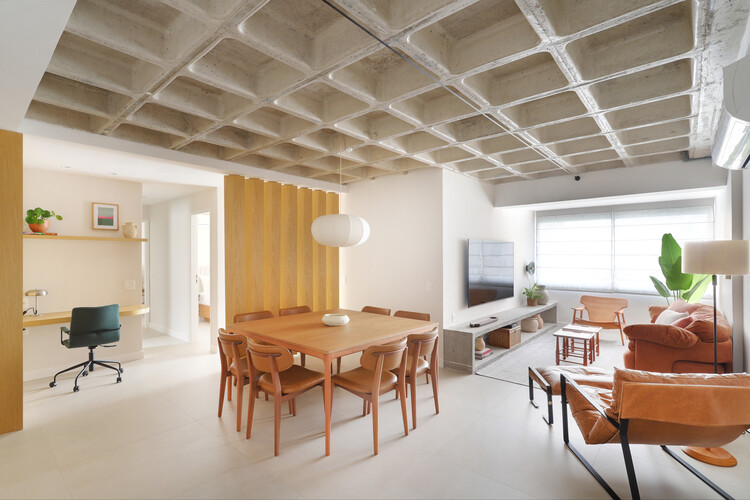
Vacation Apartment / Fita Arquitetura - Interior Photography, Apartment Interiors, Table, Lighting, ChairVacation Apartment / Fita Arquitetura - Interior Photography, Apartment Interiors, Beam, ChairVacation Apartment / Fita Arquitetura - Interior Photography, Apartment Interiors, Lighting, ChairVacation Apartment / Fita Arquitetura - Interior Photography, Apartment Interiors, Beam, Table, ChairVacation Apartment / Fita Arquitetura - More Images+ 13

  • Architects: Fita Arquitetura
  • Area Area of this architecture project Area:  100 m²
  • Year Completion year of this architecture project Year:  2025

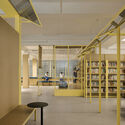
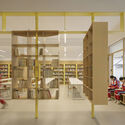
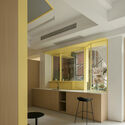
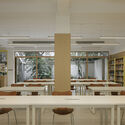
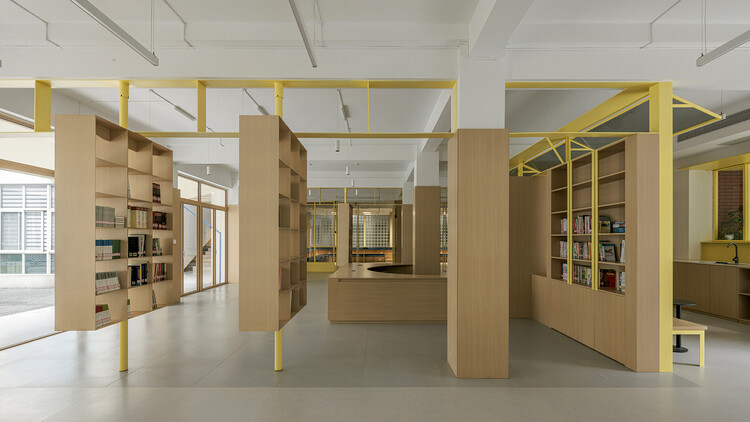
Renovation Design of the Library, Chengdu Shude Experimental Middle School / Modum Atelier

Renovation Design of the Library, Chengdu Shude Experimental Middle School / Modum Atelier - Interior Photography, Educational InteriorsRenovation Design of the Library, Chengdu Shude Experimental Middle School / Modum Atelier - Interior Photography, Educational InteriorsRenovation Design of the Library, Chengdu Shude Experimental Middle School / Modum Atelier - Interior Photography, Educational InteriorsRenovation Design of the Library, Chengdu Shude Experimental Middle School / Modum Atelier - Interior Photography, Educational Interiors, Lighting, Table, ChairRenovation Design of the Library, Chengdu Shude Experimental Middle School / Modum Atelier - More Images+ 27

  • Architects: Modum Atelier
  • Area Area of this architecture project Area:  379 m²
  • Year Completion year of this architecture project Year:  2025

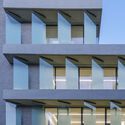
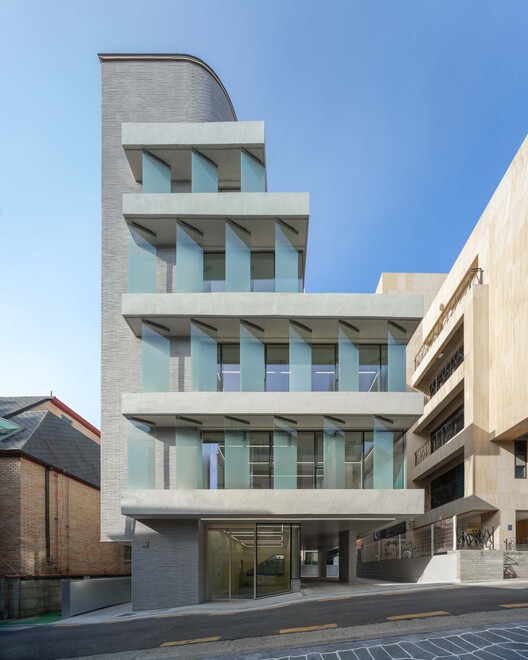
Nonhyun 169 / See Architects

Nonhyun 169  / See Architects - Exterior Photography, Commercial ArchitectureNonhyun 169  / See Architects - Commercial ArchitectureNonhyun 169  / See Architects - Commercial ArchitectureNonhyun 169  / See Architects - Exterior Photography, Commercial ArchitectureNonhyun 169  / See Architects - More Images+ 16

  • Architects: See Architects
  • Area Area of this architecture project Area:  520 m²
  • Year Completion year of this architecture project Year:  2025

Gosford Regional Library / Lahznimmo Architects

Gosford Regional Library / Lahznimmo Architects - LibraryGosford Regional Library / Lahznimmo Architects - Interior Photography, Library, ChairGosford Regional Library / Lahznimmo Architects - Interior Photography, Library, BalconyGosford Regional Library / Lahznimmo Architects - Interior Photography, LibraryGosford Regional Library / Lahznimmo Architects - More Images+ 11

•
Gosford, Australia
  • Area Area of this architecture project Area:  2863 m²
  • Year Completion year of this architecture project Year:  2025
  • Manufacturers Brands with products used in this architecture project
    Manufacturers:  Autex Acoustic, Equitone, Sculptform

PUKKUN Residence / REIMS 502

PUKKUN Residence / REIMS 502 - Interior Photography, Houses, Table, ChairPUKKUN Residence / REIMS 502 - HousesPUKKUN Residence / REIMS 502 - HousesPUKKUN Residence / REIMS 502 - HousesPUKKUN Residence / REIMS 502 - More Images+ 31

•
Cancún, Mexico
  • Architects: REIMS 502
  • Area Area of this architecture project Area:  1100 m²
  • Year Completion year of this architecture project Year:  2023

Princess Farm / António Costa Lima Arquitectos

Princess Farm / António Costa Lima Arquitectos - Exterior Photography, Houses, Arch, Column, ArcadePrincess Farm / António Costa Lima Arquitectos - Interior Photography, Houses, ChairPrincess Farm / António Costa Lima Arquitectos - Interior Photography, Houses, Table, Lighting, ChairPrincess Farm / António Costa Lima Arquitectos - Exterior Photography, Houses, Garden, ArcadePrincess Farm / António Costa Lima Arquitectos - More Images+ 28

  • Area Area of this architecture project Area:  1900 m²
  • Year Completion year of this architecture project Year:  2025
  • Manufacturers Brands with products used in this architecture project
    Manufacturers:  Gessi

Dum Dum Restaurant / Nota Estudio

Dum Dum Restaurant / Nota Estudio - Interior Photography, Restaurant, Kitchen, Countertop, ChairDum Dum Restaurant / Nota Estudio - Interior Photography, Restaurant, Lighting, Table, Countertop, ChairDum Dum Restaurant / Nota Estudio - RestaurantDum Dum Restaurant / Nota Estudio - Interior Photography, Restaurant, Lighting, ChairDum Dum Restaurant / Nota Estudio - More Images+ 8

  • Architects: Nota Estudio
  • Area Area of this architecture project Area:  45 m²
  • Year Completion year of this architecture project Year:  2026

TerraSense Mountain Refuge / Atelier DRK

TerraSense Mountain Refuge / Atelier DRK - Interior Photography, Lodging, Beam, Chair, Lighting, TableTerraSense Mountain Refuge / Atelier DRK - Interior Photography, Lodging, Bedroom, BedTerraSense Mountain Refuge / Atelier DRK - LodgingTerraSense Mountain Refuge / Atelier DRK - Interior Photography, Lodging, ChairTerraSense Mountain Refuge / Atelier DRK - More Images+ 43

•
Videmonte, Portugal
  • Architects: Atelier DRK
  • Area Area of this architecture project Area:  5490 ft²
  • Year Completion year of this architecture project Year:  2023
  • Manufacturers Brands with products used in this architecture project
    Manufacturers:  Nordlux, Schüco

Theatr Clwyd / Haworth Tompkins

Theatr Clwyd / Haworth Tompkins - Exterior Photography, TheaterTheatr Clwyd / Haworth Tompkins - Interior Photography, Theater, Column, Beam, Lighting, ChairTheatr Clwyd / Haworth Tompkins - TheaterTheatr Clwyd / Haworth Tompkins - TheaterTheatr Clwyd / Haworth Tompkins - More Images+ 41

IF Apartment / Estúdio Nimo

IF Apartment / Estúdio Nimo - Interior Photography, Apartment Interiors, Kitchen, Lighting, Countertop, ChairIF Apartment / Estúdio Nimo - Interior Photography, Apartment Interiors, Table, LightingIF Apartment / Estúdio Nimo - Interior Photography, Apartment Interiors, Kitchen, Countertop, LightingIF Apartment / Estúdio Nimo - Interior Photography, Apartment Interiors, ChairIF Apartment / Estúdio Nimo - More Images+ 14

  • Architects: Estúdio Nimo
  • Area Area of this architecture project Area:  85 m²
  • Year Completion year of this architecture project Year:  2025

Yutang Culture and Sports Center / GL Studio

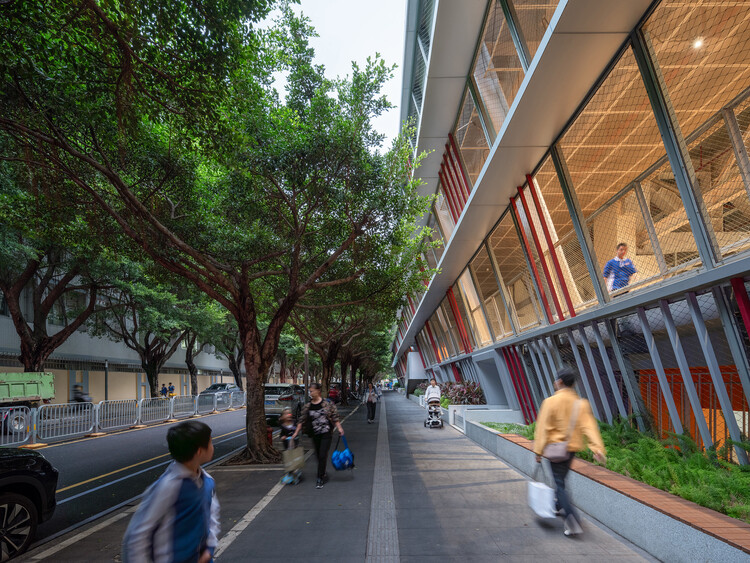
Yutang Culture and Sports Center / GL Studio - Exterior Photography, Sports ArchitectureYutang Culture and Sports Center / GL Studio - Sports ArchitectureYutang Culture and Sports Center / GL Studio - Sports ArchitectureYutang Culture and Sports Center / GL Studio - Sports ArchitectureYutang Culture and Sports Center / GL Studio - More Images+ 33

A House, Resident and Milk Delivery Service / Meguro Architecture Laboratory

A House, Resident and Milk Delivery Service  / Meguro Architecture Laboratory - Interior Photography, RenovationA House, Resident and Milk Delivery Service  / Meguro Architecture Laboratory - Interior Photography, Renovation, ChairA House, Resident and Milk Delivery Service  / Meguro Architecture Laboratory - Interior Photography, Renovation, ChairA House, Resident and Milk Delivery Service  / Meguro Architecture Laboratory - Interior Photography, RenovationA House, Resident and Milk Delivery Service  / Meguro Architecture Laboratory - More Images+ 14

You've started following your first account!

Did you know?

You'll now receive updates based on what you follow! Personalize your stream and start following your favorite authors, offices and users.