1. ArchDaily
  2. Projects

Projects

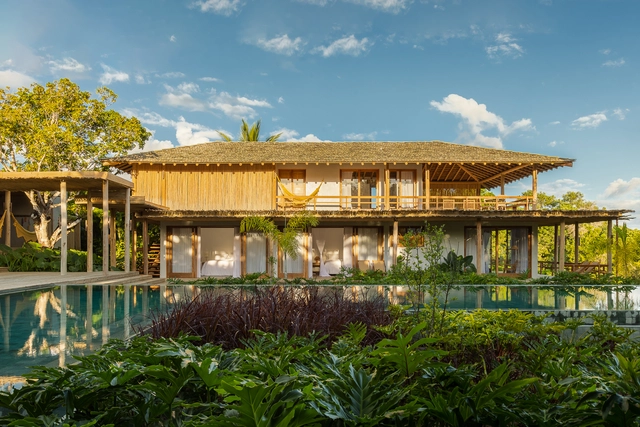
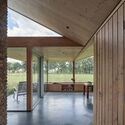
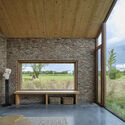
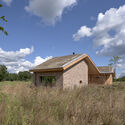
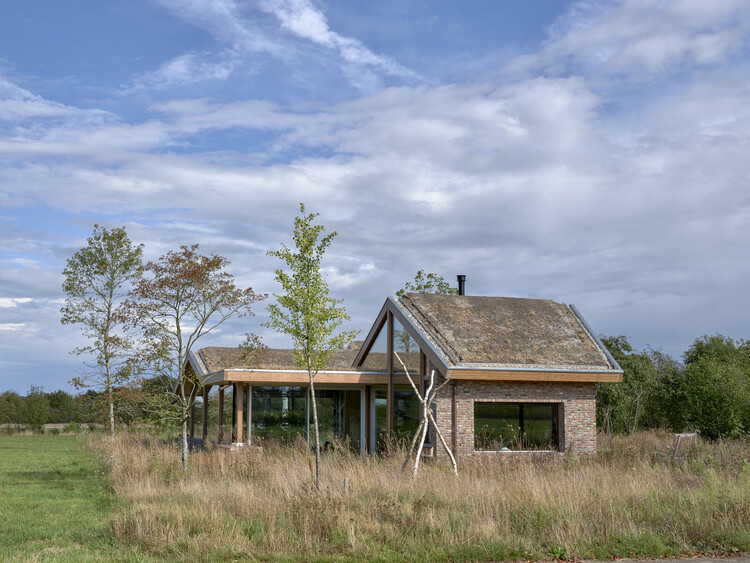
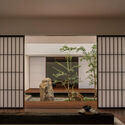
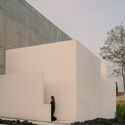

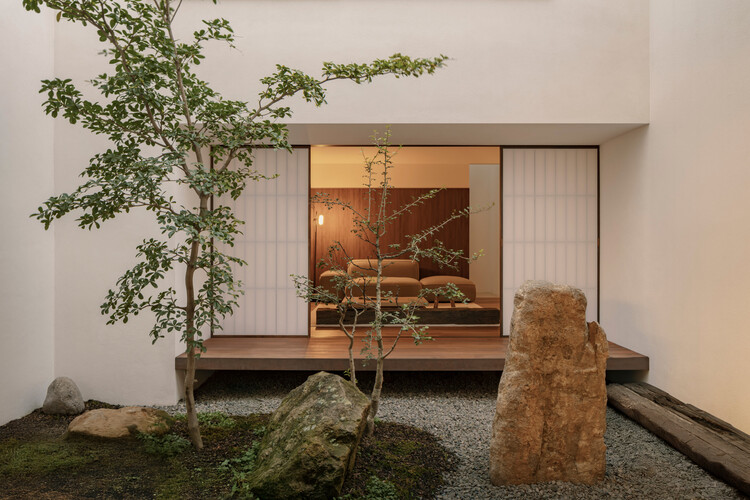
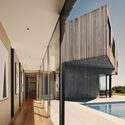
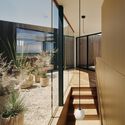
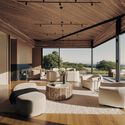
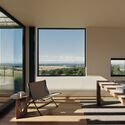
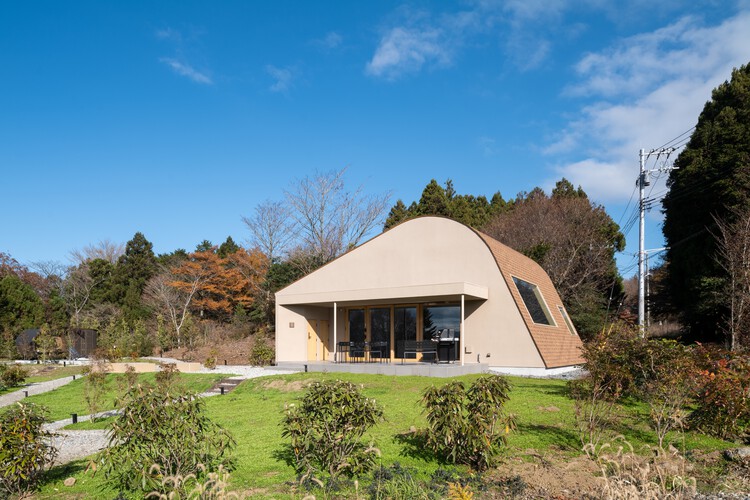
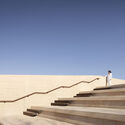
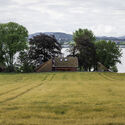
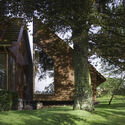
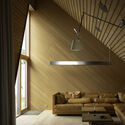
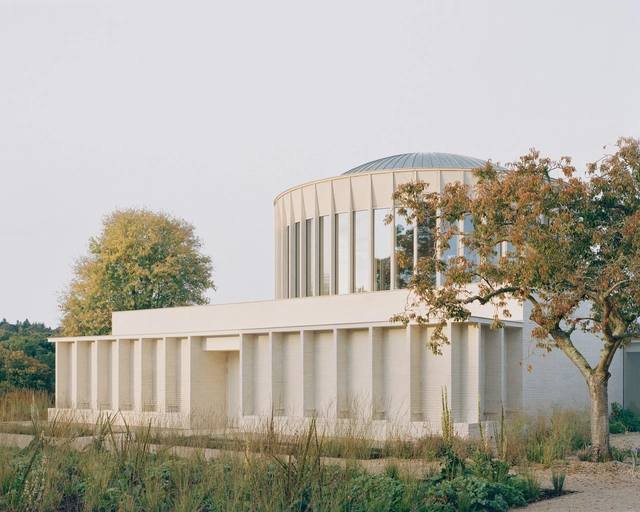
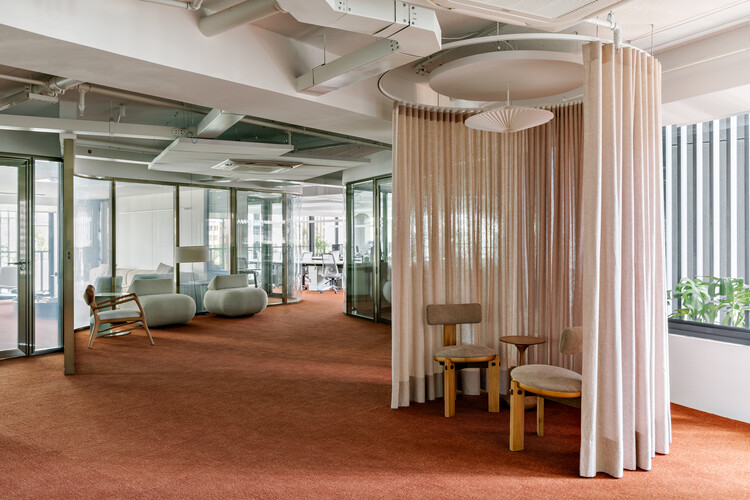
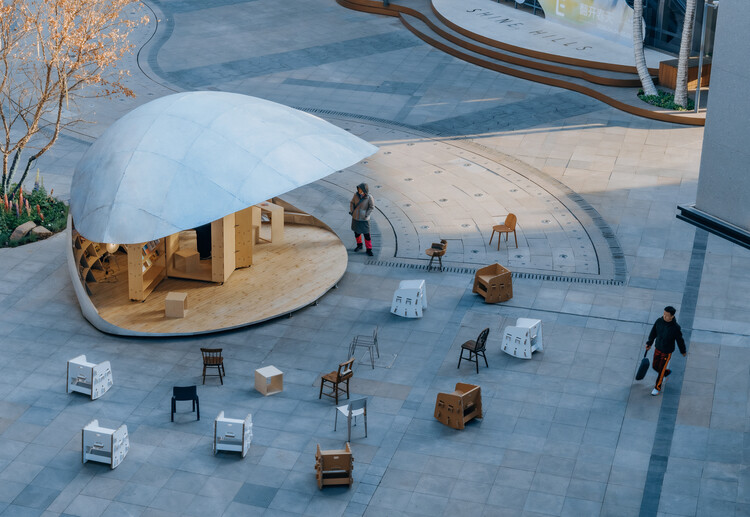
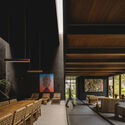
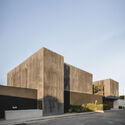
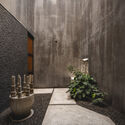
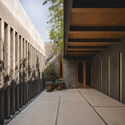
Hainan Wenchang Luneng Shanhaitian Lifestyle Pavilion & Tea House / Mutian Design + Erbenn Design (Taiwan)

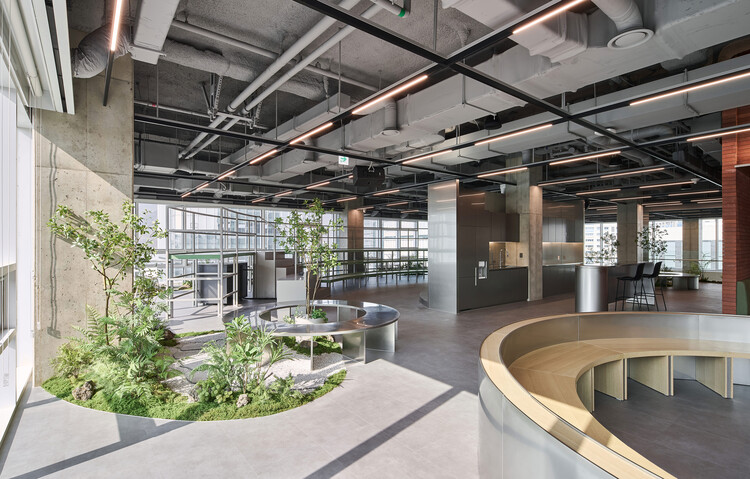
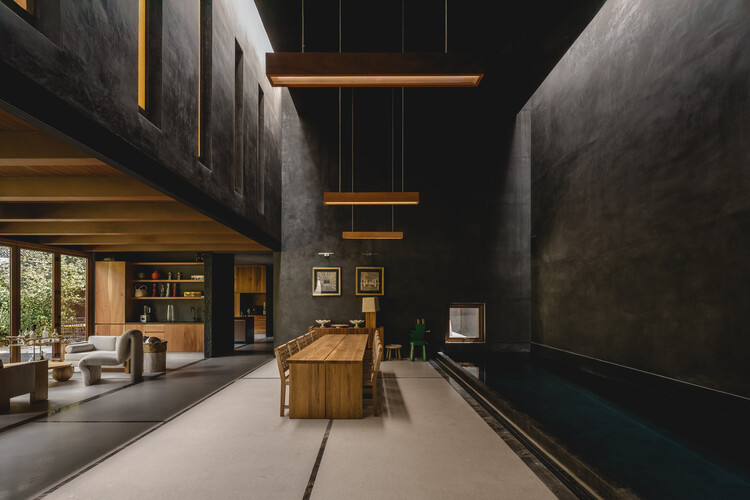
Hainan Wenchang Luneng Shanhaitian Lifestyle Pavilion & Tea House / Mutian Design + Erbenn Design (Taiwan) - StoreHainan Wenchang Luneng Shanhaitian Lifestyle Pavilion & Tea House / Mutian Design + Erbenn Design (Taiwan) - StoreHainan Wenchang Luneng Shanhaitian Lifestyle Pavilion & Tea House / Mutian Design + Erbenn Design (Taiwan) - StoreHainan Wenchang Luneng Shanhaitian Lifestyle Pavilion & Tea House / Mutian Design + Erbenn Design (Taiwan) - StoreHainan Wenchang Luneng Shanhaitian Lifestyle Pavilion & Tea House / Mutian Design + Erbenn Design (Taiwan) - More Images+ 21

文昌市, China

Universidad Ciudad Building - Jorge Hoyos Vásquez, S.J. / +UdeB Arquitectos

Universidad Ciudad Building - Jorge Hoyos Vásquez, S.J. / +UdeB Arquitectos - UniversityUniversidad Ciudad Building - Jorge Hoyos Vásquez, S.J. / +UdeB Arquitectos - UniversityUniversidad Ciudad Building - Jorge Hoyos Vásquez, S.J. / +UdeB Arquitectos - UniversityUniversidad Ciudad Building - Jorge Hoyos Vásquez, S.J. / +UdeB Arquitectos - UniversityUniversidad Ciudad Building - Jorge Hoyos Vásquez, S.J. / +UdeB Arquitectos - More Images+ 17

  • Architects: +UdeB Arquitectos
  • Area Area of this architecture project Area:  11300
  • Year Completion year of this architecture project Year:  2016
  • Manufacturers Brands with products used in this architecture project
    Manufacturers:  Lamitech, Hunter Douglas, Mitsubishi Electric

Grupo Ramón García Kitchen Showroom / Iván Cotado Interior Design

Grupo Ramón García Kitchen Showroom / Iván Cotado Interior Design - Interior DesignGrupo Ramón García Kitchen Showroom / Iván Cotado Interior Design - Interior DesignGrupo Ramón García Kitchen Showroom / Iván Cotado Interior Design - Interior DesignGrupo Ramón García Kitchen Showroom / Iván Cotado Interior Design - Interior DesignGrupo Ramón García Kitchen Showroom / Iván Cotado Interior Design - More Images+ 12


Art in Coffee Café / Gustavo Fontes + Coletivo de Arquitetos

Art in Coffee Café / Gustavo Fontes + Coletivo de Arquitetos - RestorationArt in Coffee Café / Gustavo Fontes + Coletivo de Arquitetos - RestorationArt in Coffee Café / Gustavo Fontes + Coletivo de Arquitetos - RestorationArt in Coffee Café / Gustavo Fontes + Coletivo de Arquitetos - RestorationArt in Coffee Café / Gustavo Fontes + Coletivo de Arquitetos - More Images+ 14

Parque Apartment / Giuliano Marchiorato Arquitetos

Parque Apartment / Giuliano Marchiorato Arquitetos - Apartment InteriorsParque Apartment / Giuliano Marchiorato Arquitetos - Apartment InteriorsParque Apartment / Giuliano Marchiorato Arquitetos - Apartment InteriorsParque Apartment / Giuliano Marchiorato Arquitetos - Apartment InteriorsParque Apartment / Giuliano Marchiorato Arquitetos - More Images+ 15

  • Area Area of this architecture project Area:  330
  • Year Completion year of this architecture project Year:  2019
  • Manufacturers Brands with products used in this architecture project
    Manufacturers:  Deca

Alberto Seabra House / Base Urbana + Pessoa Arquitetos

Alberto Seabra House / Base Urbana + Pessoa Arquitetos - Houses
© Pedro Vannucchi

Alberto Seabra House / Base Urbana + Pessoa Arquitetos - HousesAlberto Seabra House / Base Urbana + Pessoa Arquitetos - HousesAlberto Seabra House / Base Urbana + Pessoa Arquitetos - HousesAlberto Seabra House / Base Urbana + Pessoa Arquitetos - HousesAlberto Seabra House / Base Urbana + Pessoa Arquitetos - More Images+ 12

Alto de Pinheiros, Brazil
  • Area Area of this architecture project Area:  280
  • Year Completion year of this architecture project Year:  2013
  • Manufacturers Brands with products used in this architecture project
    Manufacturers:  AutoDesk, Deca

Joaquim Antunes Apartment / CR2 Arquitetura

Joaquim Antunes Apartment / CR2 Arquitetura - Apartment InteriorsJoaquim Antunes Apartment / CR2 Arquitetura - Apartment InteriorsJoaquim Antunes Apartment / CR2 Arquitetura - Apartment InteriorsJoaquim Antunes Apartment / CR2 Arquitetura - Apartment InteriorsJoaquim Antunes Apartment / CR2 Arquitetura - More Images+ 21

  • Architects: CR2 Arquitetura
  • Area Area of this architecture project Area:  140
  • Year Completion year of this architecture project Year:  2016
  • Manufacturers Brands with products used in this architecture project
    Manufacturers:  Deca, REKA

Piacá House I / Gil Mello Arquitetura

Piacá House I / Gil Mello Arquitetura - RenovationPiacá House I / Gil Mello Arquitetura - RenovationPiacá House I / Gil Mello Arquitetura - RenovationPiacá House I / Gil Mello Arquitetura - RenovationPiacá House I / Gil Mello Arquitetura - More Images+ 18

Alto de Pinheiros, Brazil
  • Area Area of this architecture project Area:  160
  • Year Completion year of this architecture project Year:  2009
  • Manufacturers Brands with products used in this architecture project
    Manufacturers:  Marcenaria Almudena, Pedras Amazonas, Salatino Dejavite, Stella Ferraz Cerâmica, reka iluminacao

PK House / Reinach Mendonça Arquitetos Associados

PK House / Reinach Mendonça Arquitetos Associados - HousesPK House / Reinach Mendonça Arquitetos Associados - HousesPK House / Reinach Mendonça Arquitetos Associados - HousesPK House / Reinach Mendonça Arquitetos Associados - HousesPK House / Reinach Mendonça Arquitetos Associados - More Images+ 8

São Paulo, Brazil
  • Area Area of this architecture project Area:  145
  • Year Completion year of this architecture project Year:  2018
  • Manufacturers Brands with products used in this architecture project
    Manufacturers:  Deca

Figo Gastronomia Restaurant / Consuelo Jorge Arquitetos

Figo Gastronomia Restaurant / Consuelo Jorge Arquitetos - RestaurantFigo Gastronomia Restaurant / Consuelo Jorge Arquitetos - RestaurantFigo Gastronomia Restaurant / Consuelo Jorge Arquitetos - RestaurantFigo Gastronomia Restaurant / Consuelo Jorge Arquitetos - RestaurantFigo Gastronomia Restaurant / Consuelo Jorge Arquitetos - More Images+ 60

Vila Nova Conceição, Brazil
  • Area Area of this architecture project Area:  460
  • Year Completion year of this architecture project Year:  2014
  • Manufacturers Brands with products used in this architecture project
    Manufacturers:  Adobe Systems Incorporated, AutoDesk, Trimble

Duca caffe & apericena / OHIO Estudio + Estudio RIPANI

Duca caffe & apericena / OHIO Estudio + Estudio RIPANI - Coffee ShopDuca caffe & apericena / OHIO Estudio + Estudio RIPANI - Coffee ShopDuca caffe & apericena / OHIO Estudio + Estudio RIPANI - Coffee ShopDuca caffe & apericena / OHIO Estudio + Estudio RIPANI - Coffee ShopDuca caffe & apericena / OHIO Estudio + Estudio RIPANI - More Images+ 25

  • Area Area of this architecture project Area:  60
  • Year Completion year of this architecture project Year:  2019
  • Manufacturers Brands with products used in this architecture project
    Manufacturers:  Chaco Produce, Citrino, Pimux, Ratti Hierros, Rex Pinturería

AD Classics: Ella Durst Residence / Königsberger Vannucchi

AD Classics: Ella Durst Residence / Königsberger Vannucchi - HousesAD Classics: Ella Durst Residence / Königsberger Vannucchi - HousesAD Classics: Ella Durst Residence / Königsberger Vannucchi - HousesAD Classics: Ella Durst Residence / Königsberger Vannucchi - HousesAD Classics: Ella Durst Residence / Königsberger Vannucchi - More Images+ 29

ACAECE Shopping Center and Public Plaza / BLT Arquitectos

ACAECE Shopping Center and Public Plaza / BLT Arquitectos - Shopping CentersACAECE Shopping Center and Public Plaza / BLT Arquitectos - Shopping CentersACAECE Shopping Center and Public Plaza / BLT Arquitectos - Shopping CentersACAECE Shopping Center and Public Plaza / BLT Arquitectos - Shopping CentersACAECE Shopping Center and Public Plaza / BLT Arquitectos - More Images+ 11

  • Architects: BLT Arquitectos
  • Area Area of this architecture project Area:  2000
  • Year Completion year of this architecture project Year:  2017
  • Manufacturers Brands with products used in this architecture project
    Manufacturers:  Astori, Grupo MSH, Maestre

S73 Apartment / Fresneda & Zamora Arquitectura

S73 Apartment / Fresneda & Zamora Arquitectura - Apartment InteriorsS73 Apartment / Fresneda & Zamora Arquitectura - Apartment InteriorsS73 Apartment / Fresneda & Zamora Arquitectura - Apartment InteriorsS73 Apartment / Fresneda & Zamora Arquitectura - Apartment InteriorsS73 Apartment / Fresneda & Zamora Arquitectura - More Images+ 12

  • Area Area of this architecture project Area:  114
  • Year Completion year of this architecture project Year:  2019
  • Manufacturers Brands with products used in this architecture project
    Manufacturers:  Knauf, AutoDesk, Isover, Laminex

Wanfenglin Stone House / Semisótano arquitectos ( RGRM arquitectos)

Wanfenglin Stone House / Semisótano arquitectos ( RGRM arquitectos) - ResidentialWanfenglin Stone House / Semisótano arquitectos ( RGRM arquitectos) - ResidentialWanfenglin Stone House / Semisótano arquitectos ( RGRM arquitectos) - ResidentialWanfenglin Stone House / Semisótano arquitectos ( RGRM arquitectos) - ResidentialWanfenglin Stone House / Semisótano arquitectos ( RGRM arquitectos) - More Images+ 21

黔西南布依族苗族自治州, China

Balba Hotel and Condominium / Antonio Garza Ferrigno

Balba Hotel and Condominium / Antonio Garza Ferrigno - ApartmentsBalba Hotel and Condominium / Antonio Garza Ferrigno - ApartmentsBalba Hotel and Condominium / Antonio Garza Ferrigno - ApartmentsBalba Hotel and Condominium / Antonio Garza Ferrigno - ApartmentsBalba Hotel and Condominium / Antonio Garza Ferrigno - More Images+ 15

URBAN SAN FRANCISCO Building / PDI Diseño + Construcción

URBAN SAN FRANCISCO Building / PDI Diseño + Construcción - ResidentialURBAN SAN FRANCISCO Building / PDI Diseño + Construcción - ResidentialURBAN SAN FRANCISCO Building / PDI Diseño + Construcción - ResidentialURBAN SAN FRANCISCO Building / PDI Diseño + Construcción - ResidentialURBAN SAN FRANCISCO Building / PDI Diseño + Construcción - More Images+ 23

Ciudad de México, Mexico

Showroom and Expansion Park Royal Cancún / Amezcua

Showroom and Expansion Park Royal Cancún / Amezcua - ExtensionShowroom and Expansion Park Royal Cancún / Amezcua - ExtensionShowroom and Expansion Park Royal Cancún / Amezcua - ExtensionShowroom and Expansion Park Royal Cancún / Amezcua - ExtensionShowroom and Expansion Park Royal Cancún / Amezcua - More Images+ 20

Pedro de Osma Building / David Mutal Arquitectos

  • Area Area of this architecture project Area:  5200
  • Year Completion year of this architecture project Year:  2015
  • Manufacturers Brands with products used in this architecture project
    Manufacturers:  Casa Rosselló, AutoDesk, Trimble

Combe Office / Kseib Suniga Associated Architects

Combe Office / Kseib Suniga Associated Architects - Offices InteriorsCombe Office / Kseib Suniga Associated Architects - Offices InteriorsCombe Office / Kseib Suniga Associated Architects - Offices InteriorsCombe Office / Kseib Suniga Associated Architects - Offices InteriorsCombe Office / Kseib Suniga Associated Architects - More Images+ 9

Jardim Paulistano, Brazil
  • Area Area of this architecture project Area:  200
  • Year Completion year of this architecture project Year:  2019
  • Manufacturers Brands with products used in this architecture project
    Manufacturers:  ACE Revestimentos Corporativos, Artech Comercio e serviços de pré-moldados, CVR Ar-condicionado, Contract - Soluções inteligentes para construção, Interflex, +3

Mirante das Mangabeiras / Grupo Arquitetos e Urbanistas

Mirante das Mangabeiras / Grupo Arquitetos e Urbanistas - Public ArchitectureMirante das Mangabeiras / Grupo Arquitetos e Urbanistas - Public ArchitectureMirante das Mangabeiras / Grupo Arquitetos e Urbanistas - Public ArchitectureMirante das Mangabeiras / Grupo Arquitetos e Urbanistas - Public ArchitectureMirante das Mangabeiras / Grupo Arquitetos e Urbanistas - More Images+ 6

  • Area Area of this architecture project Area:  5000
  • Year Completion year of this architecture project Year:  2012
  • Manufacturers Brands with products used in this architecture project
    Manufacturers:  Eliane

Apartment in Fernão de Magalhães / Impare Arquitectura

Apartment in Fernão de Magalhães / Impare Arquitectura - Apartment InteriorsApartment in Fernão de Magalhães / Impare Arquitectura - Apartment InteriorsApartment in Fernão de Magalhães / Impare Arquitectura - Apartment InteriorsApartment in Fernão de Magalhães / Impare Arquitectura - Apartment InteriorsApartment in Fernão de Magalhães / Impare Arquitectura - More Images+ 38

Quinta do Golfe / Solange Cálio Arquitetos

Quinta do Golfe / Solange Cálio Arquitetos - HousesQuinta do Golfe / Solange Cálio Arquitetos - HousesQuinta do Golfe / Solange Cálio Arquitetos - HousesQuinta do Golfe / Solange Cálio Arquitetos - HousesQuinta do Golfe / Solange Cálio Arquitetos - More Images+ 28

Residencial Quinta do Golfe, Brazil
  • Area Area of this architecture project Area:  749
  • Year Completion year of this architecture project Year:  2014
  • Manufacturers Brands with products used in this architecture project
    Manufacturers:  Gaggenau, Braston, Eliane, Mekal, Viking

POG House / Teófilo Otoni Arquitetura

POG House / Teófilo Otoni Arquitetura - HousesPOG House / Teófilo Otoni Arquitetura - HousesPOG House / Teófilo Otoni Arquitetura - HousesPOG House / Teófilo Otoni Arquitetura - HousesPOG House / Teófilo Otoni Arquitetura - More Images+ 24

You've started following your first account!

Did you know?

You'll now receive updates based on what you follow! Personalize your stream and start following your favorite authors, offices and users.