1. ArchDaily
  2. Projects
Projects

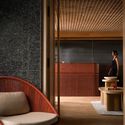
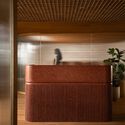
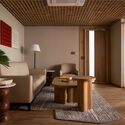
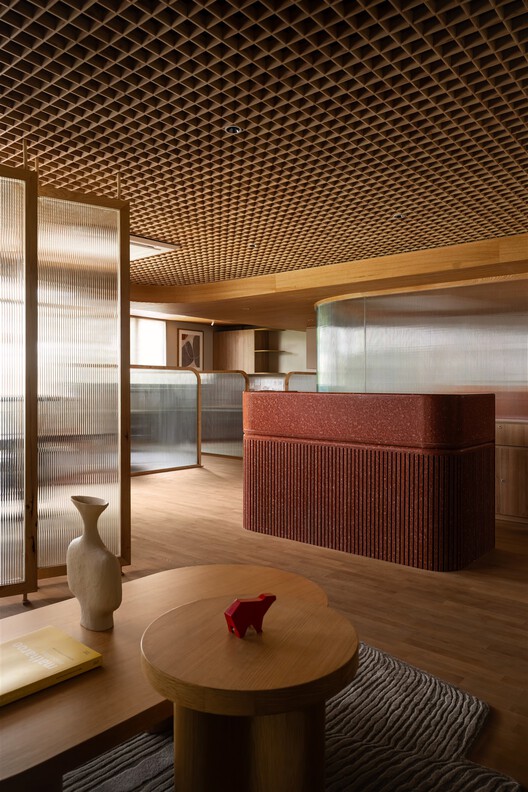
Project Ulsoor Office / The Purple Ink Studio

Project Ulsoor Office / The Purple Ink Studio - Interior Photography, OfficesProject Ulsoor Office / The Purple Ink Studio - Interior Photography, OfficesProject Ulsoor Office / The Purple Ink Studio - Interior Photography, Offices, Lighting, ChairProject Ulsoor Office / The Purple Ink Studio - Interior Photography, Offices, Table, Chair, LightingProject Ulsoor Office / The Purple Ink Studio - More Images+ 13

•
Bengaluru, India
  • Area Area of this architecture project Area:  1450 ft²
  • Year Completion year of this architecture project Year:  2025

Playfair House / 43 north architecture

Playfair House / 43 north architecture - Interior Photography, Sustainability, Kitchen, Table, Lighting, Chair, CountertopPlayfair House / 43 north architecture - SustainabilityPlayfair House / 43 north architecture - Interior Photography, Sustainability, Stairs, LightingPlayfair House / 43 north architecture - Interior Photography, Sustainability, ChairPlayfair House / 43 north architecture - More Images+ 16

Neighborhood School - Pavilion 02 / Ateliê GR

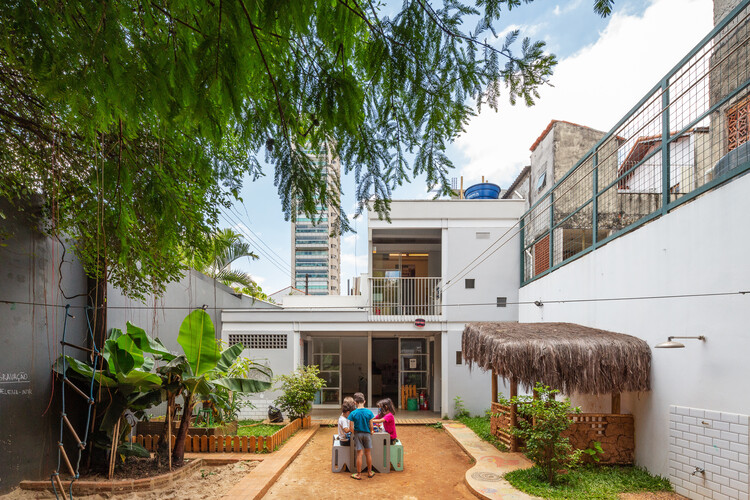
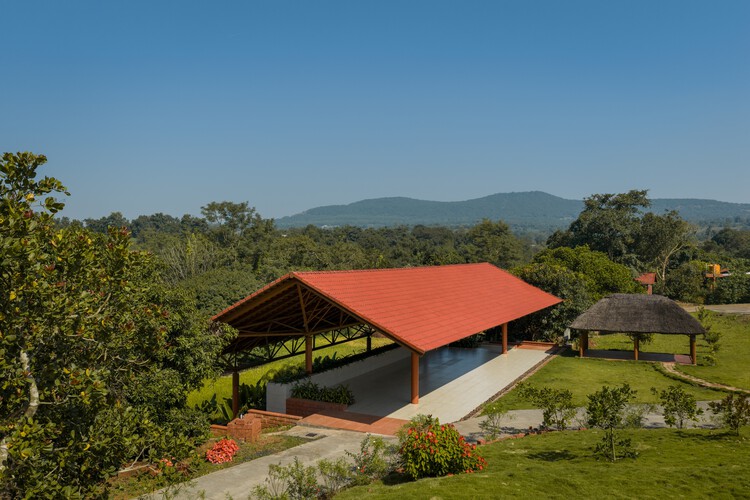
Neighborhood School - Pavilion 02 / Ateliê GR - Schools Neighborhood School - Pavilion 02 / Ateliê GR - Schools Neighborhood School - Pavilion 02 / Ateliê GR - Schools Neighborhood School - Pavilion 02 / Ateliê GR - Schools Neighborhood School - Pavilion 02 / Ateliê GR - More Images+ 18

  • Architects: Ateliê GR
  • Area Area of this architecture project Area:  100 m²
  • Year Completion year of this architecture project Year:  2020

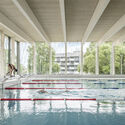
Public Swimming Pool Großfeldsiedlung / Illiz Architektur

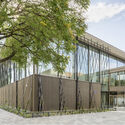
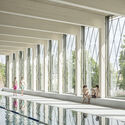
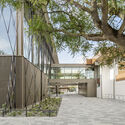
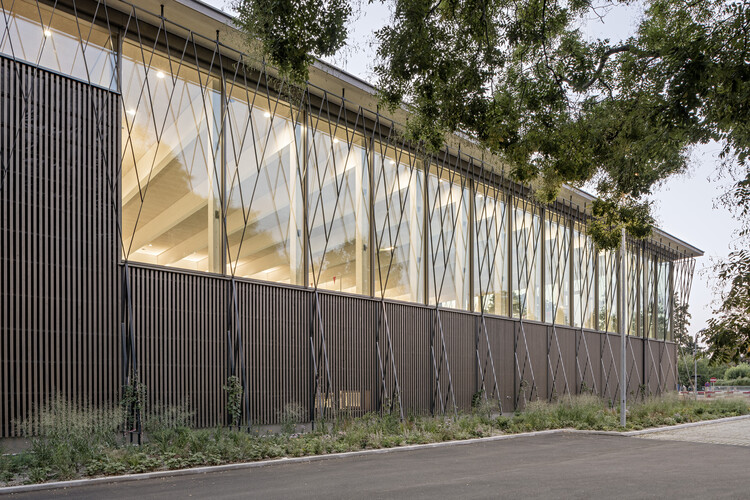
Public Swimming Pool Großfeldsiedlung / Illiz Architektur - Exterior Photography, Public ArchitecturePublic Swimming Pool Großfeldsiedlung / Illiz Architektur - Interior Photography, Public ArchitecturePublic Swimming Pool Großfeldsiedlung / Illiz Architektur - Interior Photography, Public ArchitecturePublic Swimming Pool Großfeldsiedlung / Illiz Architektur - Public ArchitecturePublic Swimming Pool Großfeldsiedlung / Illiz Architektur - More Images+ 16

  • Architects: Illiz Architektur
  • Area Area of this architecture project Area:  2550 m²
  • Year Completion year of this architecture project Year:  2024
  • Manufacturers Brands with products used in this architecture project
    Manufacturers:  Ceramica Vogue, LIGNOTREND, Schüco

House Among The Trees / Wrzeszcz Architekci + mode:lina architekci

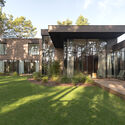
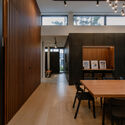
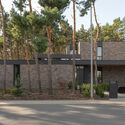
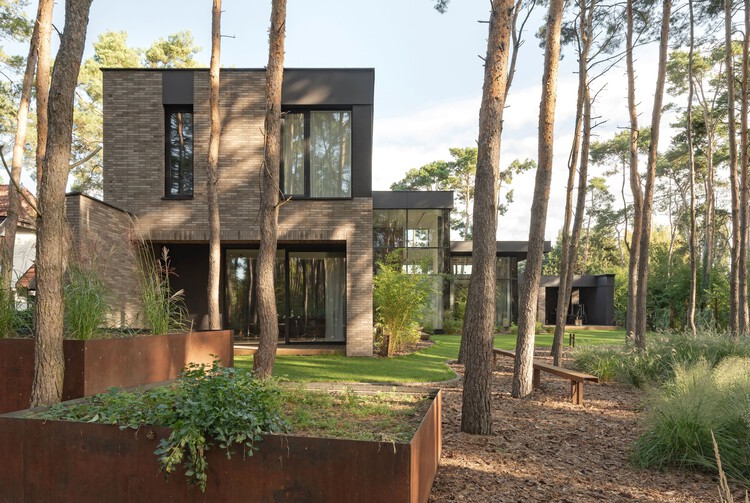
House Among The Trees  / Wrzeszcz Architekci + mode:lina architekci - Exterior Photography, Houses, GardenHouse Among The Trees  / Wrzeszcz Architekci + mode:lina architekci - Interior Photography, Houses, Table, Lighting, ChairHouse Among The Trees  / Wrzeszcz Architekci + mode:lina architekci - Interior Photography, Houses, Table, ChairHouse Among The Trees  / Wrzeszcz Architekci + mode:lina architekci - HousesHouse Among The Trees  / Wrzeszcz Architekci + mode:lina architekci - More Images+ 8

•
Poznań, Poland

Feltrinelli Montevideo Bookstore / Toro Arquitectos

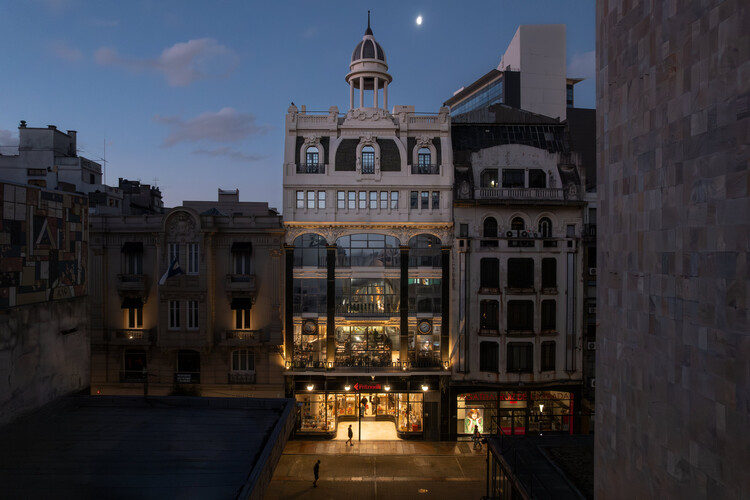
Feltrinelli Montevideo Bookstore / Toro Arquitectos - Interior Photography, RefurbishmentFeltrinelli Montevideo Bookstore / Toro Arquitectos - RefurbishmentFeltrinelli Montevideo Bookstore / Toro Arquitectos - Interior Photography, Refurbishment, Bathroom, Sink, CountertopFeltrinelli Montevideo Bookstore / Toro Arquitectos - Interior Photography, Refurbishment, ArcadeFeltrinelli Montevideo Bookstore / Toro Arquitectos - More Images+ 16

  • Architects: Toro Arquitectos
  • Area Area of this architecture project Area:  8116 ft²
  • Year Completion year of this architecture project Year:  2026
  • Manufacturers Brands with products used in this architecture project
    Manufacturers:  Anibal ABBATE, Bosch

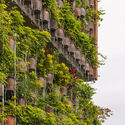
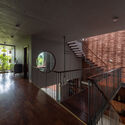
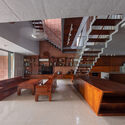
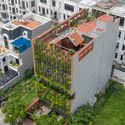
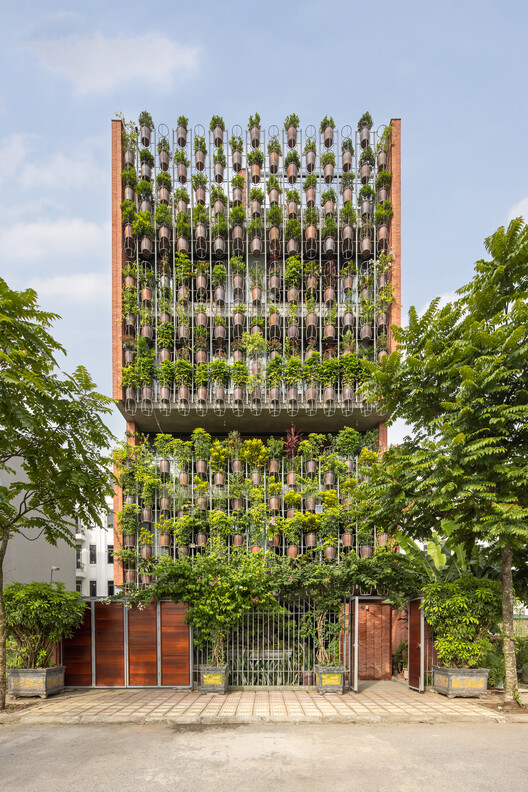
Flying Vegetation / H&P Architects

Flying Vegetation / H&P Architects - HousesFlying Vegetation / H&P Architects - HousesFlying Vegetation / H&P Architects - Interior Photography, HousesFlying Vegetation / H&P Architects - HousesFlying Vegetation / H&P Architects - More Images+ 30

  • Architects: H&P Architects
  • Area Area of this architecture project Area:  1200 m²
  • Year Completion year of this architecture project Year:  2022

IMBÉ House / Oficina Conceito Arquitetura

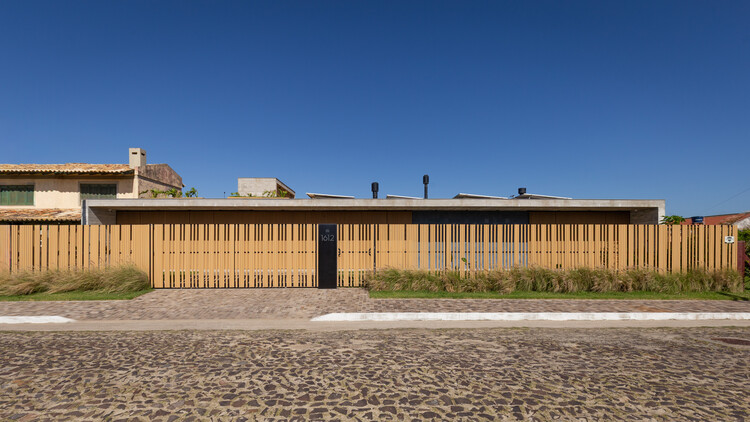
IMBÉ House / Oficina Conceito Arquitetura - Interior Photography, Houses, ChairIMBÉ House / Oficina Conceito Arquitetura - Interior Photography, Houses, Table, ChairIMBÉ House / Oficina Conceito Arquitetura - Interior Photography, Houses, Beam, ChairIMBÉ House / Oficina Conceito Arquitetura - Interior Photography, Houses, ChairIMBÉ House / Oficina Conceito Arquitetura - More Images+ 21

  • Area Area of this architecture project Area:  350 m²
  • Year Completion year of this architecture project Year:  2026
  • Manufacturers Brands with products used in this architecture project
    Manufacturers:  ALUMAZZA INDUSTRIA E COMERCIO DE ESQUADRIAS LTDA, Cislaghi Móveis, Ecovale Acabamentos, Marmozan

House J / SV60 Arquitectos

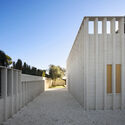
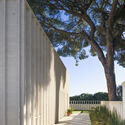
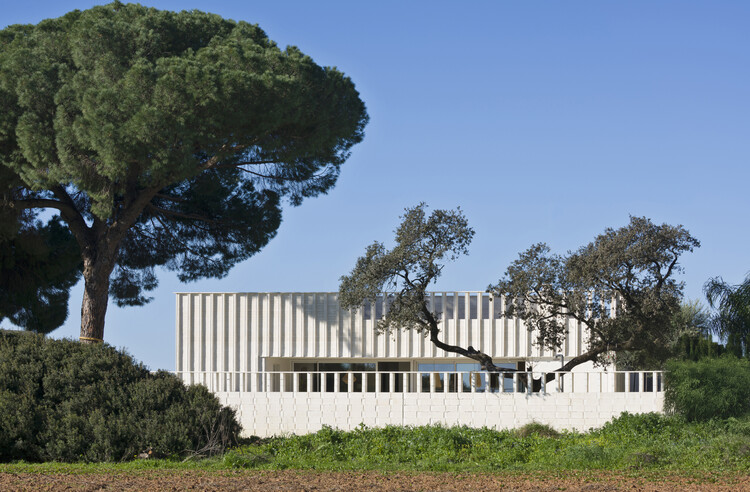
House J / SV60 Arquitectos - HousesHouse J / SV60 Arquitectos - Interior Photography, Houses, Table, ChairHouse J / SV60 Arquitectos - HousesHouse J / SV60 Arquitectos - HousesHouse J / SV60 Arquitectos - More Images+ 21

•
Bollullos de la Mitación, Spain
  • Architects: SV60 Arquitectos
  • Area Area of this architecture project Area:  210 m²
  • Year Completion year of this architecture project Year:  2026
  • Manufacturers Brands with products used in this architecture project
    Manufacturers:  Concrete Blocks

Radio & Television Building (RTS) / OFFICE Kersten Geers David Van Severen + Fehlmann Architectes

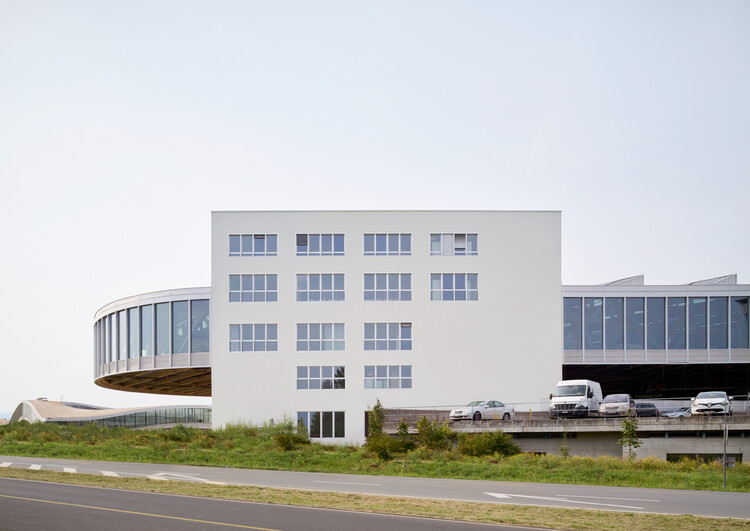
Radio & Television Building (RTS) / OFFICE Kersten Geers David Van Severen + Fehlmann Architectes - OfficesRadio & Television Building (RTS) / OFFICE Kersten Geers David Van Severen + Fehlmann Architectes - OfficesRadio & Television Building (RTS) / OFFICE Kersten Geers David Van Severen + Fehlmann Architectes - OfficesRadio & Television Building (RTS) / OFFICE Kersten Geers David Van Severen + Fehlmann Architectes - Interior Photography, Offices, Stairs, LightingRadio & Television Building (RTS) / OFFICE Kersten Geers David Van Severen + Fehlmann Architectes - More Images+ 7

•
Lausanne, Switzerland

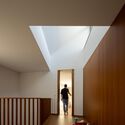
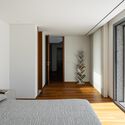
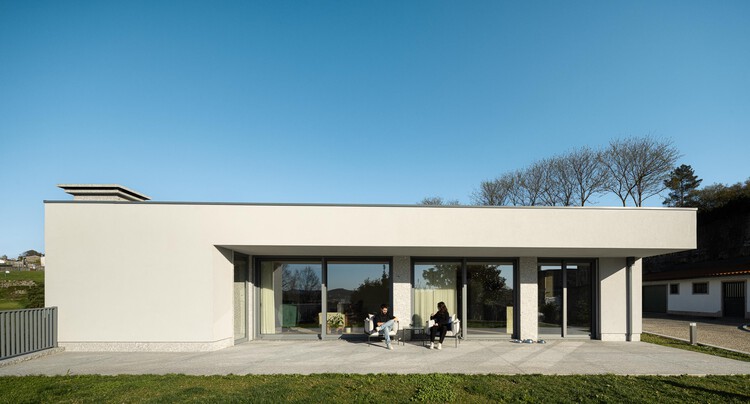
Two Houses in Guimarães / felixARQS - Daniel félix Architects

Two Houses in Guimarães / felixARQS - Daniel félix Architects - Exterior Photography, Houses, BalconyTwo Houses in Guimarães / felixARQS - Daniel félix Architects - Interior Photography, HousesTwo Houses in Guimarães / felixARQS - Daniel félix Architects - Interior Photography, HousesTwo Houses in Guimarães / felixARQS - Daniel félix Architects - Interior Photography, Houses, Bedroom, BedTwo Houses in Guimarães / felixARQS - Daniel félix Architects - More Images+ 38

•
Guimaraes, Portugal
  • Area Area of this architecture project Area:  1160 m²
  • Year Completion year of this architecture project Year:  2026
  • Manufacturers Brands with products used in this architecture project
    Manufacturers:  Geberit, BRUMA, Bosch, Efapel, Roca, +1

Bot-House / SON Architecture

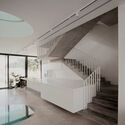
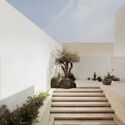
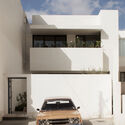
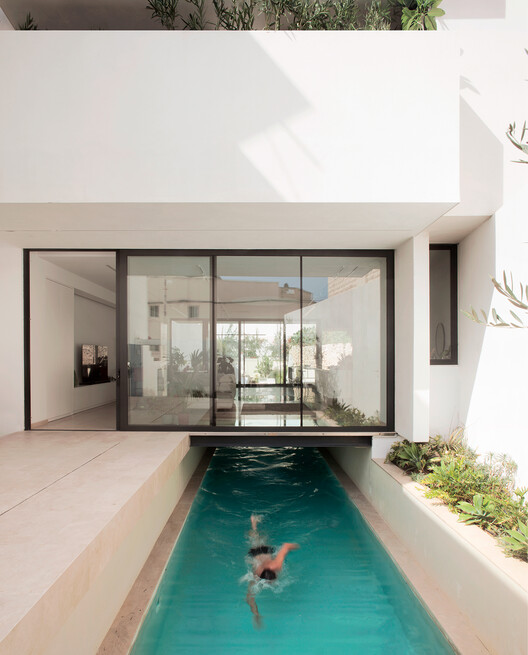
Bot-House / SON Architecture - HousesBot-House / SON Architecture - HousesBot-House / SON Architecture - HousesBot-House / SON Architecture - Interior Photography, Houses, Kitchen, BalconyBot-House / SON Architecture - More Images+ 18

•
San Ġwann, Malta
  • Architects: SON Architecture
  • Area Area of this architecture project Area:  750 m²
  • Year Completion year of this architecture project Year:  2023
  • Manufacturers Brands with products used in this architecture project
    Manufacturers:  Fino , JSD Group, Micallef Pool, R.Lautier, Rado Flooring, +1
  • Professionals: MA Architects, Rite-Decor

Stack & Field House / Steffen Welsch Architects

Stack & Field House / Steffen Welsch Architects - HousesStack & Field House / Steffen Welsch Architects - Interior Photography, HousesStack & Field House / Steffen Welsch Architects - Interior Photography, Houses, Kitchen, CountertopStack & Field House / Steffen Welsch Architects - Interior Photography, HousesStack & Field House / Steffen Welsch Architects - More Images+ 18

•
Melbourne, Australia
  • Area Area of this architecture project Area:  162 m²
  • Year Completion year of this architecture project Year:  2025
  • Manufacturers Brands with products used in this architecture project
    Manufacturers:  Knauf, Colorbond, Dulux, Laminex, Lysaght, +1

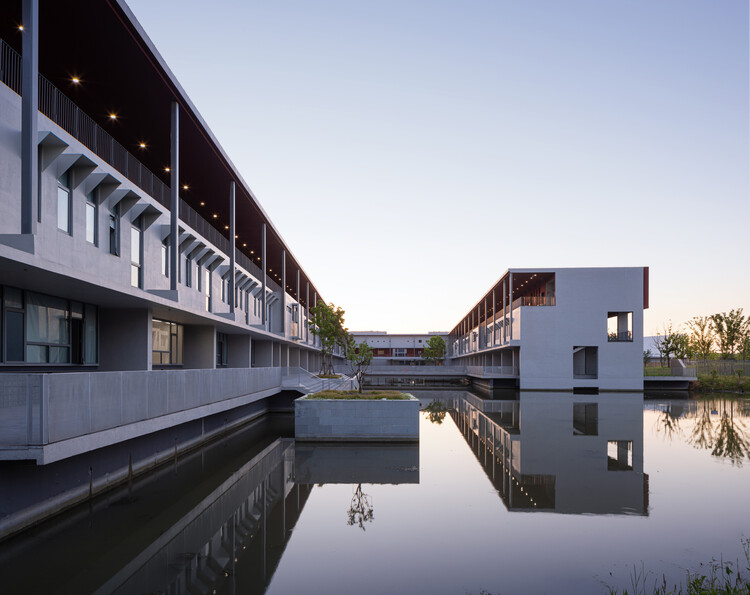
Kunshan Jinxi Senior High School / Atelier Deshaus

Kunshan Jinxi Senior High School / Atelier Deshaus - High SchoolKunshan Jinxi Senior High School / Atelier Deshaus - Exterior Photography, High SchoolKunshan Jinxi Senior High School / Atelier Deshaus - Interior Photography, High SchoolKunshan Jinxi Senior High School / Atelier Deshaus - Interior Photography, High SchoolKunshan Jinxi Senior High School / Atelier Deshaus - More Images+ 13

•
Suzhou, China
  • Architects: Atelier Deshaus
  • Area Area of this architecture project Area:  72034 m²
  • Year Completion year of this architecture project Year:  2023

Shared Space / 4site architects

Shared Space / 4site architects - Exterior Photography, Community , GardenShared Space / 4site architects - Interior Photography, Community , Garden, BeamShared Space / 4site architects - Community Shared Space / 4site architects - Exterior Photography, Community , BeamShared Space / 4site architects - More Images+ 22

Bersatu House / Estudio D3B

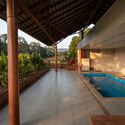
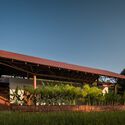
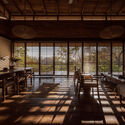
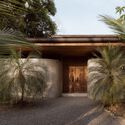
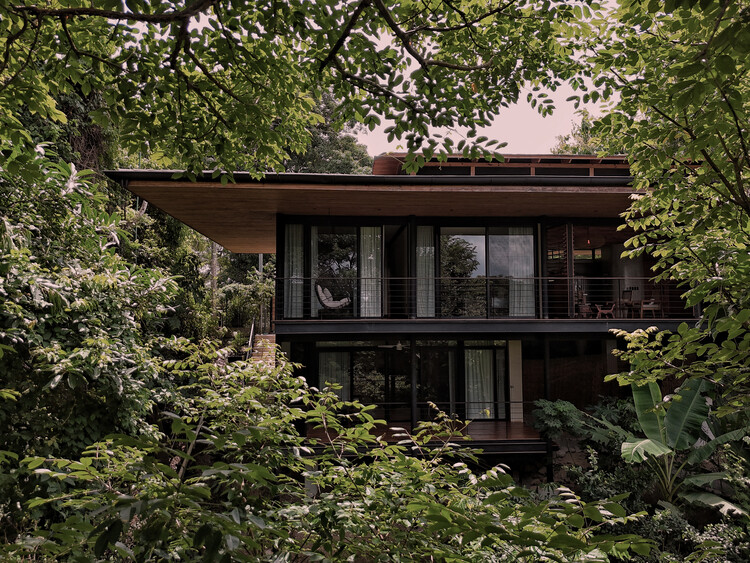
Bersatu House / Estudio D3B - Exterior Photography, Houses, BalconyBersatu House / Estudio D3B - Interior Photography, Houses, Table, ChairBersatu House / Estudio D3B - Exterior Photography, HousesBersatu House / Estudio D3B - HousesBersatu House / Estudio D3B - More Images+ 24

•
Santa Teresa, Costa Rica
  • Architects: Estudio D3B
  • Area Area of this architecture project Area:  250 m²
  • Year Completion year of this architecture project Year:  2022

Our Lady of Victoria Monastery / Localworks

Our Lady of Victoria Monastery / Localworks - Exterior Photography, MonasteryOur Lady of Victoria Monastery / Localworks - Exterior Photography, Monastery, DoorOur Lady of Victoria Monastery / Localworks - Exterior Photography, MonasteryOur Lady of Victoria Monastery / Localworks - Exterior Photography, MonasteryOur Lady of Victoria Monastery / Localworks - More Images+ 40

Trommel Apartment / PLNLstudio

Trommel Apartment / PLNLstudio - Interior Photography, Apartment Interiors, Table, Lighting, ChairTrommel Apartment / PLNLstudio - Interior Photography, Apartment Interiors, Kitchen, CountertopTrommel Apartment / PLNLstudio - Apartment InteriorsTrommel Apartment / PLNLstudio - Interior Photography, Apartment Interiors, ChairTrommel Apartment / PLNLstudio - More Images+ 18

  • Architects: PLNLstudio
  • Area Area of this architecture project Area:  60 m²
  • Year Completion year of this architecture project Year:  2025
  • Manufacturers Brands with products used in this architecture project
    Manufacturers:  Forbo Flooring Systems, Efapel, Winckelmans

Leganés Auto Center / OOIIO Arquitectura

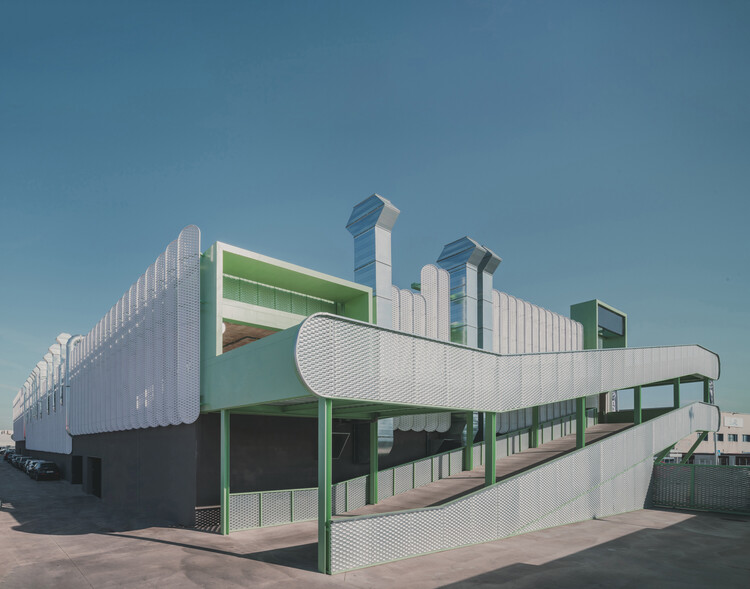
Leganés Auto Center / OOIIO Arquitectura - Exterior Photography, ShowroomLeganés Auto Center / OOIIO Arquitectura - ShowroomLeganés Auto Center / OOIIO Arquitectura - Interior Photography, Showroom, ChairLeganés Auto Center / OOIIO Arquitectura - Exterior Photography, Showroom, FenceLeganés Auto Center / OOIIO Arquitectura - More Images+ 27

•
Leganés, Spain
  • Architects: OOIIO Arquitectura
  • Area Area of this architecture project Area:  11514 m²
  • Year Completion year of this architecture project Year:  2025
  • Manufacturers Brands with products used in this architecture project
    Manufacturers:  Aparici, Disano

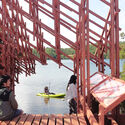
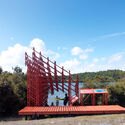
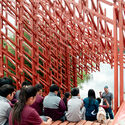
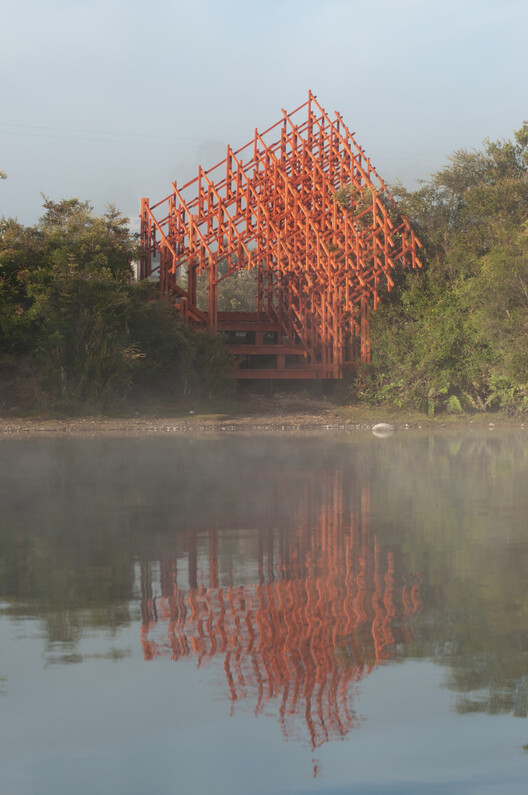
Laguna Troya Interpretive Lookout / Dum Dum Lab

Laguna Troya Interpretive Lookout / Dum Dum Lab - Installations & StructuresLaguna Troya Interpretive Lookout / Dum Dum Lab - Interior Photography, Installations & StructuresLaguna Troya Interpretive Lookout / Dum Dum Lab - Exterior Photography, Installations & StructuresLaguna Troya Interpretive Lookout / Dum Dum Lab - Interior Photography, Installations & StructuresLaguna Troya Interpretive Lookout / Dum Dum Lab - More Images+ 17

  • Architects: Dum Dum Lab
  • Area Area of this architecture project Area:  38 m²
  • Year Completion year of this architecture project Year:  2026
  • Manufacturers Brands with products used in this architecture project

LARUNS / Mesnil Architectures

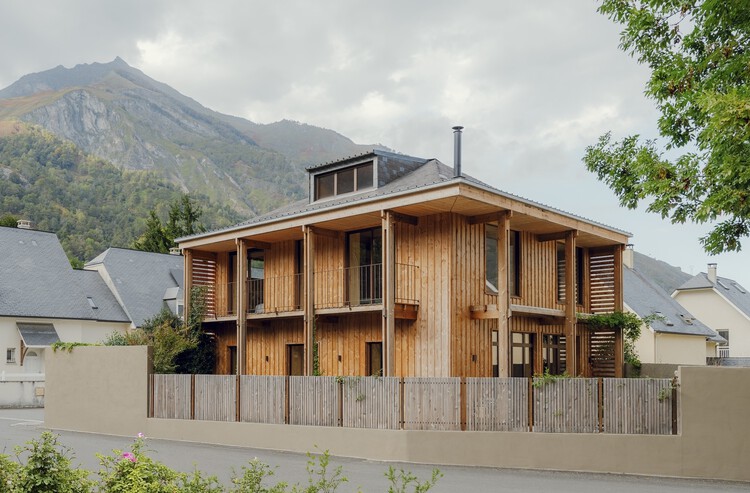
LARUNS / Mesnil Architectures - Exterior Photography, Renovation, Door, Balcony
© Mesnil Studio

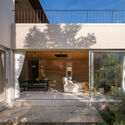
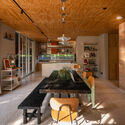
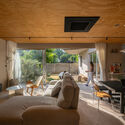
LARUNS / Mesnil Architectures - RenovationLARUNS / Mesnil Architectures - Interior Photography, Renovation, Kitchen, Beam, Lighting, ChairLARUNS / Mesnil Architectures - Exterior Photography, Renovation, BalconyLARUNS / Mesnil Architectures - Exterior Photography, RenovationLARUNS / Mesnil Architectures - More Images+ 38

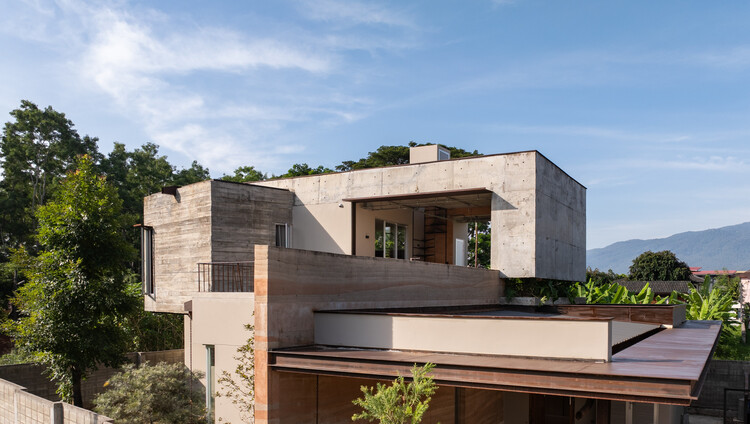
The Terrace House / S.O.S Architects

The Terrace House / S.O.S Architects - Exterior Photography, Houses, Courtyard, BalconyThe Terrace House / S.O.S Architects - Interior Photography, Houses, Kitchen, Table, Chair, Lighting, CountertopThe Terrace House / S.O.S Architects - HousesThe Terrace House / S.O.S Architects - HousesThe Terrace House / S.O.S Architects - More Images+ 30

•
Chiang Mai, Thailand
  • Architects: S.O.S Architects
  • Area Area of this architecture project Area:  285 m²
  • Year Completion year of this architecture project Year:  2025

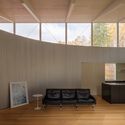
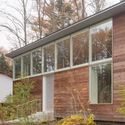
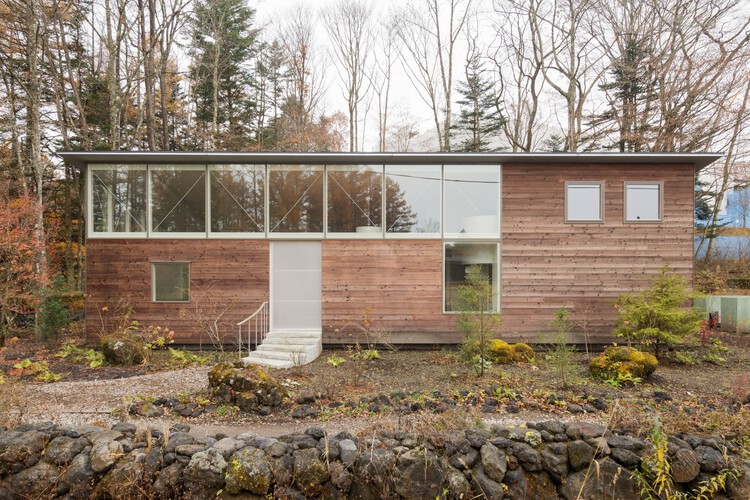
House in Karuizawa / nao architects office + Studio Hashimura

House in Karuizawa  / nao architects office + Studio Hashimura - HousesHouse in Karuizawa  / nao architects office + Studio Hashimura - Interior Photography, HousesHouse in Karuizawa  / nao architects office + Studio Hashimura - Interior Photography, Houses, ChairHouse in Karuizawa  / nao architects office + Studio Hashimura - Exterior Photography, HousesHouse in Karuizawa  / nao architects office + Studio Hashimura - More Images+ 13

•
Karuizawa, Japan

Timber Structure Pedestrian Bridge of Yitaiyipin Garden / GREEN ARCHITECTS + gad

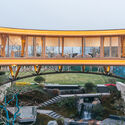
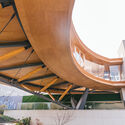
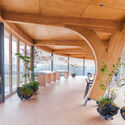
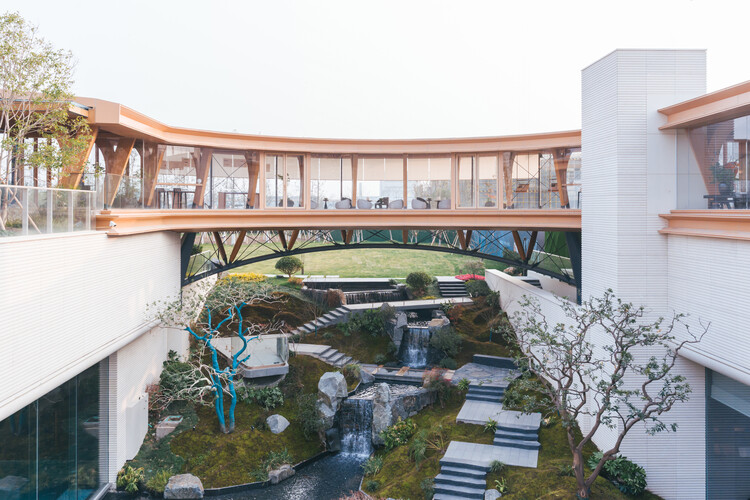
Timber Structure Pedestrian Bridge of Yitaiyipin Garden / GREEN ARCHITECTS + gad - Exterior Photography, Public Architecture, BalconyTimber Structure Pedestrian Bridge of Yitaiyipin Garden / GREEN ARCHITECTS + gad - Public ArchitectureTimber Structure Pedestrian Bridge of Yitaiyipin Garden / GREEN ARCHITECTS + gad - Public ArchitectureTimber Structure Pedestrian Bridge of Yitaiyipin Garden / GREEN ARCHITECTS + gad - Interior Photography, Public Architecture, BeamTimber Structure Pedestrian Bridge of Yitaiyipin Garden / GREEN ARCHITECTS + gad - More Images+ 28

  • Architects: GREEN ARCHITECTS, gad
  • Area Area of this architecture project Area:  230 m²
  • Year Completion year of this architecture project Year:  2025

You've started following your first account!

Did you know?

You'll now receive updates based on what you follow! Personalize your stream and start following your favorite authors, offices and users.