1. ArchDaily
  2. Projects
Projects

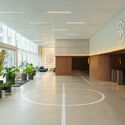
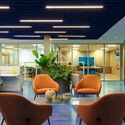
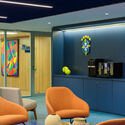
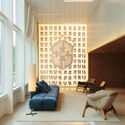
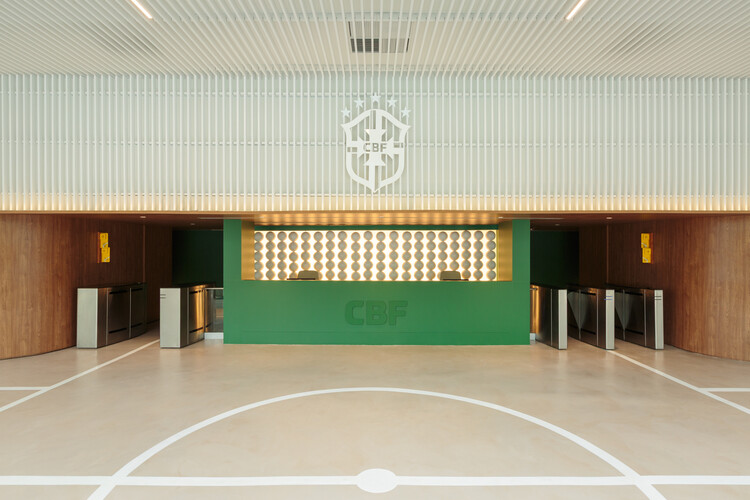
CBF (Brazilian Football Confederation) Headquarters / ARCHITECTS OFFICE

CBF (Brazilian Football Confederation) Headquarters / ARCHITECTS OFFICE - Interior Photography, Offices InteriorsCBF (Brazilian Football Confederation) Headquarters / ARCHITECTS OFFICE - Interior Photography, Offices Interiors, Lighting, ChairCBF (Brazilian Football Confederation) Headquarters / ARCHITECTS OFFICE - Interior Photography, Offices Interiors, Chair, LightingCBF (Brazilian Football Confederation) Headquarters / ARCHITECTS OFFICE - Interior Photography, Offices Interiors, Lighting, ChairCBF (Brazilian Football Confederation) Headquarters / ARCHITECTS OFFICE - More Images+ 19

  • Architects: ARCHITECTS OFFICE
  • Area Area of this architecture project Area:  5325 m²
  • Year Completion year of this architecture project Year:  2025

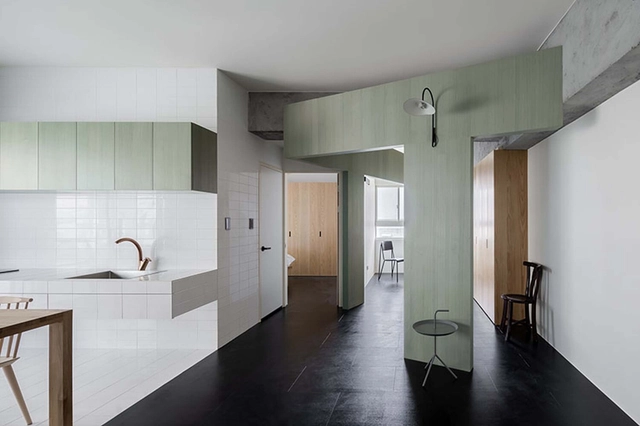
Flat for One / Metrics Architecture Studio

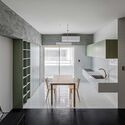
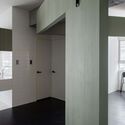
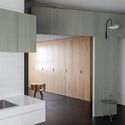
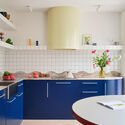
Flat for One / Metrics Architecture Studio - Interior Photography, Apartment Interiors, Kitchen, Facade, Chair, Countertop, TableFlat for One / Metrics Architecture Studio - Interior Photography, Apartment Interiors, Bathroom, Table, Chair, SinkFlat for One / Metrics Architecture Studio - Interior Photography, Apartment Interiors, Table, ChairFlat for One / Metrics Architecture Studio - Interior Photography, Apartment Interiors, Facade, Door, TableFlat for One / Metrics Architecture Studio - More Images+ 10

  • Area Area of this architecture project Area:  55 m²
  • Year Completion year of this architecture project Year:  2021
  • Manufacturers Brands with products used in this architecture project
    Manufacturers:  Ferm Living, SKK

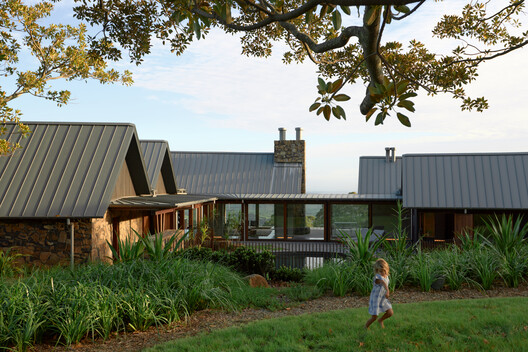
Saddleback Mountain House / Casey Brown Architecture

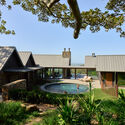
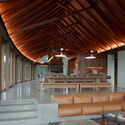
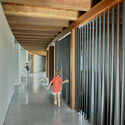
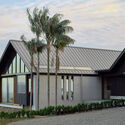
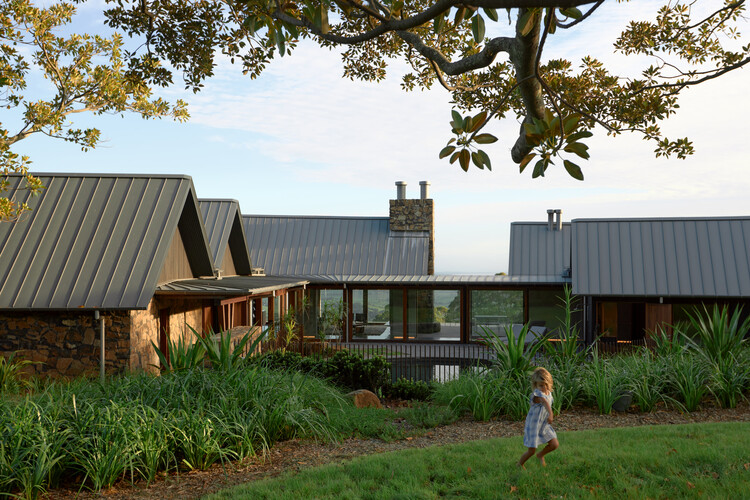
Saddleback Mountain House / Casey Brown Architecture - SustainabilitySaddleback Mountain House / Casey Brown Architecture - Interior Photography, Sustainability, Beam, ColumnSaddleback Mountain House / Casey Brown Architecture - Interior Photography, Sustainability, ColumnSaddleback Mountain House / Casey Brown Architecture - Exterior Photography, SustainabilitySaddleback Mountain House / Casey Brown Architecture - More Images+ 7

•
New South Wales, Australia

Naya Restaurant Ayutthaya / BodinChapa Architects

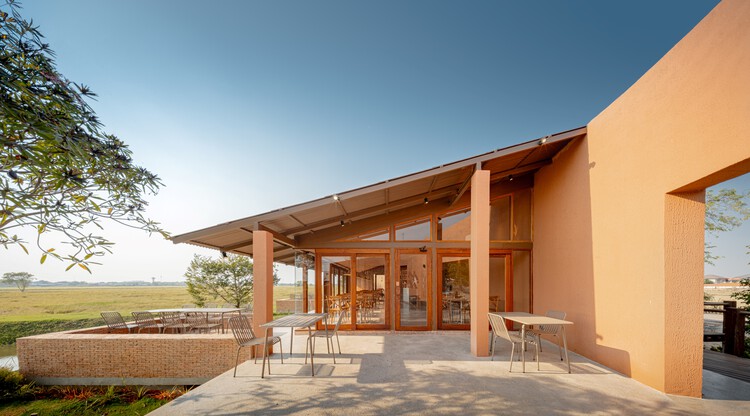
Naya Restaurant Ayutthaya / BodinChapa Architects - Commercial ArchitectureNaya Restaurant Ayutthaya / BodinChapa Architects - Exterior Photography, Commercial ArchitectureNaya Restaurant Ayutthaya / BodinChapa Architects - Interior Photography, Commercial Architecture, Table, ChairNaya Restaurant Ayutthaya / BodinChapa Architects - Commercial ArchitectureNaya Restaurant Ayutthaya / BodinChapa Architects - More Images+ 24

•
Phra Nakhon Si Ayutthaya, Thailand
  • Area Area of this architecture project Area:  250 m²
  • Year Completion year of this architecture project Year:  2026
  • Manufacturers Brands with products used in this architecture project
    Manufacturers:  TOA

Macedonia House / bardo

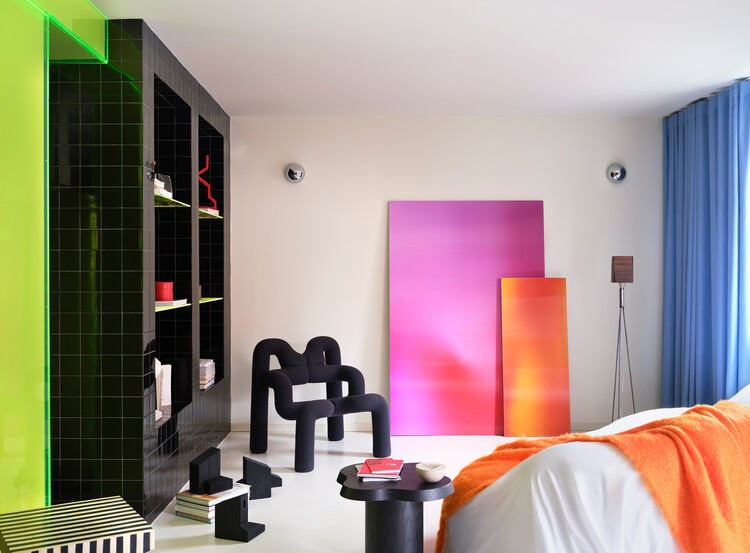
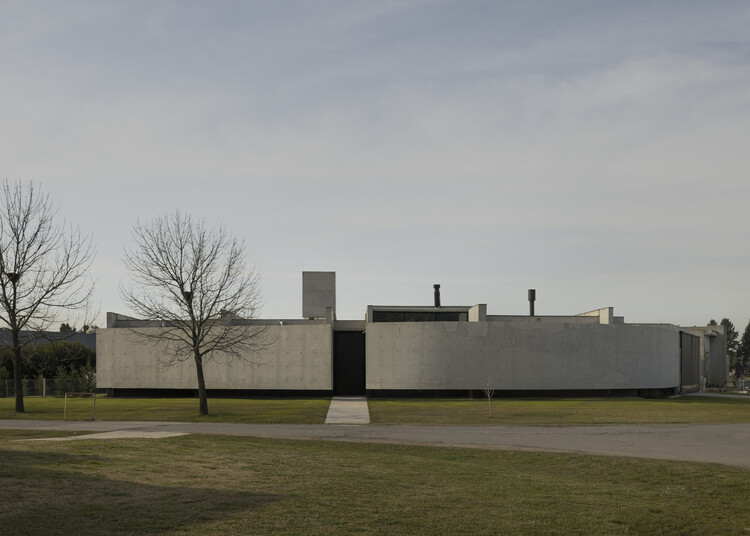
Macedonia House / bardo - Interior Photography, Renovation, Lighting, ChairMacedonia House / bardo - Interior Photography, RenovationMacedonia House / bardo - Interior Photography, Renovation, Bedroom, Lighting, ChairMacedonia House / bardo - RenovationMacedonia House / bardo - More Images+ 16

  • Architects: bardo
  • Area Area of this architecture project Area:  120 m²
  • Year Completion year of this architecture project Year:  2025

Percy Lake Cottage / Michael Taylor Architecture + Design

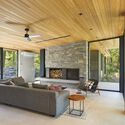
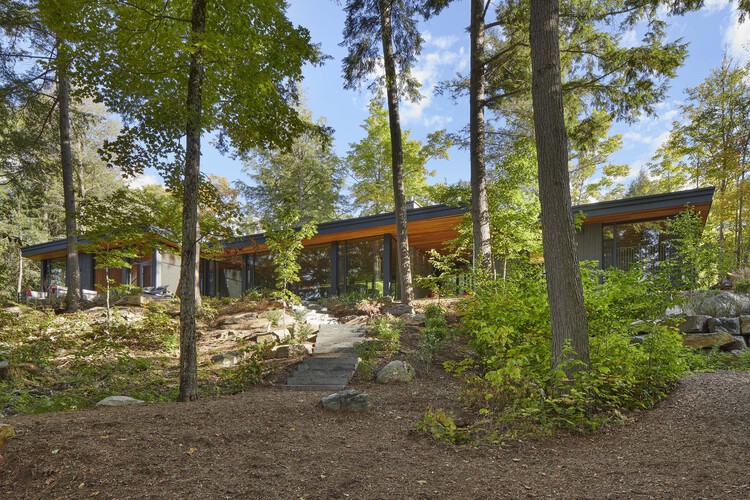
Percy Lake Cottage / Michael Taylor Architecture + Design - Interior Photography, Houses, Deck, Table, ChairPercy Lake Cottage / Michael Taylor Architecture + Design - Interior Photography, Houses, Chair, TablePercy Lake Cottage / Michael Taylor Architecture + Design - Interior Photography, Houses, Beam, ChairPercy Lake Cottage / Michael Taylor Architecture + Design - Interior Photography, Houses, Beam, ChairPercy Lake Cottage / Michael Taylor Architecture + Design - More Images+ 20

House in Mérida / F S D A

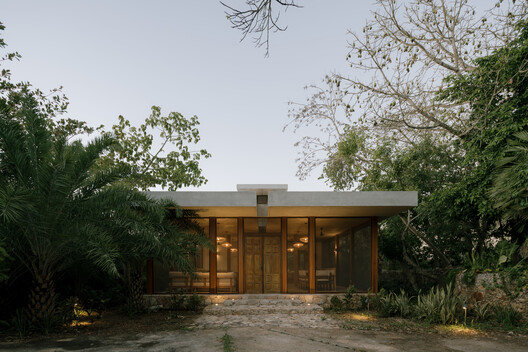
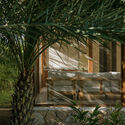
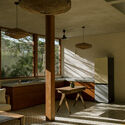
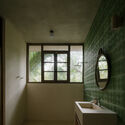
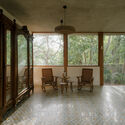
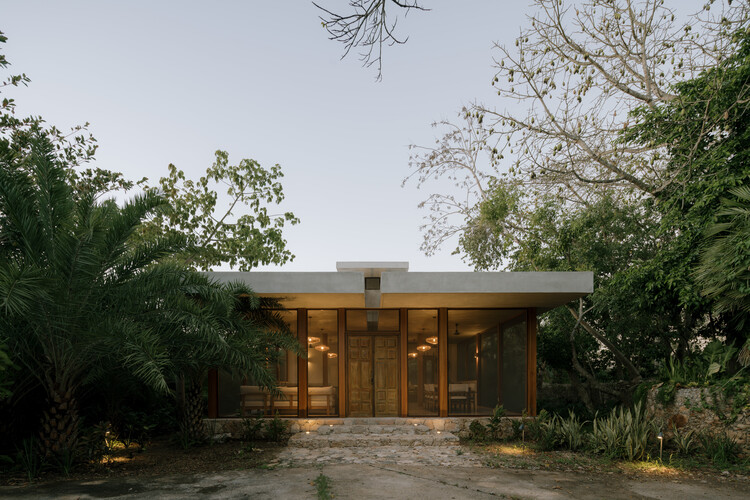
House in Mérida / F S D A - HousesHouse in Mérida / F S D A - Interior Photography, HousesHouse in Mérida / F S D A - Interior Photography, Houses, Bathroom, SinkHouse in Mérida / F S D A - Interior Photography, Houses, ChairHouse in Mérida / F S D A - More Images+ 15

  • Architects: F S D A
  • Area Area of this architecture project Area:  186 m²
  • Year Completion year of this architecture project Year:  2025

J House / Hulot

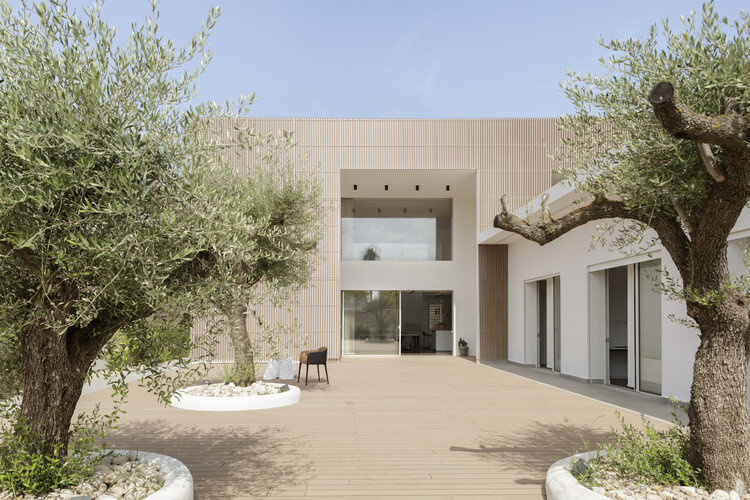
J House / Hulot - Exterior Photography, HousesJ House / Hulot - HousesJ House / Hulot - Interior Photography, Houses, Kitchen, Countertop, Chair, TableJ House / Hulot - HousesJ House / Hulot - More Images+ 12

  • Architects: Hulot
  • Area Area of this architecture project Area:  379 m²
  • Year Completion year of this architecture project Year:  2021
  • Manufacturers Brands with products used in this architecture project
    Manufacturers:  Carpintería interior — Carpintería Pellicer , Celosía exterior: Cerámica a mano alzada, Cocina: Chef, Entramado de madera fachada: Disegna — Bastone® , Fachada: Saint Gobain Placo Ibérica SA — Placotherm® Integra, +2

Boavista Housing / A43

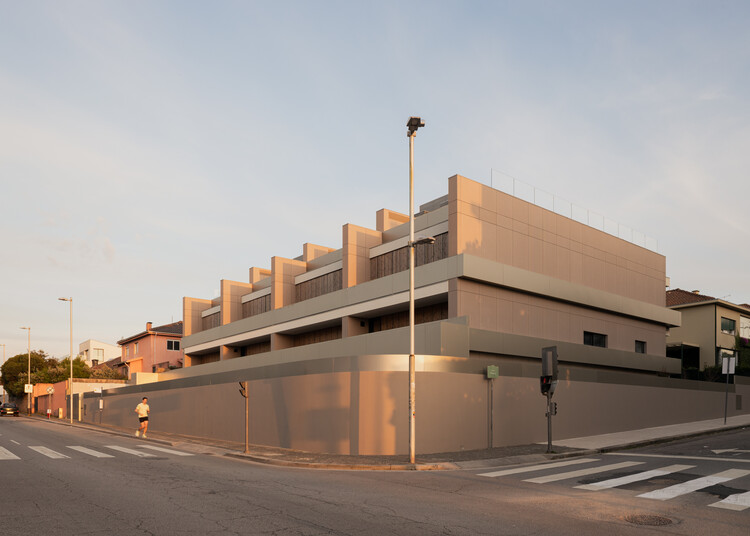
Boavista Housing / A43 - Exterior Photography, ApartmentsBoavista Housing / A43 - ApartmentsBoavista Housing / A43 - ApartmentsBoavista Housing / A43 - ApartmentsBoavista Housing / A43 - More Images+ 28

  • Architects: A43
  • Area Area of this architecture project Area:  3600 m²
  • Year Completion year of this architecture project Year:  2025
  • Manufacturers Brands with products used in this architecture project
    Manufacturers:  Banema, Shueco

amass workroom / amass

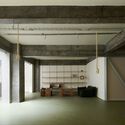
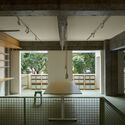
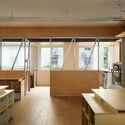
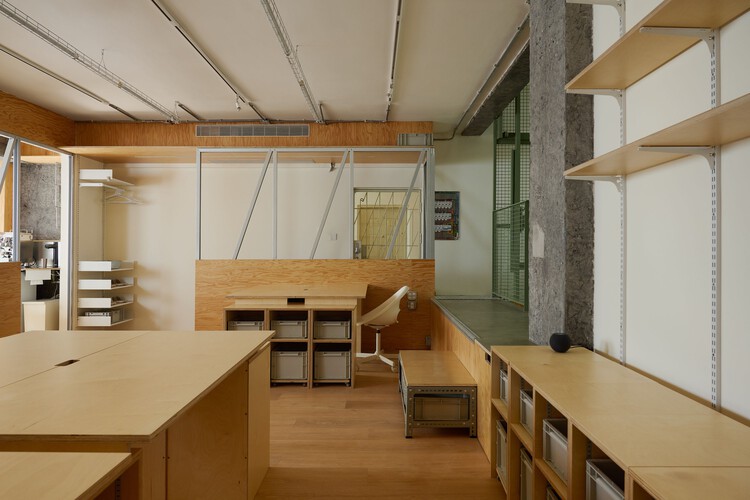
amass workroom / amass - Offices Interiorsamass workroom / amass - Offices Interiorsamass workroom / amass - Interior Photography, Offices Interiorsamass workroom / amass - Interior Photography, Offices Interiors, Kitchen, Lighting, Table, Chairamass workroom / amass - More Images+ 26

  • Architects: amass
  • Area Area of this architecture project Area:  118 m²
  • Year Completion year of this architecture project Year:  2026

Casa Alba II / Además arquitectura

Casa Alba II / Además arquitectura - Exterior Photography, Houses, Courtyard, BalconyCasa Alba II / Además arquitectura - Interior Photography, Houses, ChairCasa Alba II / Además arquitectura - Exterior Photography, HousesCasa Alba II / Además arquitectura - Exterior Photography, HousesCasa Alba II / Además arquitectura - More Images+ 30

•
Canning, Argentina
  • Area Area of this architecture project Area:  289 m²
  • Year Completion year of this architecture project Year:  2024

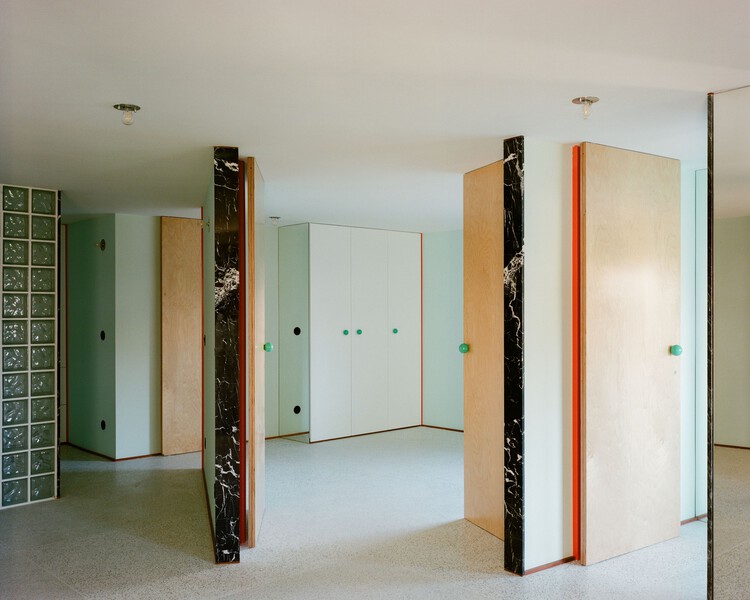
Apartment of Distorted Relations / fala

Apartment of Distorted Relations / fala - ApartmentsApartment of Distorted Relations / fala - ApartmentsApartment of Distorted Relations / fala - ApartmentsApartment of Distorted Relations / fala - ApartmentsApartment of Distorted Relations / fala - More Images+ 19

  • Architects: fala
  • Area Area of this architecture project Area:  150 m²
  • Year Completion year of this architecture project Year:  2026

Huerquehue Refuge / DRAA

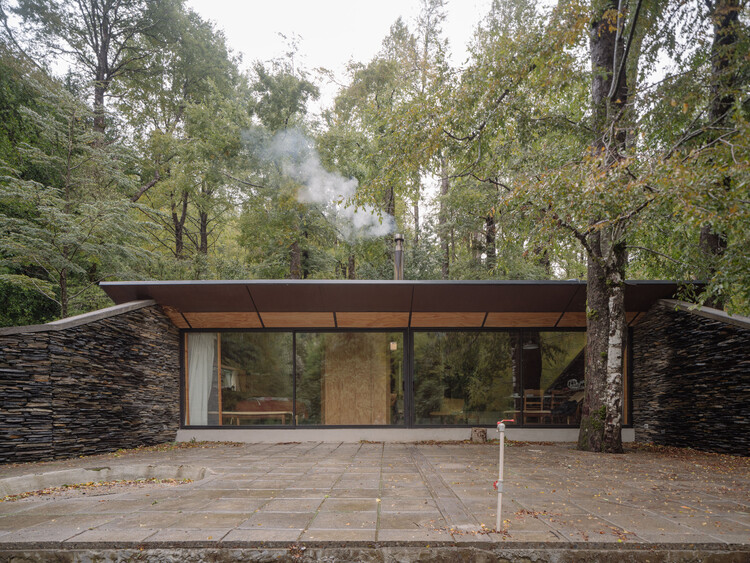
Huerquehue Refuge / DRAA - Exterior Photography, Cabins & Lodges, ForestHuerquehue Refuge / DRAA - Interior Photography, Cabins & Lodges, BeamHuerquehue Refuge / DRAA - Cabins & LodgesHuerquehue Refuge / DRAA - Exterior Photography, Cabins & LodgesHuerquehue Refuge / DRAA - More Images+ 12

  • Architects: DRAA
  • Area Area of this architecture project Area:  45 m²
  • Year Completion year of this architecture project Year:  2021

Bar Edicola / MRDK

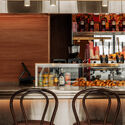
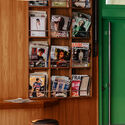
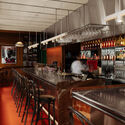
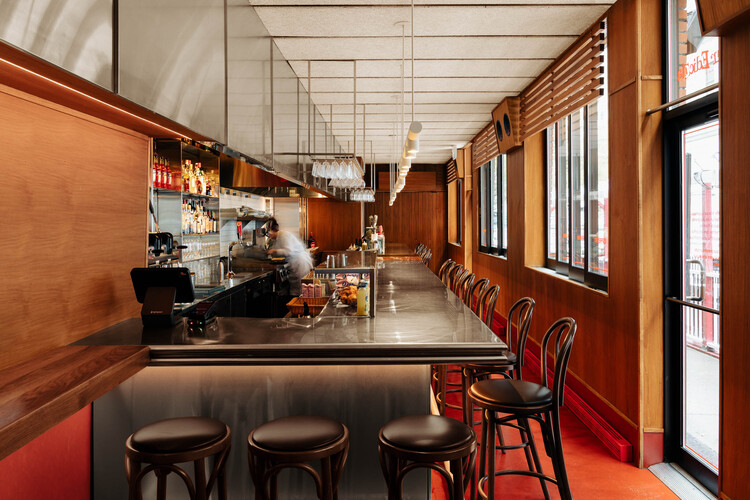
Bar Edicola / MRDK - Drawings, BarBar Edicola / MRDK - Interior Photography, Bar, Kitchen, Chair, CountertopBar Edicola / MRDK - Interior Photography, Bar, ChairBar Edicola / MRDK - Interior Photography, Bar, Kitchen, Table, Chair, CountertopBar Edicola / MRDK - More Images+ 9

•
Montréal, Canada
  • Architects: MRDK
  • Area Area of this architecture project Area:  655 ft²
  • Year Completion year of this architecture project Year:  2025

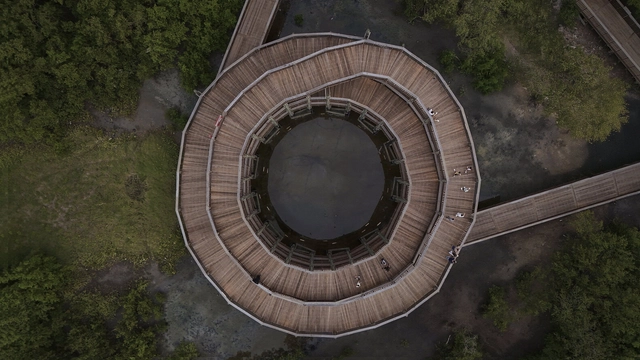
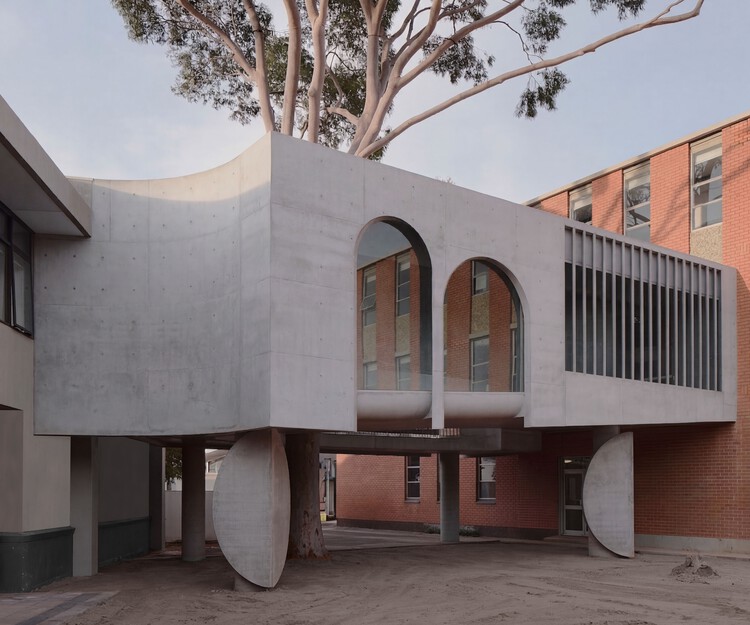
Gallery For A Tree "Flyover" Marcellin College / Farrell Wray Architects

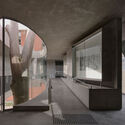
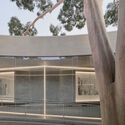
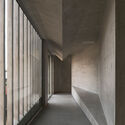
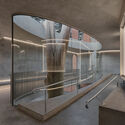
Gallery For A Tree "Flyover" Marcellin College  / Farrell Wray Architects - Schools Gallery For A Tree "Flyover" Marcellin College  / Farrell Wray Architects - Schools Gallery For A Tree "Flyover" Marcellin College  / Farrell Wray Architects - Schools Gallery For A Tree "Flyover" Marcellin College  / Farrell Wray Architects - Schools Gallery For A Tree Flyover Marcellin College  / Farrell Wray Architects - More Images+ 33

C21 Residence / Raiz Arquitetura

C21 Residence / Raiz Arquitetura - HousesC21 Residence / Raiz Arquitetura - HousesC21 Residence / Raiz Arquitetura - Interior Photography, Houses, CourtyardC21 Residence / Raiz Arquitetura - Exterior Photography, HousesC21 Residence / Raiz Arquitetura - More Images+ 16

  • Architects: Raiz Arquitetura
  • Area Area of this architecture project Area:  604 m²
  • Year Completion year of this architecture project Year:  2025
  • Manufacturers Brands with products used in this architecture project
    Manufacturers:  Aluminas, Brisa Casa, Eliane Revstimentos, Mac Design, Neobox, +6

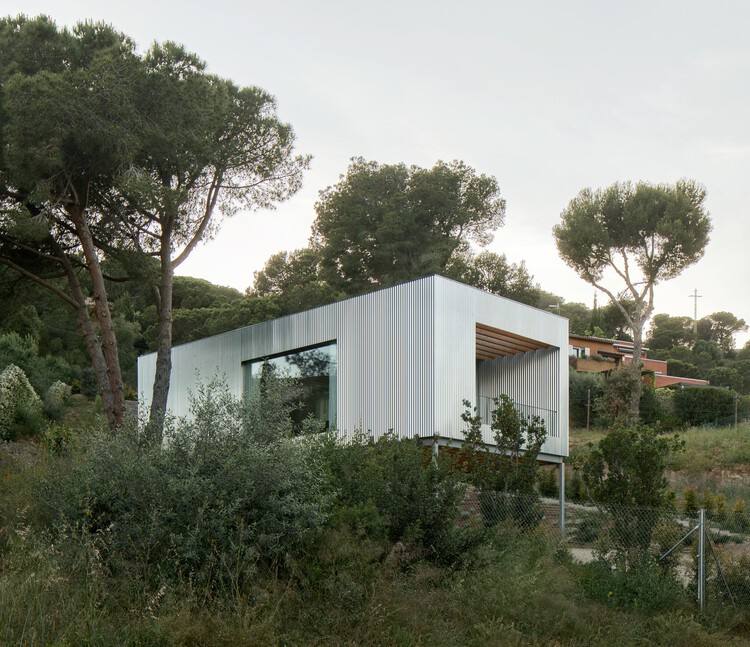
Casa 144º / Jaime Prous Architects

Casa 144º / Jaime Prous Architects - Interior Photography, Houses, Kitchen, CountertopCasa 144º / Jaime Prous Architects - Exterior Photography, Houses, Stairs, BalconyCasa 144º / Jaime Prous Architects - Interior Photography, Houses, ChairCasa 144º / Jaime Prous Architects - Exterior Photography, HousesCasa 144º / Jaime Prous Architects - More Images+ 20

•
Maresme, Spain
  • Area Area of this architecture project Area:  150 m²
  • Year Completion year of this architecture project Year:  2026
  • Manufacturers Brands with products used in this architecture project
    Manufacturers:  Guix Laminat Blanes, OtherStructures

Mandarin Oriental Costa Navarino / A.N. Tombazis & Associates Architects + K-Studio

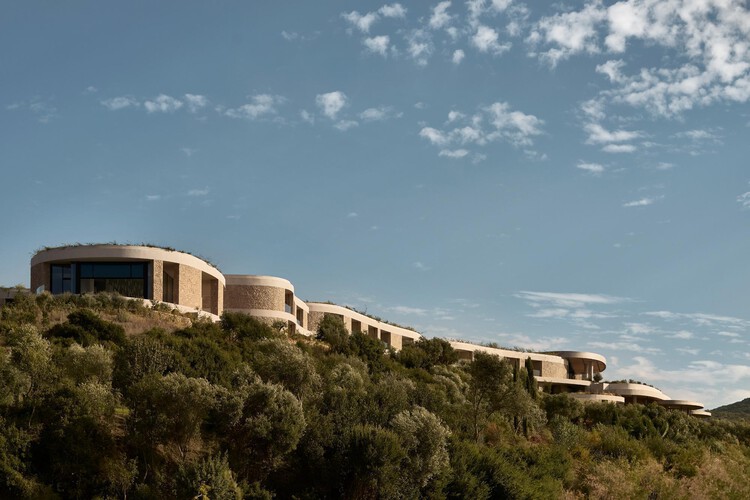
Mandarin Oriental Costa Navarino / A.N. Tombazis & Associates Architects + K-Studio - HotelsMandarin Oriental Costa Navarino / A.N. Tombazis & Associates Architects + K-Studio - HotelsMandarin Oriental Costa Navarino / A.N. Tombazis & Associates Architects + K-Studio - HotelsMandarin Oriental Costa Navarino / A.N. Tombazis & Associates Architects + K-Studio - HotelsMandarin Oriental Costa Navarino / A.N. Tombazis & Associates Architects + K-Studio - More Images+ 18

•
Pilos, Greece

Yunxi Valley · Zhouluo / Shuimuyan Space Design

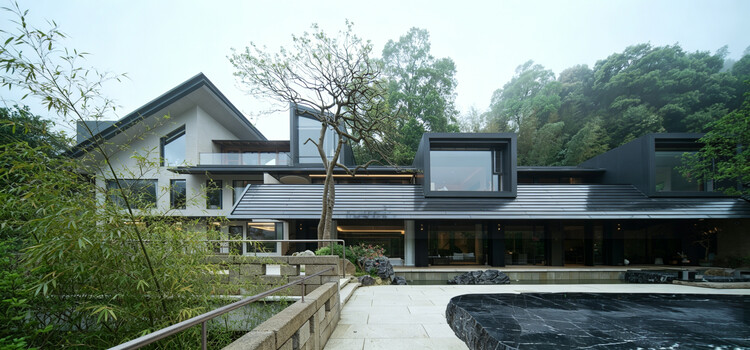
Yunxi Valley · Zhouluo / Shuimuyan Space Design - Exterior Photography, Hotels InteriorsYunxi Valley · Zhouluo / Shuimuyan Space Design - Exterior Photography, Hotels Interiors, GardenYunxi Valley · Zhouluo / Shuimuyan Space Design - Interior Photography, Hotels Interiors, ChairYunxi Valley · Zhouluo / Shuimuyan Space Design - Interior Photography, Hotels Interiors, ChairYunxi Valley · Zhouluo / Shuimuyan Space Design - More Images+ 28

Steel House / Alto Arquitectura

Steel House / Alto Arquitectura - HousesSteel House / Alto Arquitectura - Interior Photography, Houses, Chair, Table, LightingSteel House / Alto Arquitectura - Exterior Photography, Houses, StairsSteel House / Alto Arquitectura - Exterior Photography, HousesSteel House / Alto Arquitectura - More Images+ 25

  • Architects: Alto Arquitectura
  • Area Area of this architecture project Area:  3600 m²
  • Year Completion year of this architecture project Year:  2021

Brastemp House / Bezerra Panobianco

Brastemp House / Bezerra Panobianco - Interior Photography, Houses, LightingBrastemp House / Bezerra Panobianco - Interior Photography, Houses, Lighting, ChairBrastemp House / Bezerra Panobianco - Interior Photography, Houses, Lighting, ChairBrastemp House / Bezerra Panobianco - Interior Photography, HousesBrastemp House / Bezerra Panobianco - More Images+ 24

  • Architects: Bezerra Panobianco
  • Area Area of this architecture project Area:  100 m²
  • Year Completion year of this architecture project Year:  2026
  • Manufacturers Brands with products used in this architecture project
    Manufacturers:  Agroeng, Akafloor, Aldi Flosi, Bella Casa Esquadrias, Casa Lint, +10

Ecopark Ciénaga de Mallorquín / DEB + El Equipo Mazzanti

Ecopark Ciénaga de Mallorquín / DEB + El Equipo Mazzanti - ParkEcopark Ciénaga de Mallorquín / DEB + El Equipo Mazzanti - ParkEcopark Ciénaga de Mallorquín / DEB + El Equipo Mazzanti - ParkEcopark Ciénaga de Mallorquín / DEB + El Equipo Mazzanti - ParkEcopark Ciénaga de Mallorquín / DEB + El Equipo Mazzanti - More Images+ 21

•
Barranquilla, Colombia
  • Architects: DEB, El Equipo Mazzanti
  • Area Area of this architecture project Area:  61 m²
  • Manufacturers Brands with products used in this architecture project
    Manufacturers:  Taller de Ensamble

Spa Complex Moon2 / Architectural Studio Chado

Spa Complex Moon2 / Architectural Studio Chado - Exterior Photography, Hospitality ArchitectureSpa Complex Moon2 / Architectural Studio Chado - Hospitality ArchitectureSpa Complex Moon2 / Architectural Studio Chado - Hospitality ArchitectureSpa Complex Moon2 / Architectural Studio Chado - Hospitality ArchitectureSpa Complex Moon2 / Architectural Studio Chado - More Images+ 19

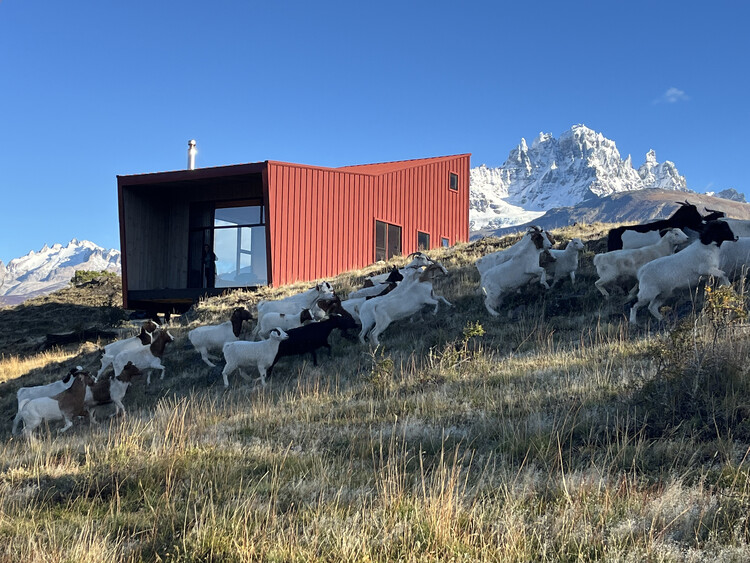
The Sheep Refuge / SAA Arquitectura + Territorio

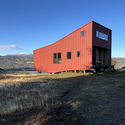
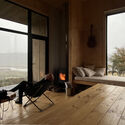
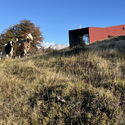
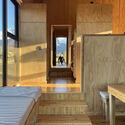
The Sheep Refuge / SAA Arquitectura + Territorio - Exterior Photography, Cabins & LodgesThe Sheep Refuge / SAA Arquitectura + Territorio - Interior Photography, Cabins & LodgesThe Sheep Refuge / SAA Arquitectura + Territorio - Exterior Photography, Cabins & LodgesThe Sheep Refuge / SAA Arquitectura + Territorio - Interior Photography, Cabins & Lodges, BedroomThe Sheep Refuge / SAA Arquitectura + Territorio - More Images+ 20

•
Villa Cerro Castillo, Chile
  • Area Area of this architecture project Area:  50 m²
  • Year Completion year of this architecture project Year:  2026
  • Manufacturers Brands with products used in this architecture project
    Manufacturers:  WoodArch, Comercial Arratia

You've started following your first account!

Did you know?

You'll now receive updates based on what you follow! Personalize your stream and start following your favorite authors, offices and users.