Culinary Art School / graciastudio

Culinary Art School / graciastudio - Image 2 of 24Culinary Art School / graciastudio - Image 3 of 24Culinary Art School / graciastudio - Image 4 of 24Culinary Art School / graciastudio - Image 5 of 24Culinary Art School / graciastudio - More Images+ 19

  • Architects: graciastudio
  • Area Area of this architecture project Area:  894
  • Year Completion year of this architecture project Year:  2010
More SpecsLess Specs
Culinary Art School / graciastudio - Image 9 of 24

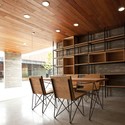
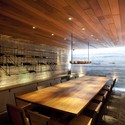
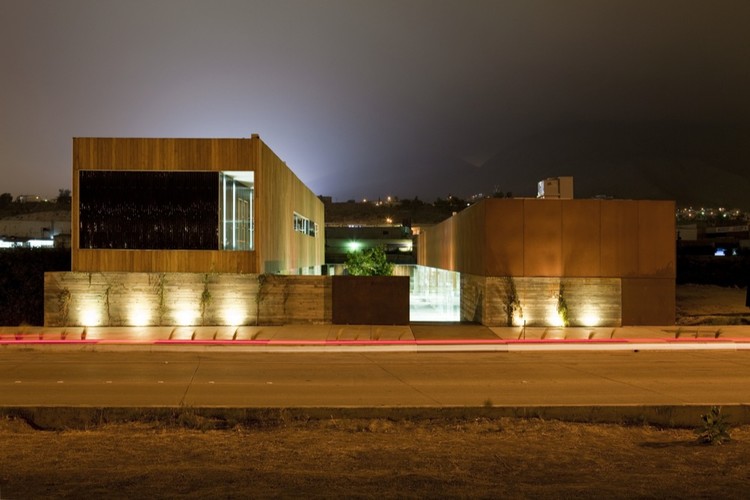
Text description provided by the architects. Cleanliness and order define the Culinary Art School. Nothing more is needed to meet the demands of the project, located in the city of Tijuana, Baja California. At first glance, a passerby might imagine anything but a culinary school housed within a space featuring two rectangular volumes as protagonists, combining materials such as exposed concrete, steel, garapa wood, glass, and a steel structure as its skeleton.

Content Loader

Project gallery

See allShow less
About this office
Cite: "Culinary Art School / graciastudio" [Culinary Art School / graciastudio] 17 Jul 2026. ArchDaily. Accessed . <https://www.archdaily.com/1182713/culinary-art-school-graciastudio> ISSN 0719-8884

烹饪艺术学校 / graciastudio

You've started following your first account!

Did you know?

You'll now receive updates based on what you follow! Personalize your stream and start following your favorite authors, offices and users.