1. ArchDaily
  2. Projects

Projects

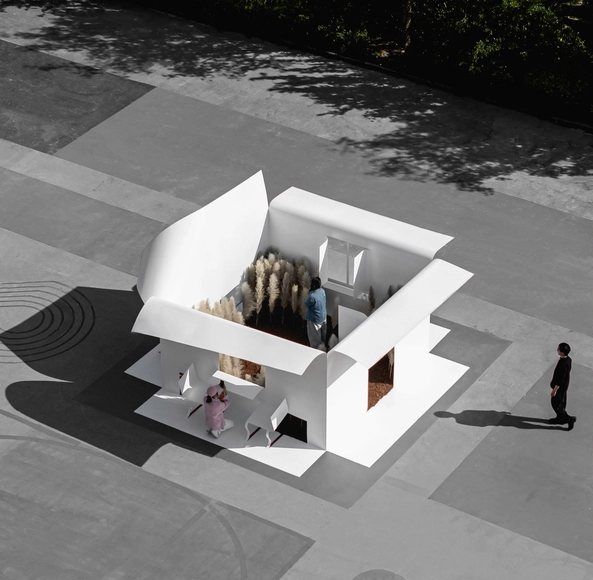
Paper space : A folded hometown / Immediacy Design and Research Office

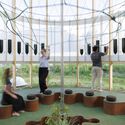
Paper space : A folded hometown / Immediacy Design and Research Office - Temporary InstallationsPaper space : A folded hometown / Immediacy Design and Research Office - Temporary InstallationsPaper space : A folded hometown / Immediacy Design and Research Office - Interior Photography, Temporary InstallationsPaper space : A folded hometown / Immediacy Design and Research Office - Interior Photography, Temporary Installations, Facade, TablePaper space : A folded hometown / Immediacy Design and Research Office - More Images+ 16

DoubleMint House / large [medium] design office

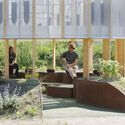
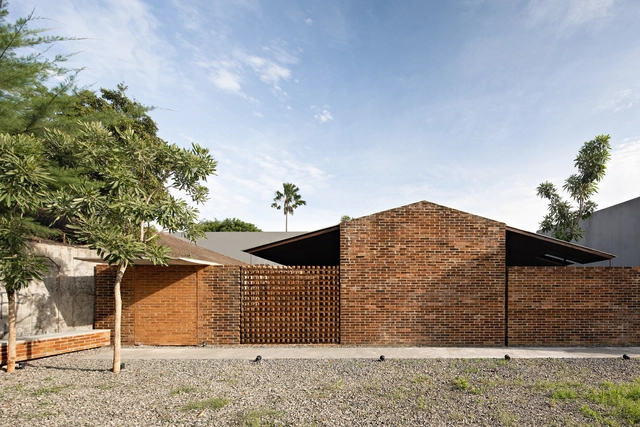
DoubleMint House / large [medium] design office - HousesDoubleMint House / large [medium] design office - Exterior Photography, Houses, Door, Facade, LightingDoubleMint House / large [medium] design office - Interior Photography, Houses, TableDoubleMint House / large [medium] design office - Interior Photography, Houses, Door, TableDoubleMint House / large [medium] design office - More Images+ 22

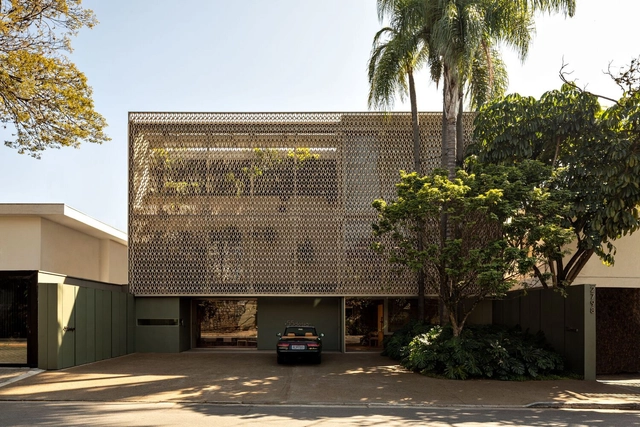
+55 Design Store / Studio Arthur Casas

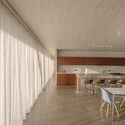
+55 Design Store / Studio Arthur Casas - Interior Photography, Store, Facade, Chair+55 Design Store / Studio Arthur Casas - Interior Photography, Store, Chair+55 Design Store / Studio Arthur Casas - Interior Photography, Store, Table+55 Design Store / Studio Arthur Casas - Interior Photography, Store, Table, Lighting, Chair+55 Design Store / Studio Arthur Casas - More Images+ 21

•
São Paulo, Brazil
  • Area Area of this architecture project Area:  720 m²
  • Year Completion year of this architecture project Year:  2020
  • Manufacturers Brands with products used in this architecture project
    Manufacturers:  InterLight, Lechler, Manufatti Revestimentos, Montele Elevadores, Protecnica, +3

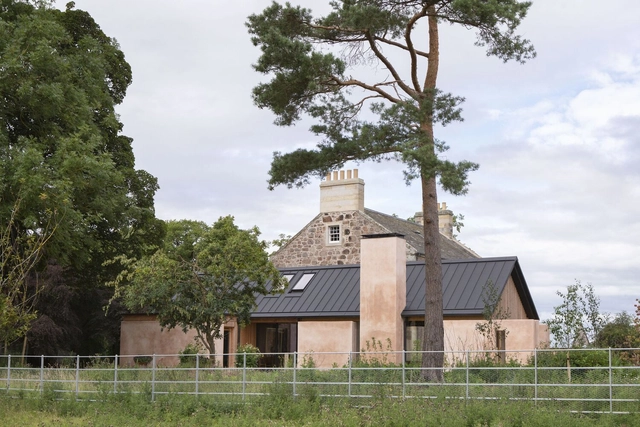
Renton Hall House Extension / WT Architecture

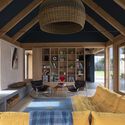
Renton Hall House Extension / WT Architecture - Exterior Photography, Extension, Facade, DoorRenton Hall House Extension / WT Architecture - Exterior Photography, Extension, Facade, DoorRenton Hall House Extension / WT Architecture - Interior Photography, Extension, Beam, Lighting, TableRenton Hall House Extension / WT Architecture - ExtensionRenton Hall House Extension / WT Architecture - More Images+ 39

Belgrado House / Ignacio Szulman arquitecto

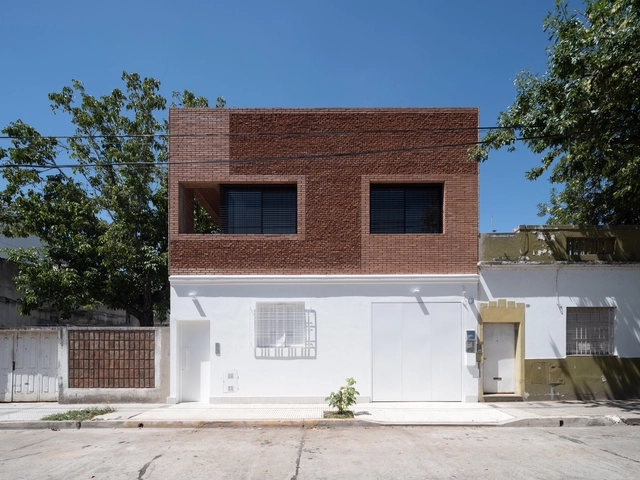
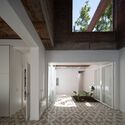
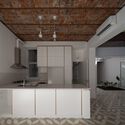
Belgrado House / Ignacio Szulman arquitecto - Exterior Photography, RenovationBelgrado House / Ignacio Szulman arquitecto - Interior Photography, Renovation, DoorBelgrado House / Ignacio Szulman arquitecto - Interior Photography, Renovation, Kitchen, Beam, CountertopBelgrado House / Ignacio Szulman arquitecto - Interior Photography, Renovation, FacadeBelgrado House / Ignacio Szulman arquitecto - More Images+ 36

•
Buenos Aires, Argentina
  • Area Area of this architecture project Area:  1937 ft²
  • Year Completion year of this architecture project Year:  2023
  • Manufacturers Brands with products used in this architecture project
    Manufacturers:  Matyser, Mosaicos Rossi, Terra Calcareos

Flag House / studio mk27

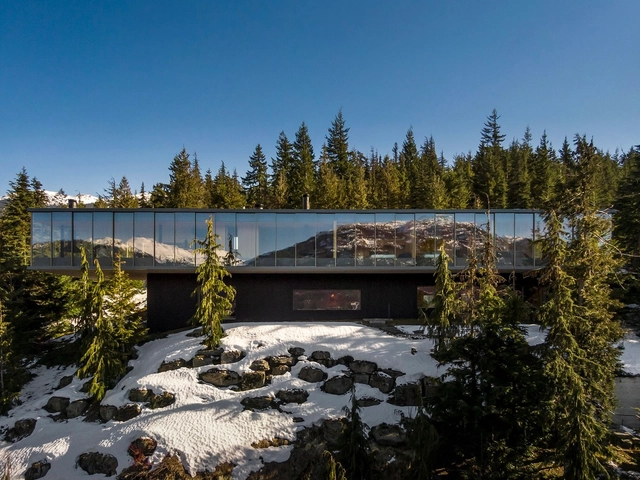
Flag House / studio mk27 - HousesFlag House / studio mk27 - Interior Photography, Houses, Door, ChairFlag House / studio mk27 - Interior Photography, Houses, Stairs, FacadeFlag House / studio mk27 - Exterior Photography, Houses, FacadeFlag House / studio mk27 - More Images+ 44

•
Whistler, Canada
  • Area Area of this architecture project Area:  1130 m²
  • Year Completion year of this architecture project Year:  2020
  • Manufacturers Brands with products used in this architecture project
    Manufacturers:  Focus, Waltons Woodworking

DREAL House / Emergentes Architectures Sàrl

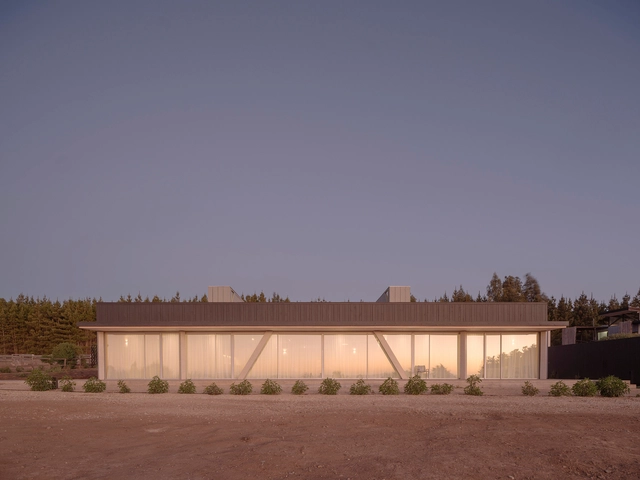
DREAL House / Emergentes Architectures Sàrl - Exterior Photography, Houses, FacadeDREAL House / Emergentes Architectures Sàrl - HousesDREAL House / Emergentes Architectures Sàrl - HousesDREAL House / Emergentes Architectures Sàrl - Interior Photography, Houses, Table, ChairDREAL House / Emergentes Architectures Sàrl - More Images+ 33

•
Pichilemu, Chile
  • Area Area of this architecture project Area:  220 m²
  • Year Completion year of this architecture project Year:  2024
  • Manufacturers Brands with products used in this architecture project
    Manufacturers:  Amesti, CBB, Grau, Led Studio, O&G serivicos integrales para el medioambiente, +1

Aguas Claras Hotel Restaurant and Yoga Pavilion / Studio Saxe

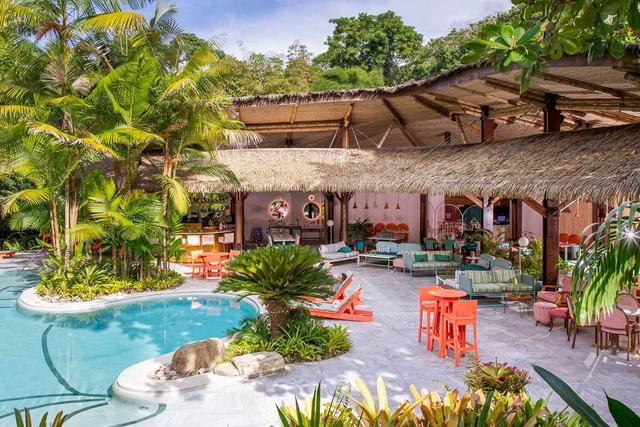
Aguas Claras Hotel Restaurant and Yoga Pavilion / Studio Saxe - Sports ArchitectureAguas Claras Hotel Restaurant and Yoga Pavilion / Studio Saxe - Interior Photography, Sports Architecture, Beam, Table, ChairAguas Claras Hotel Restaurant and Yoga Pavilion / Studio Saxe - Interior Photography, Sports Architecture, Deck, BeamAguas Claras Hotel Restaurant and Yoga Pavilion / Studio Saxe - Interior Photography, Sports Architecture, Garden, BeamAguas Claras Hotel Restaurant and Yoga Pavilion / Studio Saxe - More Images+ 55

  • Architects: Studio Saxe
  • Area Area of this architecture project Area:  325 m²
  • Year Completion year of this architecture project Year:  2024

TerraTimber / Professorship for Digital Design & Fabrication (DDF) + Professorship Design of Structures (dos) + Karlsruhe Institute of Technology (KIT)

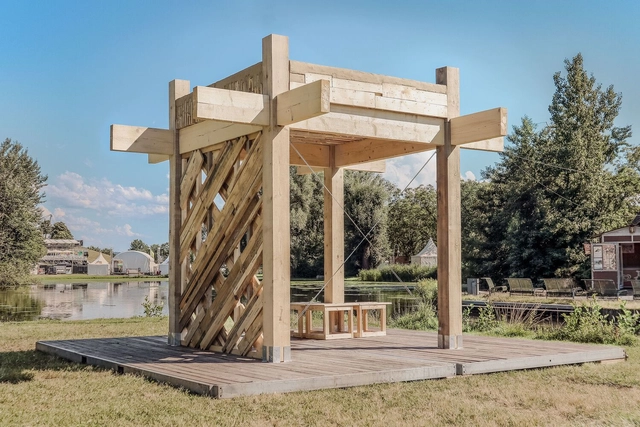
TerraTimber / Professorship for Digital Design & Fabrication (DDF) + Professorship Design of Structures (dos) + Karlsruhe Institute of Technology (KIT) - SustainabilityTerraTimber / Professorship for Digital Design & Fabrication (DDF) + Professorship Design of Structures (dos) + Karlsruhe Institute of Technology (KIT) - Exterior Photography, Sustainability, ForestTerraTimber / Professorship for Digital Design & Fabrication (DDF) + Professorship Design of Structures (dos) + Karlsruhe Institute of Technology (KIT) - SustainabilityTerraTimber / Professorship for Digital Design & Fabrication (DDF) + Professorship Design of Structures (dos) + Karlsruhe Institute of Technology (KIT) - SustainabilityTerraTimber / Professorship for Digital Design & Fabrication (DDF) + Professorship Design of Structures (dos) + Karlsruhe Institute of Technology (KIT) - More Images+ 19

Tea OZ / Ao.ArchLab

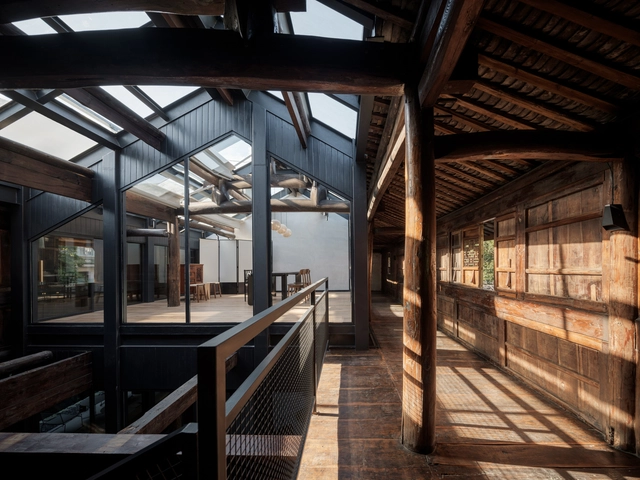
Tea OZ / Ao.ArchLab - RestorationTea OZ / Ao.ArchLab - RestorationTea OZ / Ao.ArchLab - Interior Photography, Restoration, Beam, FacadeTea OZ / Ao.ArchLab - Interior Photography, Restoration, BeamTea OZ / Ao.ArchLab - More Images+ 26

  • Architects: Ao.ArchLab
  • Area Area of this architecture project Area:  380 m²
  • Year Completion year of this architecture project Year:  2024
  • Manufacturers Brands with products used in this architecture project
    Manufacturers:  Nippon Paint

SITH Villa / Aagaram Architects

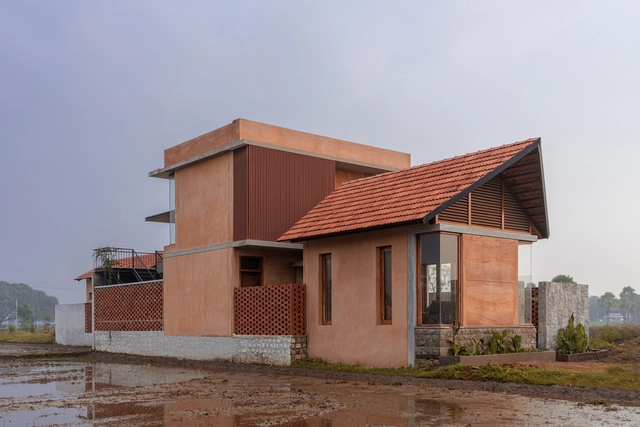
SITH Villa / Aagaram Architects - Exterior Photography, Houses, Facade, DoorSITH Villa / Aagaram Architects - HousesSITH Villa / Aagaram Architects - Interior Photography, Houses, Bedroom, Facade, DoorSITH Villa / Aagaram Architects - Interior Photography, Houses, Bedroom, Door, Beam, BedSITH Villa / Aagaram Architects - More Images+ 11

•
Vellore, India
  • Architects: Aagaram Architects
  • Area Area of this architecture project Area:  2994 ft²
  • Year Completion year of this architecture project Year:  2022

RT2 Apartments / Jorge Urias Studio

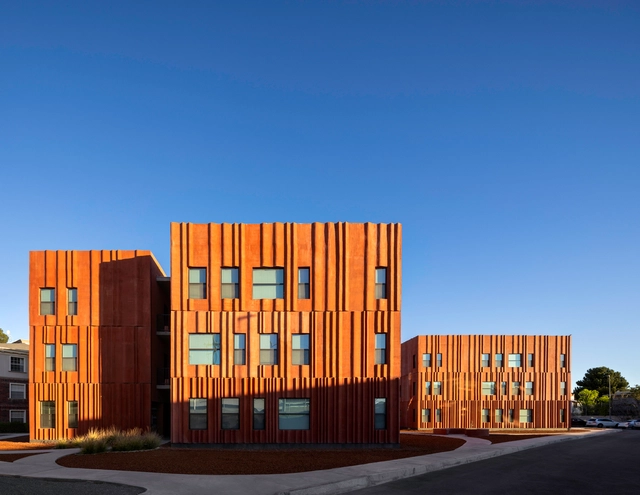
RT2 Apartments / Jorge Urias Studio - Exterior Photography, Apartments, FacadeRT2 Apartments / Jorge Urias Studio - Exterior Photography, Apartments, FacadeRT2 Apartments / Jorge Urias Studio - Exterior Photography, Apartments, FacadeRT2 Apartments / Jorge Urias Studio - ApartmentsRT2 Apartments / Jorge Urias Studio - More Images+ 25

•
Juárez, Mexico
  • Architects: Jorge Urias Studio
  • Area Area of this architecture project Area:  2000 m²
  • Year Completion year of this architecture project Year:  2023

House in Piranhas / Kamile Seiva Interiores

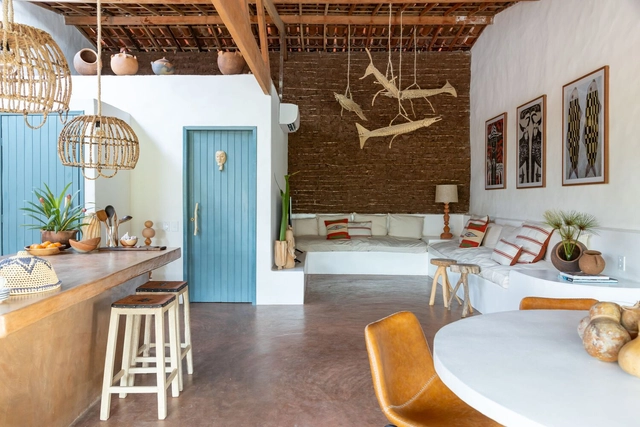
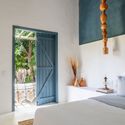
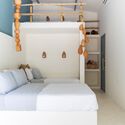
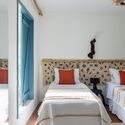
House in Piranhas / Kamile Seiva Interiores - Interior Photography, Houses, Bedroom, Door, ChairHouse in Piranhas / Kamile Seiva Interiores - Interior Photography, Houses, BedroomHouse in Piranhas / Kamile Seiva Interiores - HousesHouse in Piranhas / Kamile Seiva Interiores - Interior Photography, Houses, Bedroom, BedHouse in Piranhas / Kamile Seiva Interiores - More Images+ 29

•
Piranhas, Brazil

PZ HOUSE / mf+arquitetos

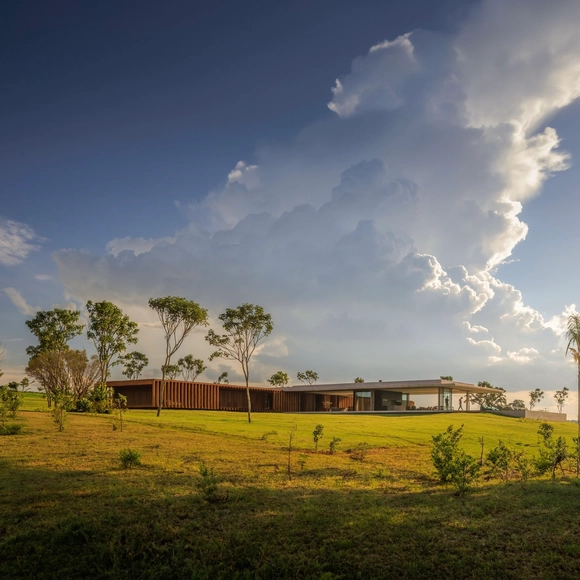
PZ HOUSE / mf+arquitetos - Interior Photography, Houses, Facade, Beam, Chair, BenchPZ HOUSE / mf+arquitetos - Interior Photography, Houses, FacadePZ HOUSE / mf+arquitetos - Interior Photography, Houses, Facade, TablePZ HOUSE / mf+arquitetos - HousesPZ HOUSE / mf+arquitetos - More Images+ 28

•
Avaré, Brazil
  • Architects: mf+arquitetos
  • Area Area of this architecture project Area:  1280 m²
  • Year Completion year of this architecture project Year:  2024

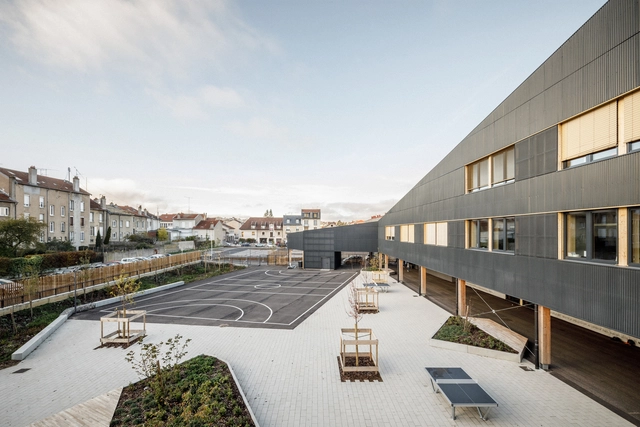
School Niki de Saint Phalle / MU Architecture

School Niki de Saint Phalle / MU Architecture - Exterior Photography, Detail, FacadeSchool Niki de Saint Phalle / MU Architecture - Exterior Photography, Detail, Facade, DoorSchool Niki de Saint Phalle / MU Architecture - Exterior Photography, Detail, FacadeSchool Niki de Saint Phalle / MU Architecture - Interior Photography, Detail, FacadeSchool Niki de Saint Phalle / MU Architecture - More Images+ 27

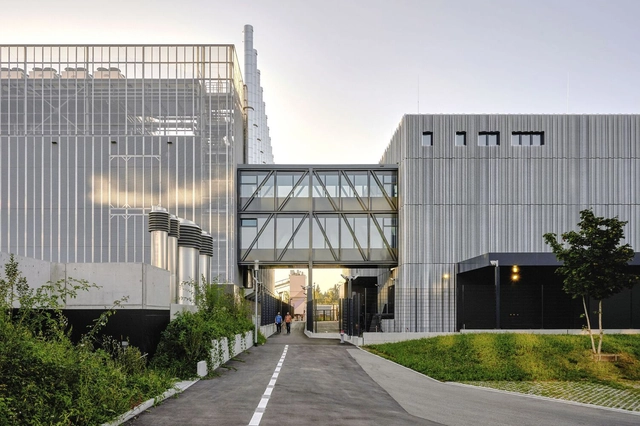
ZUR3 Data Center / Gruner&Friends

ZUR3 Data Center / Gruner&Friends - Exterior Photography, Institutional Buildings, FacadeZUR3 Data Center / Gruner&Friends - Exterior Photography, Institutional Buildings, FacadeZUR3 Data Center / Gruner&Friends - Exterior Photography, Institutional Buildings, FacadeZUR3 Data Center / Gruner&Friends - Exterior Photography, Institutional Buildings, FacadeZUR3 Data Center / Gruner&Friends - More Images+ 22

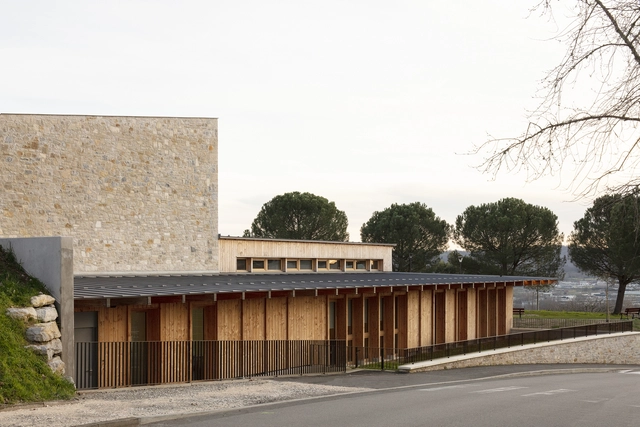
Claude Michelet Multi-Purpose Space / Faye Architectes & Associes

Claude Michelet Multi-Purpose Space / Faye Architectes & Associes - Exterior Photography, Community Claude Michelet Multi-Purpose Space / Faye Architectes & Associes - Exterior Photography, Community , FacadeClaude Michelet Multi-Purpose Space / Faye Architectes & Associes - Interior Photography, Community , Door, FacadeClaude Michelet Multi-Purpose Space / Faye Architectes & Associes - Community Claude Michelet Multi-Purpose Space / Faye Architectes & Associes - More Images+ 42

  • Area Area of this architecture project Area:  1500 m²
  • Year Completion year of this architecture project Year:  2023
  • Manufacturers Brands with products used in this architecture project
    Manufacturers:  Flakt Group, Forbo Flooring, Mitsubishi Electric, Steico, Trinasolar

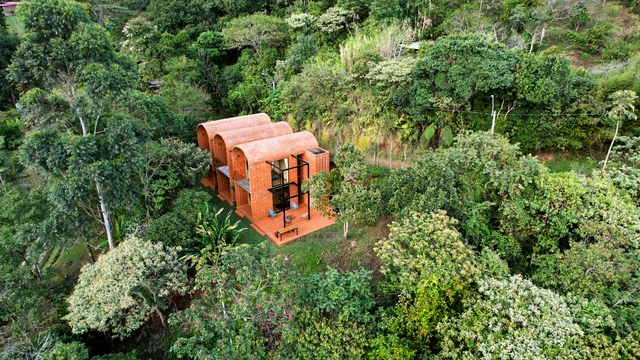
Guane House / Estudio APLG

Guane House / Estudio APLG - HousesGuane House / Estudio APLG - Exterior Photography, Houses, FacadeGuane House / Estudio APLG - Interior Photography, Houses, BedroomGuane House / Estudio APLG - Interior Photography, Houses, Beam, Chair, TableGuane House / Estudio APLG - More Images+ 26

  • Architects: Estudio APLG
  • Area Area of this architecture project Area:  75 m²
  • Year Completion year of this architecture project Year:  2023

KW House / Eugenio Simonetti

KW House / Eugenio Simonetti - HousesKW House / Eugenio Simonetti - Exterior Photography, Houses, Garden, Facade, DoorKW House / Eugenio Simonetti - Interior Photography, Houses, Beam, Table, ChairKW House / Eugenio Simonetti - Interior Photography, Houses, Facade, ForestKW House / Eugenio Simonetti - More Images+ 13

  • Architects: Eugenio Simonetti
  • Area Area of this architecture project Area:  3326 ft²
  • Year Completion year of this architecture project Year:  2023

CAMINHA Market / LOFTSPACE + Tiago Sousa

CAMINHA Market / LOFTSPACE + Tiago Sousa - Exterior Photography, Market, Facade, ColumnCAMINHA Market / LOFTSPACE + Tiago Sousa - Exterior Photography, Market, Facade, ColumnCAMINHA Market / LOFTSPACE + Tiago Sousa - MarketCAMINHA Market / LOFTSPACE + Tiago Sousa - Exterior Photography, Market, Facade, ColumnCAMINHA Market / LOFTSPACE + Tiago Sousa - More Images+ 44

  • Architects: LOFTSPACE, Tiago Sousa
  • Area Area of this architecture project Area:  900 m²
  • Year Completion year of this architecture project Year:  2023

Roovice Office / ROOVICE

Roovice Office / ROOVICE - Interior Photography, Offices Interiors, Table, ChairRoovice Office / ROOVICE - Interior Photography, Offices Interiors, TableRoovice Office / ROOVICE - Interior Photography, Offices Interiors, Door, Facade, ChairRoovice Office / ROOVICE - Interior Photography, Offices Interiors, Kitchen, Table, Chair, Lighting, CountertopRoovice Office / ROOVICE - More Images+ 19

  • Architects: ROOVICE
  • Area Area of this architecture project Area:  200 m²
  • Year Completion year of this architecture project Year:  2022
  • Manufacturers Brands with products used in this architecture project
    Manufacturers:  DDAA Inc, George Nelson, Giroflex, Isami Noguchi, Mies Van der Rohe, +2

Qiaochengbei Park Visitor Center / Atelier XI

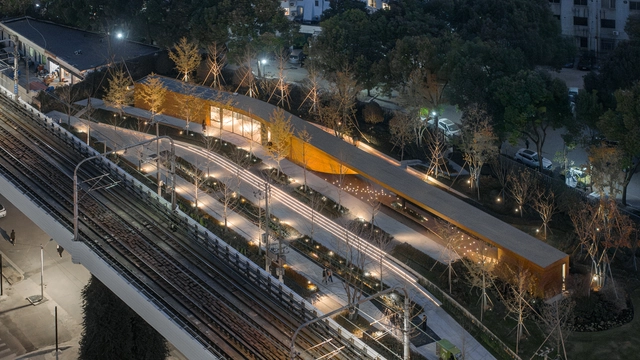
Qiaochengbei Park Visitor Center / Atelier XI - Public ArchitectureQiaochengbei Park Visitor Center / Atelier XI - Public ArchitectureQiaochengbei Park Visitor Center / Atelier XI - Interior Photography, Public Architecture, Chair, TableQiaochengbei Park Visitor Center / Atelier XI - Interior Photography, Public Architecture, BathroomQiaochengbei Park Visitor Center / Atelier XI - More Images+ 51

•
Shenzhen,Guangdong Province, China, China

On Hue Residence / REALSPACE ARCHITECTS

On Hue Residence / REALSPACE ARCHITECTS - Exterior Photography, Houses, FacadeOn Hue Residence / REALSPACE ARCHITECTS - HousesOn Hue Residence / REALSPACE ARCHITECTS - Interior Photography, HousesOn Hue Residence / REALSPACE ARCHITECTS - Exterior Photography, Houses, FacadeOn Hue Residence / REALSPACE ARCHITECTS - More Images+ 16

  • Area Area of this architecture project Area:  258 m²
  • Year Completion year of this architecture project Year:  2023

Afonso Pena Apartment / Dobra Arquitetura

Afonso Pena Apartment / Dobra Arquitetura - Interior Photography, Apartment Interiors, Kitchen, Countertop, Chair, TableAfonso Pena Apartment / Dobra Arquitetura - Interior Photography, Apartment Interiors, Kitchen, CountertopAfonso Pena Apartment / Dobra Arquitetura - Interior Photography, Apartment Interiors, Kitchen, Table, ChairAfonso Pena Apartment / Dobra Arquitetura - Interior Photography, Apartment Interiors, Table, ChairAfonso Pena Apartment / Dobra Arquitetura - More Images+ 21

•
Belo Horizonte, Brazil
  • Architects: Dobra Arquitetura
  • Area Area of this architecture project Area:  129 m²
  • Year Completion year of this architecture project Year:  2023
  • Manufacturers Brands with products used in this architecture project
    Manufacturers:  Aveia Tapeçaria, Botteh Tapetes, Iludi Design

You've started following your first account!

Did you know?

You'll now receive updates based on what you follow! Personalize your stream and start following your favorite authors, offices and users.