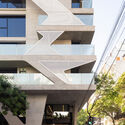
Organic Building / Brigati - Polak Architects

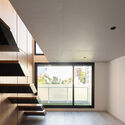
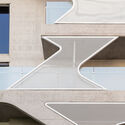
Organic Building / Brigati - Polak Architects - Exterior Photography, Windows, FacadeOrganic Building / Brigati - Polak Architects - Exterior Photography, Facade, WindowsOrganic Building / Brigati - Polak Architects - Interior Photography, StairsOrganic Building / Brigati - Polak Architects - Interior Photography, Facade, ConcreteOrganic Building / Brigati - Polak Architects - More Images+ 58

  • Area Area of this architecture project Area:  1365
  • Year Completion year of this architecture project Year:  2022
  • Photographs
    Photographs:Ramiro Sosa
  • Manufacturers Brands with products used in this architecture project
    Manufacturers:  ACCESANIGA, IVANAR (DICO ACEROS S.R.L.), MAERS, MICELI MADERAS, Maderisa S.A.C.I.F.I.A., Rosario Designio, Ángel M. Álvarez
More SpecsLess Specs
Organic Building / Brigati - Polak Architects - Exterior Photography, Facade, Windows
© Ramiro Sosa

Text description provided by the architects. What expectations should a work of architecture meet when we stand before it?
- It must exert the necessary pull to spark our interest.
- It must respond temporally to its era—formally, functionally, and technologically.
- It must directly and indirectly benefit as many people as possible, not just those who inhabit the building.
- The outcome of the intervention on the plot must be positive.

Content Loader

Project gallery

See allShow less
About this office
Cite: "Organic Building / Brigati - Polak Architects" [Edificio Organic / Brigati - Polak Arquitectos] 05 Jul 2026. ArchDaily. Accessed . <https://www.archdaily.com/1064986/organic-building-brigati-polak-architects> ISSN 0719-8884
© Ramiro Sosa

Organic 大楼 / Brigati - Polak 建筑事务所

You've started following your first account!

Did you know?

You'll now receive updates based on what you follow! Personalize your stream and start following your favorite authors, offices and users.