1. ArchDaily
  2. Projects

Projects

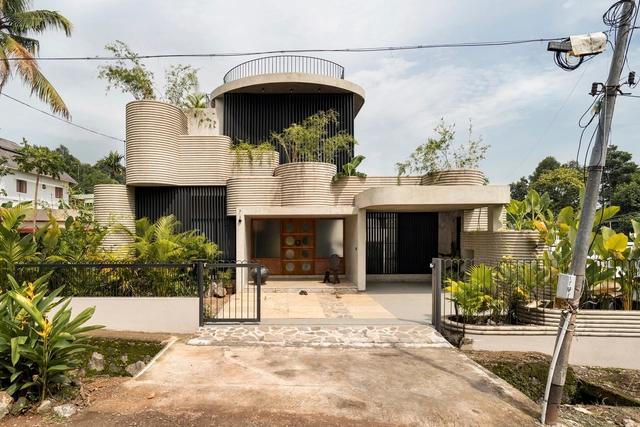
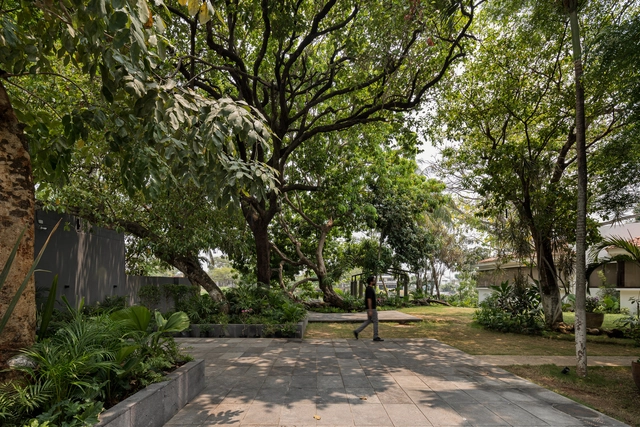
TropiBox Kochi House / TAB/Tropical Architecture Bureau

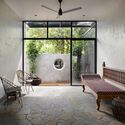
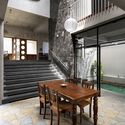
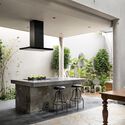
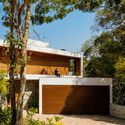
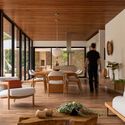
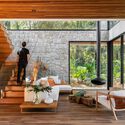
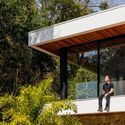
TropiBox Kochi House / TAB/Tropical Architecture Bureau - Interior Photography, Houses, Kitchen, BeamTropiBox Kochi House / TAB/Tropical Architecture Bureau - Interior Photography, Houses, ChairTropiBox Kochi House / TAB/Tropical Architecture Bureau - Interior Photography, Houses, Stairs, Lighting, ChairTropiBox Kochi House / TAB/Tropical Architecture Bureau - Interior Photography, Houses, KitchenTropiBox Kochi House / TAB/Tropical Architecture Bureau - More Images+ 15

•
Kozhikode, India

Belamar Complexo / Ventura + Partners

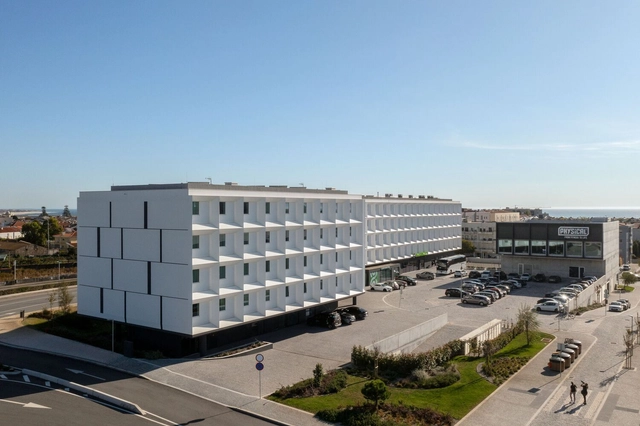
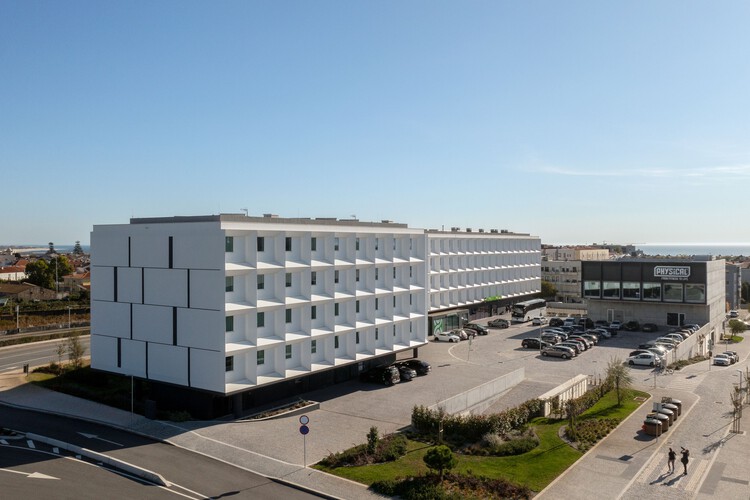
Belamar Complexo / Ventura + Partners - Exterior Photography, Mixed Use Architecture, Arch, Arcade, ColumnBelamar Complexo / Ventura + Partners - Interior Photography, Mixed Use Architecture, Kitchen, CountertopBelamar Complexo / Ventura + Partners - Mixed Use ArchitectureBelamar Complexo / Ventura + Partners - Exterior Photography, Mixed Use Architecture, CityscapeBelamar Complexo / Ventura + Partners - More Images+ 25

  • Architects: Ventura + Partners
  • Area Area of this architecture project Area:  33973 m²
  • Year Completion year of this architecture project Year:  2024

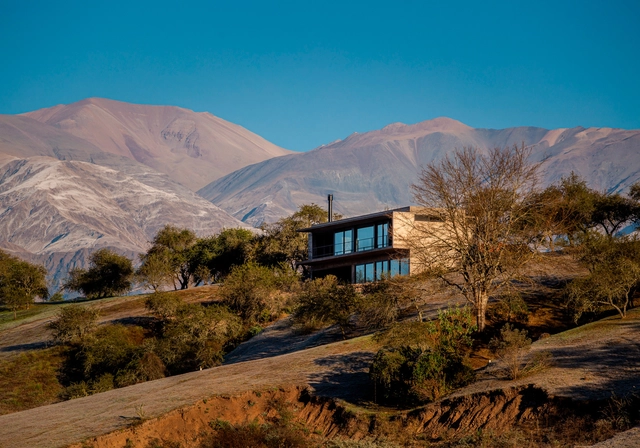
House Victoria / MedinaMas/Arq

House Victoria / MedinaMas/Arq - HousesHouse Victoria / MedinaMas/Arq - HousesHouse Victoria / MedinaMas/Arq - Interior Photography, HousesHouse Victoria / MedinaMas/Arq - HousesHouse Victoria / MedinaMas/Arq - More Images+ 16

•
San Salvador de Jujuy, Argentina
  • Architects: MedinaMas/Arq
  • Area Area of this architecture project Area:  150 m²
  • Year Completion year of this architecture project Year:  2021
  • Manufacturers Brands with products used in this architecture project
    Manufacturers:  FV, Vexar, corralon el mercado, ferrum, supermat

Rosaleda Terrace / RH-EL

Rosaleda Terrace / RH-EL - RenovationRosaleda Terrace / RH-EL - Exterior Photography, RenovationRosaleda Terrace / RH-EL - RenovationRosaleda Terrace / RH-EL - RenovationRosaleda Terrace / RH-EL - More Images+ 22

•
Villahermosa, Mexico
  • Architects: RH-EL
  • Area Area of this architecture project Area:  424 m²
  • Year Completion year of this architecture project Year:  2024
  • Manufacturers Brands with products used in this architecture project
    Manufacturers:  Comex, Interceramic, URREA, USG, Cemex, +3

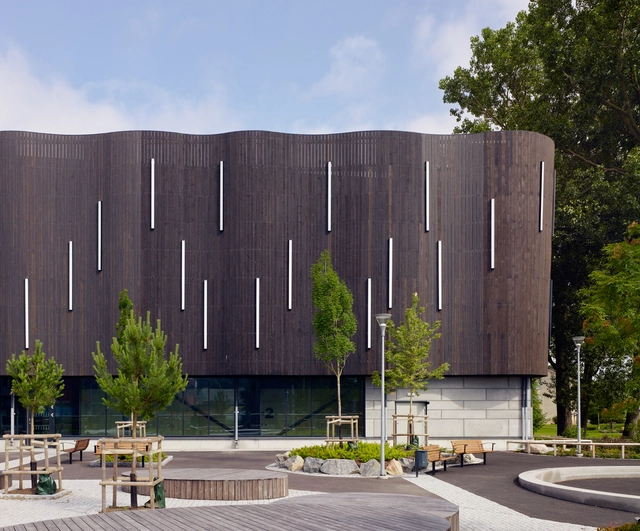
Lundby School / D Office arkitekter

Lundby School / D Office arkitekter - Exterior Photography, Educational ArchitectureLundby School / D Office arkitekter - Educational ArchitectureLundby School / D Office arkitekter - Interior Photography, Educational Architecture, Kitchen, ChairLundby School / D Office arkitekter - Interior Photography, Educational Architecture, ChairLundby School / D Office arkitekter - More Images+ 9

  • Area Area of this architecture project Area:  15300 m²
  • Year Completion year of this architecture project Year:  2024
  • Manufacturers Brands with products used in this architecture project
    Manufacturers:  Gustafs, Formica, BB Fiberbeton, Moelven

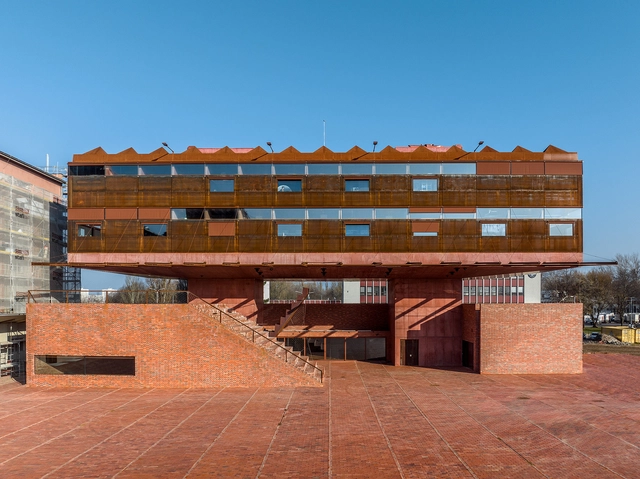
GAMPA and Sféra with Public Spaces of Automatic Mills in Pardubice / Šépka architekti

GAMPA and Sféra with Public Spaces of Automatic Mills in Pardubice / Šépka architekti - Interior Photography, Cultural Architecture, StairsGAMPA and Sféra with Public Spaces of Automatic Mills in Pardubice / Šépka architekti - Cultural ArchitectureGAMPA and Sféra with Public Spaces of Automatic Mills in Pardubice / Šépka architekti - Cultural ArchitectureGAMPA and Sféra with Public Spaces of Automatic Mills in Pardubice / Šépka architekti - Cultural ArchitectureGAMPA and Sféra with Public Spaces of Automatic Mills in Pardubice / Šépka architekti - More Images+ 81

  • Architects: Šépka architekti
  • Area Area of this architecture project Area:  2522 m²
  • Year Completion year of this architecture project Year:  2023

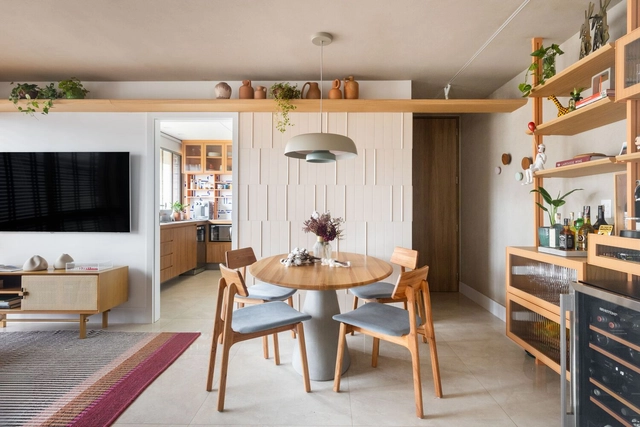
AV Apartment / Mariana Jeronimo Arquitetura

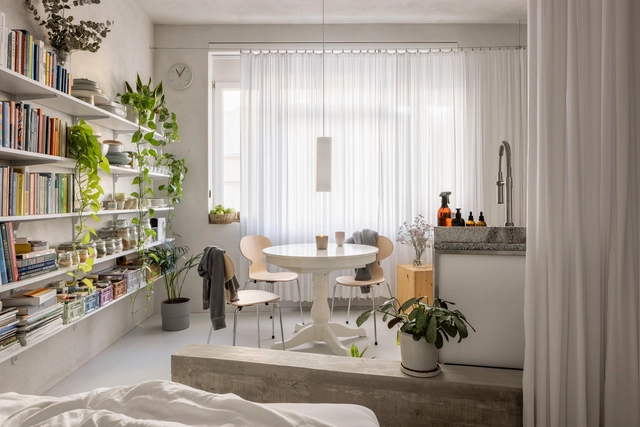
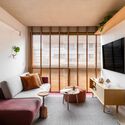
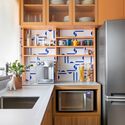
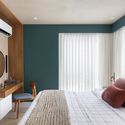
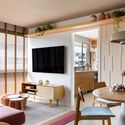
AV Apartment / Mariana Jeronimo Arquitetura - Interior Photography, Apartment Interiors, LightingAV Apartment / Mariana Jeronimo Arquitetura - Interior Photography, Apartment Interiors, Kitchen, CountertopAV Apartment / Mariana Jeronimo Arquitetura - Interior Photography, Apartment Interiors, Bedroom, Bed, LightingAV Apartment / Mariana Jeronimo Arquitetura - Apartment InteriorsAV Apartment / Mariana Jeronimo Arquitetura - More Images+ 26

  • Area Area of this architecture project Area:  60 m²
  • Year Completion year of this architecture project Year:  2022
  • Manufacturers Brands with products used in this architecture project
    Manufacturers:  Duratex, Cremme, Dekton, Estúdio Mosaico, Fernando Jaeger, +8

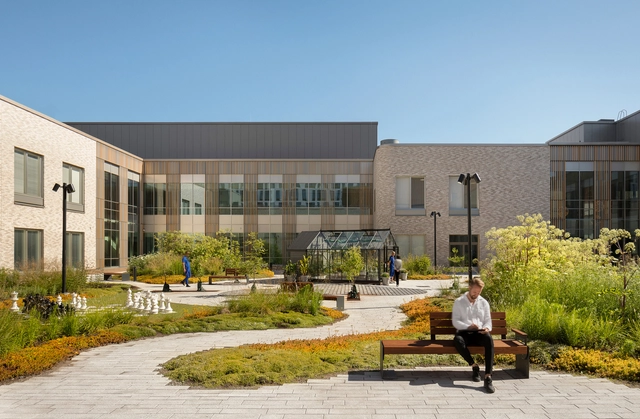
Tampere Psychiatric Clinic / CF Møller

Tampere Psychiatric Clinic / CF Møller - Exterior Photography, ClinicTampere Psychiatric Clinic / CF Møller - Interior Photography, Clinic, Stairs, ChairTampere Psychiatric Clinic / CF Møller - Interior Photography, Clinic, ChairTampere Psychiatric Clinic / CF Møller - Interior Photography, Clinic, ChairTampere Psychiatric Clinic / CF Møller - More Images+ 29

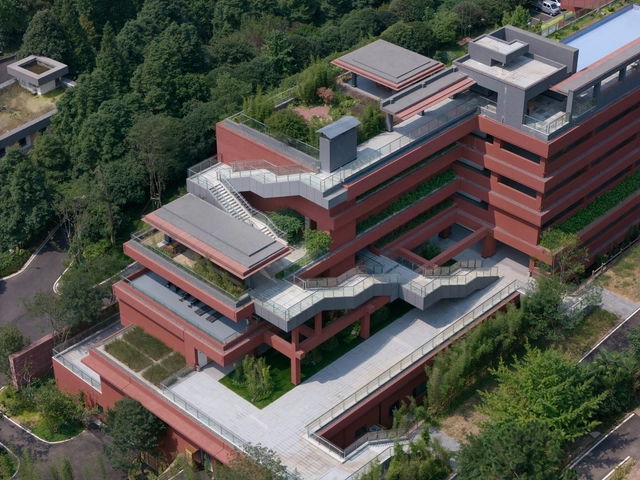
Danling Lao’e Mountain Resort / epos architecture

Danling Lao’e Mountain Resort / epos architecture - HotelsDanling Lao’e Mountain Resort / epos architecture - Exterior Photography, HotelsDanling Lao’e Mountain Resort / epos architecture - Exterior Photography, HotelsDanling Lao’e Mountain Resort / epos architecture - Interior Photography, Hotels, Lighting, ChairDanling Lao’e Mountain Resort / epos architecture - More Images+ 32

  • Architects: epos architecture
  • Area Area of this architecture project Area:  11212 m²
  • Year Completion year of this architecture project Year:  2024

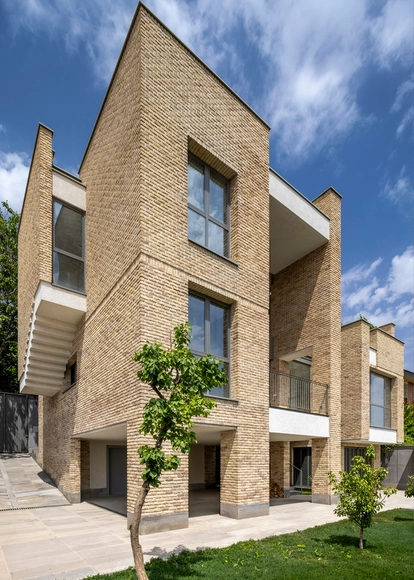
Rafieian’s House / Pargar Architecture and Design Studio

Rafieian’s House / Pargar Architecture and Design Studio - Exterior Photography, Houses, Facade, BalconyRafieian’s House / Pargar Architecture and Design Studio - Interior Photography, HousesRafieian’s House / Pargar Architecture and Design Studio - Interior Photography, HousesRafieian’s House / Pargar Architecture and Design Studio - HousesRafieian’s House / Pargar Architecture and Design Studio - More Images+ 23

•
Tehran, Iran

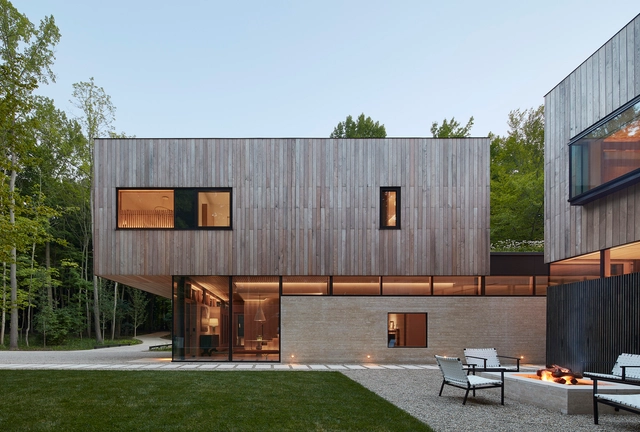
Meadow Lane Retreat / Wheeler Kearns Architects

Meadow Lane Retreat / Wheeler Kearns Architects - Exterior Photography, HousesMeadow Lane Retreat / Wheeler Kearns Architects - Interior Photography, Houses, ChairMeadow Lane Retreat / Wheeler Kearns Architects - HousesMeadow Lane Retreat / Wheeler Kearns Architects - Exterior Photography, HousesMeadow Lane Retreat / Wheeler Kearns Architects - More Images+ 13

  • Area Area of this architecture project Area:  8927 ft²
  • Year Completion year of this architecture project Year:  2022
  • Manufacturers Brands with products used in this architecture project
    Manufacturers:  Accoya, Focus

Dezessete House / Studio Gontijo Arquitetura

Dezessete House / Studio Gontijo Arquitetura - RenovationDezessete House / Studio Gontijo Arquitetura - RenovationDezessete House / Studio Gontijo Arquitetura - RenovationDezessete House / Studio Gontijo Arquitetura - RenovationDezessete House / Studio Gontijo Arquitetura - More Images+ 24

•
Brasilia, Brazil

Dansehallerne / Mikkelsen Architects

Dansehallerne / Mikkelsen Architects - Exterior Photography, Dance HallDansehallerne / Mikkelsen Architects - Interior Photography, Dance Hall, Stairs, BeamDansehallerne / Mikkelsen Architects - Dance HallDansehallerne / Mikkelsen Architects - Interior Photography, Dance Hall, StairsDansehallerne / Mikkelsen Architects - More Images+ 5

  • Area Area of this architecture project Area:  4500 m²
  • Year Completion year of this architecture project Year:  2024

Apartment Grösslingova / Kilo / Honc

Apartment Grösslingova / Kilo / Honc - Interior Photography, Apartment Interiors, Kitchen, Lighting, ChairApartment Grösslingova / Kilo / Honc - Interior Photography, Apartment Interiors, LightingApartment Grösslingova / Kilo / Honc - Interior Photography, Apartment Interiors, Kitchen, Table, Lighting, ChairApartment Grösslingova / Kilo / Honc - Apartment InteriorsApartment Grösslingova / Kilo / Honc - More Images+ 12

  • Architects: Kilo / Honc
  • Area Area of this architecture project Area:  35 m²
  • Year Completion year of this architecture project Year:  2023
  • Manufacturers Brands with products used in this architecture project
    Manufacturers:  Fritz Hansen, Berker, Creative cables, Element, Ikea, +2

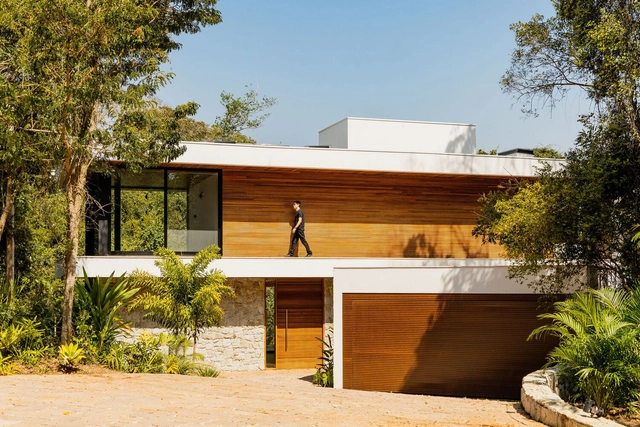
Deltrap House / Aresto Arquitetura

Deltrap House / Aresto Arquitetura - HousesDeltrap House / Aresto Arquitetura - HousesDeltrap House / Aresto Arquitetura - HousesDeltrap House / Aresto Arquitetura - HousesDeltrap House / Aresto Arquitetura - More Images+ 27

•
Jundiaí, Brazil
  • Architects: Aresto Arquitetura
  • Area Area of this architecture project Area:  276 m²
  • Year Completion year of this architecture project Year:  2024
  • Manufacturers Brands with products used in this architecture project
    Manufacturers:  Bela Metais, Cerâmica Portinari, Deca, Decortiles, Immersi, +6

La Grange Burgundy Farm Renovation and Conversion / Le Dévéhat Vuarnesson Architectes

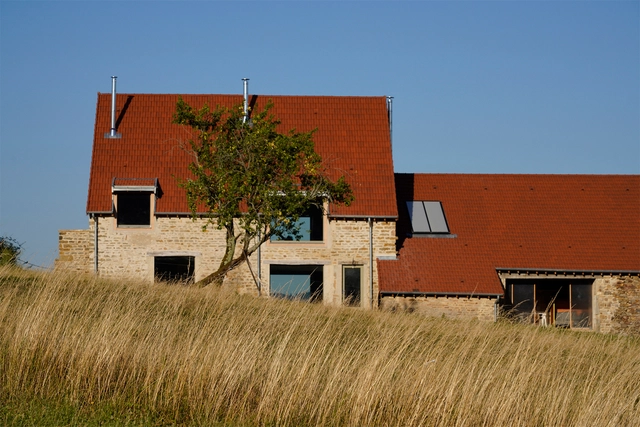
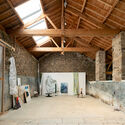
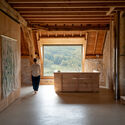
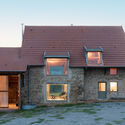
La Grange Burgundy Farm Renovation and Conversion / Le Dévéhat Vuarnesson Architectes - Exterior Photography, RestorationLa Grange Burgundy Farm Renovation and Conversion / Le Dévéhat Vuarnesson Architectes - RestorationLa Grange Burgundy Farm Renovation and Conversion / Le Dévéhat Vuarnesson Architectes - Interior Photography, Restoration, Beam, ChairLa Grange Burgundy Farm Renovation and Conversion / Le Dévéhat Vuarnesson Architectes - Exterior Photography, RestorationLa Grange Burgundy Farm Renovation and Conversion / Le Dévéhat Vuarnesson Architectes - More Images+ 35

M Hotel / Ho Khue Architects

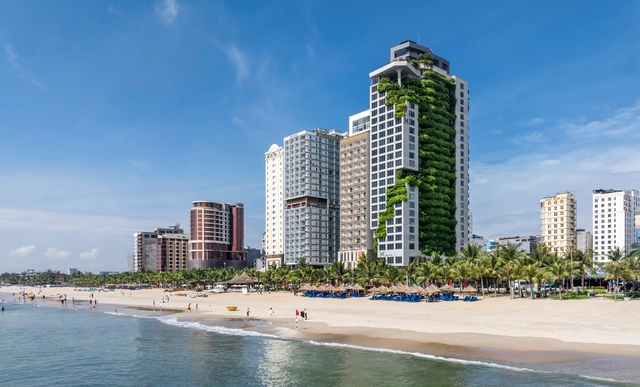
M Hotel / Ho Khue Architects - Exterior Photography, Hotels, Balcony, CoastM Hotel / Ho Khue Architects - HotelsM Hotel / Ho Khue Architects - Interior Photography, Hotels, Balcony, Chair, BathtubM Hotel / Ho Khue Architects - Exterior Photography, HotelsM Hotel / Ho Khue Architects - More Images+ 28

•
Da Nang, Vietnam

House Among Trees and Houses / BAILORULL

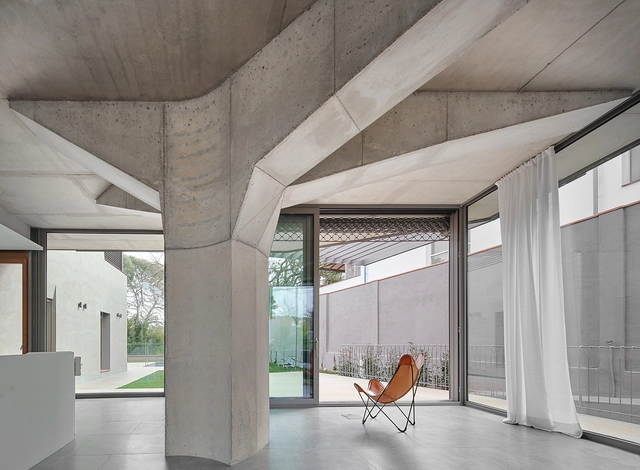
House Among Trees and Houses / BAILORULL - HousesHouse Among Trees and Houses / BAILORULL - Exterior Photography, Houses, BalconyHouse Among Trees and Houses / BAILORULL - Interior Photography, Houses, Beam, ChairHouse Among Trees and Houses / BAILORULL - Interior Photography, Houses, Beam, Lighting, ChairHouse Among Trees and Houses / BAILORULL - More Images+ 34

  • Architects: BAILORULL
  • Area Area of this architecture project Area:  230 m²
  • Year Completion year of this architecture project Year:  2021

The Desert Relics / Karim+Elias

The Desert Relics / Karim+Elias - Exterior Photography, Arts & ArchitectureThe Desert Relics / Karim+Elias - Exterior Photography, Arts & ArchitectureThe Desert Relics / Karim+Elias - Arts & ArchitectureThe Desert Relics / Karim+Elias - Arts & ArchitectureThe Desert Relics / Karim+Elias - More Images+ 13

  • Architects: Karim+Elias
  • Area Area of this architecture project Area:  3850 m²
  • Year Completion year of this architecture project Year:  2024

A-Building / LIFE Architects

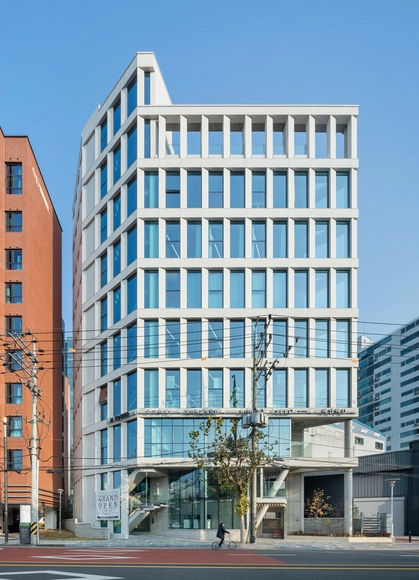
A-Building / LIFE Architects - Exterior Photography, Commercial Architecture, CityscapeA-Building / LIFE Architects - Interior Photography, Commercial Architecture, ChairA-Building / LIFE Architects - Commercial ArchitectureA-Building / LIFE Architects - Exterior Photography, Commercial ArchitectureA-Building / LIFE Architects - More Images+ 15

  • Architects: LIFE Architects
  • Area Area of this architecture project Area:  356 m²
  • Year Completion year of this architecture project Year:  2021

Tram House / HO Studio

Tram House / HO Studio - Exterior Photography, Houses, BalconyTram House / HO Studio - Interior Photography, Houses, Stairs, ChairTram House / HO Studio - Interior Photography, Houses, Bedroom, Bed, LightingTram House / HO Studio - Interior Photography, Houses, ChairTram House / HO Studio - More Images+ 23

•
Vinh, Vietnam
  • Architects: HO Studio
  • Area Area of this architecture project Area:  420 m²
  • Year Completion year of this architecture project Year:  2023

Ness + N3ss Restaurant / Oficios Asociados

Ness + N3ss Restaurant / Oficios Asociados - Interior Photography, RestaurantNess + N3ss Restaurant / Oficios Asociados - Interior Photography, Restaurant, Kitchen, Table, ChairNess + N3ss Restaurant / Oficios Asociados - Interior Photography, Restaurant, ChairNess + N3ss Restaurant / Oficios Asociados - Interior Photography, Restaurant, Lighting, ChairNess + N3ss Restaurant / Oficios Asociados - More Images+ 32

•
Buenos Aires, Argentina
  • Architects: Oficios Asociados
  • Area Area of this architecture project Area:  433 m²
  • Year Completion year of this architecture project Year:  2024
  • Manufacturers Brands with products used in this architecture project
    Manufacturers:  AutoDesk, Chango, FV, Idea Iluminacion, Ingeniería gastronómica, +1

Atelier 111 House / André Simão & Nuno Bessa

Atelier 111 House / André Simão & Nuno Bessa - Interior Photography, Houses, Table, Chair, LightingAtelier 111 House / André Simão & Nuno Bessa - Interior Photography, Houses, Stairs, HandrailAtelier 111 House / André Simão & Nuno Bessa - HousesAtelier 111 House / André Simão & Nuno Bessa - Interior Photography, Houses, Balcony, HandrailAtelier 111 House / André Simão & Nuno Bessa - More Images+ 33

•
Barcelos, Portugal
  • Area Area of this architecture project Area:  379 m²
  • Year Completion year of this architecture project Year:  2024
  • Manufacturers Brands with products used in this architecture project
    Manufacturers:  FamCozinhas, Gercima, RMC

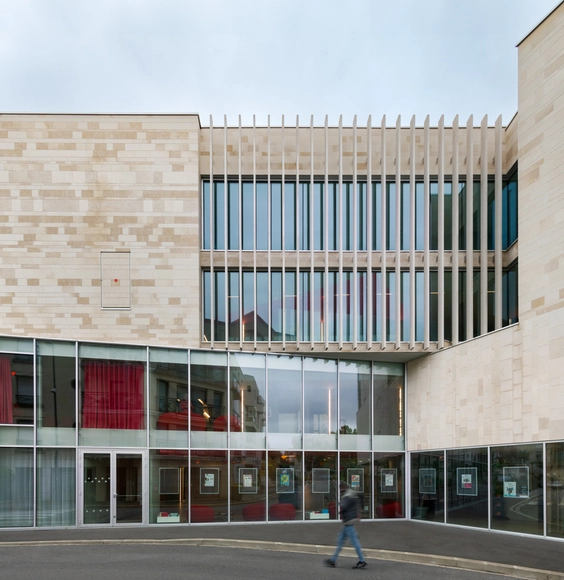
Cultural Centre in Bourg-la-Reine / Dominique Coulon & associés

•
Bourg-la-Reine, France

You've started following your first account!

Did you know?

You'll now receive updates based on what you follow! Personalize your stream and start following your favorite authors, offices and users.