Deltrap House / Aresto Arquitetura

Deltrap House / Aresto Arquitetura - Image 2 of 32Deltrap House / Aresto Arquitetura - Image 3 of 32Deltrap House / Aresto Arquitetura - Image 4 of 32Deltrap House / Aresto Arquitetura - Image 5 of 32Deltrap House / Aresto Arquitetura - More Images+ 27

Jundiaí, Brazil
  • Architects: Aresto Arquitetura
  • Area Area of this architecture project Area:  276
  • Year Completion year of this architecture project Year:  2024
  • Photographs
    Photographs:Adriano Pacelli
  • Lead Architect: Danillo Mazzani
More SpecsLess Specs
Deltrap House / Aresto Arquitetura - Image 2 of 32
© Adriano Pacelli

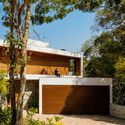
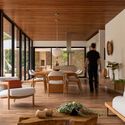
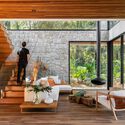
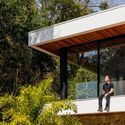
Text description provided by the architects. A Dutch client, who until recently split his time between the Netherlands and Brazil, approached us after finding a sloping 5,587-square-meter lot with 80 percent of its area as preserved forest. Enchanted by the lush nature of the site, his request was for a simple house that would integrate harmoniously with its context, allowing him to enjoy this small paradise alongside his wife, friends, and family.

Content Loader

Project gallery

See allShow less
About this office
Cite: "Deltrap House / Aresto Arquitetura" [Deltrap House / Aresto Arquitetura] 04 Jul 2026. ArchDaily. Accessed . <https://www.archdaily.com/1166427/deltrap-house-aresto-arquitetura> ISSN 0719-8884
© Adriano Pacelli

Deltrap 住宅 / Aresto Arquitetura

You've started following your first account!

Did you know?

You'll now receive updates based on what you follow! Personalize your stream and start following your favorite authors, offices and users.