1. ArchDaily
  2. Projects

Projects

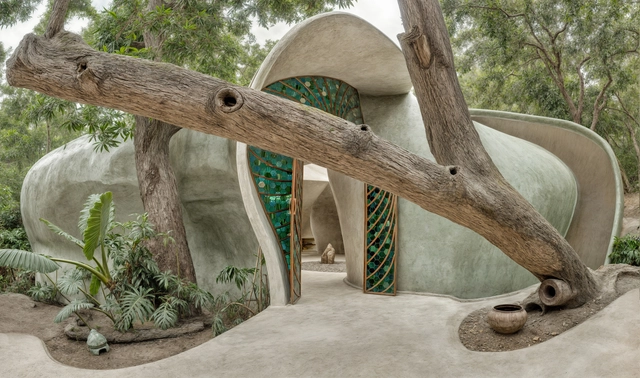
El Perdido Spiritual Space / estudio ALA

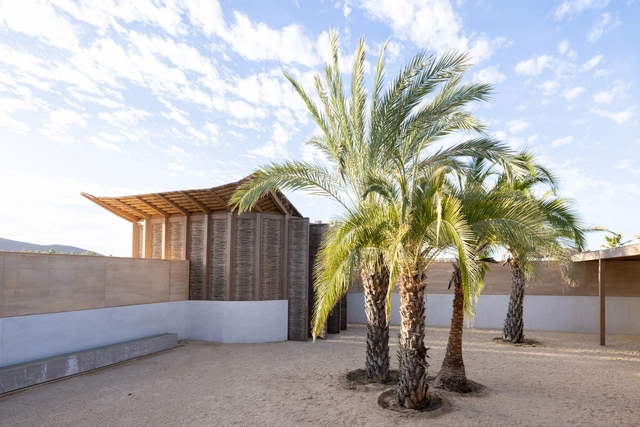
El Perdido Spiritual Space / estudio ALA - ChapelEl Perdido Spiritual Space / estudio ALA - ChapelEl Perdido Spiritual Space / estudio ALA - ChapelEl Perdido Spiritual Space / estudio ALA - Interior Photography, ChapelEl Perdido Spiritual Space / estudio ALA - More Images+ 4

•
El Pescadero, Mexico
  • Architects: estudio ALA
  • Area Area of this architecture project Area:  55 m²
  • Year Completion year of this architecture project Year:  2022

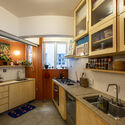
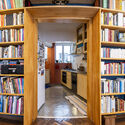
Astúrias Apartment / MACh Arquitetos + Joana do Vale Dourado + Pedro Vieira

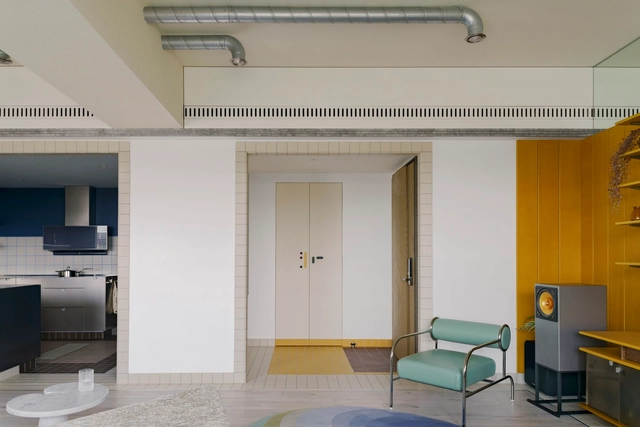
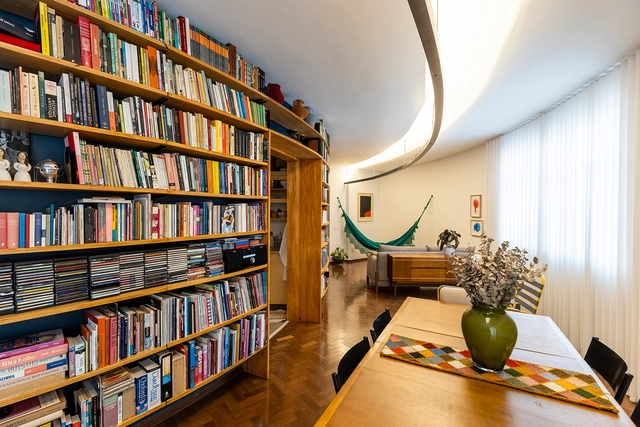
Astúrias Apartment / MACh Arquitetos + Joana do Vale Dourado + Pedro Vieira - Interior Photography, Apartment Interiors, Lighting, ChairAstúrias Apartment / MACh Arquitetos + Joana do Vale Dourado + Pedro Vieira - Interior Photography, Apartment Interiors, Lighting, ChairAstúrias Apartment / MACh Arquitetos + Joana do Vale Dourado + Pedro Vieira - Interior Photography, Apartment Interiors, Kitchen, Countertop, LightingAstúrias Apartment / MACh Arquitetos + Joana do Vale Dourado + Pedro Vieira - Interior Photography, Apartment InteriorsAstúrias Apartment / MACh Arquitetos + Joana do Vale Dourado + Pedro Vieira - More Images+ 22

  • Area Area of this architecture project Area:  120 m²
  • Year Completion year of this architecture project Year:  2021
  • Manufacturers Brands with products used in this architecture project
    Manufacturers:  Atlas, Deca, Suvinil

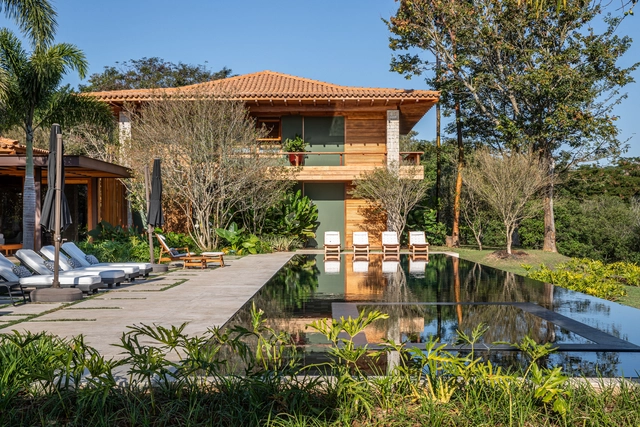
Lake House / Gilda Meirelles Arquitetura

Lake House / Gilda Meirelles Arquitetura - HousesLake House / Gilda Meirelles Arquitetura - Interior Photography, Houses, Beam, ChairLake House / Gilda Meirelles Arquitetura - Interior Photography, Houses, Beam, ChairLake House / Gilda Meirelles Arquitetura - Exterior Photography, Houses, Garden, BeamLake House / Gilda Meirelles Arquitetura - More Images+ 22

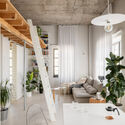
Pink Mill Aparment / Kilo / Honc

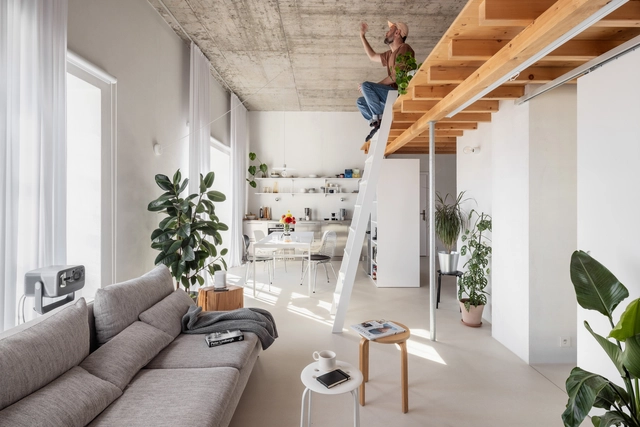
Pink Mill Aparment / Kilo / Honc - Interior Photography, Apartment Interiors, Kitchen, Lighting, Chair, CountertopPink Mill Aparment / Kilo / Honc - Interior Photography, Apartment Interiors, Lighting, Chair, TablePink Mill Aparment / Kilo / Honc - Apartment InteriorsPink Mill Aparment / Kilo / Honc - Interior Photography, Apartment Interiors, Stairs, ChairPink Mill Aparment / Kilo / Honc - More Images+ 22

  • Architects: Kilo / Honc
  • Area Area of this architecture project Area:  80 m²
  • Year Completion year of this architecture project Year:  2023
  • Manufacturers Brands with products used in this architecture project
    Manufacturers:  Fritz Hansen, Berker, Creative cables, Element, Ikea, +4
  • Professionals: BOPLA

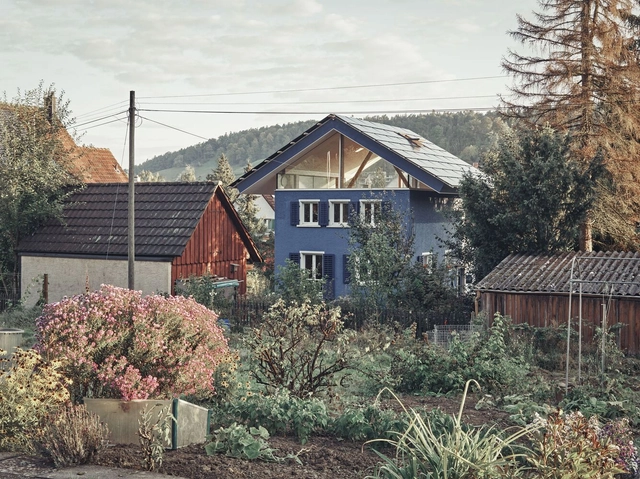
House with a Flying Roof / Lorenz Bachmann

House with a Flying Roof / Lorenz Bachmann - SustainabilityHouse with a Flying Roof / Lorenz Bachmann - SustainabilityHouse with a Flying Roof / Lorenz Bachmann - SustainabilityHouse with a Flying Roof / Lorenz Bachmann - SustainabilityHouse with a Flying Roof / Lorenz Bachmann - More Images+ 21

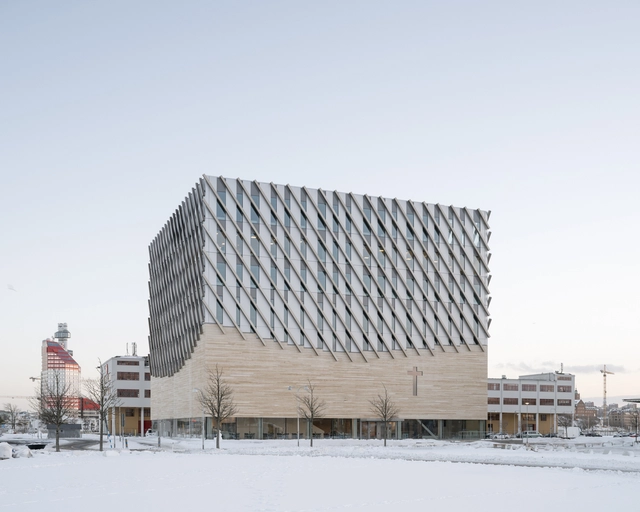
Frihamnskyrkan Church / Elding Oscarson

Frihamnskyrkan Church / Elding Oscarson - Exterior Photography,          ChurchesFrihamnskyrkan Church / Elding Oscarson -          ChurchesFrihamnskyrkan Church / Elding Oscarson - Interior Photography,          ChurchesFrihamnskyrkan Church / Elding Oscarson - Exterior Photography,          ChurchesFrihamnskyrkan Church / Elding Oscarson - More Images+ 15

Tarasana Healing Center / MA Estudio

Tarasana Healing Center / MA Estudio  - Interior Photography, Wellness InteriorsTarasana Healing Center / MA Estudio  - Wellness InteriorsTarasana Healing Center / MA Estudio  - Wellness InteriorsTarasana Healing Center / MA Estudio  - Interior Photography, Wellness Interiors, BathroomTarasana Healing Center / MA Estudio  - More Images+ 18

  • Architects: MA Estudio
  • Area Area of this architecture project Area:  300 m²
  • Year Completion year of this architecture project Year:  2022

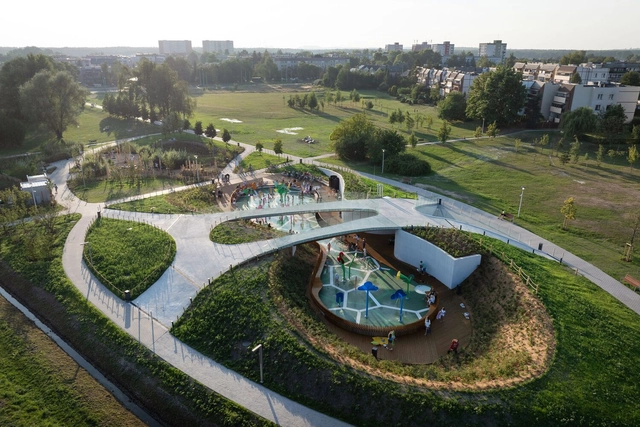
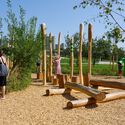
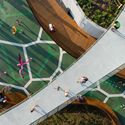
Playgrounds in Jaworek Park in Tychy / RS + Robert Skitek

Playgrounds in Jaworek Park in Tychy / RS + Robert Skitek - ParkPlaygrounds in Jaworek Park in Tychy / RS + Robert Skitek - Exterior Photography, ParkPlaygrounds in Jaworek Park in Tychy / RS + Robert Skitek - ParkPlaygrounds in Jaworek Park in Tychy / RS + Robert Skitek - ParkPlaygrounds in Jaworek Park in Tychy / RS + Robert Skitek - More Images+ 29

•
Tychy, Poland
  • Architects: RS+ Robert Skitek
  • Area Area of this architecture project Area:  7874 m²
  • Year Completion year of this architecture project Year:  2024
  • Manufacturers Brands with products used in this architecture project
    Manufacturers:  ATIS, Allplan, Bauder, Cinema 4D, ZANO
  • Professionals: Lechprojekt, PROJ-KAR, DOMiWENT, GTP

LEE Residence / InOrder Studio

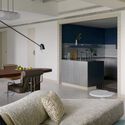
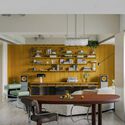
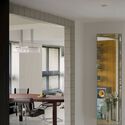
LEE Residence / InOrder Studio - Interior Photography, Apartment Interiors, Table, Chair, LightingLEE Residence / InOrder Studio - Interior Photography, Apartment Interiors, Kitchen, Table, Lighting, ChairLEE Residence / InOrder Studio - Interior Photography, Apartment Interiors, Kitchen, Table, Chair, LightingLEE Residence / InOrder Studio - Apartment InteriorsLEE Residence / InOrder Studio - More Images+ 26

  • Architects: InOrder Studio
  • Area Area of this architecture project Area:  145 m²
  • Year Completion year of this architecture project Year:  2024
  • Manufacturers Brands with products used in this architecture project
    Manufacturers:  Artemide, FLOS, Luceplan, 41zero42, Aica Kogyo Company, Limited, +6

BID 24 / MARIANO

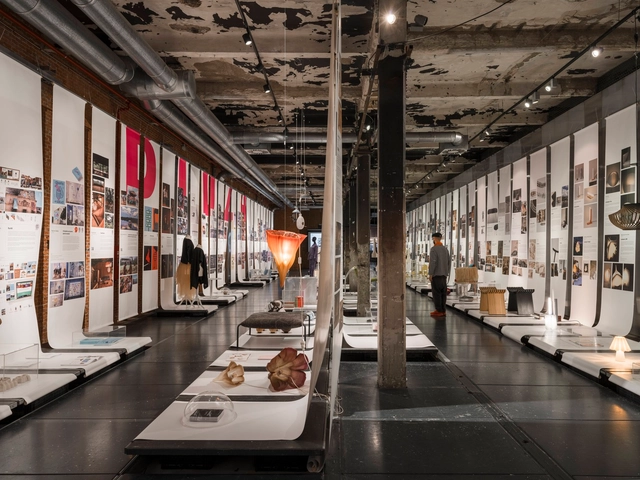
BID 24 / MARIANO - Exhibition CenterBID 24 / MARIANO - Interior Photography, Exhibition CenterBID 24 / MARIANO - Exhibition CenterBID 24 / MARIANO - Interior Photography, Exhibition CenterBID 24 / MARIANO - More Images+ 15

  • Architects: MARIANO
  • Area Area of this architecture project Area:  400 m²
  • Year Completion year of this architecture project Year:  2024

Eisai Kawashima Industrial Park Cafeteria and Office / TAISEI DESIGN Planners Architects & Engineers

Eisai Kawashima Industrial Park Cafeteria and Office / TAISEI DESIGN Planners Architects & Engineers - Exterior Photography, OfficesEisai Kawashima Industrial Park Cafeteria and Office / TAISEI DESIGN Planners Architects & Engineers - OfficesEisai Kawashima Industrial Park Cafeteria and Office / TAISEI DESIGN Planners Architects & Engineers - Interior Photography, Offices, ChairEisai Kawashima Industrial Park Cafeteria and Office / TAISEI DESIGN Planners Architects & Engineers - Interior Photography, Offices, ChairEisai Kawashima Industrial Park Cafeteria and Office / TAISEI DESIGN Planners Architects & Engineers - More Images+ 23

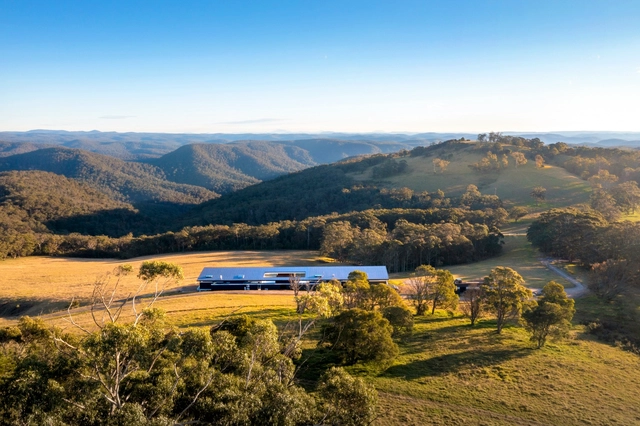
Mountaintop Bilpin Resort / IAPA design

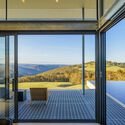
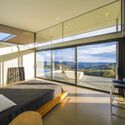
Mountaintop Bilpin Resort / IAPA design - SpaMountaintop Bilpin Resort / IAPA design - Interior Photography, Spa, DeckMountaintop Bilpin Resort / IAPA design - SpaMountaintop Bilpin Resort / IAPA design - SpaMountaintop Bilpin Resort / IAPA design - More Images+ 19

Kopihub Restaurant / Does studio

Kopihub Restaurant / Does studio - Exterior Photography, RestaurantKopihub Restaurant / Does studio - Interior Photography, RestaurantKopihub Restaurant / Does studio - RestaurantKopihub Restaurant / Does studio - Interior Photography, RestaurantKopihub Restaurant / Does studio - More Images+ 22

•
Nai Mueang, Thailand
  • Architects: Does studio
  • Year Completion year of this architecture project Year:  2024

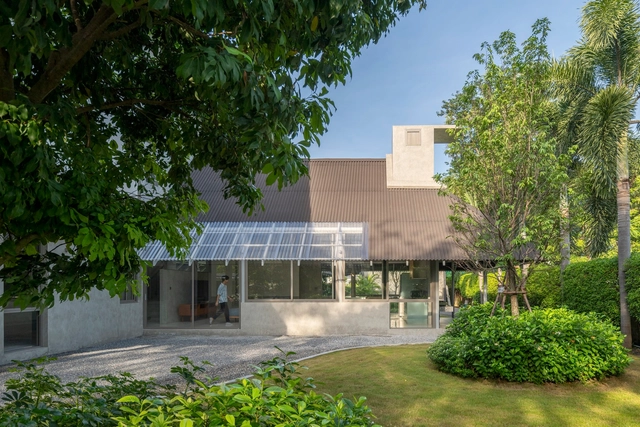
Baan Meesook / VYN Studio

Baan Meesook / VYN Studio - Exterior Photography, Houses, CourtyardBaan Meesook / VYN Studio - Interior Photography, Houses, Beam, ChairBaan Meesook / VYN Studio - Interior Photography, Houses, StairsBaan Meesook / VYN Studio - Interior Photography, Houses, Kitchen, ChairBaan Meesook / VYN Studio - More Images+ 17

•
Kanchanaburi, Thailand
  • Architects: VYN Studio
  • Area Area of this architecture project Area:  296 m²
  • Year Completion year of this architecture project Year:  2024
  • Professionals: VYN STUDIO

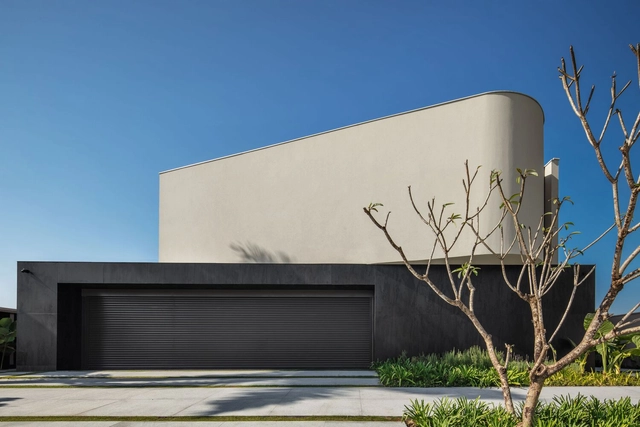
Galeriah House / Okha arquitetura e design

Galeriah House / Okha arquitetura e design - Exterior Photography, Houses, Courtyard, BalconyGaleriah House / Okha arquitetura e design - Interior Photography, Houses, Lighting, Table, ChairGaleriah House / Okha arquitetura e design - Interior Photography, Houses, Courtyard, BalconyGaleriah House / Okha arquitetura e design - Exterior Photography, Houses, Courtyard, BalconyGaleriah House / Okha arquitetura e design - More Images+ 21

•
São José dos Campos, Brazil
  • Area Area of this architecture project Area:  880 m²
  • Year Completion year of this architecture project Year:  2024
  • Manufacturers Brands with products used in this architecture project
    Manufacturers:  Cosentino, Florense, Unibox

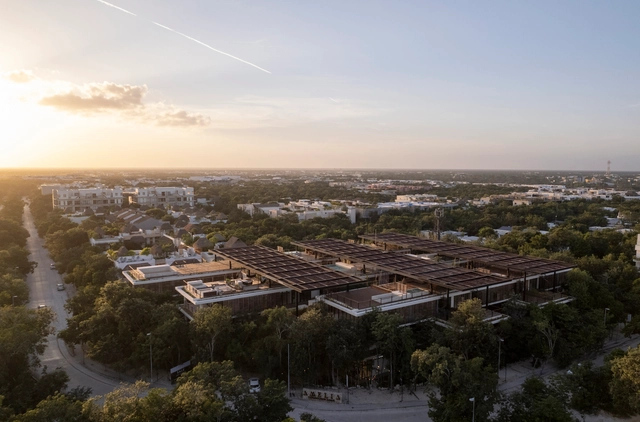
Amelia Tulum / Sordo Madaleno Arquitectos

Amelia Tulum / Sordo Madaleno Arquitectos - Exterior Photography, HotelsAmelia Tulum / Sordo Madaleno Arquitectos - HotelsAmelia Tulum / Sordo Madaleno Arquitectos - HotelsAmelia Tulum / Sordo Madaleno Arquitectos - HotelsAmelia Tulum / Sordo Madaleno Arquitectos - More Images+ 25

•
Tulum, Mexico

Milada Cottage / ADR

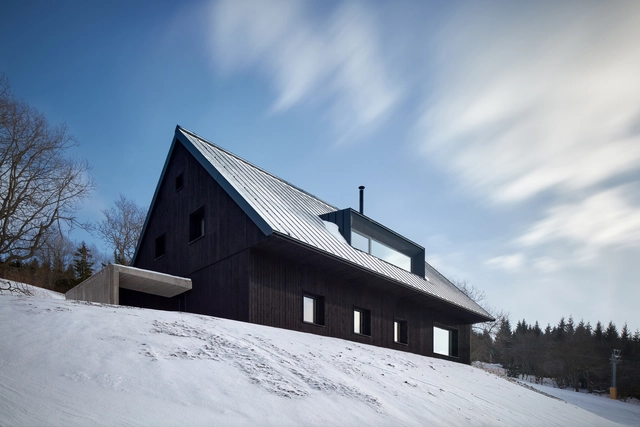
Milada Cottage / ADR - Exterior Photography, HousesMilada Cottage / ADR - HousesMilada Cottage / ADR - Interior Photography, Houses, BeamMilada Cottage / ADR - Interior Photography, Houses, Bathroom, Lighting, SinkMilada Cottage / ADR - More Images+ 19

•
Malá Úpa, Czechia
  • Architects: ADR
  • Area Area of this architecture project Area:  221 m²
  • Year Completion year of this architecture project Year:  2023

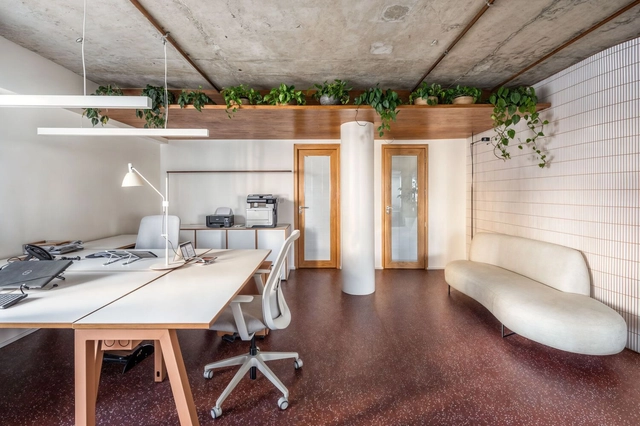
CFL Participações / Peninsula Arquitetura

CFL Participações / Peninsula Arquitetura - Interior Photography, Office Buildings, Kitchen, Lighting, ChairCFL Participações / Peninsula Arquitetura - Interior Photography, Office Buildings, Kitchen, Table, Chair, LightingCFL Participações / Peninsula Arquitetura - Interior Photography, Office Buildings, Table, ChairCFL Participações / Peninsula Arquitetura - Interior Photography, Office Buildings, BathroomCFL Participações / Peninsula Arquitetura - More Images+ 9

•
São Paulo, Brazil
  • Area Area of this architecture project Area:  250 m²
  • Year Completion year of this architecture project Year:  2022
  • Manufacturers Brands with products used in this architecture project
    Manufacturers:  GRAPHISOFT, Casa Franceza, Cia do Metal, Fernando Jaeger, HIPER PEDRAS

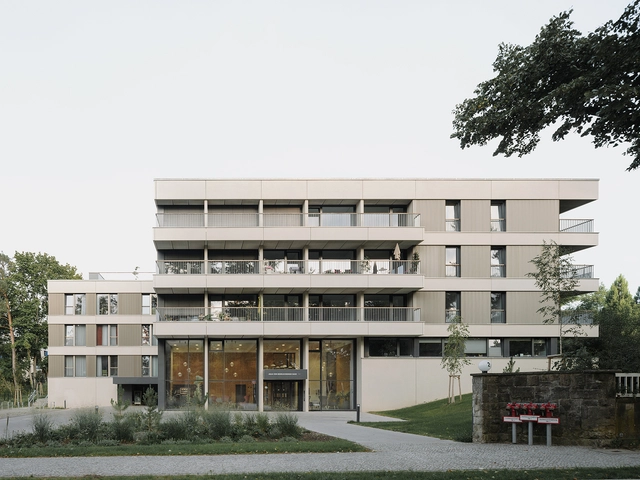
Julia von Bodelschwingh Care House / kontektum architektur

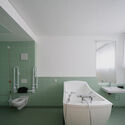
Julia von Bodelschwingh Care House / kontektum architektur - RetirementJulia von Bodelschwingh Care House / kontektum architektur - Interior Photography, Retirement, Chair, TableJulia von Bodelschwingh Care House / kontektum architektur - Exterior Photography, Retirement, Courtyard, BalconyJulia von Bodelschwingh Care House / kontektum architektur - Interior Photography, Retirement, Bathroom, Bathtub, SinkJulia von Bodelschwingh Care House / kontektum architektur - More Images+ 29

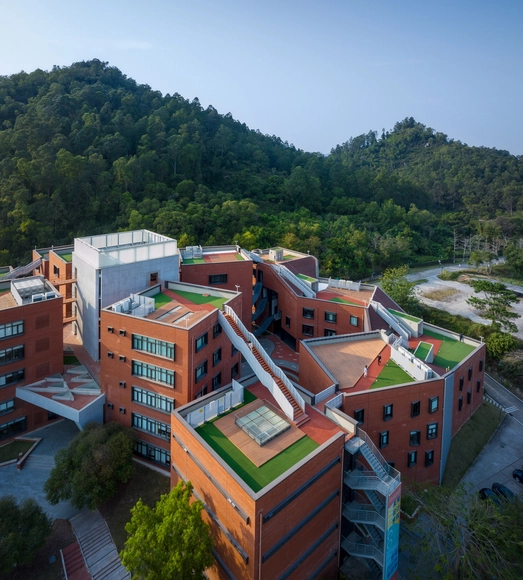
Yuanbo Building, Hub of Art Teachers / THAD

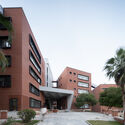
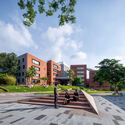
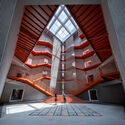
Yuanbo Building, Hub of Art Teachers / THAD - Educational ArchitectureYuanbo Building, Hub of Art Teachers / THAD - Exterior Photography, Educational Architecture, CourtyardYuanbo Building, Hub of Art Teachers / THAD - Exterior Photography, Educational ArchitectureYuanbo Building, Hub of Art Teachers / THAD - Educational ArchitectureYuanbo Building, Hub of Art Teachers / THAD - More Images+ 23

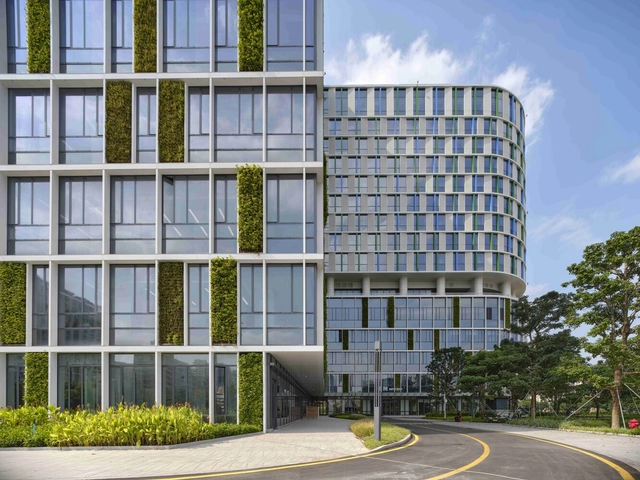
Shenzhen Children's Hospital Longhua Campus / Nickl & Partner Architekten + ZHUBO Design

Shenzhen Children's Hospital Longhua Campus / Nickl & Partner Architekten + ZHUBO Design - Exterior Photography, Interior Design, CityscapeShenzhen Children's Hospital Longhua Campus / Nickl & Partner Architekten + ZHUBO Design - Interior Photography, Interior DesignShenzhen Children's Hospital Longhua Campus / Nickl & Partner Architekten + ZHUBO Design - Interior Photography, Interior DesignShenzhen Children's Hospital Longhua Campus / Nickl & Partner Architekten + ZHUBO Design - Exterior Photography, Interior Design, CityscapeShenzhen Children's Hospital Longhua Campus / Nickl & Partner Architekten + ZHUBO Design - More Images+ 19

BT5 Villa / APDI

BT5 Villa / APDI - Exterior Photography, Houses, Courtyard, BalconyBT5 Villa / APDI - Interior Photography, Houses, Deck, Balcony, BeamBT5 Villa / APDI - Interior Photography, Houses, Bedroom, BalconyBT5 Villa / APDI - Interior Photography, HousesBT5 Villa / APDI - More Images+ 28

•
Hanói, Vietnam
  • Architects: APDI
  • Area Area of this architecture project Area:  400 m²
  • Year Completion year of this architecture project Year:  2024
  • Manufacturers Brands with products used in this architecture project
    Manufacturers:  Aluman

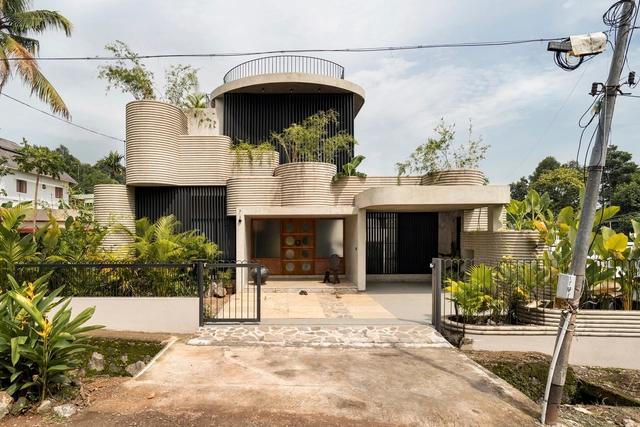
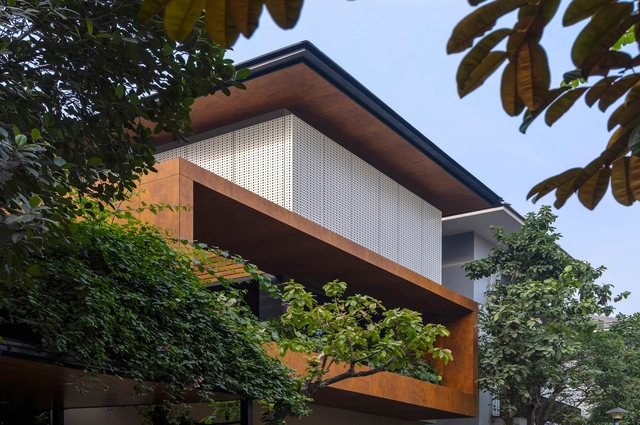
TropiBox Kochi House / TAB/Tropical Architecture Bureau

TropiBox Kochi House / TAB/Tropical Architecture Bureau - Interior Photography, Houses, Kitchen, BeamTropiBox Kochi House / TAB/Tropical Architecture Bureau - Interior Photography, Houses, ChairTropiBox Kochi House / TAB/Tropical Architecture Bureau - Interior Photography, Houses, Stairs, Lighting, ChairTropiBox Kochi House / TAB/Tropical Architecture Bureau - Interior Photography, Houses, KitchenTropiBox Kochi House / TAB/Tropical Architecture Bureau - More Images+ 15

•
Kozhikode, India

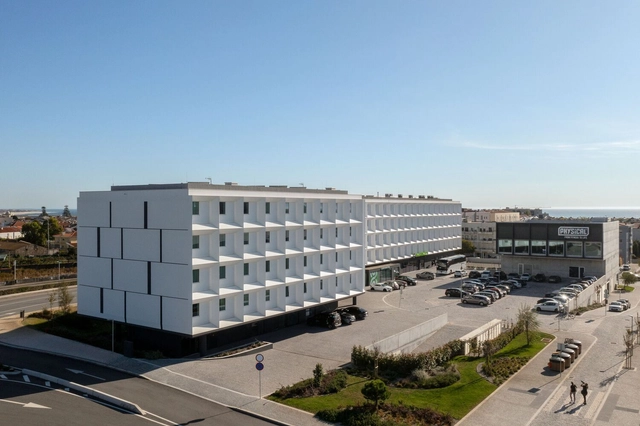
Belamar Complexo / Ventura + Partners

Belamar Complexo / Ventura + Partners - Exterior Photography, Mixed Use Architecture, Arch, Arcade, ColumnBelamar Complexo / Ventura + Partners - Interior Photography, Mixed Use Architecture, Kitchen, CountertopBelamar Complexo / Ventura + Partners - Mixed Use ArchitectureBelamar Complexo / Ventura + Partners - Exterior Photography, Mixed Use Architecture, CityscapeBelamar Complexo / Ventura + Partners - More Images+ 25

  • Architects: Ventura + Partners
  • Area Area of this architecture project Area:  33973 m²
  • Year Completion year of this architecture project Year:  2024

You've started following your first account!

Did you know?

You'll now receive updates based on what you follow! Personalize your stream and start following your favorite authors, offices and users.