1. ArchDaily
  2. Projects
Projects

How to improve rendering workflow on SketchUp

 | Sponsored Content
Audio available

This guide shows how to use a D5 Render a free live-sync plugin to improve SketchUp workflow.

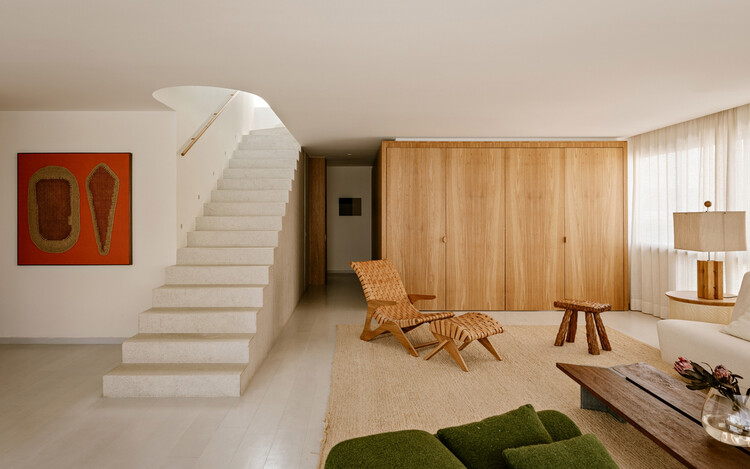
Tapiales Renovation / Estudio Tag

Tapiales Renovation / Estudio Tag - Interior Photography, Renovation, Door, Table, Chair, CountertopTapiales Renovation / Estudio Tag - Interior Photography, Renovation, Kitchen, Door, Table, ChairTapiales Renovation / Estudio Tag - Interior Photography, Renovation, Kitchen, Door, Countertop, Sink, BedTapiales Renovation / Estudio Tag - Interior Photography, Renovation, Table, ChairTapiales Renovation / Estudio Tag - More Images+ 19

  • Architects: Estudio Tag
  • Area Area of this architecture project Area:  100
  • Year Completion year of this architecture project Year:  2021
  • Manufacturers Brands with products used in this architecture project
    Manufacturers:  CR ABERTURAS, Huup, LA FELIZ, LA VACA TUERTa, Monolitic, +2

La torrecita / Felipe Valdivia

La torrecita / Felipe Valdivia - Interior Photography, Workshop, Kitchen, Beam, Facade, Table, Chair, CountertopLa torrecita / Felipe Valdivia - Interior Photography, Workshop, Deck, Facade, Door, BeamLa torrecita / Felipe Valdivia - Interior Photography, Workshop, Kitchen, Door, Chair, TableLa torrecita / Felipe Valdivia - Exterior Photography, Workshop, Stairs, Handrail, Fence, FacadeLa torrecita / Felipe Valdivia - More Images+ 12

Puerto Varas, Chile
  • Architects: Felipe Valdivia
  • Area Area of this architecture project Area:  18
  • Year Completion year of this architecture project Year:  2022

Lola House / Vida de Vila

Lola House / Vida de Vila - Exterior Photography, Houses, Garden, Facade, BenchLola House / Vida de Vila - Interior Photography, Houses, Beam, Bench, TableLola House / Vida de Vila - Interior Photography, Houses, Bathroom, Beam, Arch, TableLola House / Vida de Vila - Exterior Photography, Houses, Garden, Facade, ChairLola House / Vida de Vila - More Images+ 13

  • Architects: Vida de Vila
  • Year Completion year of this architecture project Year:  2016
  • Manufacturers Brands with products used in this architecture project
    Manufacturers:  By Kamy, Date Marcenaria, Marcenaria Gabiroba, Marcenaria Tamanduá, PnQ Ateliê

Lego House / Estudio Tag

Lego House / Estudio Tag - Exterior Photography, Houses, Garden, FacadeLego House / Estudio Tag - Interior Photography, Houses, Facade, DoorLego House / Estudio Tag - Interior Photography, Houses, Stairs, Handrail, ColumnLego House / Estudio Tag - Interior Photography, Houses, FacadeLego House / Estudio Tag - More Images+ 35

  • Architects: Estudio Tag
  • Area Area of this architecture project Area:  409
  • Year Completion year of this architecture project Year:  2022
  • Manufacturers Brands with products used in this architecture project
    Manufacturers:  SBG

Casa na Ericeira / TARGA atelier

Casa na Ericeira / TARGA atelier - Interior Photography, Houses, Stairs, HandrailCasa na Ericeira / TARGA atelier - Interior Photography, Houses, Stairs, HandrailCasa na Ericeira / TARGA atelier - Interior Photography, Houses, BeamCasa na Ericeira / TARGA atelier - Interior Photography, Houses, Garden, FacadeCasa na Ericeira / TARGA atelier - More Images+ 21

Ericeira, Portugal
  • Architects: TARGA atelier
  • Area Area of this architecture project Area:  108
  • Year Completion year of this architecture project Year:  2022

Apartamento GY / Flipê Arquitetura

Apartamento GY / Flipê Arquitetura - Interior Photography, Apartment Interiors, Kitchen, Door, Sink, Countertop, Table, ChairApartamento GY / Flipê Arquitetura - Interior Photography, Apartment Interiors, Kitchen, Door, Sink, Countertop, Chair, TableApartamento GY / Flipê Arquitetura - Interior Photography, Apartment Interiors, Kitchen, Facade, Table, ChairApartamento GY / Flipê Arquitetura - Interior Photography, Apartment Interiors, Door, Facade, Table, ChairApartamento GY / Flipê Arquitetura - More Images+ 13

Vila Nova Conceição, Brazil
  • Architects: flipê arquitetura
  • Area Area of this architecture project Area:  28
  • Year Completion year of this architecture project Year:  2022
  • Manufacturers Brands with products used in this architecture project
    Manufacturers:  Hunter Douglas

Private studio 02 / Arkstudio

Private studio 02 / Arkstudio - Interior Photography, Houses, Bathroom, CountertopPrivate studio 02 / Arkstudio - Interior Photography, Houses, Bedroom, Beam, Table, Chair, BedPrivate studio 02 / Arkstudio - Interior Photography, Houses, Kitchen, Beam, Door, ArchPrivate studio 02 / Arkstudio - Exterior Photography, Houses, Garden, Facade, Door, ChairPrivate studio 02 / Arkstudio - More Images+ 12

Lisbon, Portugal
  • Architects: Arkstudio Portugal
  • Area Area of this architecture project Area:  33
  • Year Completion year of this architecture project Year:  2016
  • Manufacturers Brands with products used in this architecture project
    Manufacturers:  BRUMA

Libertad Housing / QUEIRO Arquitectura

Libertad Housing / QUEIRO Arquitectura - Exterior Photography, Housing, FacadeLibertad Housing / QUEIRO Arquitectura - Interior Photography, Housing, Facade, Stairs, Door, HandrailLibertad Housing / QUEIRO Arquitectura - Interior Photography, Housing, Facade, HandrailLibertad Housing / QUEIRO Arquitectura - Exterior Photography, Housing, FacadeLibertad Housing / QUEIRO Arquitectura - More Images+ 24

  • Area Area of this architecture project Area:  680
  • Year Completion year of this architecture project Year:  2020

AC Apartment / Orla Arquitetura

AC Apartment / Orla Arquitetura - Interior Photography, Apartment Interiors, Kitchen, Door, Countertop, Sink, Table, ChairAC Apartment / Orla Arquitetura - Interior Photography, Apartment Interiors, Kitchen, Countertop, Chair, TableAC Apartment / Orla Arquitetura - Interior Photography, Apartment Interiors, Door, Table, ChairAC Apartment / Orla Arquitetura - Interior Photography, Apartment Interiors, Lighting, TableAC Apartment / Orla Arquitetura - More Images+ 18

  • Architects: Orla Arquitetura
  • Area Area of this architecture project Area:  90
  • Year Completion year of this architecture project Year:  2021
  • Manufacturers Brands with products used in this architecture project
    Manufacturers:  Caminho Oficina, Danilo Vale, Galpão SIA, Ladrilharia BSB, Lumini, +4

Petclube Experience / SuperLimão

Petclube Experience / SuperLimão - Exterior Photography, Veterinary, Garden, Facade, DoorPetclube Experience / SuperLimão - Interior Photography, Veterinary, Beam, TablePetclube Experience / SuperLimão - Interior Photography, Veterinary, FacadePetclube Experience / SuperLimão - Interior Photography, VeterinaryPetclube Experience / SuperLimão - More Images+ 16

  • Architects: SuperLimão
  • Area Area of this architecture project Area:  615
  • Year Completion year of this architecture project Year:  2020
  • Manufacturers Brands with products used in this architecture project
    Manufacturers:  Oficina 27, Resinaria, Teco Paisagismo

DRRL Building / MasConceptual

DRRL  Building / MasConceptual - Exterior Photography, Residential, Facade, Handrail, Beam, FenceDRRL  Building / MasConceptual - Interior Photography, Residential, Stairs, Column, FacadeDRRL  Building / MasConceptual - Interior Photography, ResidentialDRRL  Building / MasConceptual - Interior Photography, Residential, Arch, Door, SinkDRRL  Building / MasConceptual - More Images+ 18

  • Architects: MasConceptual
  • Area Area of this architecture project Area:  780
  • Year Completion year of this architecture project Year:  2021
  • Manufacturers Brands with products used in this architecture project
    Manufacturers:  Rotoplas

WA Apartment / Estúdio Oficina

WA Apartment / Estúdio Oficina - Interior Photography, Apartment Interiors, Facade, Door, Chair, TableWA Apartment / Estúdio Oficina - Interior Photography, Apartment Interiors, Kitchen, Stairs, Facade, Handrail, Countertop, SinkWA Apartment / Estúdio Oficina - Interior Photography, Apartment Interiors, Stairs, Handrail, Facade, FenceWA Apartment / Estúdio Oficina - Interior Photography, Apartment Interiors, DoorWA Apartment / Estúdio Oficina - More Images+ 18

  • Architects: Estúdio Oficina
  • Area Area of this architecture project Area:  175
  • Year Completion year of this architecture project Year:  2021
  • Manufacturers Brands with products used in this architecture project
    Manufacturers:  Atlas Concorde

Barigui Park House / Atelier Becker

Barigui Park House / Atelier Becker - Interior Photography, Houses, Kitchen, Door, Table, Chair, LightingBarigui Park House / Atelier Becker - Interior Photography, Houses, Door, Stairs, HandrailBarigui Park House / Atelier Becker - Interior Photography, Houses, Kitchen, Facade, Beam, Table, Chair, CountertopBarigui Park House / Atelier Becker - Interior Photography, HousesBarigui Park House / Atelier Becker - More Images+ 23

Mercês, Brazil
  • Architects: Atelier Becker
  • Area Area of this architecture project Area:  297
  • Year Completion year of this architecture project Year:  2021

Townhouses Holanda House / 57STUDIO

Townhouses Holanda House / 57STUDIO - Exterior Photography, Housing, Facade, DoorTownhouses Holanda House / 57STUDIO - Interior Photography, Housing, Facade, BalconyTownhouses Holanda House / 57STUDIO - Interior Photography, Housing, Stairs, Door, Handrail, FacadeTownhouses Holanda House / 57STUDIO - Exterior Photography, Housing, Facade, DoorTownhouses Holanda House / 57STUDIO - More Images+ 27

Providencia, Chile
  • Architects: 57STUDIO
  • Area Area of this architecture project Area:  17814 ft²
  • Year Completion year of this architecture project Year:  2019
  • Manufacturers Brands with products used in this architecture project
    Manufacturers:  CHC, Hunter Douglas, Rollux, Gorenje, Opendark

Landete House / Destudio

Landete House / Destudio - Interior Photography, Houses, Facade, Door, Arch, Table, ChairLandete House / Destudio - Interior Photography, Houses, Door, FacadeLandete House / Destudio - Interior Photography, Houses, Bedroom, Beam, Facade, Bed, ChairLandete House / Destudio - Interior Photography, Houses, Facade, TableLandete House / Destudio - More Images+ 27

  • Architects: Destudio
  • Area Area of this architecture project Area:  136
  • Year Completion year of this architecture project Year:  2022
  • Manufacturers Brands with products used in this architecture project
    Manufacturers:  Hoppe, Neolith, Galassia, Keraben, Living ceramics, +4

TB Apartment / Nuno Nascimento Arquitectos

TB Apartment / Nuno Nascimento Arquitectos - Interior Photography, Apartment Interiors, Bedroom, Bed, Table, ChairTB Apartment / Nuno Nascimento Arquitectos - Interior Photography, Apartment Interiors, Stairs, Table, ChairTB Apartment / Nuno Nascimento Arquitectos - Apartment Interiors, Kitchen, Door, Facade, CountertopTB Apartment / Nuno Nascimento Arquitectos - Interior Photography, Apartment Interiors, Table, ChairTB Apartment / Nuno Nascimento Arquitectos - More Images+ 27

  • Area Area of this architecture project Area:  350
  • Year Completion year of this architecture project Year:  2022
  • Manufacturers Brands with products used in this architecture project
    Manufacturers:  Aleluia Cerâmicas, Efapel, O/M Light - Osvaldo Matos, Ofa

Principe Real House / Atelier Pupa

Principe Real House / Atelier Pupa - Interior Photography, Residential Interiors, Facade, Beam, StairsPrincipe Real House / Atelier Pupa - Interior Photography, Residential Interiors, BedroomPrincipe Real House / Atelier Pupa - Interior Photography, Residential Interiors, CountertopPrincipe Real House / Atelier Pupa - Interior Photography, Residential Interiors, Bathroom, BathtubPrincipe Real House / Atelier Pupa - More Images+ 13

  • Architects: Atelier Pupa
  • Area Area of this architecture project Area:  82
  • Year Completion year of this architecture project Year:  2021
  • Manufacturers Brands with products used in this architecture project
    Manufacturers:  Cayabima , Janelar , Musgo, Superbotânica

Casa Restelo / Atelier Pupa

Casa Restelo / Atelier Pupa - Interior Photography, Houses, Kitchen, Beam, TableCasa Restelo / Atelier Pupa - Interior Photography, Houses, FacadeCasa Restelo / Atelier Pupa - Interior Photography, Houses, BathroomCasa Restelo / Atelier Pupa - Interior Photography, HousesCasa Restelo / Atelier Pupa - More Images+ 8

Lisboa, Portugal
  • Architects: Atelier Pupa
  • Area Area of this architecture project Area:  212
  • Year Completion year of this architecture project Year:  2021
  • Manufacturers Brands with products used in this architecture project
    Manufacturers:  Cayabima , Janelar , PORVENTURA, Superbotânica

JC House / Mário Alves arquiteto

JC House / Mário Alves arquiteto - Interior Photography, Houses, Facade, Chair, TableJC House / Mário Alves arquiteto - Exterior Photography, Houses, Courtyard, Door, FacadeJC House / Mário Alves arquiteto - Interior Photography, Houses, FacadeJC House / Mário Alves arquiteto - Exterior Photography, Houses, Garden, FacadeJC House / Mário Alves arquiteto - More Images+ 39

Coimbra, Portugal
  • Area Area of this architecture project Area:  3714 ft²
  • Year Completion year of this architecture project Year:  2021
  • Manufacturers Brands with products used in this architecture project
    Manufacturers:  Cosentino, Extrusal, Sanindusa

Canal Apartment / Estúdio Lava

Canal Apartment / Estúdio Lava - Interior Photography, Apartments, Kitchen, Beam, Table, Countertop, Chair
© Julia Novoa

Canal Apartment / Estúdio Lava - Interior Photography, Apartments, Kitchen, Beam, Table, Countertop, ChairCanal Apartment / Estúdio Lava - Interior Photography, Apartments, Kitchen, Beam, Countertop, Sink, ChairCanal Apartment / Estúdio Lava - Interior Photography, Apartments, Kitchen, TableCanal Apartment / Estúdio Lava - Interior Photography, Apartments, Door, Facade, Chair, TableCanal Apartment / Estúdio Lava - More Images+ 17

  • Architects: Estúdio Lava
  • Area Area of this architecture project Area:  118
  • Year Completion year of this architecture project Year:  2021
  • Manufacturers Brands with products used in this architecture project
    Manufacturers:  Ladrilar

ZO House / Central Arquitectos

ZO House / Central Arquitectos - Interior Photography, Houses, Garden, FacadeZO House / Central Arquitectos - Exterior Photography, Houses, FacadeZO House / Central Arquitectos - Interior Photography, Houses, Door, Facade, HandrailZO House / Central Arquitectos - Exterior Photography, Houses, Garden, FacadeZO House / Central Arquitectos - More Images+ 18

  • Area Area of this architecture project Area:  546
  • Year Completion year of this architecture project Year:  2022
  • Manufacturers Brands with products used in this architecture project
    Manufacturers:  Knauf, Zinco, Aleluia Cerâmicas, BRUMA, Compac, +3

PH Piedras Renovation / Estudio Tag

PH Piedras Renovation / Estudio Tag - RenovationPH Piedras Renovation / Estudio Tag - RenovationPH Piedras Renovation / Estudio Tag - Interior Photography, Renovation, Bathroom, Facade, Door, SinkPH Piedras Renovation / Estudio Tag - Interior Photography, Renovation, Door, FacadePH Piedras Renovation / Estudio Tag - More Images+ 19

  • Architects: Estudio Tag
  • Area Area of this architecture project Area:  82
  • Year Completion year of this architecture project Year:  2018
  • Manufacturers Brands with products used in this architecture project
    Manufacturers:  Lumi muebles

Home of Samba / ONNOARQ

Home of Samba / ONNOARQ - HousesHome of Samba / ONNOARQ - HousesHome of Samba / ONNOARQ - HousesHome of Samba / ONNOARQ - HousesHome of Samba / ONNOARQ - More Images+ 23

  • Architects: ONNOARQ
  • Area Area of this architecture project Area:  244
  • Year Completion year of this architecture project Year:  2022
  • Manufacturers Brands with products used in this architecture project
    Manufacturers:  Alumayer, Eliane

Jardins RM JG Residence / DT Estudio

Jardins RM JG Residence / DT Estudio - Interior Photography, Residential Interiors, Kitchen, Beam, Table, ChairJardins RM JG Residence / DT Estudio - Interior Photography, Residential Interiors, Kitchen, Facade, Beam, Chair, Table, CountertopJardins RM JG Residence / DT Estudio - Interior Photography, Residential Interiors, Kitchen, Beam, Table, Lighting, ChairJardins RM JG Residence / DT Estudio - Interior Photography, Residential Interiors, Kitchen, Beam, Facade, Table, ChairJardins RM JG Residence / DT Estudio - More Images+ 20

  • Architects: DT ESTUDIO
  • Area Area of this architecture project Area:  460
  • Year Completion year of this architecture project Year:  2020
  • Manufacturers Brands with products used in this architecture project
    Manufacturers:  Dalle Piagge

You've started following your first account!

Did you know?

You'll now receive updates based on what you follow! Personalize your stream and start following your favorite authors, offices and users.