1. ArchDaily
  2. Projects
Projects

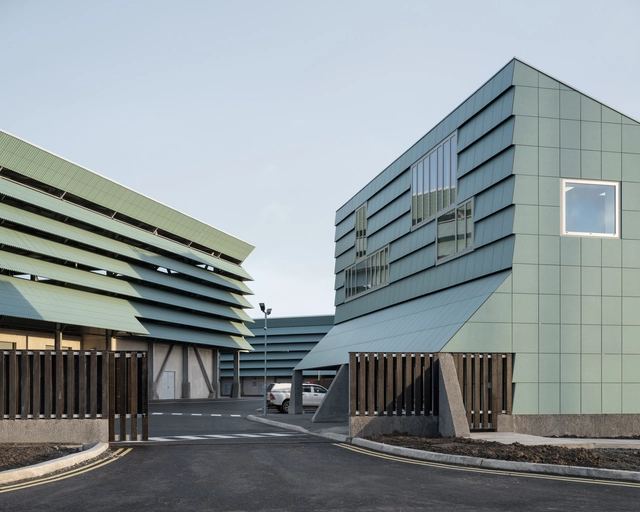
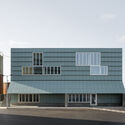
Karratha Senior High School Technical Learning Facilities / iredale pedersen hook architects

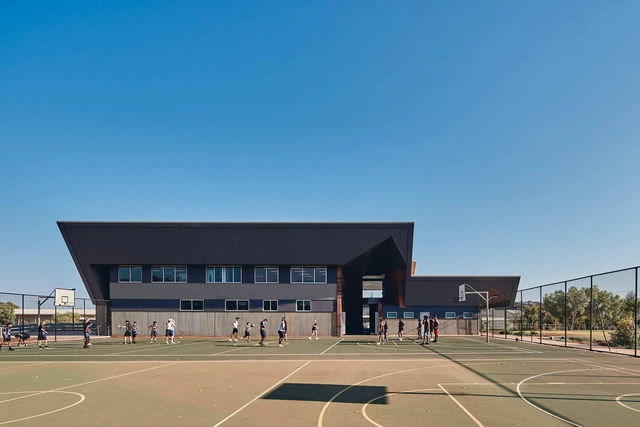
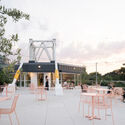
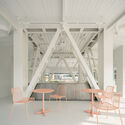
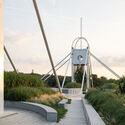
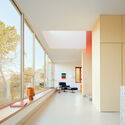
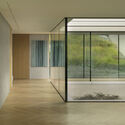
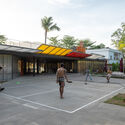
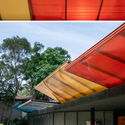
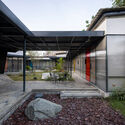
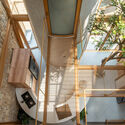
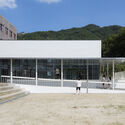
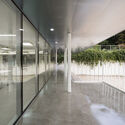
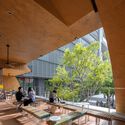
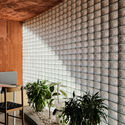
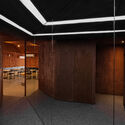
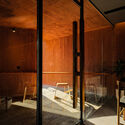
Karratha Senior High School Technical Learning Facilities / iredale pedersen hook architects - Exterior Photography, High SchoolKarratha Senior High School Technical Learning Facilities / iredale pedersen hook architects - High SchoolKarratha Senior High School Technical Learning Facilities / iredale pedersen hook architects - Exterior Photography, High SchoolKarratha Senior High School Technical Learning Facilities / iredale pedersen hook architects - High SchoolKarratha Senior High School Technical Learning Facilities / iredale pedersen hook architects - More Images+ 26

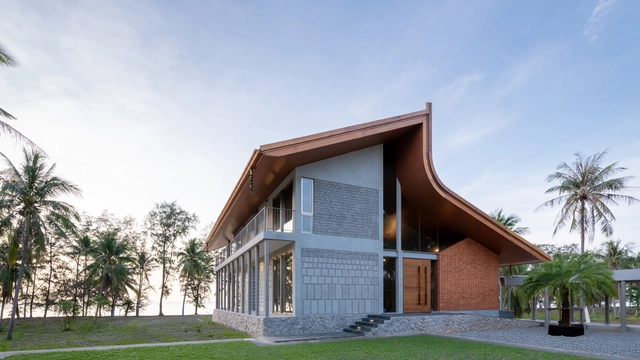
Mon Kluen House / Beautbureau

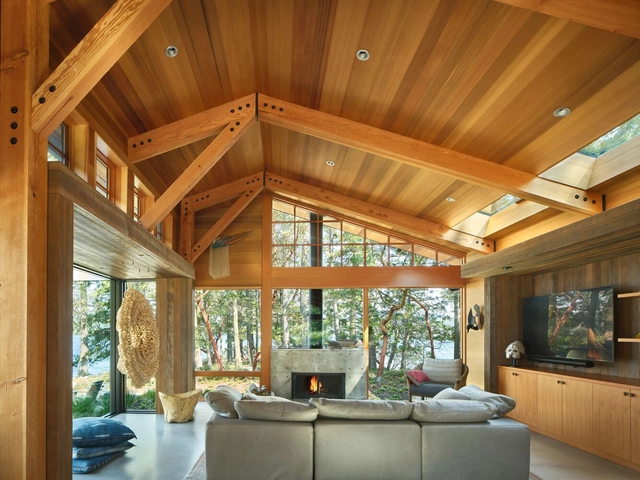
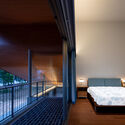
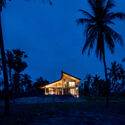
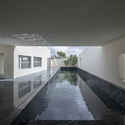
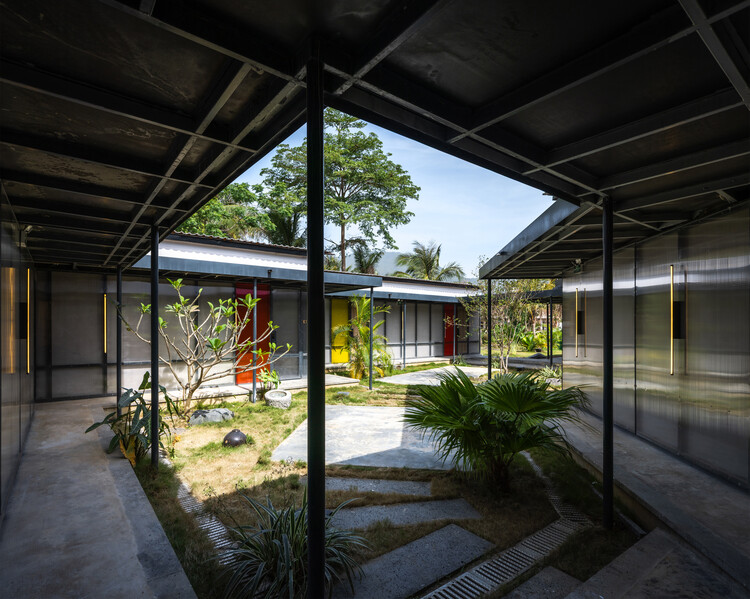
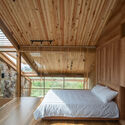
Mon Kluen House / Beautbureau - HousesMon Kluen House / Beautbureau - HousesMon Kluen House / Beautbureau - Interior Photography, Houses, Bedroom, BedMon Kluen House / Beautbureau - Exterior Photography, HousesMon Kluen House / Beautbureau - More Images+ 43

•
Thap Sakae, Thailand
  • Architects: Beautbureau
  • Area Area of this architecture project Area:  750 m²
  • Year Completion year of this architecture project Year:  2025

Su Yuan, House and Garden / Atelier Deshaus

Su Yuan, House and Garden / Atelier Deshaus - ShowroomSu Yuan, House and Garden / Atelier Deshaus - Interior Photography, ShowroomSu Yuan, House and Garden / Atelier Deshaus - Interior Photography, ShowroomSu Yuan, House and Garden / Atelier Deshaus - Interior Photography, Showroom, CourtyardSu Yuan, House and Garden / Atelier Deshaus - More Images+ 23

•
Shanghai, China
  • Architects: Atelier Deshaus
  • Area Area of this architecture project Area:  1380 m²
  • Year Completion year of this architecture project Year:  2024

PR House / Plus Idea Studio

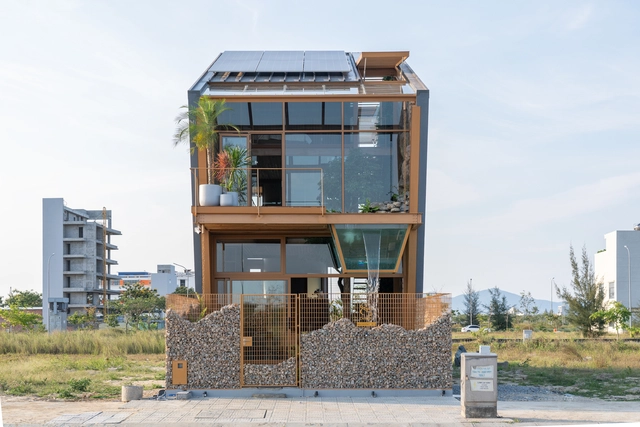
PR House / Plus Idea Studio - Interior Photography, Houses, ChairPR House / Plus Idea Studio - Interior Photography, Houses, Lighting, ChairPR House / Plus Idea Studio - Interior Photography, HousesPR House / Plus Idea Studio - Exterior Photography, Houses, CourtyardPR House / Plus Idea Studio - More Images+ 37

•
Phan Rang–Tháp Chàm, Vietnam
  • Architects: Plus Idea Studio
  • Area Area of this architecture project Area:  513 m²
  • Year Completion year of this architecture project Year:  2024

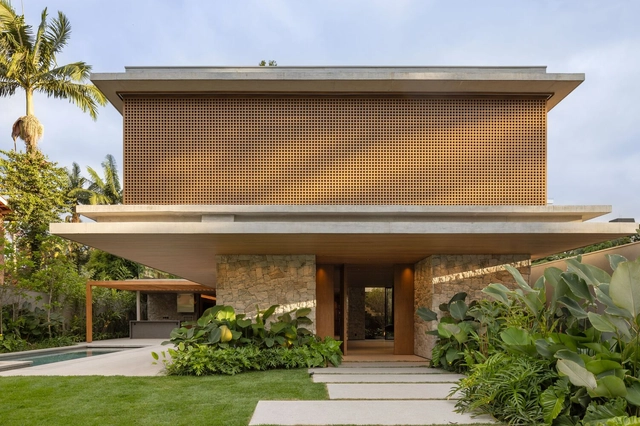
Europa House / TWO Arquitetura

Europa House / TWO Arquitetura - Interior Photography, HousesEuropa House / TWO Arquitetura - Interior Photography, Houses, Courtyard, BalconyEuropa House / TWO Arquitetura - HousesEuropa House / TWO Arquitetura - Interior Photography, HousesEuropa House / TWO Arquitetura - More Images+ 24

•
São Paulo, Brazil
  • Architects: TWO Arquitetura
  • Area Area of this architecture project Area:  1490 m²
  • Year Completion year of this architecture project Year:  2024

Arklow Waste Water Treatment Plant / Clancy Moore Architects

Arklow Waste Water Treatment Plant / Clancy Moore Architects - Exterior Photography, SustainabilityArklow Waste Water Treatment Plant / Clancy Moore Architects - Exterior Photography, SustainabilityArklow Waste Water Treatment Plant / Clancy Moore Architects - SustainabilityArklow Waste Water Treatment Plant / Clancy Moore Architects - SustainabilityArklow Waste Water Treatment Plant / Clancy Moore Architects - More Images+ 35

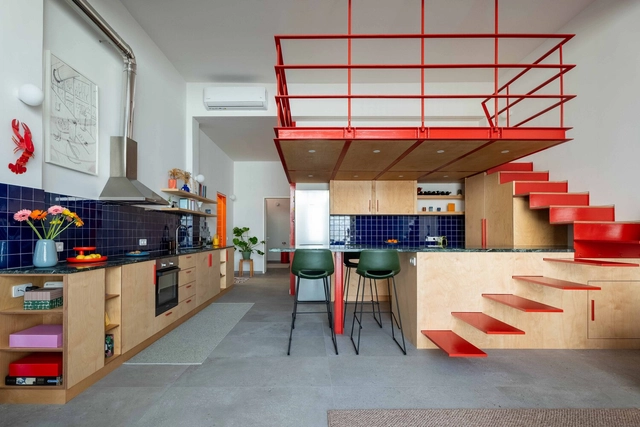
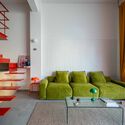
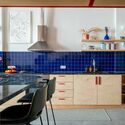
Apartment V / Naki Atelier

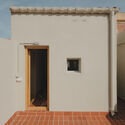
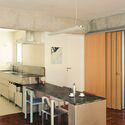
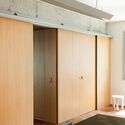
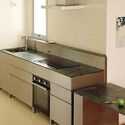
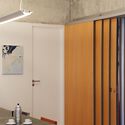
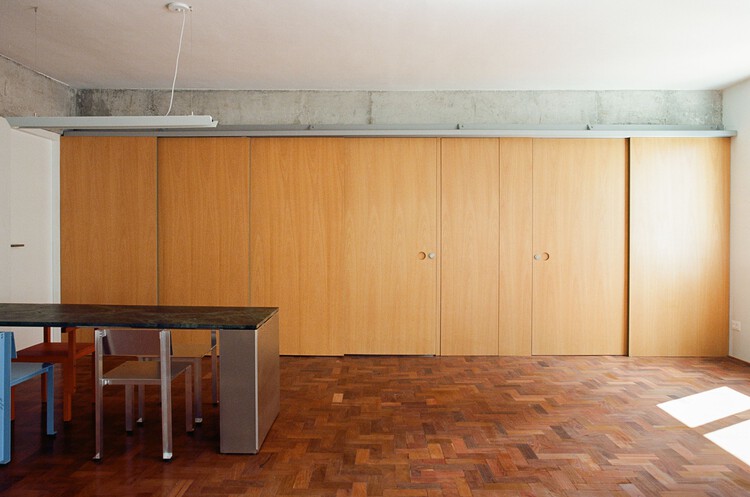
Apartment V / Naki Atelier - Interior Photography, Apartment Interiors, DoorApartment V / Naki Atelier - Apartment InteriorsApartment V / Naki Atelier - Interior Photography, Apartment Interiors, Lighting, ChairApartment V / Naki Atelier - Interior Photography, Apartment Interiors, Kitchen, Countertop, ChairApartment V / Naki Atelier - More Images+ 31

  • Architects: Naki Atelier
  • Area Area of this architecture project Area:  95 m²
  • Year Completion year of this architecture project Year:  2024
  • Manufacturers Brands with products used in this architecture project
    Manufacturers:  Ceramica Vogue, Wow Design
  • Professionals: Evangelos Nakis

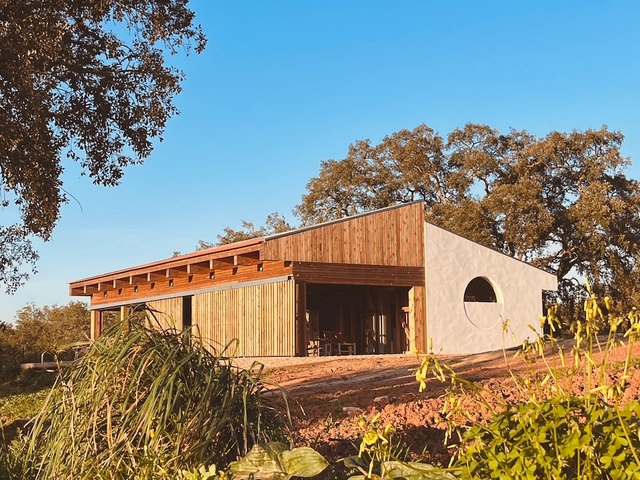
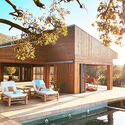
Quinta na Serra / A+Architecture Studio

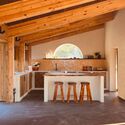
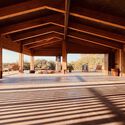
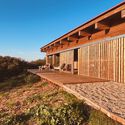
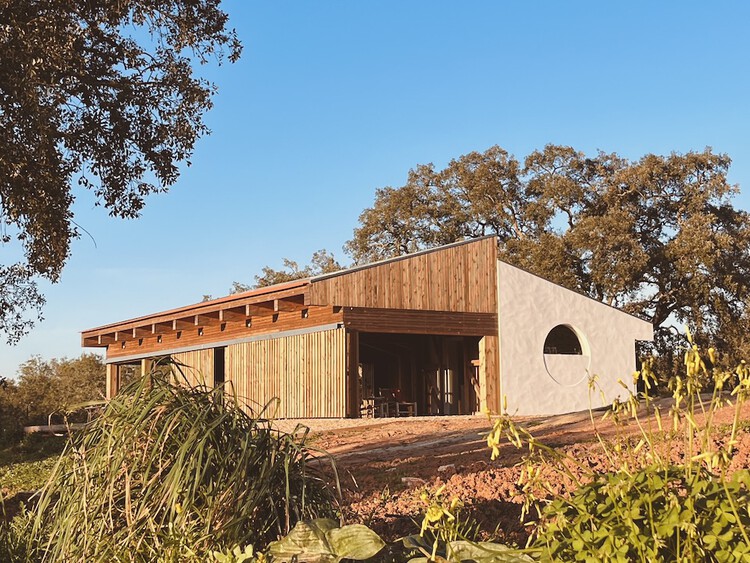
Quinta na Serra / A+Architecture Studio - Exterior Photography, Houses, Deck, DoorQuinta na Serra / A+Architecture Studio - Interior Photography, Houses, Kitchen, Beam, Lighting, CountertopQuinta na Serra / A+Architecture Studio - HousesQuinta na Serra / A+Architecture Studio - HousesQuinta na Serra / A+Architecture Studio - More Images+ 21

•
São Lourenço, Portugal
  • Area Area of this architecture project Area:  146 m²
  • Year Completion year of this architecture project Year:  2024
  • Manufacturers Brands with products used in this architecture project
    Manufacturers:  JNF, PC Henderson, Saheco

Křižík Pavilions Reconstruction / Výstaviště Praha

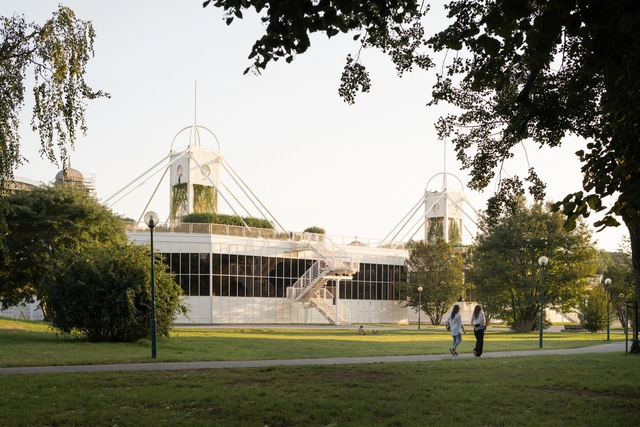
Křižík Pavilions Reconstruction / Výstaviště Praha - RefurbishmentKřižík Pavilions Reconstruction / Výstaviště Praha - RefurbishmentKřižík Pavilions Reconstruction / Výstaviště Praha - Interior Photography, RefurbishmentKřižík Pavilions Reconstruction / Výstaviště Praha - RefurbishmentKřižík Pavilions Reconstruction / Výstaviště Praha - More Images+ 27

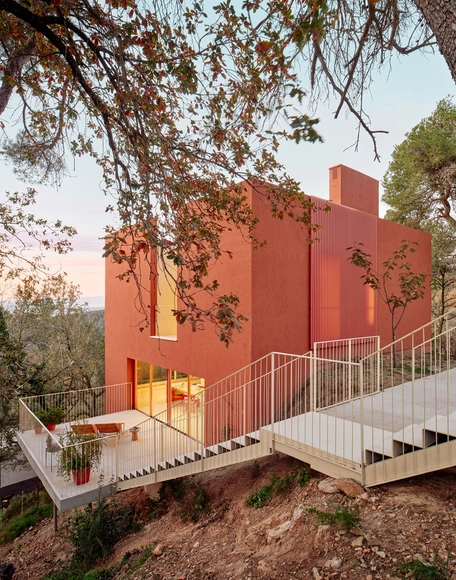
Magarola House / Raúl Sanchez Architects

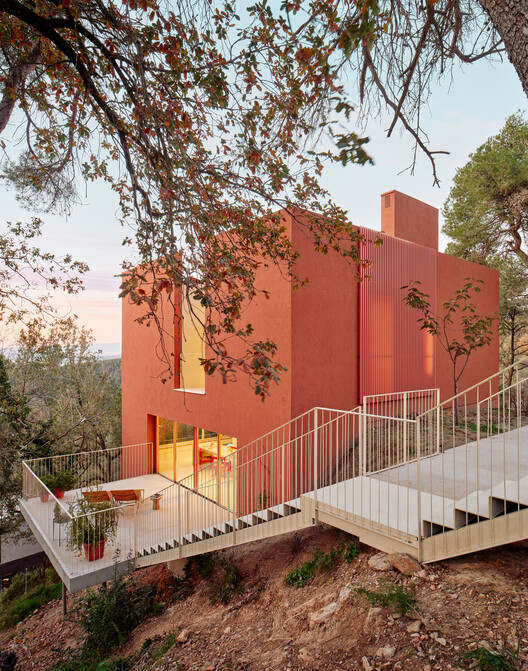
Magarola House / Raúl Sanchez Architects - HousesMagarola House / Raúl Sanchez Architects - HousesMagarola House / Raúl Sanchez Architects - Interior Photography, Houses, ChairMagarola House / Raúl Sanchez Architects - Interior Photography, Houses, Stairs, HandrailMagarola House / Raúl Sanchez Architects - More Images+ 48

•
Sant Cugat del Vallès, Spain

Villa BEC / andrea pelati architecte

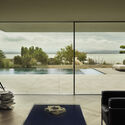
Villa BEC / andrea pelati architecte - HousesVilla BEC / andrea pelati architecte - Interior Photography, HousesVilla BEC / andrea pelati architecte - HousesVilla BEC / andrea pelati architecte - HousesVilla BEC / andrea pelati architecte - More Images+ 19

•
La Grande Béroche, Switzerland
  • Area Area of this architecture project Area:  600 m²
  • Year Completion year of this architecture project Year:  2022
  • Manufacturers Brands with products used in this architecture project
    Manufacturers:  Vitrocsa, GSI

Earth-Hugging Duke Plaza / Edge Architects

Earth-Hugging Duke Plaza / Edge Architects - Exterior Photography, Commercial ArchitectureEarth-Hugging Duke Plaza / Edge Architects - Commercial ArchitectureEarth-Hugging Duke Plaza / Edge Architects - Commercial ArchitectureEarth-Hugging Duke Plaza / Edge Architects - Commercial ArchitectureEarth-Hugging Duke Plaza / Edge Architects - More Images+ 29

  • Architects: Edge Architects
  • Area Area of this architecture project Area:  748 m²
  • Year Completion year of this architecture project Year:  2024

Ga.o House / 85 Design

Ga.o House / 85 Design - Interior Photography, Sustainability, Beam, ChairGa.o House / 85 Design - Interior Photography, Sustainability, Stairs, Beam, BalconyGa.o House / 85 Design - Interior Photography, Sustainability, Bedroom, StairsGa.o House / 85 Design - SustainabilityGa.o House / 85 Design - More Images+ 49

  • Architects: 85 Design
  • Area Area of this architecture project Area:  172 m²
  • Year Completion year of this architecture project Year:  2025
  • Manufacturers Brands with products used in this architecture project
    Manufacturers:  Enic, Hafele, LG, TOSHIBA
  • Professionals: Scie company, Antcons

Mirae High School of Science & Technology Cafeteria Extension / Bare Ground Architects

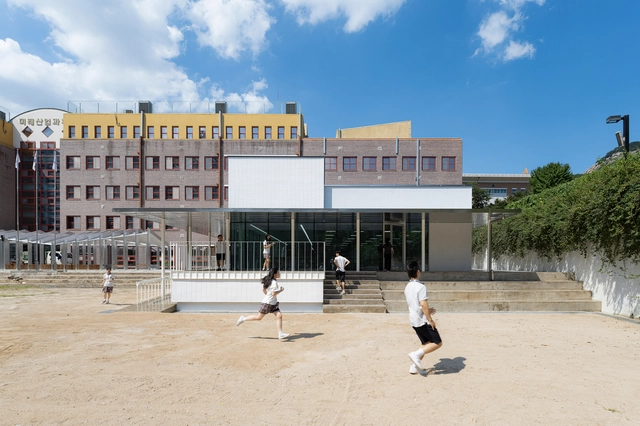
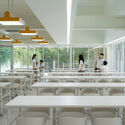
Mirae High School of Science & Technology Cafeteria Extension  / Bare Ground Architects - Exterior Photography, High SchoolMirae High School of Science & Technology Cafeteria Extension  / Bare Ground Architects - High SchoolMirae High School of Science & Technology Cafeteria Extension  / Bare Ground Architects - Interior Photography, High School, ChairMirae High School of Science & Technology Cafeteria Extension  / Bare Ground Architects - High SchoolMirae High School of Science & Technology Cafeteria Extension  / Bare Ground Architects - More Images+ 31

  • Area Area of this architecture project Area:  664 m²
  • Year Completion year of this architecture project Year:  2024
  • Manufacturers Brands with products used in this architecture project
    Manufacturers:  DSP

nuru Hair Salon / FATHOM

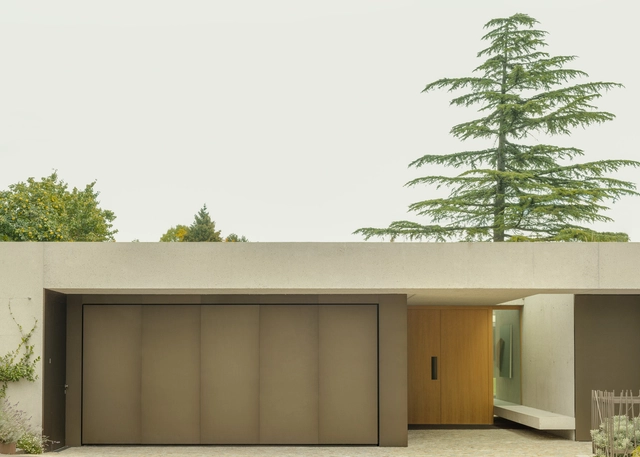
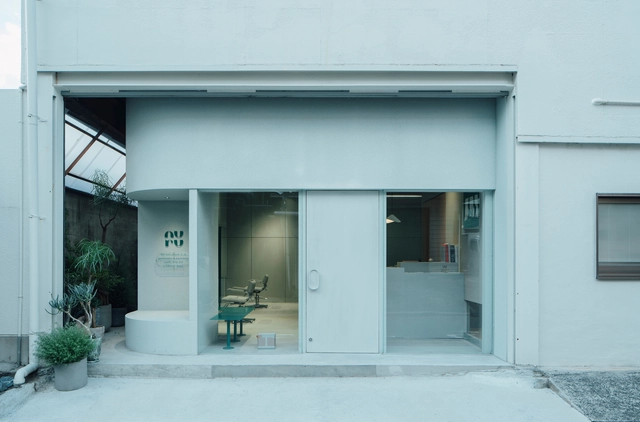
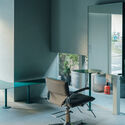
nuru Hair Salon / FATHOM - Interior Photography, Wellness Interiors, Lighting, Chairnuru Hair Salon / FATHOM - Wellness Interiorsnuru Hair Salon / FATHOM - Interior Photography, Wellness Interiors, Chairnuru Hair Salon / FATHOM - Wellness Interiorsnuru Hair Salon / FATHOM - More Images+ 14

  • Architects: FATHOM
  • Area Area of this architecture project Area:  63 m²
  • Year Completion year of this architecture project Year:  2024

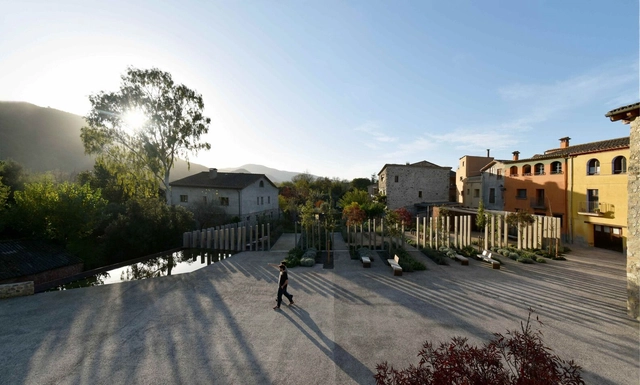
Aiguaneix Plaza Mayor and Surroundings / VIDA Arquitectura

Aiguaneix Plaza Mayor and Surroundings / VIDA Arquitectura - Installations & StructuresAiguaneix Plaza Mayor and Surroundings / VIDA Arquitectura - Exterior Photography, Installations & StructuresAiguaneix Plaza Mayor and Surroundings / VIDA Arquitectura - Installations & StructuresAiguaneix Plaza Mayor and Surroundings / VIDA Arquitectura - Installations & StructuresAiguaneix Plaza Mayor and Surroundings / VIDA Arquitectura - More Images+ 16

  • Architects: VIDA Arquitectura
  • Area Area of this architecture project Area:  2500 m²
  • Year Completion year of this architecture project Year:  2024

Joan Maragall House / CA-N

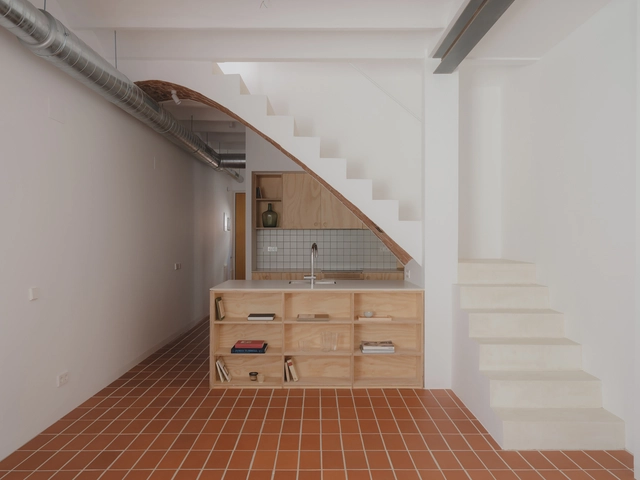
Joan Maragall House / CA-N  - Interior Photography, Renovation, StairsJoan Maragall House / CA-N  - Interior Photography, Renovation, Kitchen, CountertopJoan Maragall House / CA-N  - Interior Photography, Renovation, Kitchen, CountertopJoan Maragall House / CA-N  - Interior Photography, RenovationJoan Maragall House / CA-N  - More Images+ 8

•
Barcelona, Spain
  • Architects: CA-N
  • Area Area of this architecture project Area:  87 m²
  • Year Completion year of this architecture project Year:  2025

Crane Island Residence / Vandervort Architects

Apartamento III / Luiz Solano

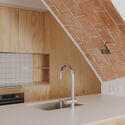
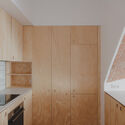
Apartamento III / Luiz Solano - Interior Photography, Apartments, Kitchen, Countertop, Lighting, ChairApartamento III / Luiz Solano - ApartmentsApartamento III / Luiz Solano - Interior Photography, Apartments, Kitchen, Countertop, SinkApartamento III / Luiz Solano - ApartmentsApartamento III / Luiz Solano - More Images+ 16

  • Architects: Luiz Solano
  • Area Area of this architecture project Area:  80 m²

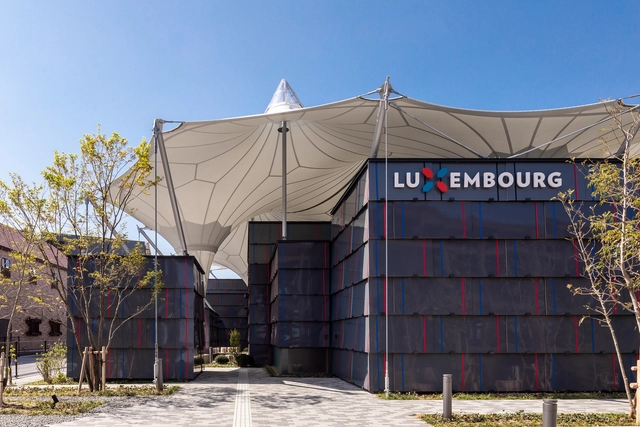
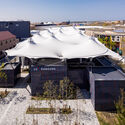
Luxembourg Pavilion Expo 2025 Osaka / STDM architectes

Luxembourg Pavilion Expo 2025 Osaka / STDM architectes - PavilionLuxembourg Pavilion Expo 2025 Osaka / STDM architectes - PavilionLuxembourg Pavilion Expo 2025 Osaka / STDM architectes - Exterior Photography, PavilionLuxembourg Pavilion Expo 2025 Osaka / STDM architectes - Exterior Photography, PavilionLuxembourg Pavilion Expo 2025 Osaka / STDM architectes - More Images+ 37

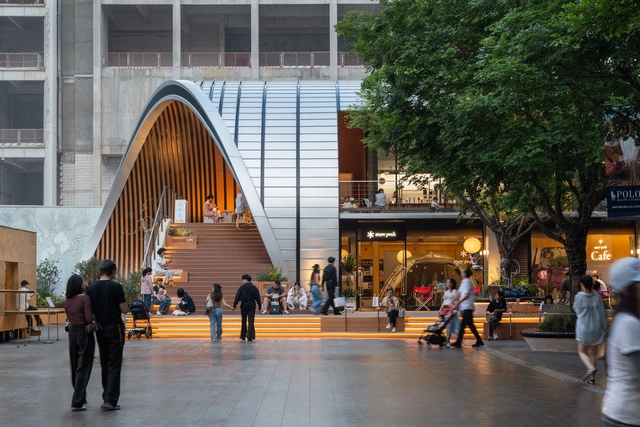
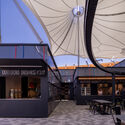
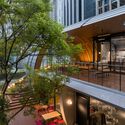
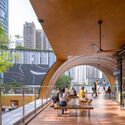
MXTR Park / Within-Beyond Studio

MXTR Park / Within-Beyond Studio - Commercial ArchitectureMXTR Park / Within-Beyond Studio - Commercial ArchitectureMXTR Park / Within-Beyond Studio - Interior Photography, Commercial Architecture, CityscapeMXTR Park / Within-Beyond Studio - Interior Photography, Commercial Architecture, ChairMXTR Park / Within-Beyond Studio - More Images+ 37

  • Area Area of this architecture project Area:  350 m²
  • Year Completion year of this architecture project Year:  2025

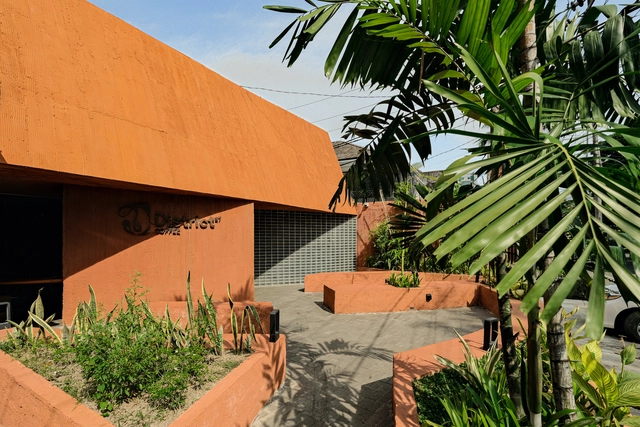
District 27 Coffee Shop / INS Studio

District 27 Coffee Shop / INS Studio - Interior Photography, Coffee ShopDistrict 27 Coffee Shop / INS Studio - Exterior Photography, Coffee ShopDistrict 27 Coffee Shop / INS Studio - Coffee ShopDistrict 27 Coffee Shop / INS Studio - Interior Photography, Coffee ShopDistrict 27 Coffee Shop / INS Studio - More Images+ 17

  • Architects: INS Studio
  • Area Area of this architecture project Area:  216 m²
  • Year Completion year of this architecture project Year:  2024
  • Manufacturers Brands with products used in this architecture project
    Manufacturers:  Ikea

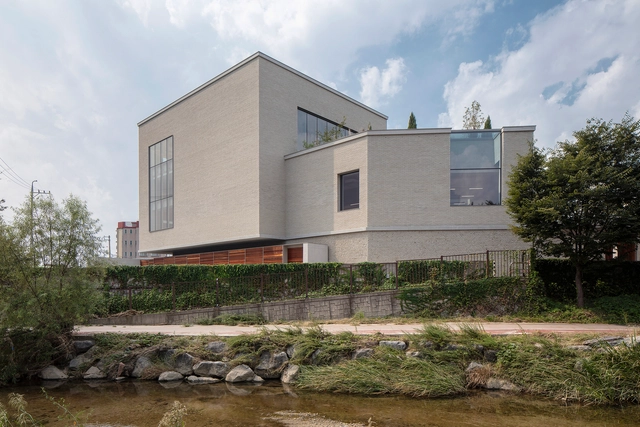
STAY MORE Flagship Store / STAY Architects

STAY MORE Flagship Store / STAY Architects - Interior Photography, Showroom, Bedroom, Lighting, ChairSTAY MORE Flagship Store / STAY Architects - Interior Photography, Showroom, Bedroom, Lighting, Bed, ChairSTAY MORE Flagship Store / STAY Architects - Interior Photography, ShowroomSTAY MORE Flagship Store / STAY Architects - Exterior Photography, ShowroomSTAY MORE Flagship Store / STAY Architects - More Images+ 26

  • Architects: STAY Architects
  • Area Area of this architecture project Area:  1187 m²
  • Year Completion year of this architecture project Year:  2024

Royal House / Fernanda Padula Arquitetura

Royal House / Fernanda Padula Arquitetura - HousesRoyal House / Fernanda Padula Arquitetura - HousesRoyal House / Fernanda Padula Arquitetura - Exterior Photography, HousesRoyal House / Fernanda Padula Arquitetura - HousesRoyal House / Fernanda Padula Arquitetura - More Images+ 21

You've started following your first account!

Did you know?

You'll now receive updates based on what you follow! Personalize your stream and start following your favorite authors, offices and users.