1. ArchDaily
  2. Projects

Projects

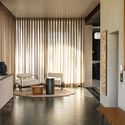
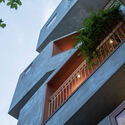
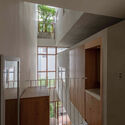
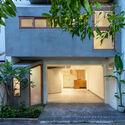
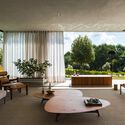
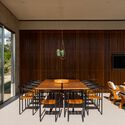
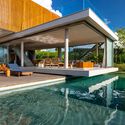
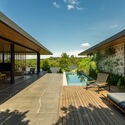
Ekasham House / Portal 92
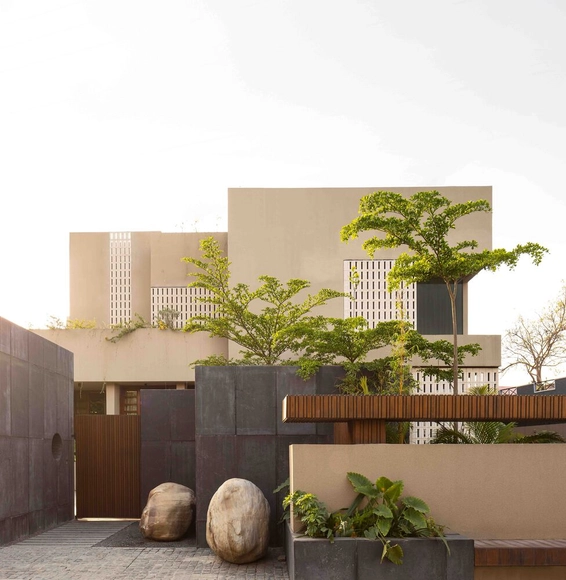
Ekasham House / Portal 92 - Interior Photography, Houses, Bathroom, LightingEkasham House / Portal 92 - Interior Photography, Houses, Lighting, ChairEkasham House / Portal 92 - HousesEkasham House / Portal 92 - HousesEkasham House / Portal 92 - More Images+ 35

•
Paonta Sahib, India
  • Architects: Portal 92
  • Area Area of this architecture project Area:  2177 m²
  • Year Completion year of this architecture project Year:  2025
  • Manufacturers Brands with products used in this architecture project
    Manufacturers:  VitrA

Nha Xuan Tay Residence / G+ Architects
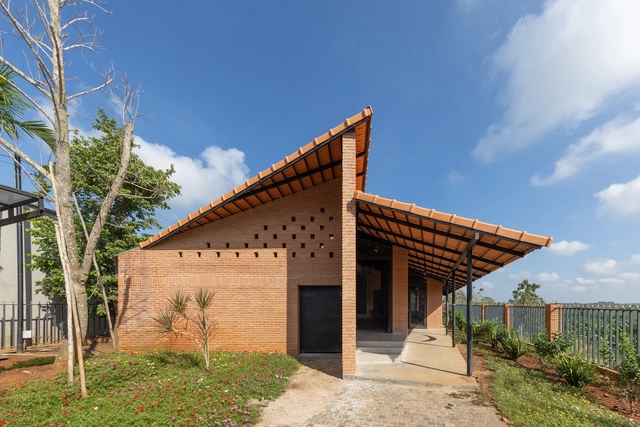
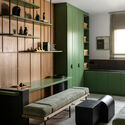
Nha Xuan Tay Residence  / G+ Architects - HousesNha Xuan Tay Residence  / G+ Architects - HousesNha Xuan Tay Residence  / G+ Architects - Interior Photography, Houses, Kitchen, BeamNha Xuan Tay Residence  / G+ Architects - Interior Photography, Houses, BeamNha Xuan Tay Residence  / G+ Architects - More Images+ 29
•
Xuân Tây, Vietnam

House Rinconada / Oioioi

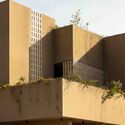
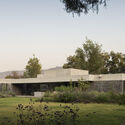
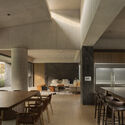
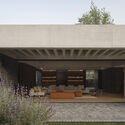
House Rinconada / Oioioi - HousesHouse Rinconada / Oioioi - HousesHouse Rinconada / Oioioi - Interior Photography, Houses, Beam, ChairHouse Rinconada / Oioioi - HousesHouse Rinconada / Oioioi - More Images+ 21

•
Malinalco, Mexico
  • Architects: Oioioi
  • Area Area of this architecture project Area:  1110 m²
  • Year Completion year of this architecture project Year:  2024

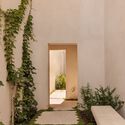
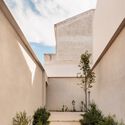
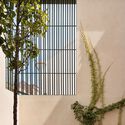
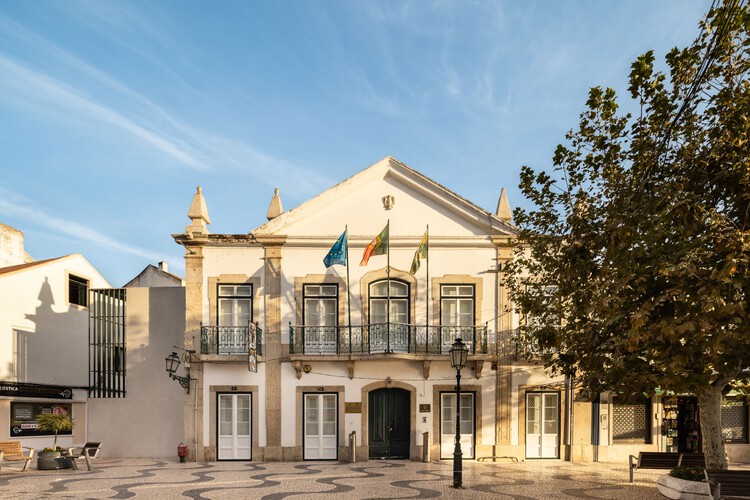
Montijo Municipal Gallery's Garden / Ricardo Bak Gordon + Rui Mendes Arquitectura

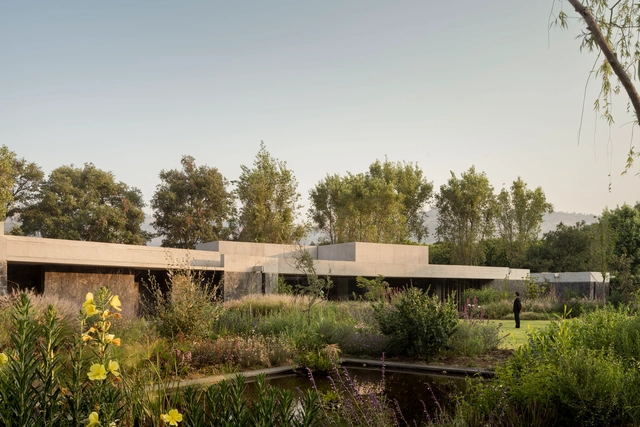
Montijo Municipal Gallery's Garden / Ricardo Bak Gordon + Rui Mendes Arquitectura - Exterior Photography, Community
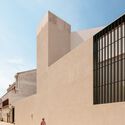
© Francisco Nogueira

Montijo Municipal Gallery's Garden / Ricardo Bak Gordon + Rui Mendes Arquitectura - Exterior Photography, Community Montijo Municipal Gallery's Garden / Ricardo Bak Gordon + Rui Mendes Arquitectura - Interior Photography, Community , GardenMontijo Municipal Gallery's Garden / Ricardo Bak Gordon + Rui Mendes Arquitectura - Exterior Photography, Community Montijo Municipal Gallery's Garden / Ricardo Bak Gordon + Rui Mendes Arquitectura - Community Montijo Municipal Gallery's Garden / Ricardo Bak Gordon + Rui Mendes Arquitectura - More Images+ 16
Como Lakehouse / Gregorio Pecorelli Studio
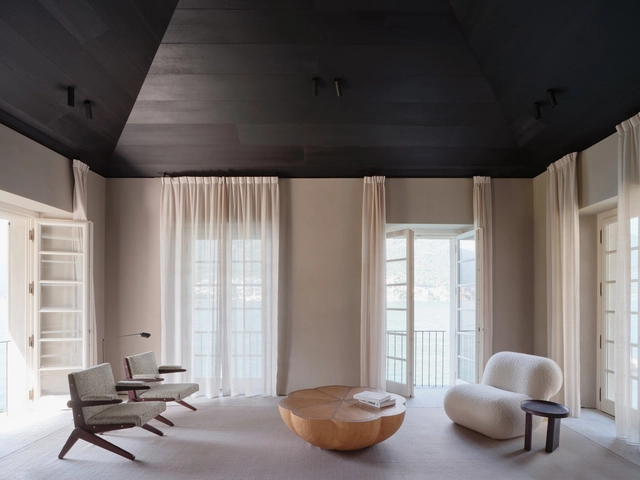
Como Lakehouse / Gregorio Pecorelli Studio - Exterior Photography, Houses, CoastComo Lakehouse / Gregorio Pecorelli Studio - Interior Photography, Houses, Beam, ChairComo Lakehouse / Gregorio Pecorelli Studio - HousesComo Lakehouse / Gregorio Pecorelli Studio - Interior Photography, Houses, Lighting, ChairComo Lakehouse / Gregorio Pecorelli Studio - More Images+ 23
  • Area Area of this architecture project Area:  300 m²
  • Year Completion year of this architecture project Year:  2024
  • Manufacturers Brands with products used in this architecture project
    Manufacturers:  Cassina, Molteni & C

Banyan Tree and Angsana Suzhou Shishan / GOA (Group of Architects)
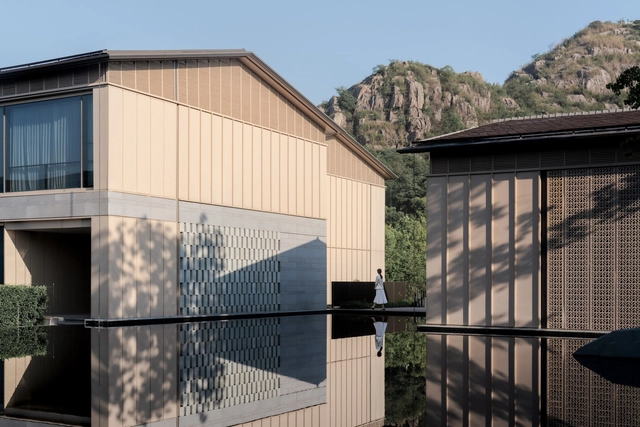
Banyan Tree and Angsana Suzhou Shishan / GOA (Group of Architects) - HotelsBanyan Tree and Angsana Suzhou Shishan / GOA (Group of Architects) - Exterior Photography, HotelsBanyan Tree and Angsana Suzhou Shishan / GOA (Group of Architects) - Exterior Photography, Hotels, CourtyardBanyan Tree and Angsana Suzhou Shishan / GOA (Group of Architects) - HotelsBanyan Tree and Angsana Suzhou Shishan / GOA (Group of Architects) - More Images+ 23
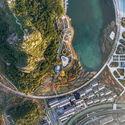
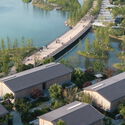
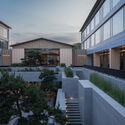
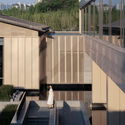
•
Suzhou, China

House with a Square Window / Set Architects
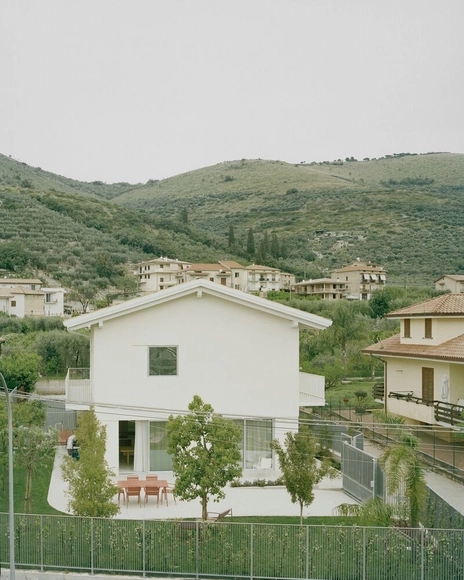
House with a Square Window / Set Architects - HousesHouse with a Square Window / Set Architects - Interior Photography, HousesHouse with a Square Window / Set Architects - Interior Photography, Houses, ChairHouse with a Square Window / Set Architects - Interior Photography, Houses, LightingHouse with a Square Window / Set Architects - More Images+ 22
  • Architects: Set Architects
  • Area Area of this architecture project Area:  200 m²
  • Year Completion year of this architecture project Year:  2025
  • Manufacturers Brands with products used in this architecture project
    Manufacturers:  Ceramica Globo

ASU Restaurant / Brock Carmichael Asia
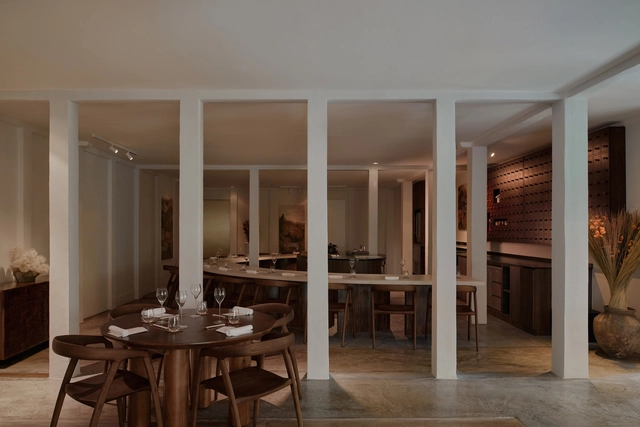
ASU Restaurant / Brock Carmichael Asia - Exterior Photography, Hospitality Interiors, StairsASU Restaurant / Brock Carmichael Asia - Interior Photography, Hospitality Interiors, Table, Chair, LightingASU Restaurant / Brock Carmichael Asia - Interior Photography, Hospitality Interiors, Table, Chair, CountertopASU Restaurant / Brock Carmichael Asia - Hospitality InteriorsASU Restaurant / Brock Carmichael Asia - More Images+ 22
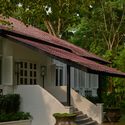
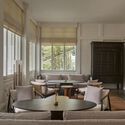

  • Area Area of this architecture project Area:  140 m²
  • Year Completion year of this architecture project Year:  2024

TiTi’s House / NAQI & Partners

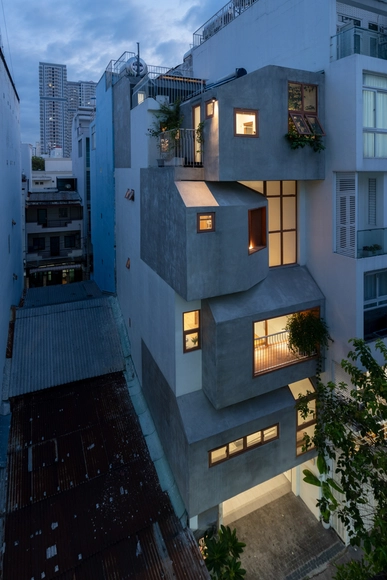
TiTi’s House / NAQI & Partners - HousesTiTi’s House / NAQI & Partners - Interior Photography, Houses, StairsTiTi’s House / NAQI & Partners - HousesTiTi’s House / NAQI & Partners - Exterior Photography, HousesTiTi’s House / NAQI & Partners - More Images+ 22

•
Ho Chi Minh City, Vietnam
  • Architects: NAQI & Partners
  • Area Area of this architecture project Area:  50 m²
  • Year Completion year of this architecture project Year:  2025

AITASHOP Beijing / Yatofu Creatives

AITASHOP Beijing / Yatofu Creatives - Exterior Photography, Retail Interiors, Column, BeamAITASHOP Beijing / Yatofu Creatives - Interior Photography, Retail InteriorsAITASHOP Beijing / Yatofu Creatives - Retail InteriorsAITASHOP Beijing / Yatofu Creatives - Retail InteriorsAITASHOP Beijing / Yatofu Creatives - More Images+ 30
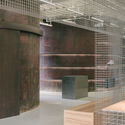
  • Architects: Yatofu Creatives
  • Area Area of this architecture project Area:  1002 m²
  • Year Completion year of this architecture project Year:  2024

Onn Hair Salon / Spicy Architects + swarm Inc.
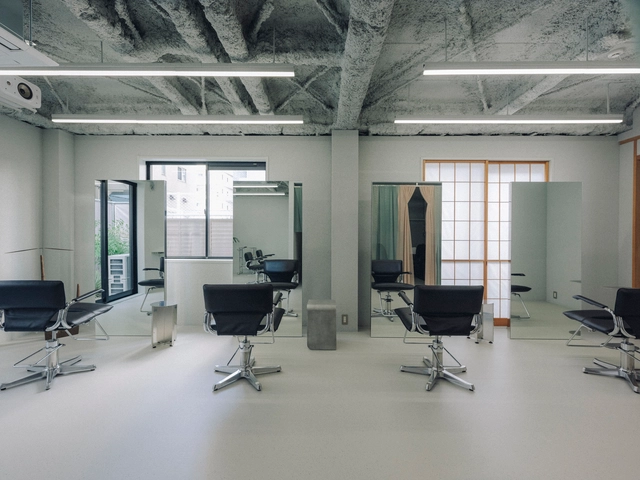
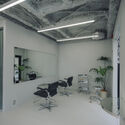
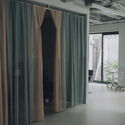
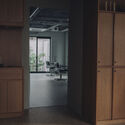
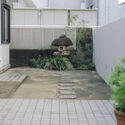
Onn Hair Salon / Spicy Architects + swarm Inc. - Interior Photography, Renovation, ChairOnn Hair Salon / Spicy Architects + swarm Inc. - Interior Photography, RenovationOnn Hair Salon / Spicy Architects + swarm Inc. - Interior Photography, Renovation, Lighting, ChairOnn Hair Salon / Spicy Architects + swarm Inc. - Exterior Photography, Renovation, CourtyardOnn Hair Salon / Spicy Architects + swarm Inc. - More Images+ 10
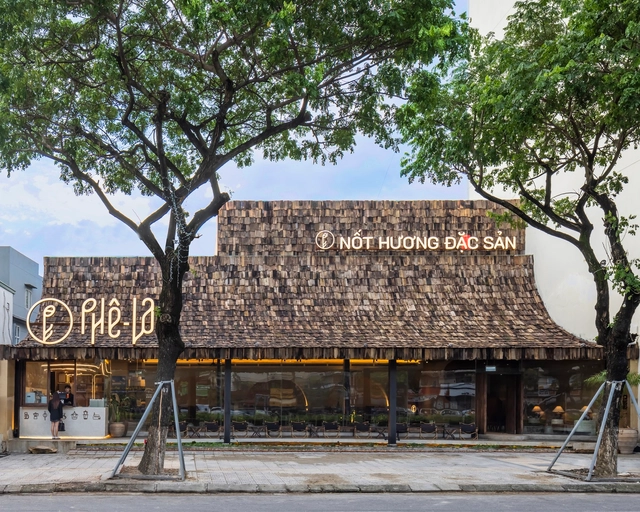
Phe La Da Nang Cafe / 6717 Studio

Phe La Da Nang Cafe / 6717 Studio - Interior Photography, Coffee Shop, Lighting, ChairPhe La Da Nang Cafe / 6717 Studio - Exterior Photography, Coffee ShopPhe La Da Nang Cafe / 6717 Studio - Interior Photography, Coffee ShopPhe La Da Nang Cafe / 6717 Studio - Interior Photography, Coffee Shop, Lighting, ChairPhe La Da Nang Cafe / 6717 Studio - More Images+ 30
  • Architects: 6717 Studio
  • Area Area of this architecture project Area:  300 m²
  • Year Completion year of this architecture project Year:  2023
  • Manufacturers Brands with products used in this architecture project
    Manufacturers:  Terrazzo & Marble, Galaxy lighting, Jotun, Xinfa

House São Pedro / FGMF

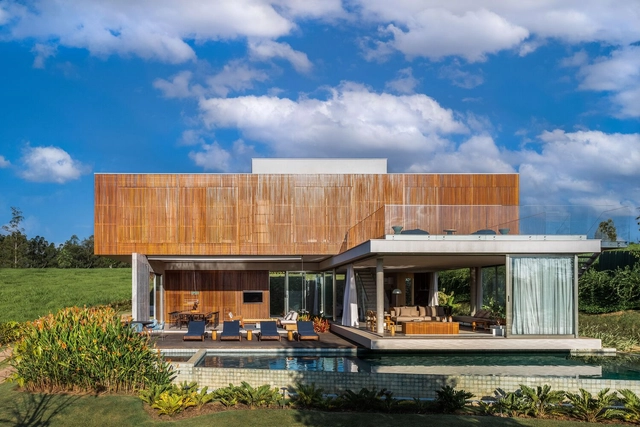
House São Pedro / FGMF - HousesHouse São Pedro / FGMF - Interior Photography, Houses, Garden, ChairHouse São Pedro / FGMF - Interior Photography, Houses, Table, ChairHouse São Pedro / FGMF - HousesHouse São Pedro / FGMF - More Images+ 17

•
Porto Feliz, Brazil
  • Architects: FGMF
  • Area Area of this architecture project Area:  538 m²
  • Year Completion year of this architecture project Year:  2020

Funchal House / MIDA ARQUITETURA
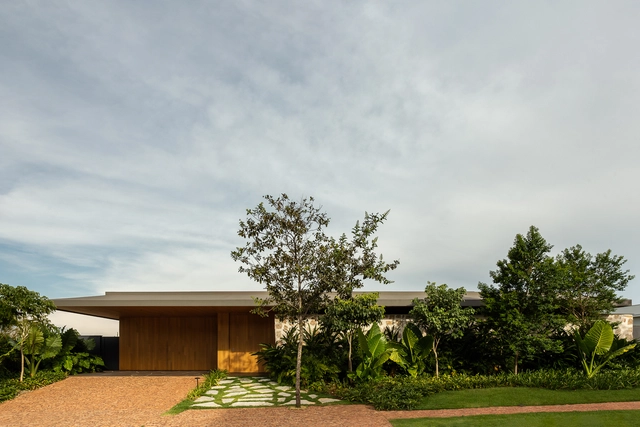
Funchal House / MIDA ARQUITETURA - HousesFunchal House / MIDA ARQUITETURA - Exterior Photography, Houses, GardenFunchal House / MIDA ARQUITETURA - HousesFunchal House / MIDA ARQUITETURA - HousesFunchal House / MIDA ARQUITETURA - More Images+ 21

•
Uberlândia, Brazil
  • Architects: MIDA ARQUITETURA
  • Area Area of this architecture project Area:  450 m²
  • Year Completion year of this architecture project Year:  2024

Zasadený House / Pauliny Hovorka Architekti
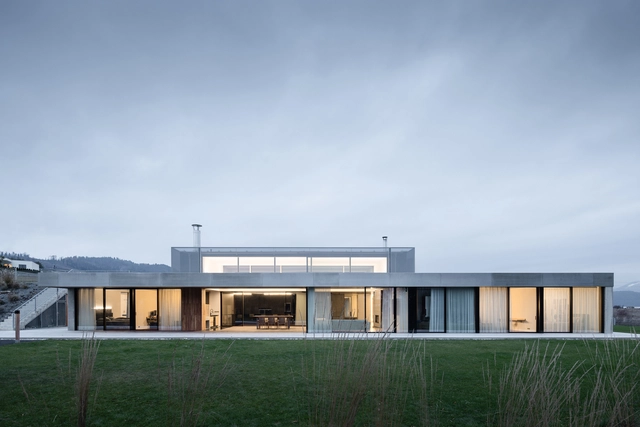
Zasadený House / Pauliny Hovorka Architekti - HousesZasadený House / Pauliny Hovorka Architekti - HousesZasadený House / Pauliny Hovorka Architekti - Interior Photography, HousesZasadený House / Pauliny Hovorka Architekti - Interior Photography, Houses, Kitchen, Facade, TableZasadený House / Pauliny Hovorka Architekti - More Images+ 33
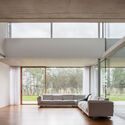
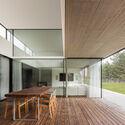
•
Banská Bystrica, Slovakia
  • Area Area of this architecture project Area:  439 m²
  • Year Completion year of this architecture project Year:  2023
  • Manufacturers Brands with products used in this architecture project
    Manufacturers:  ELEVATE, Geberit, Hansgrohe, Holcim, Duravit, +7

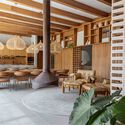
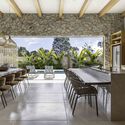
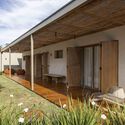
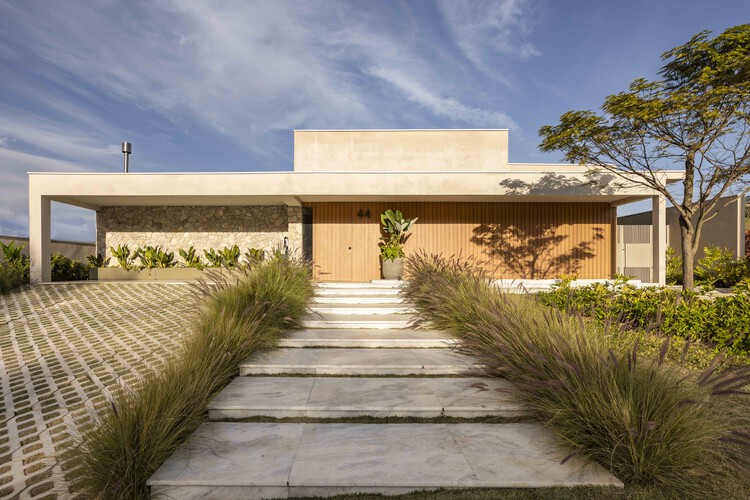
Alvorada House / Cassim Calazans Arquitetura
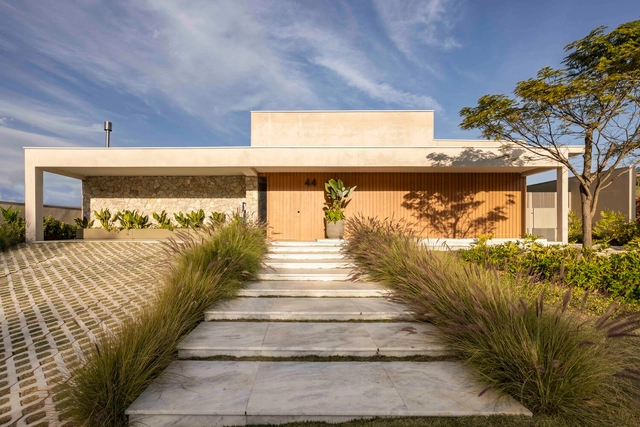
Alvorada House / Cassim Calazans Arquitetura - Interior Photography, Houses, CourtyardAlvorada House / Cassim Calazans Arquitetura - Interior Photography, Houses, Lighting, ChairAlvorada House / Cassim Calazans Arquitetura - Interior Photography, Houses, Kitchen, Table, Chair, CountertopAlvorada House / Cassim Calazans Arquitetura - Exterior Photography, Houses, GardenAlvorada House / Cassim Calazans Arquitetura - More Images+ 20
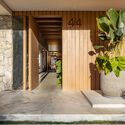
•
Itupeva, Brazil
  • Area Area of this architecture project Area:  420 m²
  • Year Completion year of this architecture project Year:  2024
  • Manufacturers Brands with products used in this architecture project
    Manufacturers:  Portobello

The V Penthouse / Badie Architects
The V Penthouse / Badie Architects - Exterior Photography, Apartment InteriorsThe V Penthouse / Badie Architects - Interior Photography, Apartment Interiors, Lighting, ChairThe V Penthouse / Badie Architects - Interior Photography, Apartment Interiors, Kitchen, Table, ChairThe V Penthouse / Badie Architects - Apartment InteriorsThe V Penthouse / Badie Architects - More Images+ 29
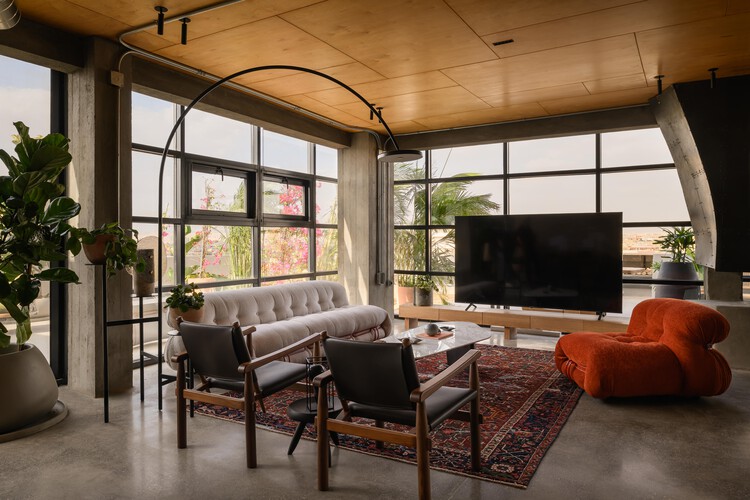
  • Architects: Badie Architects
  • Area Area of this architecture project Area:  185 m²
  • Year Completion year of this architecture project Year:  2025
  • Manufacturers Brands with products used in this architecture project
    Manufacturers:  Colortek, Kahhal Looms, Madar

OKB Headquarters / Seilerlinhart

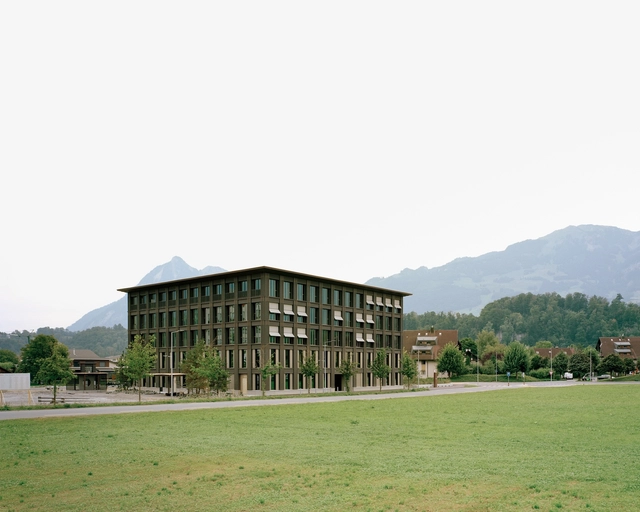
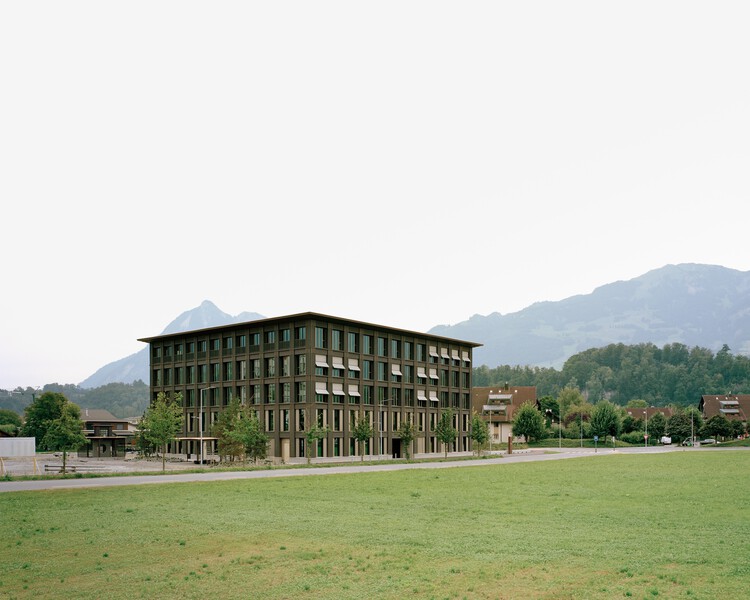
OKB Headquarters / Seilerlinhart - SustainabilityOKB Headquarters / Seilerlinhart - Interior Photography, SustainabilityOKB Headquarters / Seilerlinhart - SustainabilityOKB Headquarters / Seilerlinhart - Interior Photography, Sustainability, Table, ChairOKB Headquarters / Seilerlinhart - More Images+ 20

Architecture Studio / Madarq studio

Architecture Studio / Madarq studio - Interior Photography, Offices Interiors, KitchenArchitecture Studio / Madarq studio - Interior Photography, Offices Interiors, Lighting, ChairArchitecture Studio / Madarq studio - Interior Photography, Offices Interiors, ChairArchitecture Studio / Madarq studio - Offices InteriorsArchitecture Studio / Madarq studio - More Images+ 16

  • Architects: Madarq studio
  • Area Area of this architecture project Area:  200 m²
  • Year Completion year of this architecture project Year:  2025

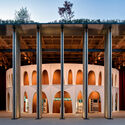
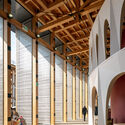
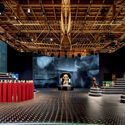
The Italian Pavilion Expo 2025 Osaka / Mario Cucinella Architects + Yoshiki Matsuda Architects
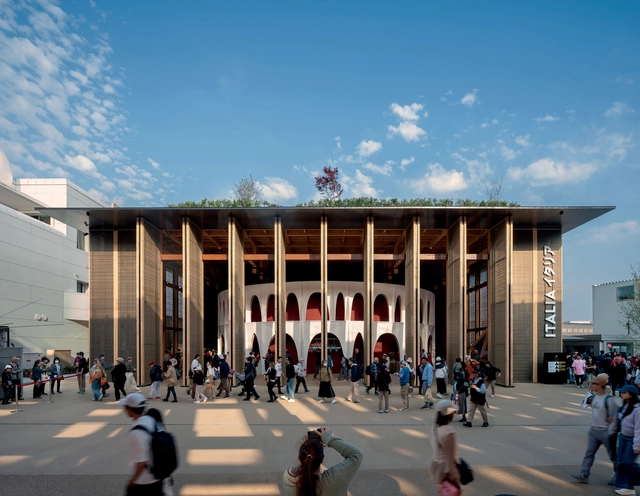
The Italian Pavilion Expo 2025 Osaka / Mario Cucinella Architects + Yoshiki Matsuda Architects - PavilionThe Italian Pavilion Expo 2025 Osaka / Mario Cucinella Architects + Yoshiki Matsuda Architects - PavilionThe Italian Pavilion Expo 2025 Osaka / Mario Cucinella Architects + Yoshiki Matsuda Architects - Interior Photography, Pavilion, BeamThe Italian Pavilion Expo 2025 Osaka / Mario Cucinella Architects + Yoshiki Matsuda Architects - Interior Photography, Pavilion, LightingThe Italian Pavilion Expo 2025 Osaka / Mario Cucinella Architects + Yoshiki Matsuda Architects - More Images+ 10
Lavender Villa / Be4 Architecture

Lavender Villa / Be4 Architecture - HousesLavender Villa / Be4 Architecture - HousesLavender Villa / Be4 Architecture - HousesLavender Villa / Be4 Architecture - Interior Photography, HousesLavender Villa / Be4 Architecture - More Images+ 24

•
Hòa Hải, Vietnam
  • Architects: Be4 Architecture
  • Area Area of this architecture project Area:  172 m²
  • Year Completion year of this architecture project Year:  2024

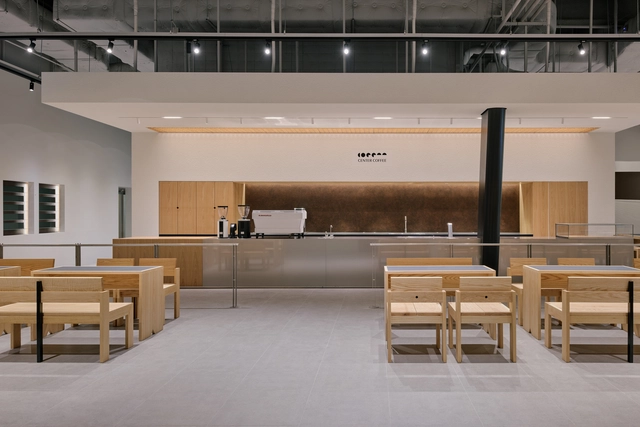
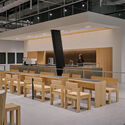
Center Coffee Eastpole / KKOL Studio

Center Coffee Eastpole / KKOL Studio - Interior Photography, Coffee Shop Interiors, Kitchen, Lighting, ChairCenter Coffee Eastpole / KKOL Studio - Interior Photography, Coffee Shop InteriorsCenter Coffee Eastpole / KKOL Studio - Interior Photography, Coffee Shop Interiors, ChairCenter Coffee Eastpole / KKOL Studio - Interior Photography, Coffee Shop Interiors, ChairCenter Coffee Eastpole / KKOL Studio - More Images+ 13
  • Architects: KKOL Studio
  • Area Area of this architecture project Area:  293 m²
  • Year Completion year of this architecture project Year:  2025

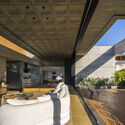
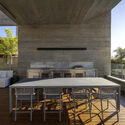
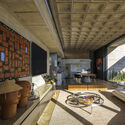
FLA House / Frederico Bicalho Arquitetura
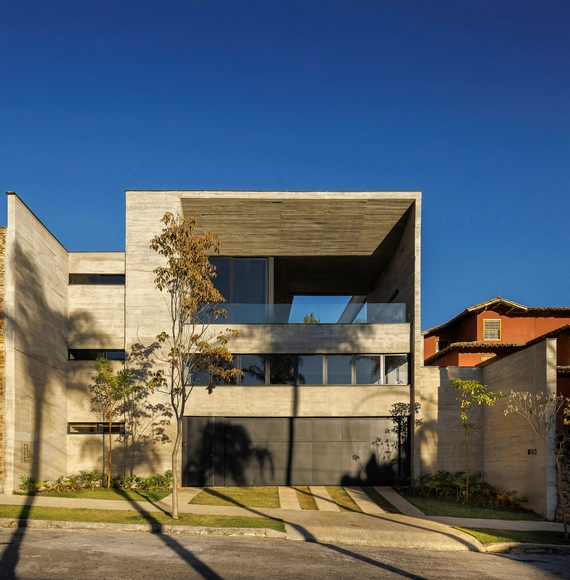
FLA House / Frederico Bicalho Arquitetura - Interior Photography, Houses, Balcony, StairsFLA House / Frederico Bicalho Arquitetura - Interior Photography, Houses, Courtyard, BeamFLA House / Frederico Bicalho Arquitetura - Interior Photography, Houses, Patio, Beam, ChairFLA House / Frederico Bicalho Arquitetura - Interior Photography, Houses, ChairFLA House / Frederico Bicalho Arquitetura - More Images+ 21
•
São Bento, Brazil

Agnews K12 Campus / LPA

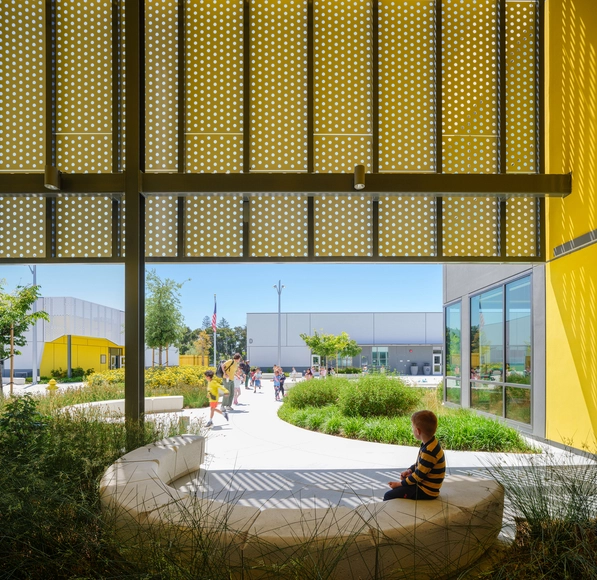
 Agnews K12 Campus / LPA - Exterior Photography, High School, Garden, Facade Agnews K12 Campus / LPA - Exterior Photography, High School, Facade Agnews K12 Campus / LPA - Interior Photography, High School, Table, Chair Agnews K12 Campus / LPA - Interior Photography, High School Agnews K12 Campus / LPA - More Images+ 17

You've started following your first account!

Did you know?

You'll now receive updates based on what you follow! Personalize your stream and start following your favorite authors, offices and users.