1. ArchDaily
  2. Projects
Projects

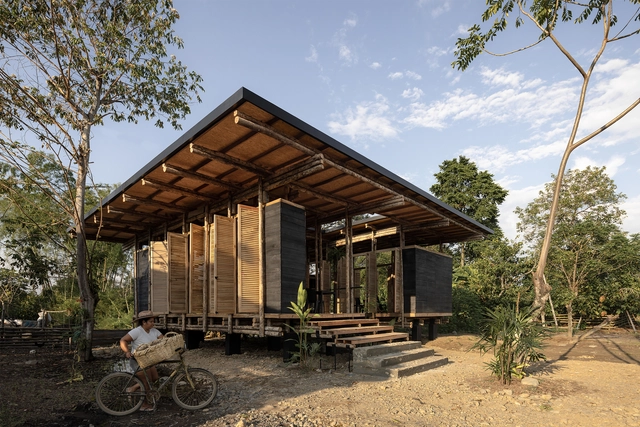
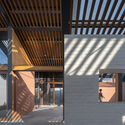
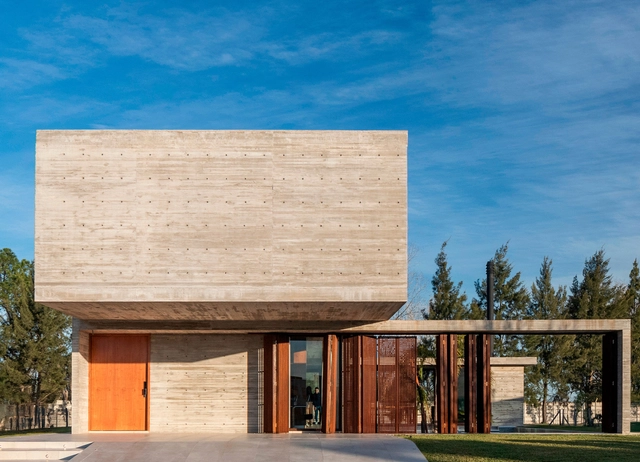
La Panificadora Centro desarrollo y de producción rural / Natura Futura

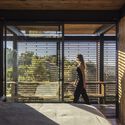
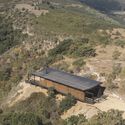
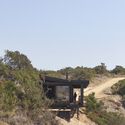
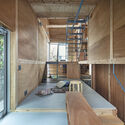
La Panificadora Centro desarrollo y de producción rural / Natura Futura  - Interior Photography, Community Center, BeamLa Panificadora Centro desarrollo y de producción rural / Natura Futura  - Community CenterLa Panificadora Centro desarrollo y de producción rural / Natura Futura  - Exterior Photography, Community Center, BeamLa Panificadora Centro desarrollo y de producción rural / Natura Futura  - Exterior Photography, Community Center, BeamLa Panificadora Centro desarrollo y de producción rural / Natura Futura  - More Images+ 42

  • Architects: Natura Futura
  • Area Area of this architecture project Area:  100 m²
  • Year Completion year of this architecture project Year:  2025

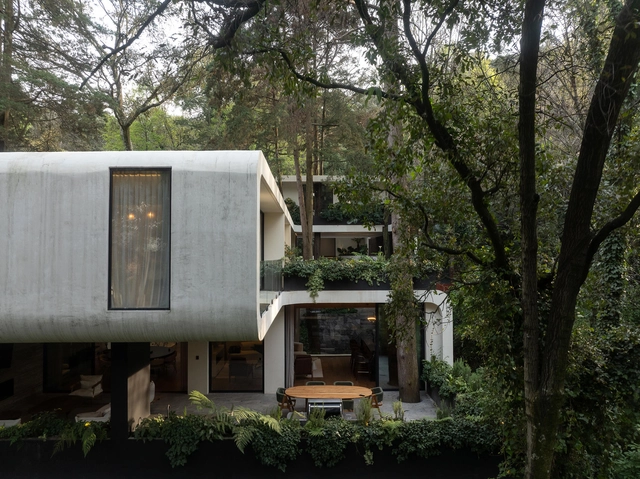
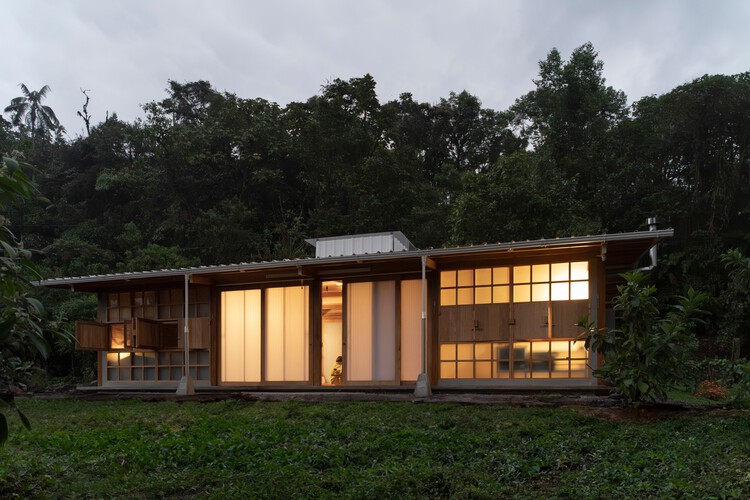
Soul House / Idem

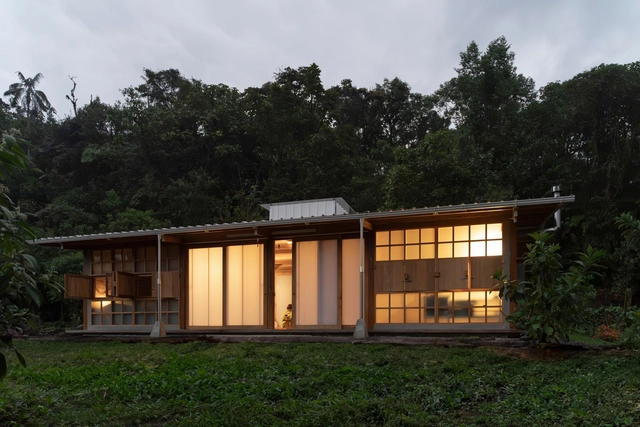
Soul House / Idem - Interior Photography, HousesSoul House / Idem - Interior Photography, HousesSoul House / Idem - Exterior Photography, Houses, ForestSoul House / Idem - Interior Photography, HousesSoul House / Idem - More Images+ 14

•
Valle de Mindo, Ecuador
  • Architects: Idem
  • Area Area of this architecture project Area:  72 m²
  • Manufacturers Brands with products used in this architecture project
    Manufacturers:  FV

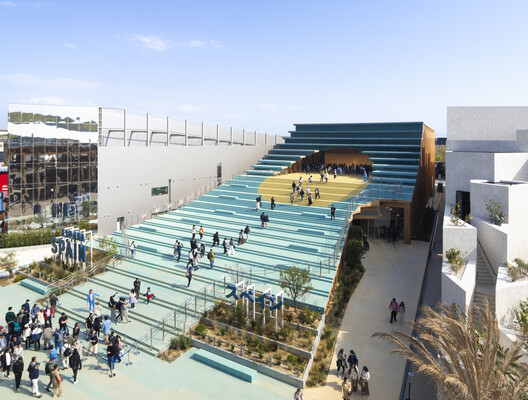
Spanish Pavilion Expo Osaka 2025 / ENORME Studio + Smart and Green Design + EXTUDIO

Spanish Pavilion Expo Osaka 2025 / ENORME Studio + Smart and Green Design + EXTUDIO - PavilionSpanish Pavilion Expo Osaka 2025 / ENORME Studio + Smart and Green Design + EXTUDIO - Exterior Photography, Pavilion, StairsSpanish Pavilion Expo Osaka 2025 / ENORME Studio + Smart and Green Design + EXTUDIO - PavilionSpanish Pavilion Expo Osaka 2025 / ENORME Studio + Smart and Green Design + EXTUDIO - PavilionSpanish Pavilion Expo Osaka 2025 / ENORME Studio + Smart and Green Design + EXTUDIO - More Images+ 36

•
Osaka, Japan

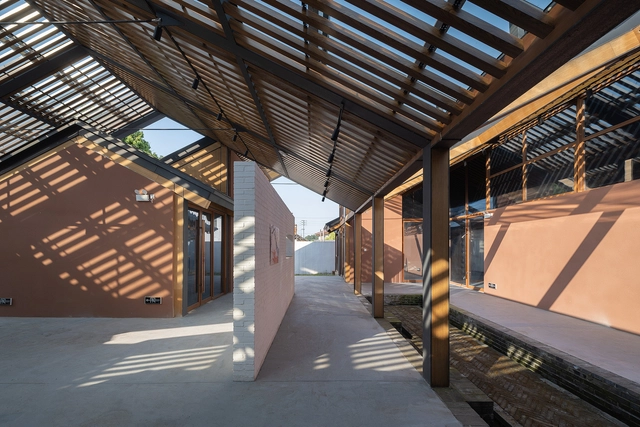
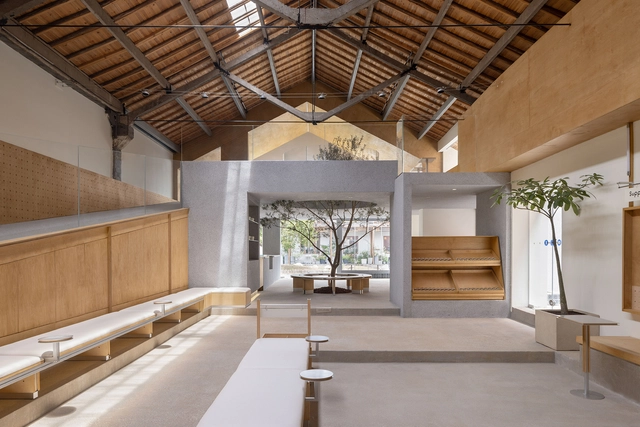
Villagers' Activity Center in Lijiashan Village / AESEU Architectural Technology and Art studio

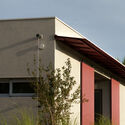
Villagers' Activity Center in Lijiashan Village / AESEU Architectural Technology and Art studio - Exterior Photography, Community Center, FacadeVillagers' Activity Center in Lijiashan Village / AESEU Architectural Technology and Art studio - Community CenterVillagers' Activity Center in Lijiashan Village / AESEU Architectural Technology and Art studio - Interior Photography, Community Center, Facade, BeamVillagers' Activity Center in Lijiashan Village / AESEU Architectural Technology and Art studio - Community CenterVillagers' Activity Center in Lijiashan Village / AESEU Architectural Technology and Art studio - More Images+ 31

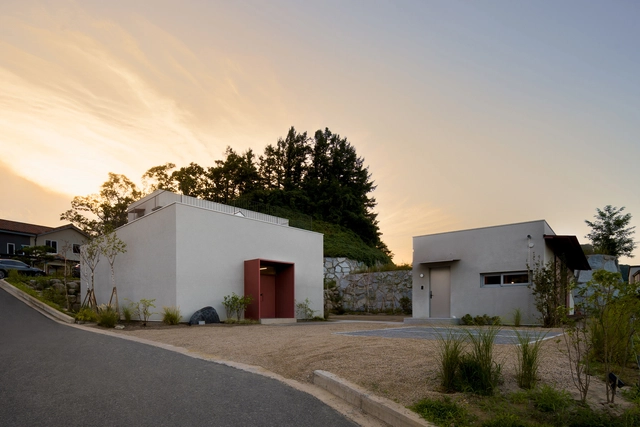
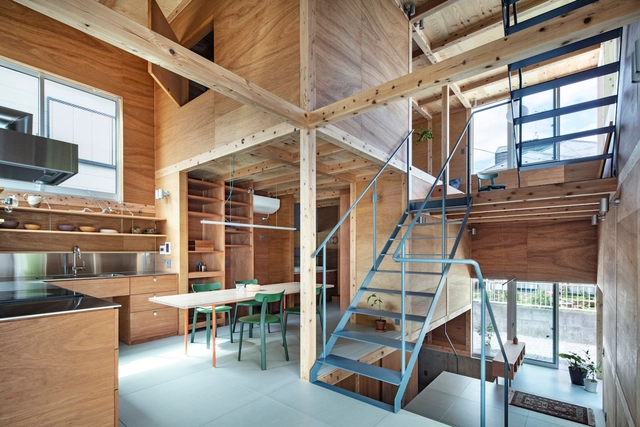
Haksanjae Private Library and Residence / CHAWOOCHAWOO

Haksanjae Private Library and Residence / CHAWOOCHAWOO - Exterior Photography, Houses, FacadeHaksanjae Private Library and Residence / CHAWOOCHAWOO - HousesHaksanjae Private Library and Residence / CHAWOOCHAWOO - Interior Photography, Houses, Kitchen, Countertop, ChairHaksanjae Private Library and Residence / CHAWOOCHAWOO - HousesHaksanjae Private Library and Residence / CHAWOOCHAWOO - More Images+ 27

•
Gangneung-si, South Korea
  • Architects: CHAWOOCHAWOO
  • Area Area of this architecture project Area:  212 m²
  • Year Completion year of this architecture project Year:  2024

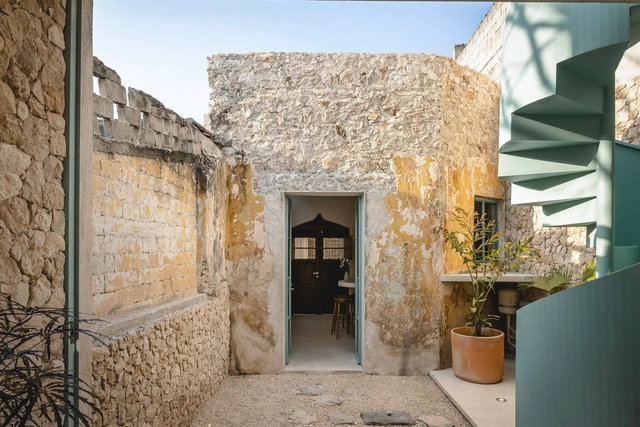
Vistalcielo / Veinte Diezz Arquitectos

Vistalcielo / Veinte Diezz Arquitectos - Exterior Photography, Lodging, DoorVistalcielo / Veinte Diezz Arquitectos - Interior Photography, LodgingVistalcielo / Veinte Diezz Arquitectos - Exterior Photography, LodgingVistalcielo / Veinte Diezz Arquitectos - LodgingVistalcielo / Veinte Diezz Arquitectos - More Images+ 18

•
Mérida, Mexico

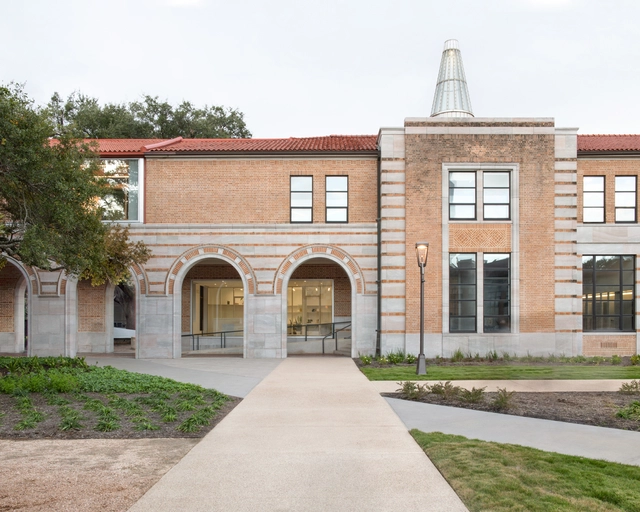
Rice Architecture Anderson Hall Renovation / Kwong Von Glinow

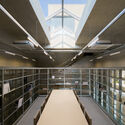
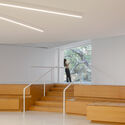
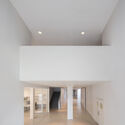
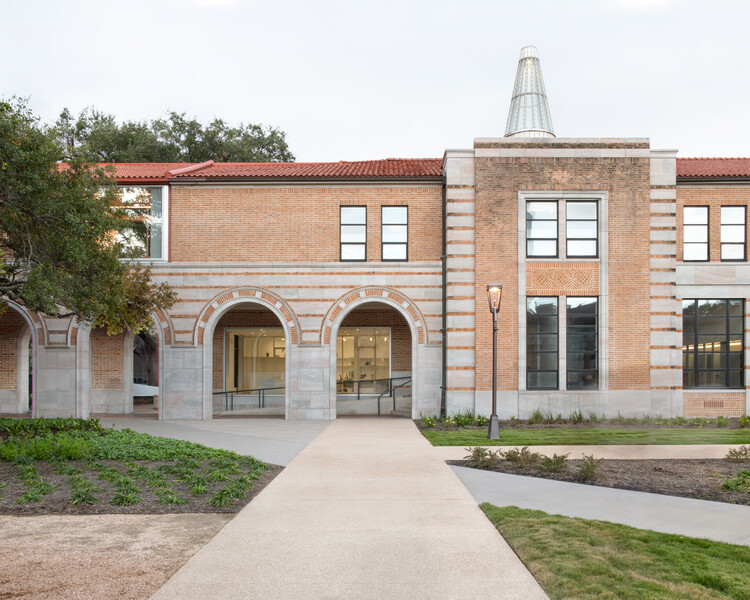
Rice Architecture Anderson Hall Renovation / Kwong Von Glinow - Student HallRice Architecture Anderson Hall Renovation / Kwong Von Glinow - Interior Photography, Student HallRice Architecture Anderson Hall Renovation / Kwong Von Glinow - Interior Photography, Student Hall, StairsRice Architecture Anderson Hall Renovation / Kwong Von Glinow - Interior Photography, Student HallRice Architecture Anderson Hall Renovation / Kwong Von Glinow - More Images+ 22

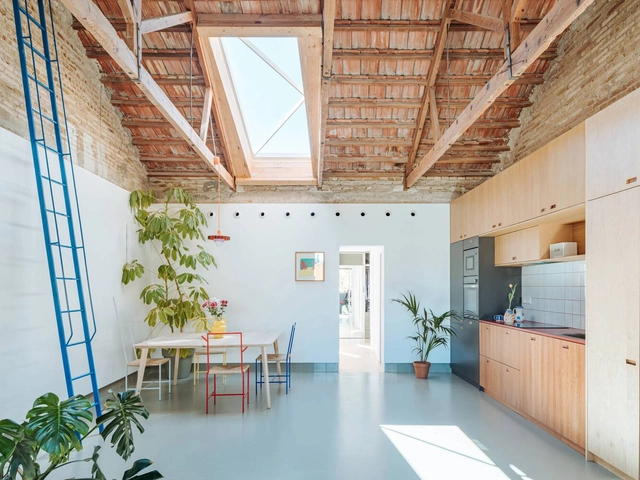
Cruda House / MEII ESTUDIO

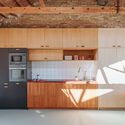
Cruda House / MEII ESTUDIO - Interior Photography, Residential Interiors, ChairCruda House / MEII ESTUDIO - Interior Photography, Residential Interiors, Kitchen, CountertopCruda House / MEII ESTUDIO - Interior Photography, Residential Interiors, Lighting, ChairCruda House / MEII ESTUDIO - Interior Photography, Residential Interiors, Kitchen, Countertop, SinkCruda House / MEII ESTUDIO - More Images+ 10

  • Architects: MEII ESTUDIO
  • Area Area of this architecture project Area:  70 m²
  • Year Completion year of this architecture project Year:  2025
  • Manufacturers Brands with products used in this architecture project
    Manufacturers:  FLOS

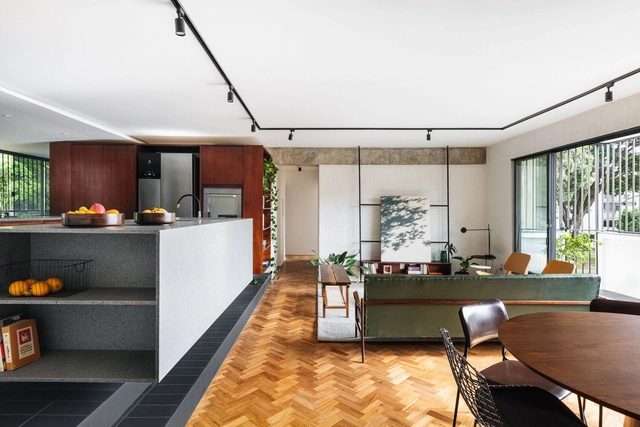
Serene Apartment / CODA Arquitetura

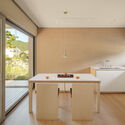
Serene Apartment / CODA Arquitetura - Interior Photography, Apartment Interiors, Lighting, Table, ChairSerene Apartment / CODA Arquitetura - Interior Photography, Apartment Interiors, KitchenSerene Apartment / CODA Arquitetura - Interior Photography, Apartment Interiors, Table, Lighting, ChairSerene Apartment / CODA Arquitetura - Interior Photography, Apartment Interiors, StairsSerene Apartment / CODA Arquitetura - More Images+ 13

  • Architects: CODA Arquitetura
  • Area Area of this architecture project Area:  1453 ft²
  • Year Completion year of this architecture project Year:  2025
  • Manufacturers Brands with products used in this architecture project
    Manufacturers:  Acervo Mobília, Francisco Dias, Paulo Móveis, Sr.Solução, Trinka Design, +1

MS House / Studio Saransh

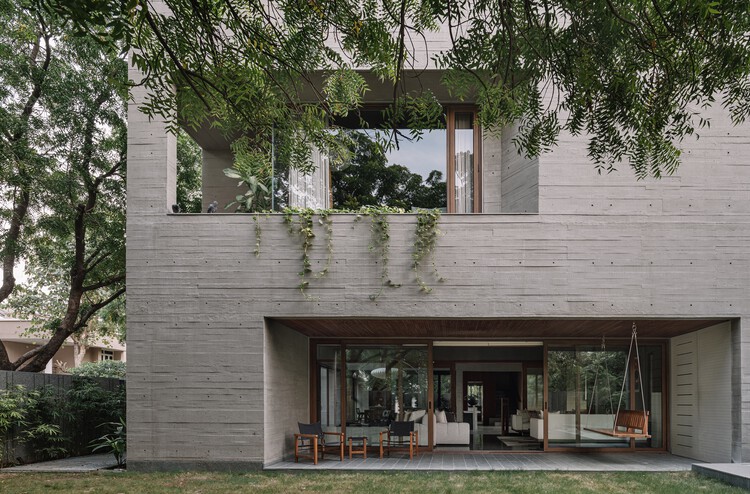
MS House / Studio Saransh - HousesMS House / Studio Saransh - HousesMS House / Studio Saransh - Interior Photography, Houses, KitchenMS House / Studio Saransh - Interior Photography, Houses, Stairs, ChairMS House / Studio Saransh - More Images+ 39

•
Ahmedabad, India
  • Architects: Studio Saransh
  • Area Area of this architecture project Area:  605 m²
  • Year Completion year of this architecture project Year:  2024

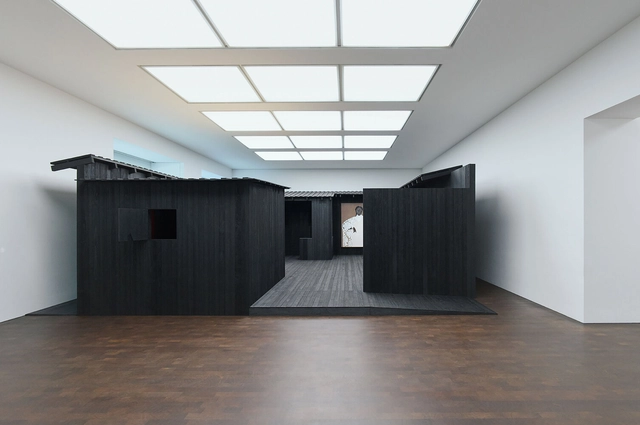
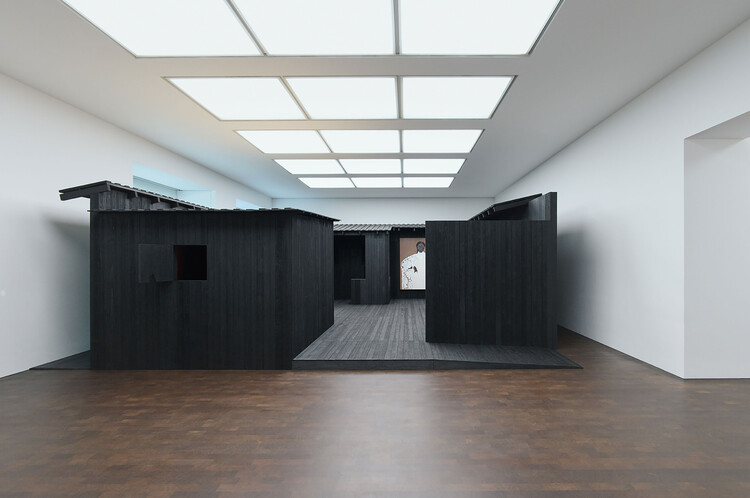
Awulai Ashia & Nkyinkyim Exhibition at Gagosian / DeRoche Projects

Awulai Ashia & Nkyinkyim Exhibition at Gagosian / DeRoche Projects - Museums & Exhibit Awulai Ashia & Nkyinkyim Exhibition at Gagosian / DeRoche Projects - Museums & Exhibit Awulai Ashia & Nkyinkyim Exhibition at Gagosian / DeRoche Projects - Exterior Photography, Museums & Exhibit Awulai Ashia & Nkyinkyim Exhibition at Gagosian / DeRoche Projects - Interior Photography, Museums & Exhibit Awulai Ashia & Nkyinkyim Exhibition at Gagosian / DeRoche Projects - More Images+ 25

  • Architects: DeRoche Projects
  • Area Area of this architecture project Area:  1800 m²
  • Year Completion year of this architecture project Year:  2025

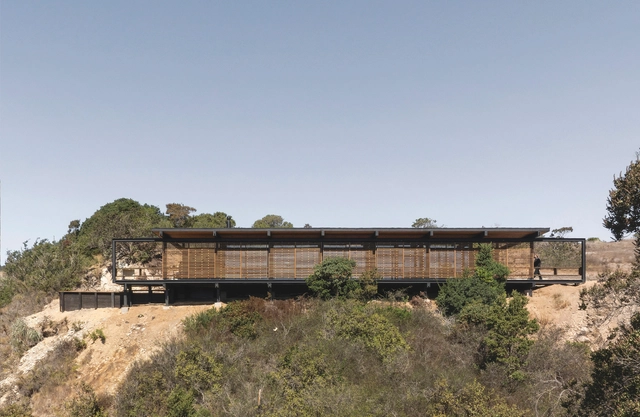
RWO House / Gonzalo Rufin Arquitectos

 RWO House / Gonzalo Rufin Arquitectos - Houses RWO House / Gonzalo Rufin Arquitectos - Interior Photography, Houses, Deck, Balcony, Beam RWO House / Gonzalo Rufin Arquitectos - Exterior Photography, Houses RWO House / Gonzalo Rufin Arquitectos - Houses RWO House / Gonzalo Rufin Arquitectos - More Images+ 24

•
Matanzas, Chile
  • Area Area of this architecture project Area:  102 m²
  • Year Completion year of this architecture project Year:  2025
  • Manufacturers Brands with products used in this architecture project
    Manufacturers:  Cintac®, Concón Maderas Impregnadas, Vidrieria Acuario

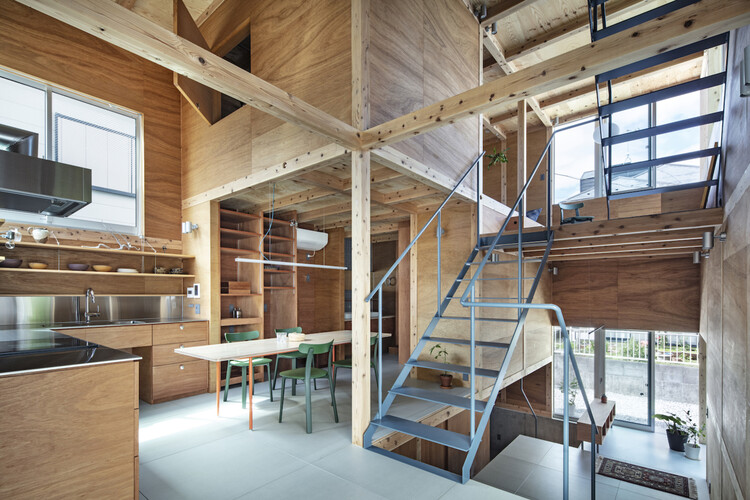
Chigasaki House / Tamada & Wakimoto Architects

Chigasaki House / Tamada & Wakimoto Architects - HousesChigasaki House / Tamada & Wakimoto Architects - HousesChigasaki House / Tamada & Wakimoto Architects - Interior Photography, Houses, BeamChigasaki House / Tamada & Wakimoto Architects - Exterior Photography, Houses, BalconyChigasaki House / Tamada & Wakimoto Architects - More Images+ 16

•
Chigasaki, Japan

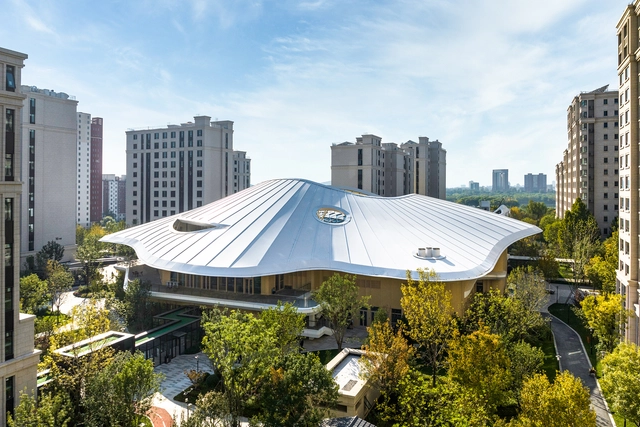
Activity Center of Taikang Community Yan Garden / Sunlay Design Group + Fangwei Architect

Activity Center of Taikang Community Yan Garden / Sunlay Design Group + Fangwei Architect - Exterior Photography, Retirement, CityscapeActivity Center of Taikang Community Yan Garden / Sunlay Design Group + Fangwei Architect - RetirementActivity Center of Taikang Community Yan Garden / Sunlay Design Group + Fangwei Architect - RetirementActivity Center of Taikang Community Yan Garden / Sunlay Design Group + Fangwei Architect - RetirementActivity Center of Taikang Community Yan Garden / Sunlay Design Group + Fangwei Architect - More Images+ 31

•
Beijing, China

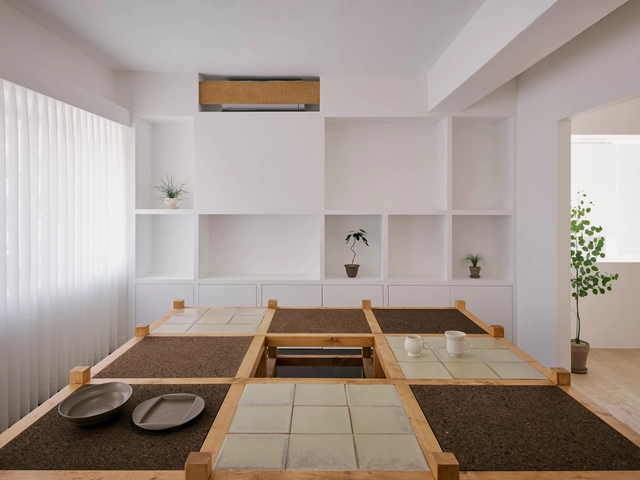
Insoil Showroom / KKOL Studio

Insoil Showroom / KKOL Studio - Interior Photography, DetailInsoil Showroom / KKOL Studio - Interior Photography, DetailInsoil Showroom / KKOL Studio - Interior Photography, DetailInsoil Showroom / KKOL Studio - Interior Photography, DetailInsoil Showroom / KKOL Studio - More Images+ 25

•
Seodaemun-gu, South Korea
  • Architects: KKOL Studio
  • Area Area of this architecture project Area:  69 m²
  • Year Completion year of this architecture project Year:  2025

Healing pets / Informal Design

Healing pets / Informal Design - Interior Photography, Interior Design, Door, Facade, BeamHealing pets / Informal Design - Interior Photography, Interior Design, Kitchen, BeamHealing pets / Informal Design - Interior DesignHealing pets / Informal Design - Interior Photography, Interior Design, BeamHealing pets / Informal Design - More Images+ 38

  • Architects: Informal Design
  • Area Area of this architecture project Area:  300 m²
  • Year Completion year of this architecture project Year:  2024

LAI House / BROISSIN

LAI House / BROISSIN - HousesLAI House / BROISSIN - Interior Photography, Houses, BalconyLAI House / BROISSIN - Interior Photography, HousesLAI House / BROISSIN - Interior Photography, Houses, Table, Chair, LightingLAI House / BROISSIN - More Images+ 27

•
Ciudad de México, Mexico
  • Interior Designers: Broissin
  • Area Area of this architecture project Area:  923 m²
  • Year Completion year of this architecture project Year:  2025

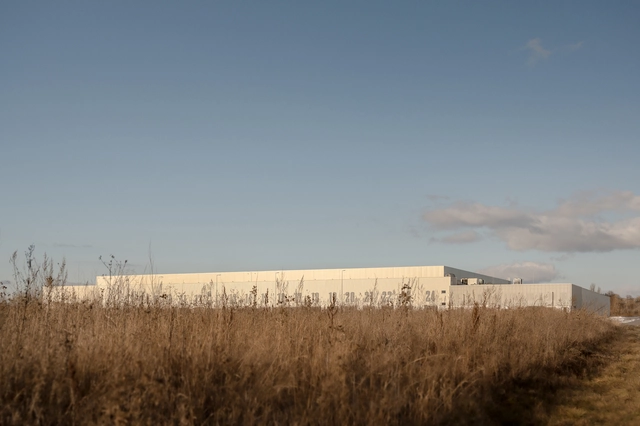
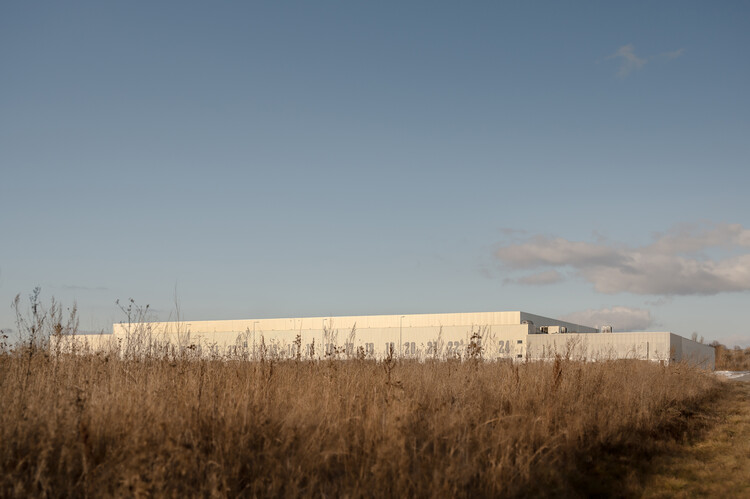
Roshen Logistics Center / prototype

Roshen Logistics Center / prototype - Exterior Photography, InfrastructureRoshen Logistics Center / prototype - Exterior Photography, InfrastructureRoshen Logistics Center / prototype - InfrastructureRoshen Logistics Center / prototype - InfrastructureRoshen Logistics Center / prototype - More Images+ 24

  • Architects: prototype
  • Area Area of this architecture project Area:  32775 m²
  • Year Completion year of this architecture project Year:  2023
  • Manufacturers Brands with products used in this architecture project
    Manufacturers:  Fundermax, Reynaers Aluminium, Glamox, Seves Glassblock

Guayubira House / TIM

Guayubira House / TIM - Exterior Photography, HousesGuayubira House / TIM - Interior Photography, Houses, BeamGuayubira House / TIM - HousesGuayubira House / TIM - Interior Photography, HousesGuayubira House / TIM - More Images+ 24

  • Architects: TIM
  • Area Area of this architecture project Area:  400 m²
  • Year Completion year of this architecture project Year:  2025


Place des États-Unis Residential Apartment / SELA.ARCH

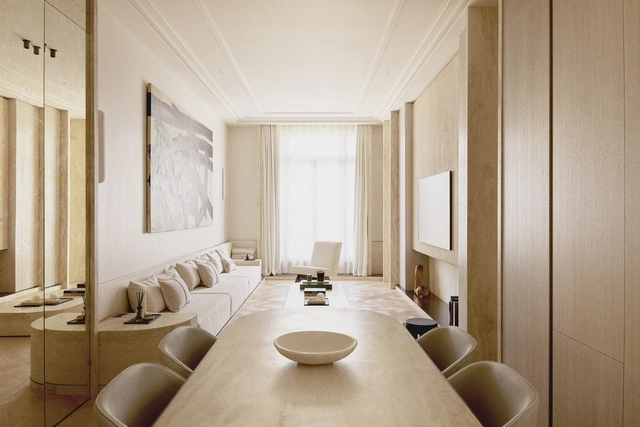
Place des États-Unis Residential Apartment / SELA.ARCH - Interior Photography, Apartment Interiors, Lighting, ChairPlace des États-Unis Residential Apartment / SELA.ARCH - Interior Photography, Apartment InteriorsPlace des États-Unis Residential Apartment / SELA.ARCH - Interior Photography, Apartment InteriorsPlace des États-Unis Residential Apartment / SELA.ARCH - Interior Photography, Apartment Interiors, Chair, Table, LightingPlace des États-Unis Residential Apartment / SELA.ARCH - More Images+ 16

  • Architects: SELA.ARCH
  • Area Area of this architecture project Area:  100 m²
  • Year Completion year of this architecture project Year:  2025
  • Manufacturers Brands with products used in this architecture project
    Manufacturers:  FLOS, Gessi, Saint-Gobain

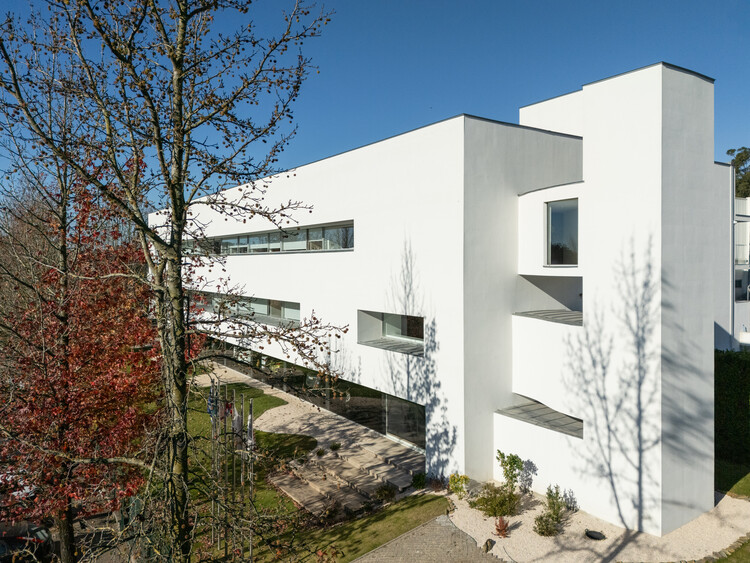
Panike Headquarters / NØARQ

Panike Headquarters / NØARQ - Exterior Photography, Office Buildings
© João Morgado

Panike Headquarters / NØARQ - Exterior Photography, Office BuildingsPanike Headquarters / NØARQ - Interior Photography, Office BuildingsPanike Headquarters / NØARQ - Interior Photography, Office Buildings, Table, ChairPanike Headquarters / NØARQ - Office BuildingsPanike Headquarters / NØARQ - More Images+ 48

Monte House / Meneghetti Arquitectos

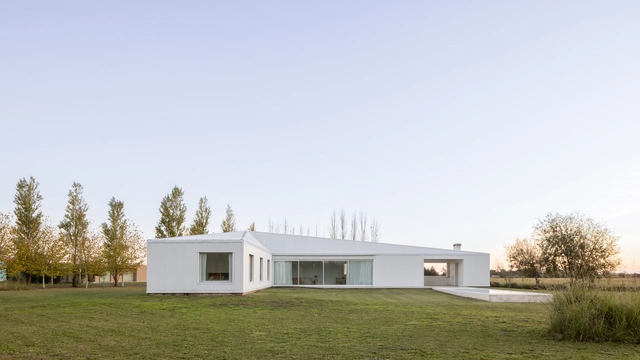
Monte House / Meneghetti Arquitectos - HousesMonte House / Meneghetti Arquitectos - Exterior Photography, HousesMonte House / Meneghetti Arquitectos - Interior Photography, Houses, ChairMonte House / Meneghetti Arquitectos - Exterior Photography, HousesMonte House / Meneghetti Arquitectos - More Images+ 23

•
San Miguel del Monte, Argentina

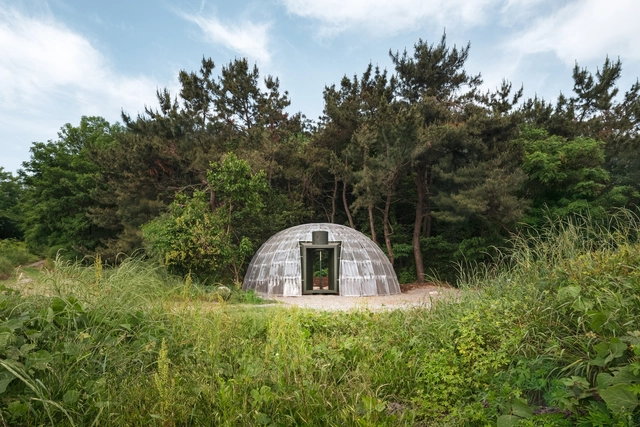
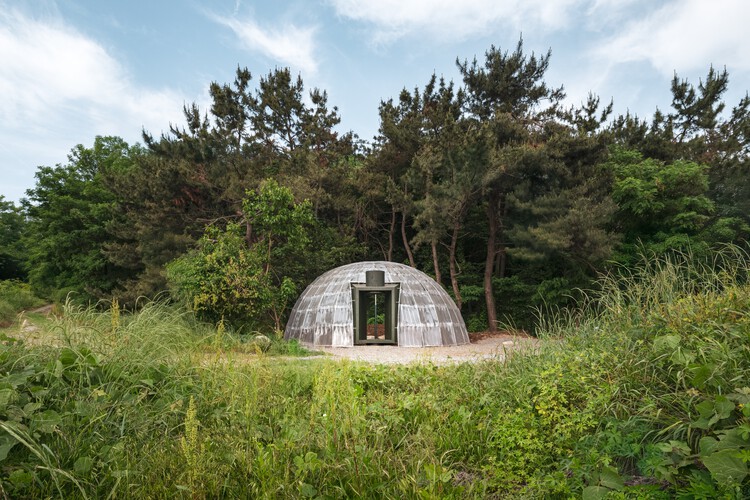
Teummak Open Hut / one-aftr

Teummak Open Hut / one-aftr - PavilionTeummak Open Hut / one-aftr - PavilionTeummak Open Hut / one-aftr - PavilionTeummak Open Hut / one-aftr - Exterior Photography, PavilionTeummak Open Hut / one-aftr - More Images+ 18

•
Hwaseong-si, South Korea
  • Architects: one-aftr
  • Area Area of this architecture project Area:  70 m²
  • Year Completion year of this architecture project Year:  2025

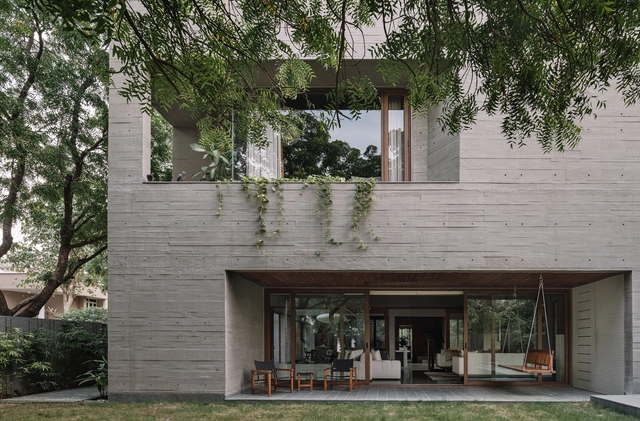
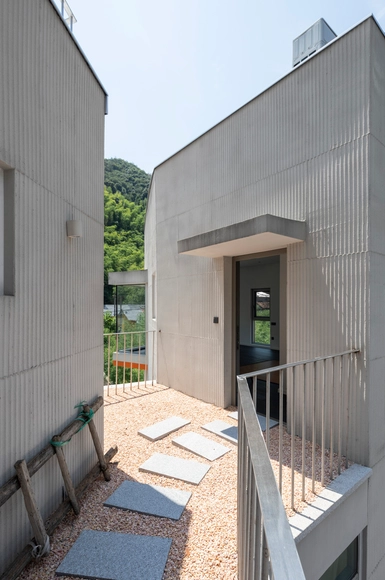
Zheng House / FAR WORKSHOP

Zheng House / FAR WORKSHOP - Exterior Photography, HousesZheng House / FAR WORKSHOP - Interior Photography, Houses, Stairs, ChairZheng House / FAR WORKSHOP - Interior Photography, Houses, Stairs, HandrailZheng House / FAR WORKSHOP - Exterior Photography, HousesZheng House / FAR WORKSHOP - More Images+ 27

•
Moganshan, China
  • Architects: FAR WORKSHOP
  • Area Area of this architecture project Area:  500 m²
  • Year Completion year of this architecture project Year:  2024

You've started following your first account!

Did you know?

You'll now receive updates based on what you follow! Personalize your stream and start following your favorite authors, offices and users.