1. ArchDaily
  2. Projects

Projects

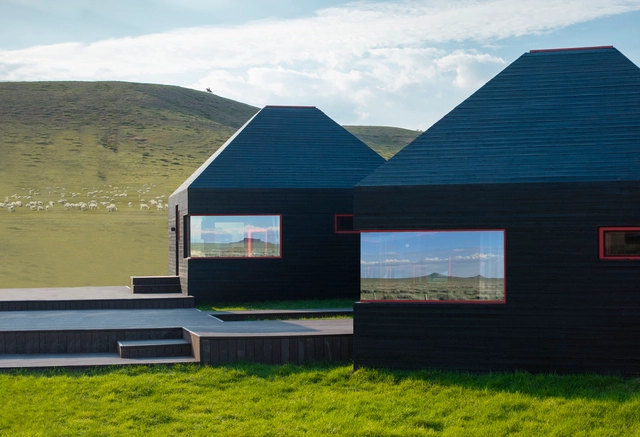
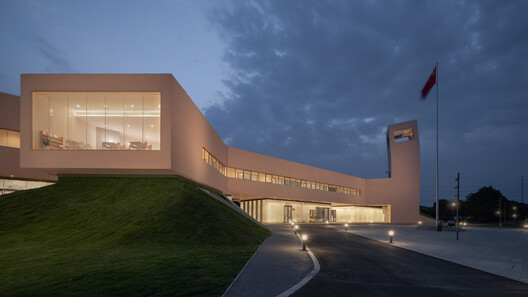
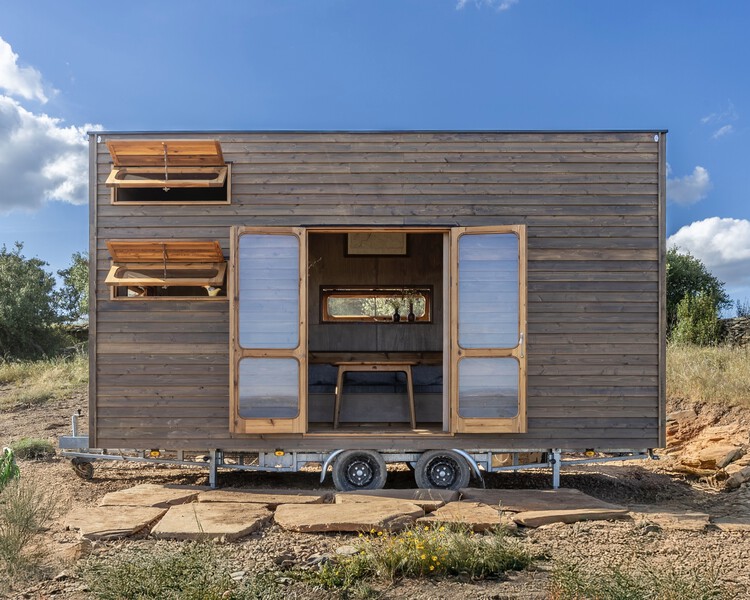
Half-Mountain Cloud Station / Qing Studio + Li Nu

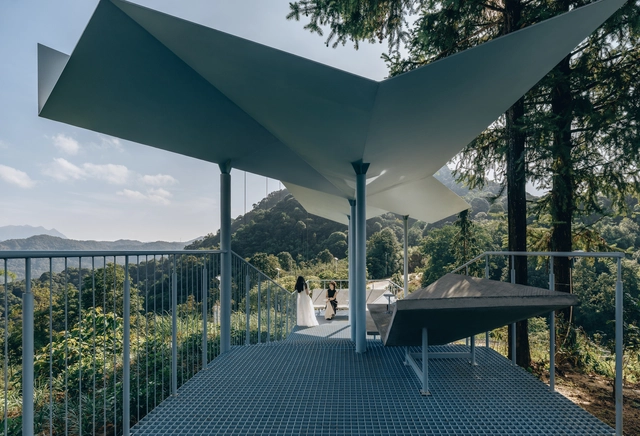
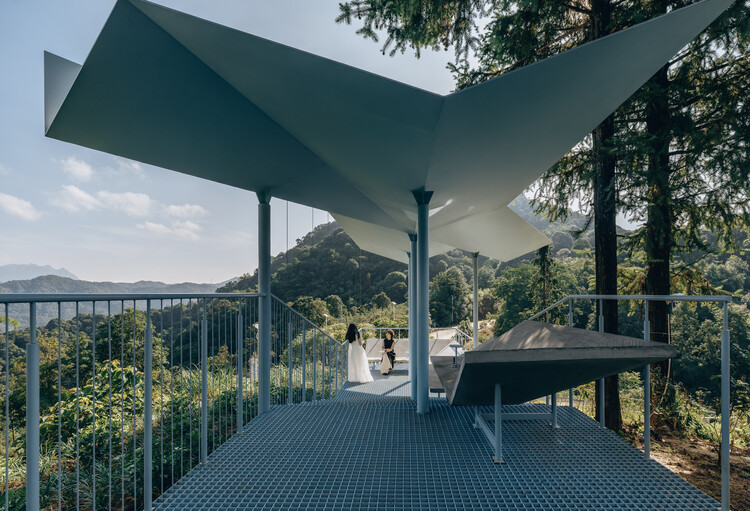
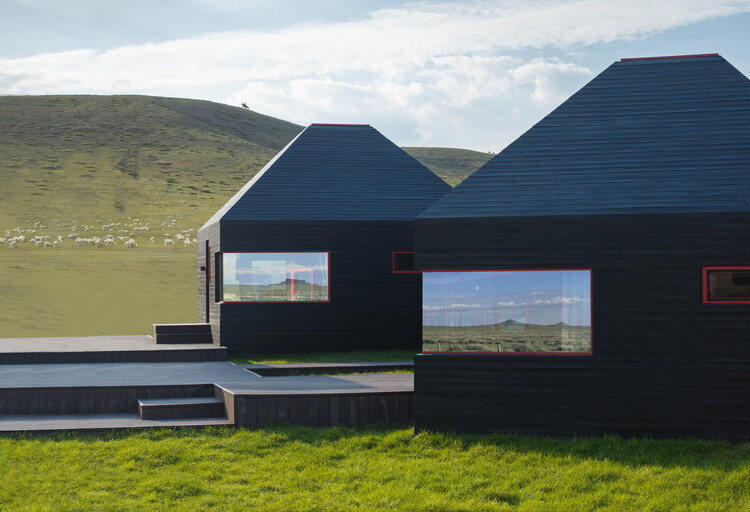
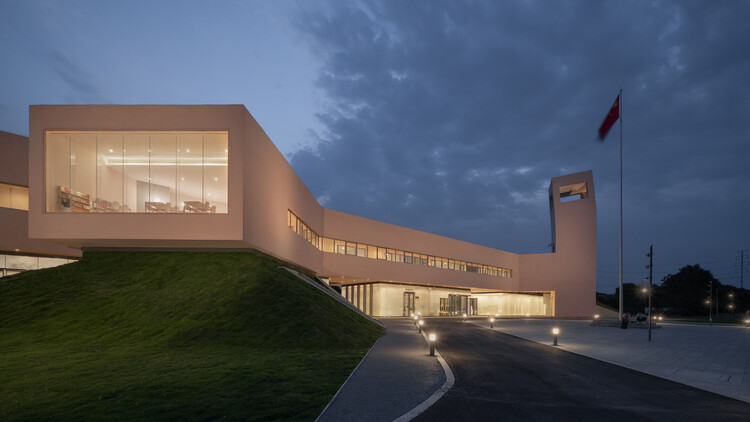
Half-Mountain Cloud Station / Qing Studio + Li Nu - PavilionHalf-Mountain Cloud Station / Qing Studio + Li Nu - PavilionHalf-Mountain Cloud Station / Qing Studio + Li Nu - PavilionHalf-Mountain Cloud Station / Qing Studio + Li Nu - PavilionHalf-Mountain Cloud Station / Qing Studio + Li Nu - More Images+ 37

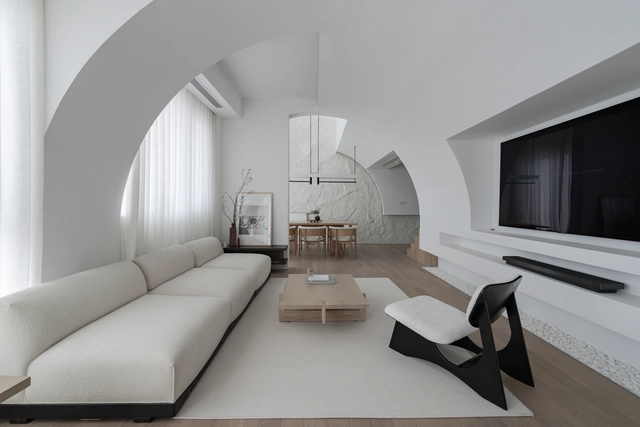
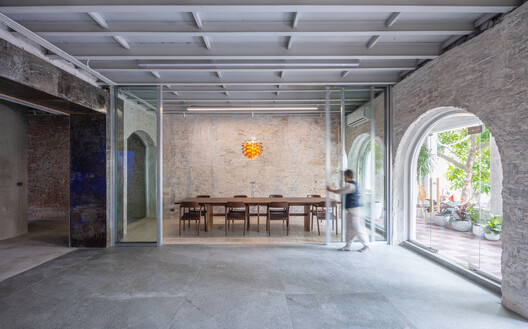
Wu Wei Apartment / Degree Design

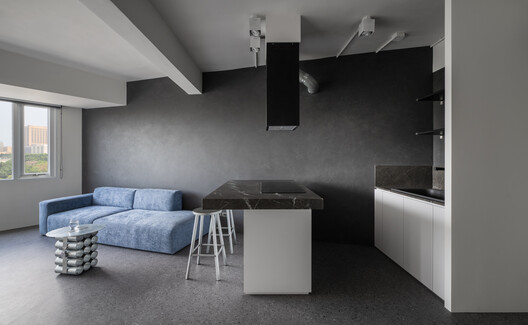
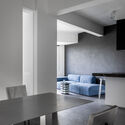
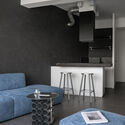
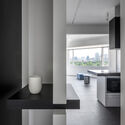

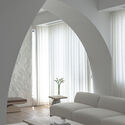
Wu Wei Apartment / Degree Design - Interior Photography, Apartment Interiors, Lighting, ChairWu Wei Apartment / Degree Design - Interior Photography, Apartment Interiors, Table, ChairWu Wei Apartment / Degree Design - Interior Photography, Apartment Interiors, Lighting, ChairWu Wei Apartment / Degree Design - Interior Photography, Apartment Interiors, CountertopWu Wei Apartment / Degree Design - More Images+ 15

•
New Taipei City , Taiwan
  • Interior Designers: Degree Design
  • Area Area of this architecture project Area:  76 m²
  • Year Completion year of this architecture project Year:  2024

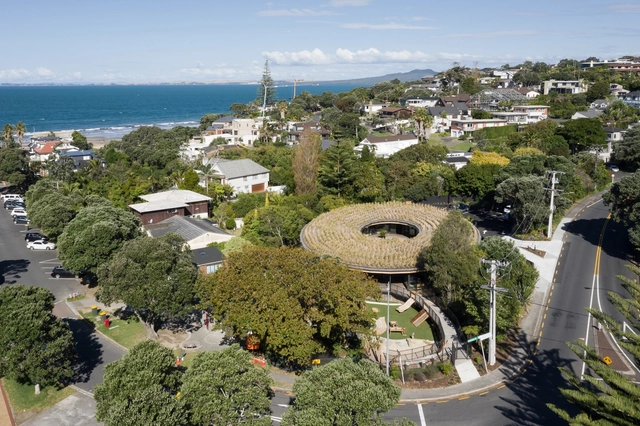
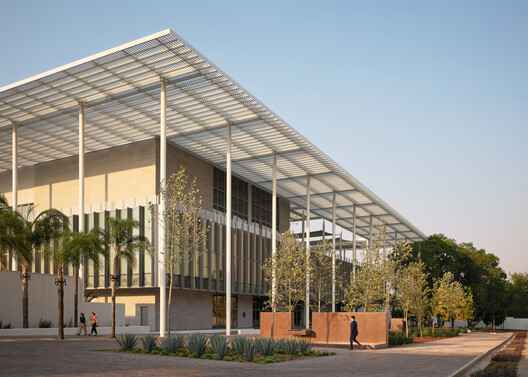
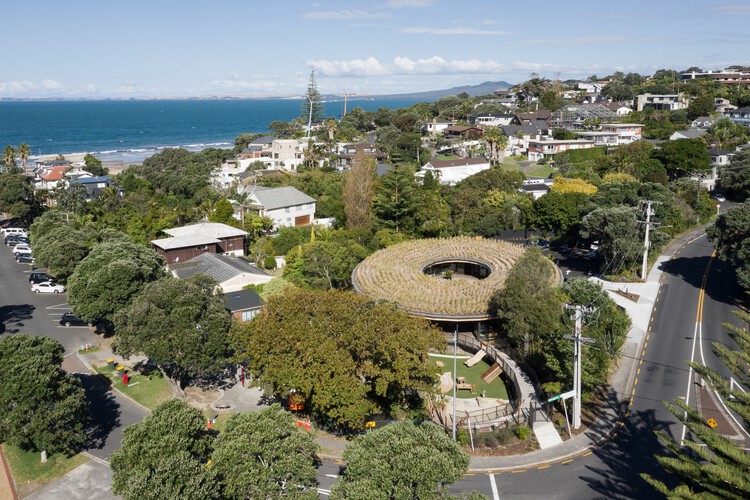
Kakapo Creek Children’s Garden / Smith Architects

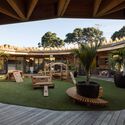
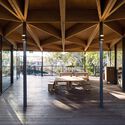
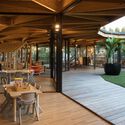
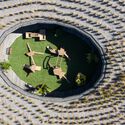
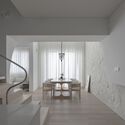
Kakapo Creek Children’s Garden / Smith Architects  - Interior Photography, SustainabilityKakapo Creek Children’s Garden / Smith Architects  - Interior Photography, Sustainability, Deck, BeamKakapo Creek Children’s Garden / Smith Architects  - Interior Photography, Sustainability, Deck, BeamKakapo Creek Children’s Garden / Smith Architects  - Drawings, SustainabilityKakapo Creek Children’s Garden / Smith Architects  - More Images+ 16

  • Architects: Smith Architects
  • Area Area of this architecture project Area:  450 m²
  • Year Completion year of this architecture project Year:  2022
  • Manufacturers Brands with products used in this architecture project
    Manufacturers:  APL Windows Solution, Plytech, Techlam, Zone Architectural

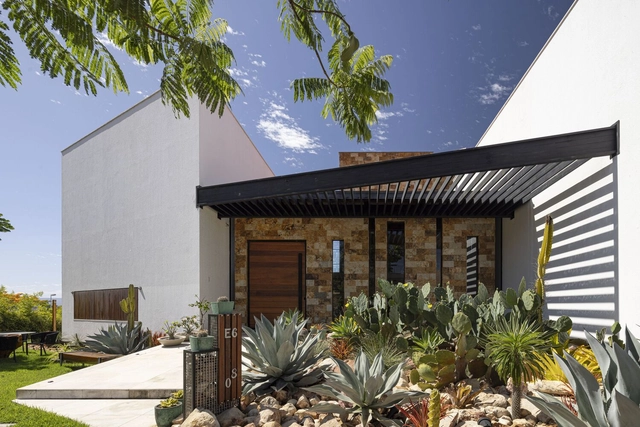
The Arboreto House / Camila Pineda Arquitectura

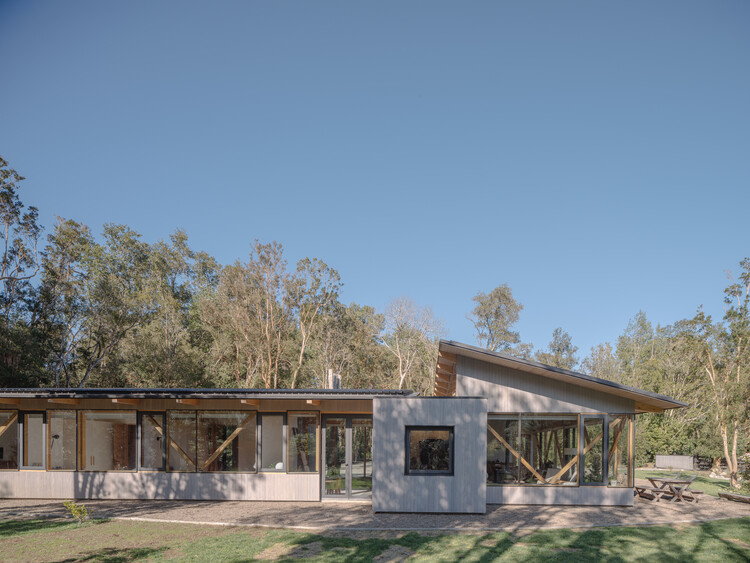
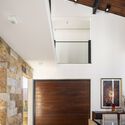
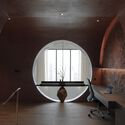
The Arboreto House / Camila Pineda Arquitectura - Exterior Photography, HousesThe Arboreto House / Camila Pineda Arquitectura - Interior Photography, Houses, Beam, ChairThe Arboreto House / Camila Pineda Arquitectura - Interior Photography, Houses, BeamThe Arboreto House / Camila Pineda Arquitectura - Interior Photography, Houses, LightingThe Arboreto House / Camila Pineda Arquitectura - More Images+ 17

•
Puerto Varas, Chile
  • Area Area of this architecture project Area:  220 m²
  • Year Completion year of this architecture project Year:  2021
  • Manufacturers Brands with products used in this architecture project
    Manufacturers:  WoodArch

VM Residence / Lins Arquitetos Associados

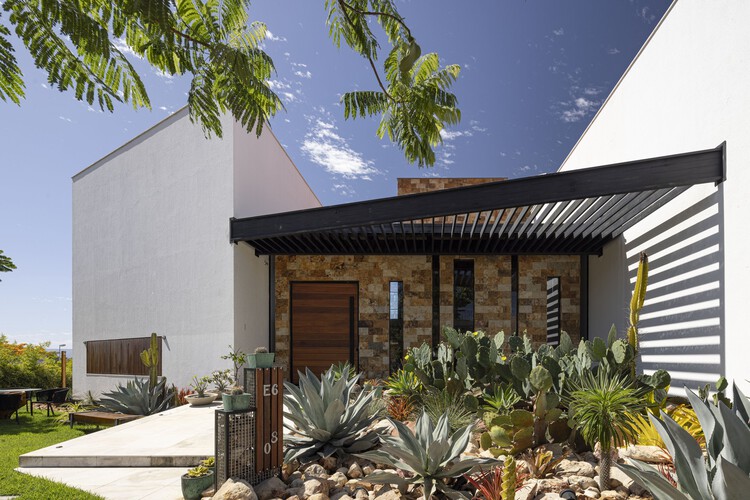
VM Residence / Lins Arquitetos Associados - Exterior Photography, HousesVM Residence / Lins Arquitetos Associados - Interior Photography, Houses, Bathroom, ChairVM Residence / Lins Arquitetos Associados - Exterior Photography, Houses, Garden, Balcony, ChairVM Residence / Lins Arquitetos Associados - HousesVM Residence / Lins Arquitetos Associados - More Images+ 36

•
Barbalha, Brazil

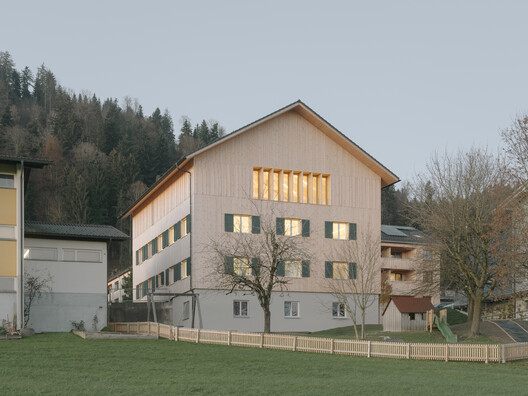
Community Center Langen bei Bregenz / MWArchitekten

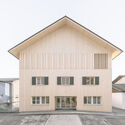
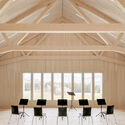
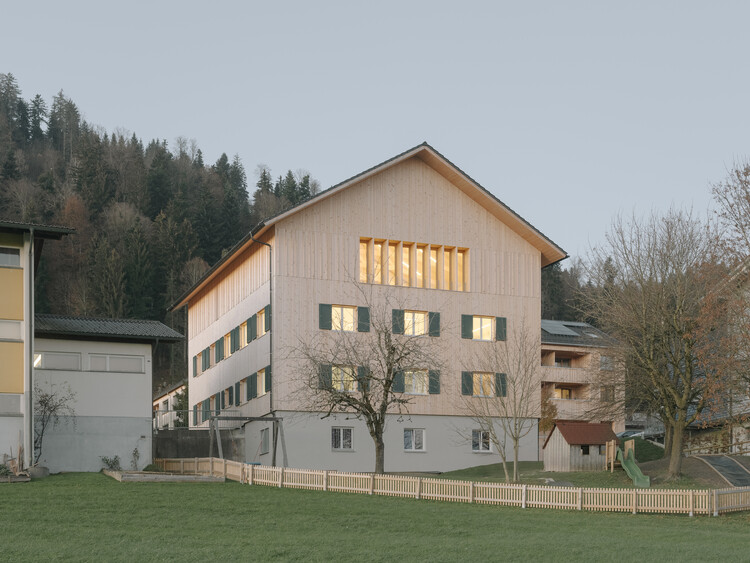
Community Center Langen bei Bregenz / MWArchitekten - Exterior Photography, Community CenterCommunity Center Langen bei Bregenz / MWArchitekten - Interior Photography, Community CenterCommunity Center Langen bei Bregenz / MWArchitekten - Interior Photography, Community CenterCommunity Center Langen bei Bregenz / MWArchitekten - Community CenterCommunity Center Langen bei Bregenz / MWArchitekten - More Images+ 24

  • Architects: MWArchitekten
  • Area Area of this architecture project Area:  800 m²
  • Year Completion year of this architecture project Year:  2025
  • Manufacturers Brands with products used in this architecture project
    Manufacturers:  Dana, RÖFIX, Schindler

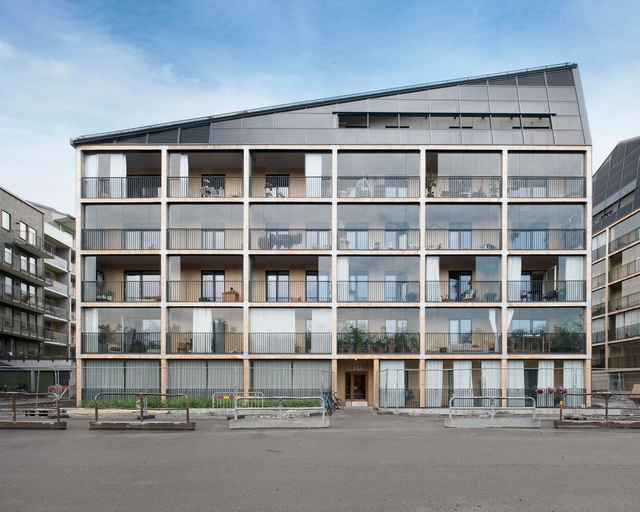
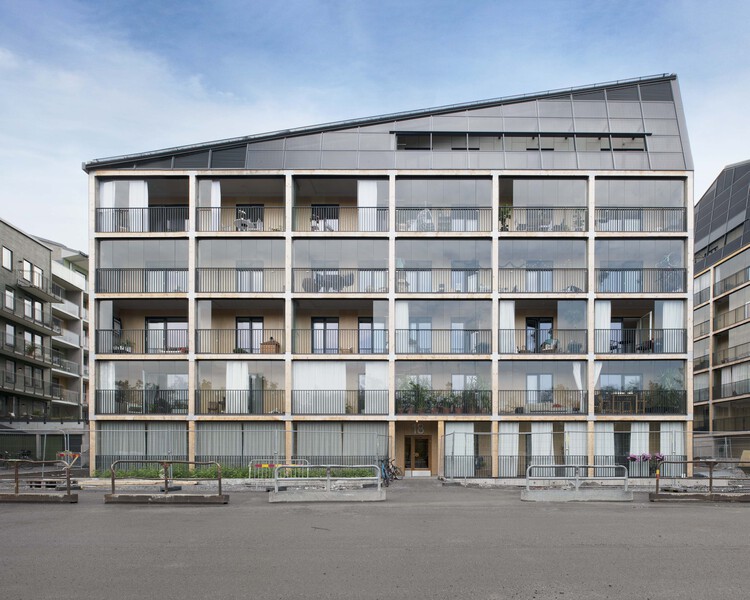
Brofästet Apartment Building / DinellJohansson

Brofästet Apartment Building / DinellJohansson - Exterior Photography, Residential ArchitectureBrofästet Apartment Building / DinellJohansson - Residential ArchitectureBrofästet Apartment Building / DinellJohansson - Interior Photography, Residential Architecture, Courtyard, Balcony, ChairBrofästet Apartment Building / DinellJohansson - Exterior Photography, Residential ArchitectureBrofästet Apartment Building / DinellJohansson - More Images+ 15

  • Architects: DinellJohansson
  • Area Area of this architecture project Area:  45511 m²
  • Year Completion year of this architecture project Year:  2021
  • Manufacturers Brands with products used in this architecture project
    Manufacturers:  Assa Abloy, Almedalsgolv, Gebo, Larssons Trä

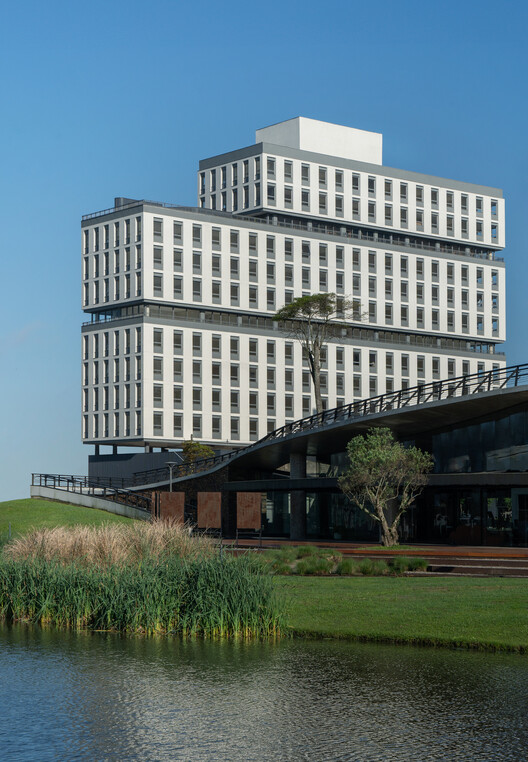
Vanguarda Building / IDEIA1

Vanguarda Building / IDEIA1 - Exterior Photography, Buildings
© Roberta Gewehr

Vanguarda Building / IDEIA1 - Exterior Photography, BuildingsVanguarda Building / IDEIA1 - Exterior Photography, BuildingsVanguarda Building / IDEIA1 - Exterior Photography, BuildingsVanguarda Building / IDEIA1 - Exterior Photography, Buildings, CityscapeVanguarda Building / IDEIA1 - More Images+ 19

  • Architects: IDEIA1
  • Area Area of this architecture project Area:  12522 m²
  • Year Completion year of this architecture project Year:  2024
  • Manufacturers Brands with products used in this architecture project
    Manufacturers:  GRAPHISOFT, Sherwin-Williams, Alusistem, Portinari

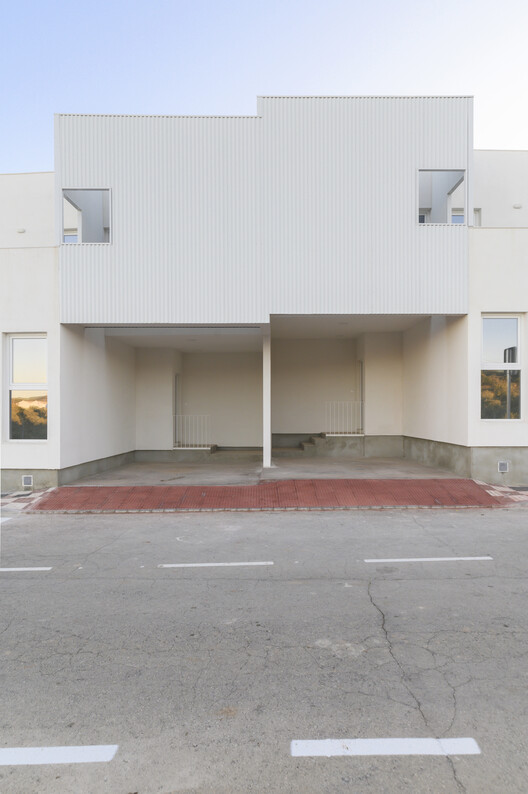
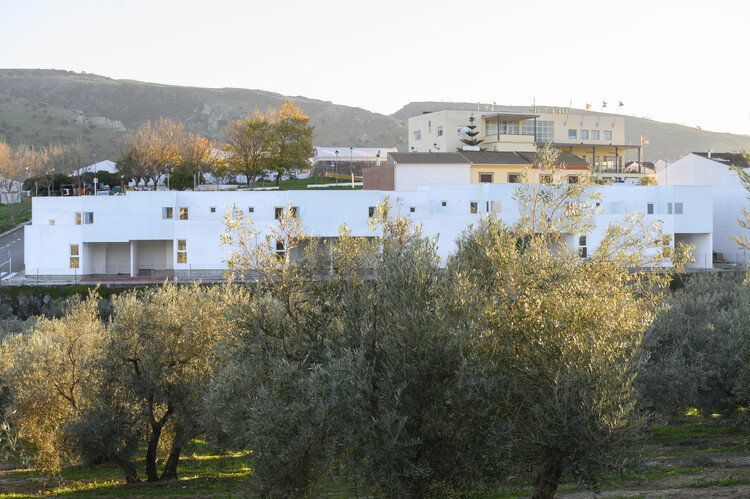
28 Courtyards and 14 Dwellings / Crearctive + RKT Estudio

28 Courtyards and 14 Dwellings / Crearctive + RKT Estudio - Interior Photography, Houses
© Nicolás Díaz

28 Courtyards and 14 Dwellings / Crearctive + RKT Estudio - Exterior Photography, Houses, Balcony28 Courtyards and 14 Dwellings / Crearctive + RKT Estudio - Exterior Photography, Houses28 Courtyards and 14 Dwellings / Crearctive + RKT Estudio - Exterior Photography, Houses28 Courtyards and 14 Dwellings / Crearctive + RKT Estudio - Interior Photography, Houses28 Courtyards and 14 Dwellings / Crearctive + RKT Estudio - More Images+ 45

•
Almargen, Spain
  • Architects: Crearctive, RKT Estudio
  • Area Area of this architecture project Area:  1318 m²
  • Year Completion year of this architecture project Year:  2024
  • Manufacturers Brands with products used in this architecture project
    Manufacturers:  Schluter, Acerma, Thermochip

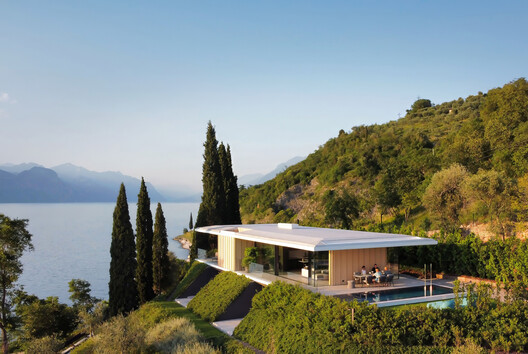
Villa Dellago / JM Architecture

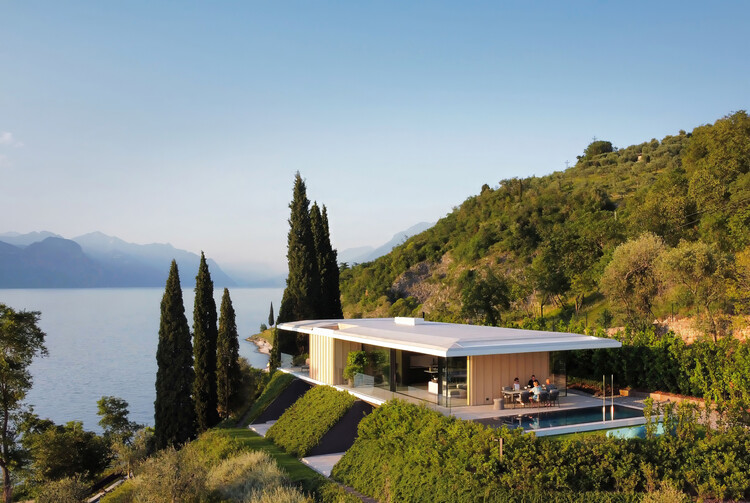
Villa Dellago / JM Architecture - HousesVilla Dellago / JM Architecture - Interior Photography, Houses, Table, ChairVilla Dellago / JM Architecture - Interior Photography, Houses, Balcony, CoastVilla Dellago / JM Architecture - HousesVilla Dellago / JM Architecture - More Images+ 17

•
Torri del Benaco, Italy

Ulanhada Volcano Hotless Cosmic Grassland New Camp / Ger Atelier

Ulanhada Volcano Hotless Cosmic Grassland New Camp / Ger Atelier - SustainabilityUlanhada Volcano Hotless Cosmic Grassland New Camp / Ger Atelier - Exterior Photography, SustainabilityUlanhada Volcano Hotless Cosmic Grassland New Camp / Ger Atelier - SustainabilityUlanhada Volcano Hotless Cosmic Grassland New Camp / Ger Atelier - Exterior Photography, SustainabilityUlanhada Volcano Hotless Cosmic Grassland New Camp / Ger Atelier - More Images+ 26

Ts Lunar Cavern Duplex Residence / KHOA VU + TAA DESIGN

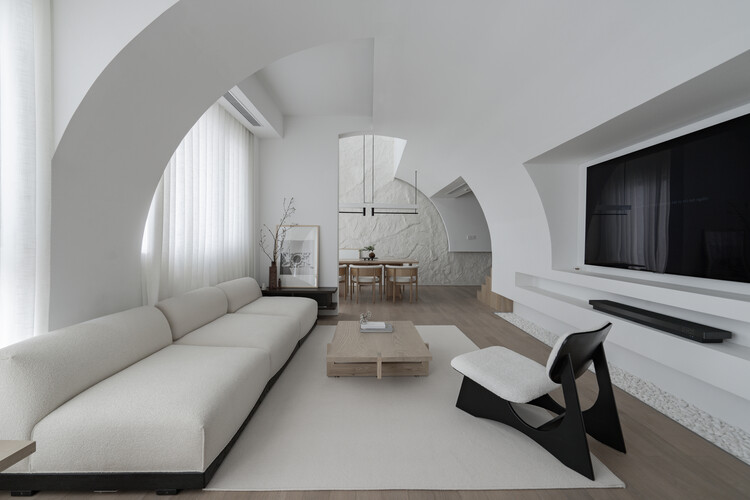
Ts Lunar Cavern Duplex Residence  / KHOA VU + TAA DESIGN - Interior Photography, Residential Interiors, LightingTs Lunar Cavern Duplex Residence  / KHOA VU + TAA DESIGN - Interior Photography, Residential Interiors, LightingTs Lunar Cavern Duplex Residence  / KHOA VU + TAA DESIGN - Interior Photography, Residential InteriorsTs Lunar Cavern Duplex Residence  / KHOA VU + TAA DESIGN - Interior Photography, Residential Interiors, Kitchen, Stairs, LightingTs Lunar Cavern Duplex Residence  / KHOA VU + TAA DESIGN - More Images+ 24

  • Architects: KHOA VU, TAA DESIGN
  • Area Area of this architecture project Area:  150 m²
  • Year Completion year of this architecture project Year:  2025
  • Manufacturers Brands with products used in this architecture project
    Manufacturers:  District Eight, Dulux, Poli Lighting

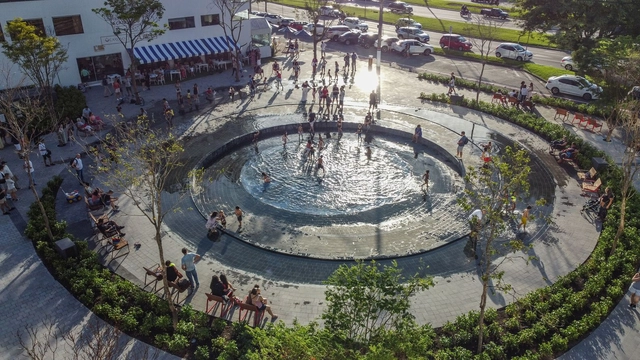
São Luís Fort Square / JA8 Arquitetura Viva

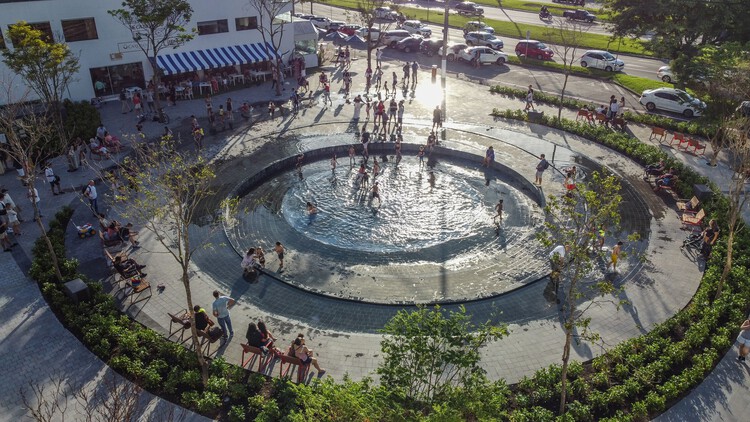
São Luís Fort Square / JA8 Arquitetura Viva - Exterior Photography, Square, CityscapeSão Luís Fort Square / JA8 Arquitetura Viva - SquareSão Luís Fort Square / JA8 Arquitetura Viva - Exterior Photography, SquareSão Luís Fort Square / JA8 Arquitetura Viva - SquareSão Luís Fort Square / JA8 Arquitetura Viva - More Images+ 8

•
Florianópolis, Brazil

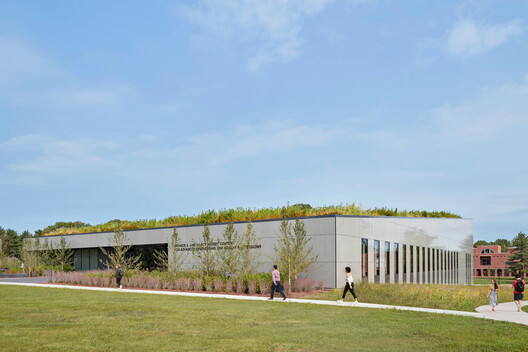
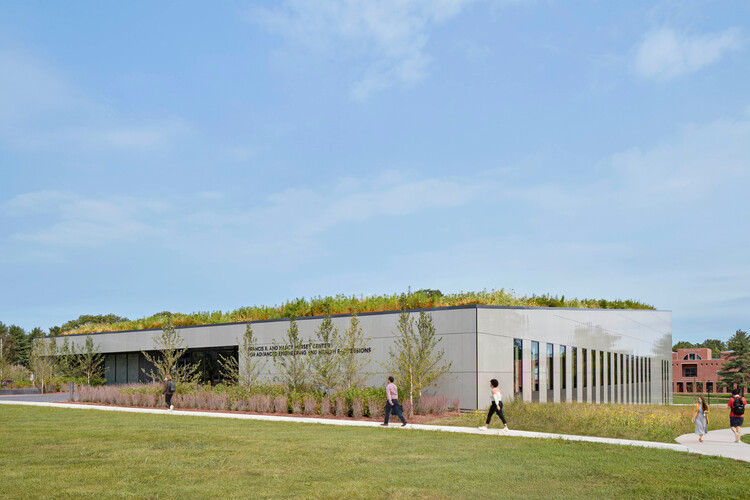
Hursey Center at University of Hartford / Payette

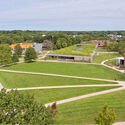
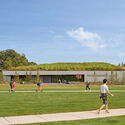
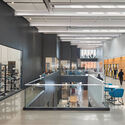
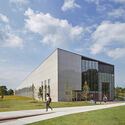
Hursey Center at University of Hartford / Payette - UniversityHursey Center at University of Hartford / Payette - Exterior Photography, UniversityHursey Center at University of Hartford / Payette - Interior Photography, University, KitchenHursey Center at University of Hartford / Payette - Exterior Photography, UniversityHursey Center at University of Hartford / Payette - More Images+ 23

  • Architects: Payette
  • Area Area of this architecture project Area:  5480 m²
  • Year Completion year of this architecture project Year:  2021
  • Manufacturers Brands with products used in this architecture project
    Manufacturers:  Corian, Porcelanosa Grupo, Carlisle SynTec

Orca House / dbA. arquitectura

Orca House / dbA. arquitectura - Exterior Photography, Houses, Deck, DoorOrca House / dbA. arquitectura - Interior Photography, Houses, Beam, ChairOrca House / dbA. arquitectura - HousesOrca House / dbA. arquitectura - HousesOrca House / dbA. arquitectura - More Images+ 29

  • Architects: dbA. arquitectura
  • Area Area of this architecture project Area:  150 m²
  • Year Completion year of this architecture project Year:  2025
  • Manufacturers Brands with products used in this architecture project
    Manufacturers:  Canhamor, Multiplacas, Sanitana

TOW Barge / Madeiguincho

TOW Barge / Madeiguincho - Interior Photography, Small Scale, KitchenTOW Barge / Madeiguincho - Interior Photography, Small Scale, Kitchen, CountertopTOW Barge / Madeiguincho - Interior Photography, Small Scale, StairsTOW Barge / Madeiguincho - Small ScaleTOW Barge / Madeiguincho - More Images+ 13

  • Architects: Madeiguincho
  • Area Area of this architecture project Area:  15 m²
  • Year Completion year of this architecture project Year:  2025

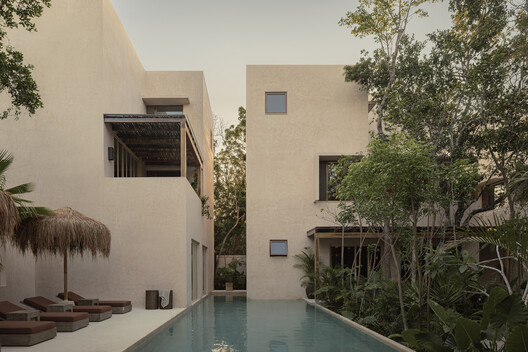
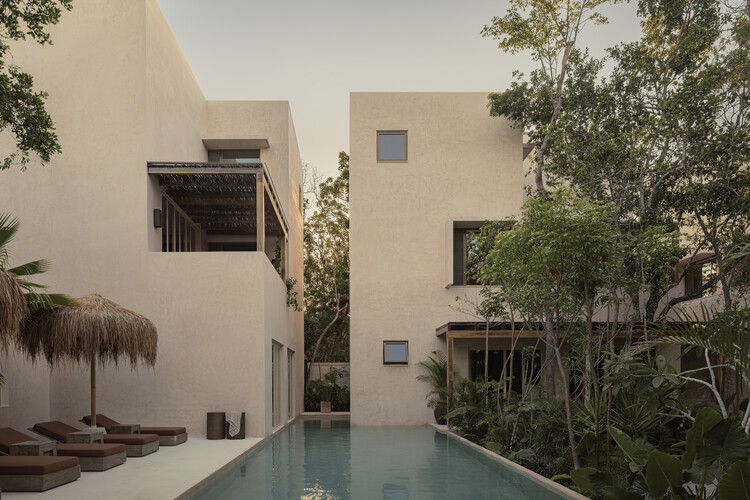
Naboa Tulum Hotel / Jaque Studio

Naboa Tulum Hotel / Jaque Studio - Interior Photography, Hotels, Patio, Balcony, ChairNaboa Tulum Hotel / Jaque Studio - Interior Photography, Hotels, Bedroom, Lighting, Bed, ChairNaboa Tulum Hotel / Jaque Studio - Interior Photography, Hotels, Lighting, ChairNaboa Tulum Hotel / Jaque Studio - Interior Photography, Hotels, Beam, BalconyNaboa Tulum Hotel / Jaque Studio - More Images+ 27

•
Tulum, Mexico
  • Architects: Jaque Studio
  • Area Area of this architecture project Area:  1454 m²
  • Year Completion year of this architecture project Year:  2025

South Bay House / StudioAC

South Bay House / StudioAC - Exterior Photography, HousesSouth Bay House / StudioAC - Interior Photography, Houses, Beam, ChairSouth Bay House / StudioAC - Interior Photography, Houses, Beam, ChairSouth Bay House / StudioAC - Exterior Photography, HousesSouth Bay House / StudioAC - More Images+ 33

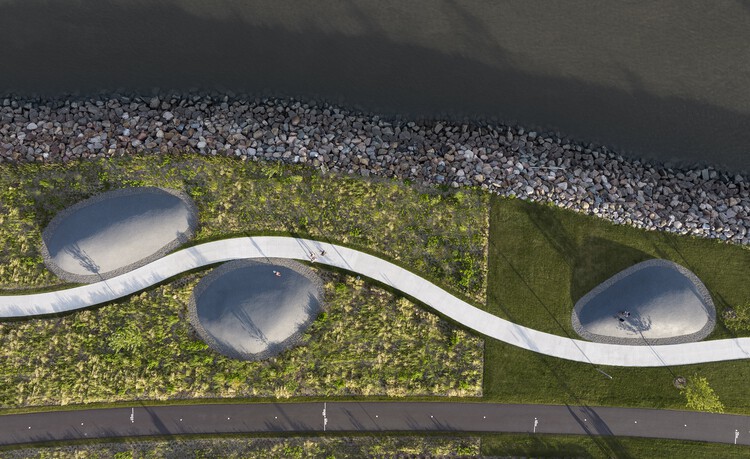
Promenade Samuel-De Champlain / Daoust Lestage Lizotte Stecker

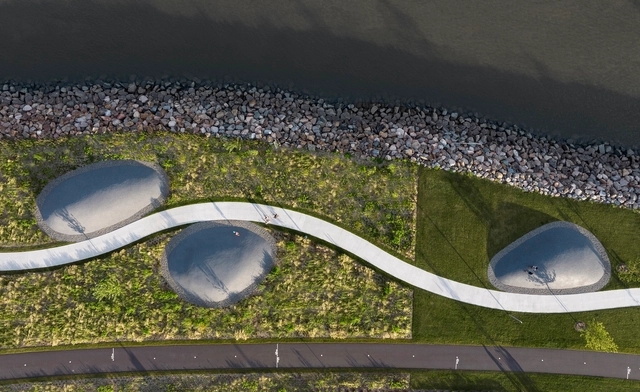
Promenade Samuel-De Champlain / Daoust Lestage Lizotte Stecker - Landscape ArchitecturePromenade Samuel-De Champlain / Daoust Lestage Lizotte Stecker - Landscape ArchitecturePromenade Samuel-De Champlain / Daoust Lestage Lizotte Stecker - Exterior Photography, Landscape Architecture, FencePromenade Samuel-De Champlain / Daoust Lestage Lizotte Stecker - Landscape ArchitecturePromenade Samuel-De Champlain / Daoust Lestage Lizotte Stecker - More Images+ 28

  • Area Area of this architecture project Area:  150000 m²
  • Year Completion year of this architecture project Year:  2024
  • Manufacturers Brands with products used in this architecture project
    Manufacturers:  Equiparc

Bawley Point 01 House / Watershed Architects

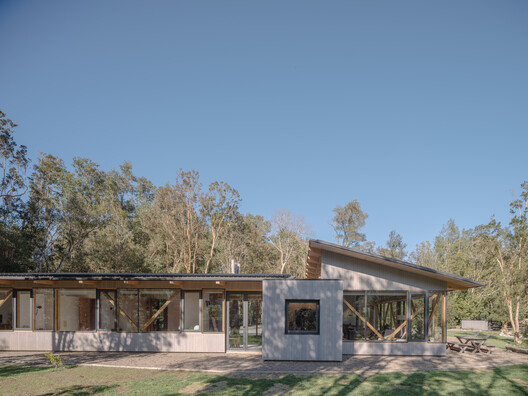
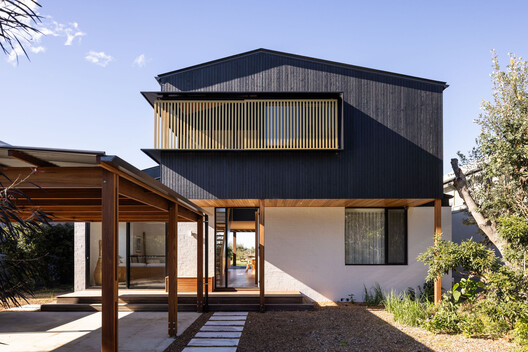
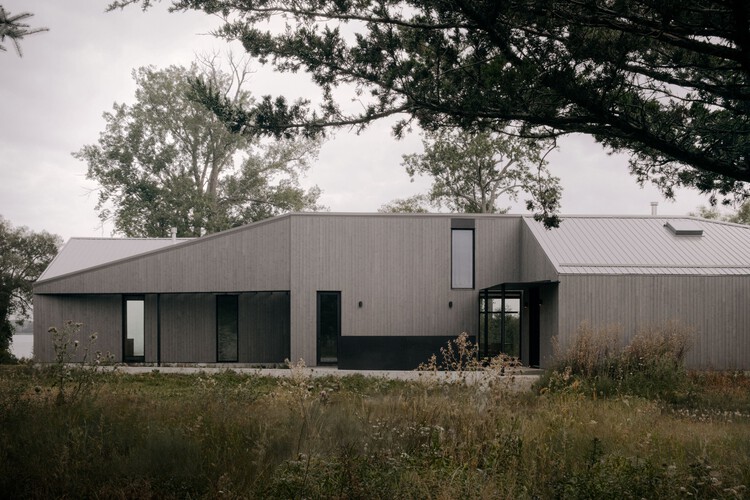
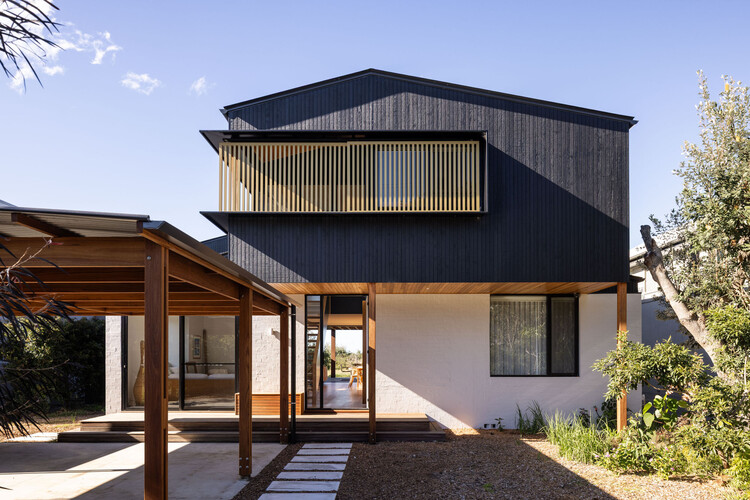
Bawley Point 01 House / Watershed Architects - Interior Photography, Houses, Stairs, Beam, BalconyBawley Point 01 House / Watershed Architects - Interior Photography, Houses, Door, Table, ChairBawley Point 01 House / Watershed Architects - Interior Photography, Houses, Deck, Balcony, Beam, Stairs, ChairBawley Point 01 House / Watershed Architects - Exterior Photography, Houses, BalconyBawley Point 01 House / Watershed Architects - More Images+ 20

•
Bawley Point, Australia
  • Area Area of this architecture project Area:  240 m²
  • Year Completion year of this architecture project Year:  2025
  • Manufacturers Brands with products used in this architecture project
    Manufacturers:  Weathertex

The Xue Village Community and Tourist Service Center / Studio 10

The Xue Village Community and Tourist Service Center / Studio 10 - Community CenterThe Xue Village Community and Tourist Service Center / Studio 10 - Exterior Photography, Community CenterThe Xue Village Community and Tourist Service Center / Studio 10 - Interior Photography, Community CenterThe Xue Village Community and Tourist Service Center / Studio 10 - Community CenterThe Xue Village Community and Tourist Service Center / Studio 10 - More Images+ 33

  • Architects: Studio 10
  • Area Area of this architecture project Area:  2500 m²
  • Year Completion year of this architecture project Year:  2024
  • Manufacturers Brands with products used in this architecture project
    Manufacturers:  Appleton Special Glass

SAGA Vietnam Office / SAGA Space Architects

SAGA Vietnam Office / SAGA Space Architects - Interior Photography, Offices Interiors, Beam, ChairSAGA Vietnam Office / SAGA Space Architects - Interior Photography, Offices Interiors, Column, Beam, ChairSAGA Vietnam Office / SAGA Space Architects - Interior Photography, Offices InteriorsSAGA Vietnam Office / SAGA Space Architects - Interior Photography, Offices Interiors, ColumnSAGA Vietnam Office / SAGA Space Architects - More Images+ 15

  • Area Area of this architecture project Area:  300 m²
  • Year Completion year of this architecture project Year:  2025
  • Manufacturers Brands with products used in this architecture project
    Manufacturers:  Louis Poulsen, Bamboo Ali, Flokk, Megaliine, Xingfa

Ība House / Daniel Fromer

Ība House / Daniel Fromer - Exterior Photography, Houses, GardenĪba House / Daniel Fromer - Interior Photography, Houses, BeamĪba House / Daniel Fromer - Interior Photography, Houses, Beam, ChairĪba House / Daniel Fromer - Exterior Photography, HousesĪba House / Daniel Fromer - More Images+ 18

•
Porto Seguro, Brazil
  • Architects: Daniel Fromer
  • Area Area of this architecture project Area:  700 m²
  • Year Completion year of this architecture project Year:  2023

New U.S. Consulate General Guadalajara / Miller Hull Partnership

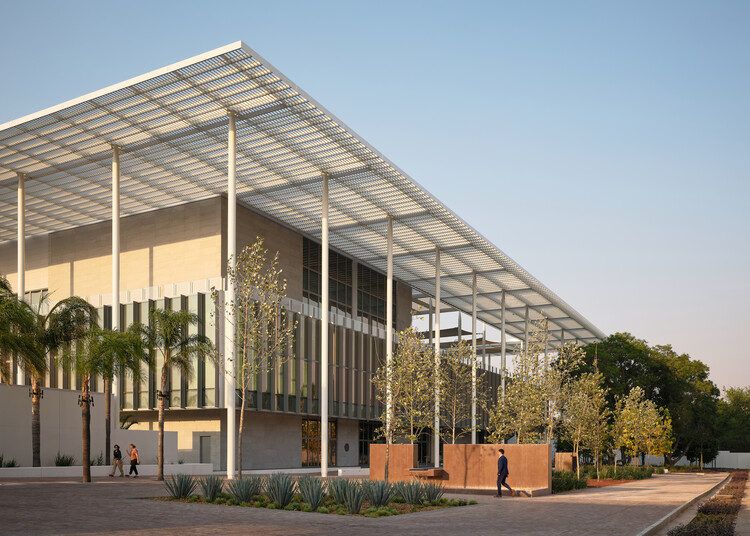
New U.S. Consulate General Guadalajara / Miller Hull Partnership - Government New U.S. Consulate General Guadalajara / Miller Hull Partnership - Government New U.S. Consulate General Guadalajara / Miller Hull Partnership - Interior Photography, Government , Lighting, ChairNew U.S. Consulate General Guadalajara / Miller Hull Partnership - Interior Photography, Government , Column, BeamNew U.S. Consulate General Guadalajara / Miller Hull Partnership - More Images+ 24

  • Area Area of this architecture project Area:  370260 ft²
  • Year Completion year of this architecture project Year:  2024
  • Manufacturers Brands with products used in this architecture project
    Manufacturers:  Decoustics, USG, Abet Laminati, Alucomex, American Hydrotech, +15

You've started following your first account!

Did you know?

You'll now receive updates based on what you follow! Personalize your stream and start following your favorite authors, offices and users.