1. ArchDaily
  2. Projects

Projects

How to Develop a Residential Design Concept

 | Sponsored Content

This guide covers a workflow that moves from project parameters to generated floor plans, 3D perspective views, exterior design exploration, and site context visualization, using AI tools in place of preliminary CAD and rendering work.

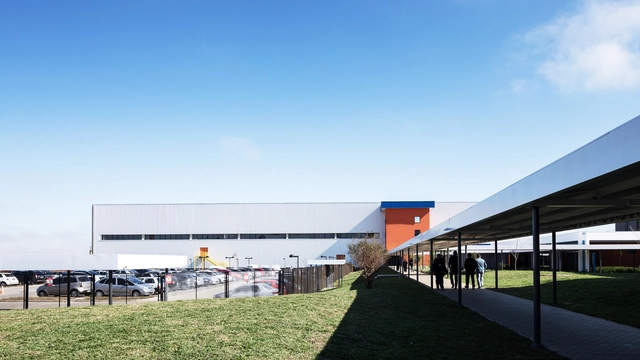
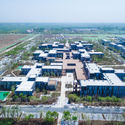
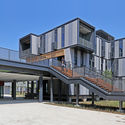
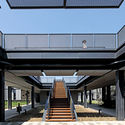
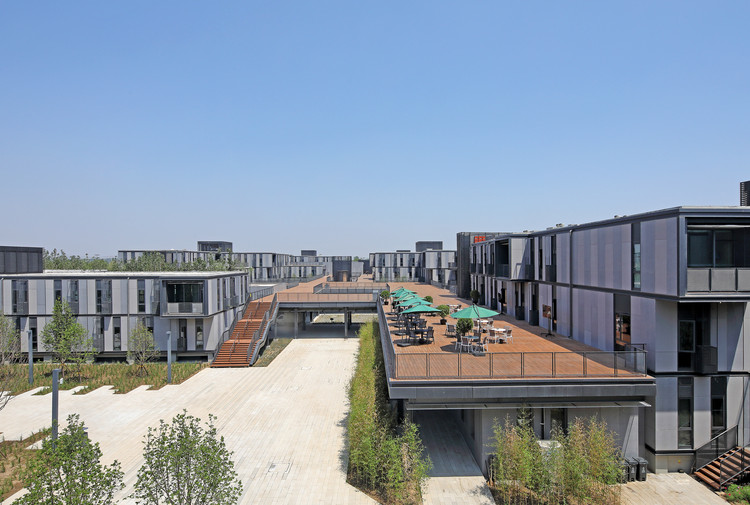
Temporary Corporate Office Zone of Xiong'an Citizen Service Center / China Architecture Design & Research Group

Temporary Corporate Office Zone of Xiong'an Citizen Service Center / China Architecture Design & Research Group - Institutional Buildings
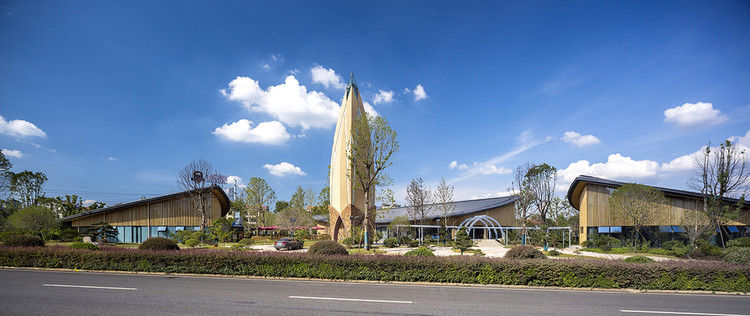
Overall Exterior. Image © Guangyuan Zhang

Temporary Corporate Office Zone of Xiong'an Citizen Service Center / China Architecture Design & Research Group - Institutional BuildingsTemporary Corporate Office Zone of Xiong'an Citizen Service Center / China Architecture Design & Research Group - Institutional BuildingsTemporary Corporate Office Zone of Xiong'an Citizen Service Center / China Architecture Design & Research Group - Institutional BuildingsTemporary Corporate Office Zone of Xiong'an Citizen Service Center / China Architecture Design & Research Group - Institutional BuildingsTemporary Corporate Office Zone of Xiong'an Citizen Service Center / China Architecture Design & Research Group - More Images+ 24

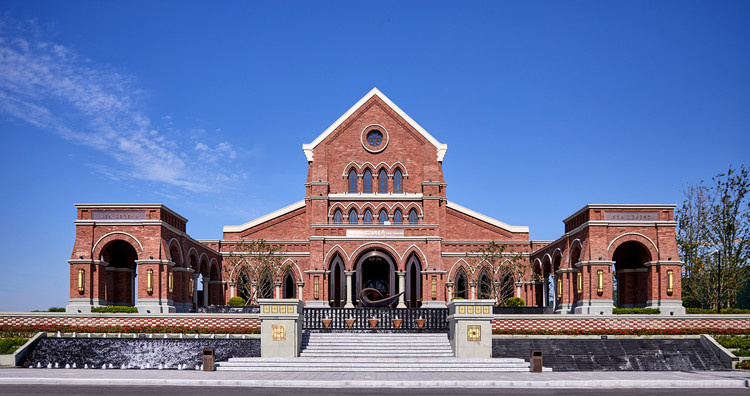
Nantong Vanke Legend of the Sea Demonstration Area / Shanghai Zhongfang Architectural Design

Nantong Vanke Legend of the Sea Demonstration Area / Shanghai Zhongfang Architectural Design - Store
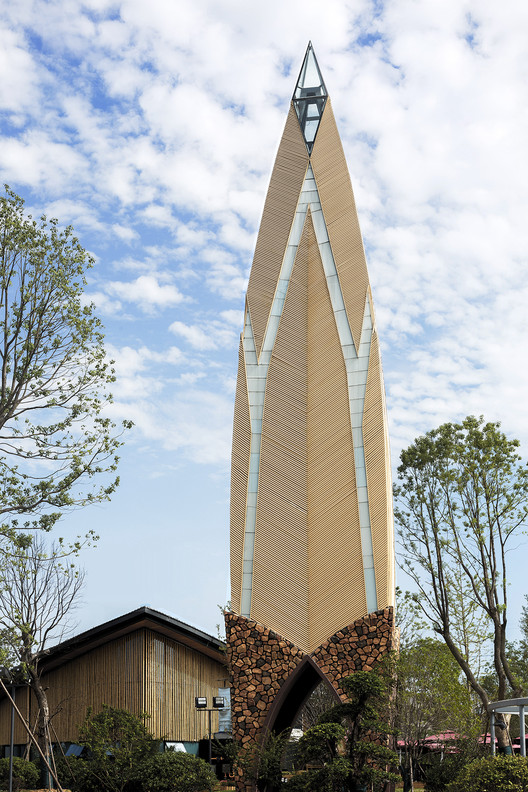
Main Building. Image © Jianghe Zeng

Nantong Vanke Legend of the Sea Demonstration Area / Shanghai Zhongfang Architectural Design - StoreNantong Vanke Legend of the Sea Demonstration Area / Shanghai Zhongfang Architectural Design - StoreNantong Vanke Legend of the Sea Demonstration Area / Shanghai Zhongfang Architectural Design - StoreNantong Vanke Legend of the Sea Demonstration Area / Shanghai Zhongfang Architectural Design - StoreNantong Vanke Legend of the Sea Demonstration Area / Shanghai Zhongfang Architectural Design - More Images+ 24

DIMED Group Headquarters / Pedro Simch Arquitetura + Sousa Guerra Arquitetura

DIMED Group Headquarters / Pedro Simch Arquitetura + Sousa Guerra Arquitetura - SustainabilityDIMED Group Headquarters / Pedro Simch Arquitetura + Sousa Guerra Arquitetura - SustainabilityDIMED Group Headquarters / Pedro Simch Arquitetura + Sousa Guerra Arquitetura - SustainabilityDIMED Group Headquarters / Pedro Simch Arquitetura + Sousa Guerra Arquitetura - SustainabilityDIMED Group Headquarters / Pedro Simch Arquitetura + Sousa Guerra Arquitetura - More Images+ 14

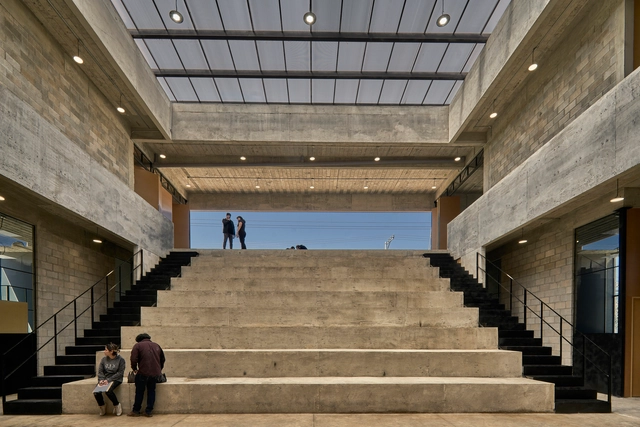
School of Artistic Initiation / ORIGEN 19º41'53'' N

School of Artistic Initiation / ORIGEN 19º41'53'' N - Educational ArchitectureSchool of Artistic Initiation / ORIGEN 19º41'53'' N - Educational ArchitectureSchool of Artistic Initiation / ORIGEN 19º41'53'' N - Educational ArchitectureSchool of Artistic Initiation / ORIGEN 19º41'53'' N - Educational ArchitectureSchool of Artistic Initiation / ORIGEN 19º41'53'' N - More Images+ 23

  • Area Area of this architecture project Area:  1388
  • Year Completion year of this architecture project Year:  2017

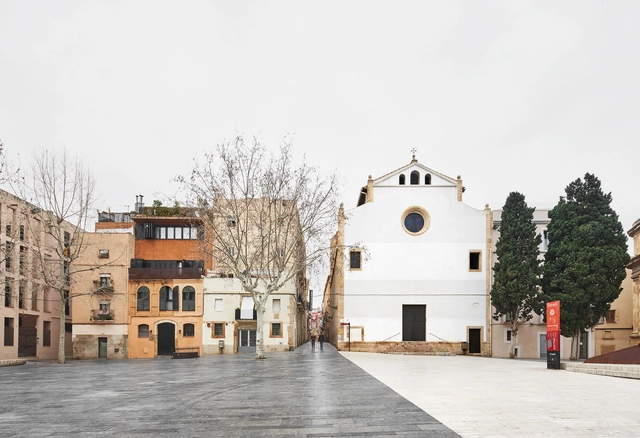
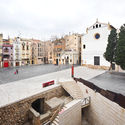
Façade Rehabilitation of the Santíssima Trinitat Church / NUA Arquitectures

Façade Rehabilitation of the Santíssima Trinitat Church / NUA Arquitectures - RenovationFaçade Rehabilitation of the Santíssima Trinitat Church / NUA Arquitectures - RenovationFaçade Rehabilitation of the Santíssima Trinitat Church / NUA Arquitectures - RenovationFaçade Rehabilitation of the Santíssima Trinitat Church / NUA Arquitectures - RenovationFaçade Rehabilitation of the Santíssima Trinitat Church / NUA Arquitectures - More Images+ 19

Tarragona, Spain
  • Architects: NUA Arquitectures
  • Area Area of this architecture project Area:  490
  • Year Completion year of this architecture project Year:  2015
  • Manufacturers Brands with products used in this architecture project
    Manufacturers:  Titalux

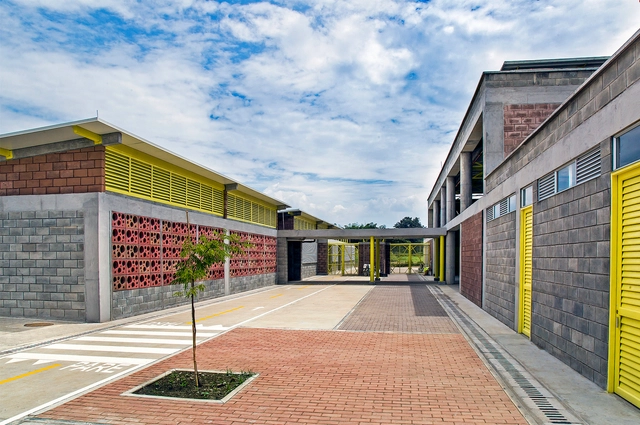
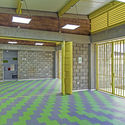
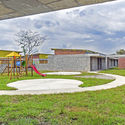
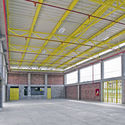
El Rodeo School and Child Development Center / Luis Ardila Cancino, Gustavo Alonso Bayona Vera

El Rodeo School and Child Development Center / Luis Ardila Cancino, Gustavo Alonso Bayona Vera - SustainabilityEl Rodeo School and Child Development Center / Luis Ardila Cancino, Gustavo Alonso Bayona Vera - SustainabilityEl Rodeo School and Child Development Center / Luis Ardila Cancino, Gustavo Alonso Bayona Vera - SustainabilityEl Rodeo School and Child Development Center / Luis Ardila Cancino, Gustavo Alonso Bayona Vera - SustainabilityEl Rodeo School and Child Development Center / Luis Ardila Cancino, Gustavo Alonso Bayona Vera - More Images+ 41

  • Area Area of this architecture project Area:  6146
  • Year Completion year of this architecture project Year:  2018
  • Manufacturers Brands with products used in this architecture project
    Manufacturers:  Ardisa S.A., Cemex, Ingecar S.A., Metecno de Colombia., Tecniestructuras LTDA

CARRASCAL, Teachers' Neighborhood - Phase 1 / NOMADA + eypaa

CARRASCAL, Teachers' Neighborhood - Phase 1 / NOMADA + eypaa - HousesCARRASCAL, Teachers' Neighborhood - Phase 1 / NOMADA + eypaa - HousesCARRASCAL, Teachers' Neighborhood - Phase 1 / NOMADA + eypaa - HousesCARRASCAL, Teachers' Neighborhood - Phase 1 / NOMADA + eypaa - HousesCARRASCAL, Teachers' Neighborhood - Phase 1 / NOMADA + eypaa - More Images+ 27

Córdoba, Argentina
  • Architects: NOMADA, eypaa
  • Area Area of this architecture project Area:  1125
  • Year Completion year of this architecture project Year:  2018
  • Manufacturers Brands with products used in this architecture project
    Manufacturers:  Holcim, Aluglass, Electro Alem, Ferre Val, Marmolería Caraffa, +1

Marilia Zylbersztajn Confectionery & Deli / Ateliê GR

Marilia Zylbersztajn Confectionery & Deli / Ateliê GR - Coffee ShopMarilia Zylbersztajn Confectionery & Deli / Ateliê GR - Coffee ShopMarilia Zylbersztajn Confectionery & Deli / Ateliê GR - Coffee ShopMarilia Zylbersztajn Confectionery & Deli / Ateliê GR - Coffee ShopMarilia Zylbersztajn Confectionery & Deli / Ateliê GR - More Images+ 9

São Paulo, Brazil
  • Architects: Ateliê GR
  • Area Area of this architecture project Area:  150
  • Year Completion year of this architecture project Year:  2017
  • Manufacturers Brands with products used in this architecture project
    Manufacturers:  Deca, Kabenko, Macom Indústria e Comercial, NS do Brazil

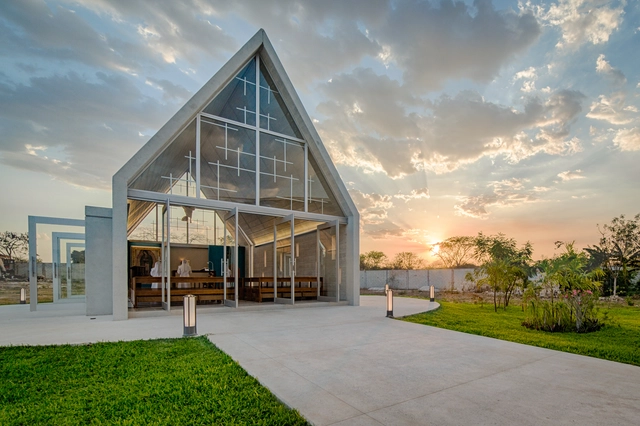
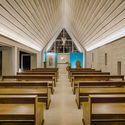

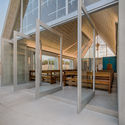
Risen Christ Chapel / Ligia Quijano Axle + Rodrigo Marí Cabrera

Risen Christ Chapel / Ligia Quijano Axle + Rodrigo Marí Cabrera - ChapelRisen Christ Chapel / Ligia Quijano Axle + Rodrigo Marí Cabrera - ChapelRisen Christ Chapel / Ligia Quijano Axle + Rodrigo Marí Cabrera - ChapelRisen Christ Chapel / Ligia Quijano Axle + Rodrigo Marí Cabrera - ChapelRisen Christ Chapel / Ligia Quijano Axle + Rodrigo Marí Cabrera - More Images+ 12

Mérida, Mexico
  • Area Area of this architecture project Area:  91
  • Year Completion year of this architecture project Year:  2018
  • Manufacturers Brands with products used in this architecture project
    Manufacturers:  Predecon

Cultural Center / Ipiña+Nieto Arquitectos + Ossa Arquitectura

Cultural Center / Ipiña+Nieto Arquitectos + Ossa Arquitectura - Cultural Center
© Pablo Casals Aguirre

Cultural Center / Ipiña+Nieto Arquitectos + Ossa Arquitectura - Cultural CenterCultural Center / Ipiña+Nieto Arquitectos + Ossa Arquitectura - Cultural CenterCultural Center / Ipiña+Nieto Arquitectos + Ossa Arquitectura - Cultural CenterCultural Center / Ipiña+Nieto Arquitectos + Ossa Arquitectura - Cultural CenterCultural Center / Ipiña+Nieto Arquitectos + Ossa Arquitectura - More Images+ 3

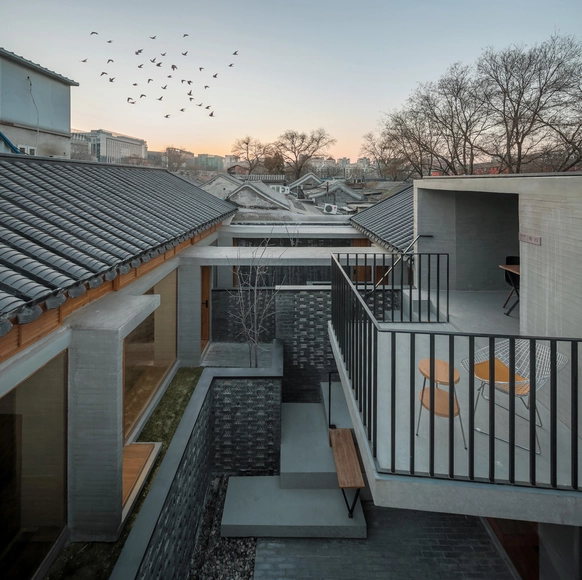
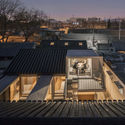
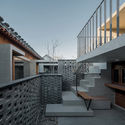
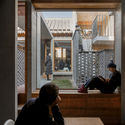
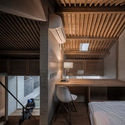
Miniature Beijing: No. 28 Dayuan Hutong Renovation / Atelier Li Xinggang

Miniature Beijing: No. 28 Dayuan Hutong Renovation / Atelier Li Xinggang - ResidentialMiniature Beijing: No. 28 Dayuan Hutong Renovation / Atelier Li Xinggang - ResidentialMiniature Beijing: No. 28 Dayuan Hutong Renovation / Atelier Li Xinggang - ResidentialMiniature Beijing: No. 28 Dayuan Hutong Renovation / Atelier Li Xinggang - ResidentialMiniature Beijing: No. 28 Dayuan Hutong Renovation / Atelier Li Xinggang - More Images+ 33

  • Architects: 李兴钢建筑工作室
    : 王树乐,李博
  • Area Area of this architecture project Area:  214
  • Year Completion year of this architecture project Year:  2017

Margó Restaurant, Isidora Goyenechea / Lira y Tuckermann Architects + Sebastián Larroulet

Margó Restaurant, Isidora Goyenechea / Lira y Tuckermann Architects + Sebastián Larroulet - RestaurantMargó Restaurant, Isidora Goyenechea / Lira y Tuckermann Architects + Sebastián Larroulet - RestaurantMargó Restaurant, Isidora Goyenechea / Lira y Tuckermann Architects + Sebastián Larroulet - RestaurantMargó Restaurant, Isidora Goyenechea / Lira y Tuckermann Architects + Sebastián Larroulet - RestaurantMargó Restaurant, Isidora Goyenechea / Lira y Tuckermann Architects + Sebastián Larroulet - More Images+ 11

Las Condes, Chile

Linxiang All-for-One Tourism Service Center & International Float Fishing Park / Shanyin Design

Linxiang All-for-One Tourism Service Center & International Float Fishing Park / Shanyin Design - Tourism
© Shi Yunfeng

Linxiang All-for-One Tourism Service Center & International Float Fishing Park / Shanyin Design - TourismLinxiang All-for-One Tourism Service Center & International Float Fishing Park / Shanyin Design - TourismLinxiang All-for-One Tourism Service Center & International Float Fishing Park / Shanyin Design - TourismLinxiang All-for-One Tourism Service Center & International Float Fishing Park / Shanyin Design - TourismLinxiang All-for-One Tourism Service Center & International Float Fishing Park / Shanyin Design - More Images+ 16

临湘市, China
  • Architects: 山隐设计
  • Area Area of this architecture project Area:  6000
  • Year Completion year of this architecture project Year:  2018

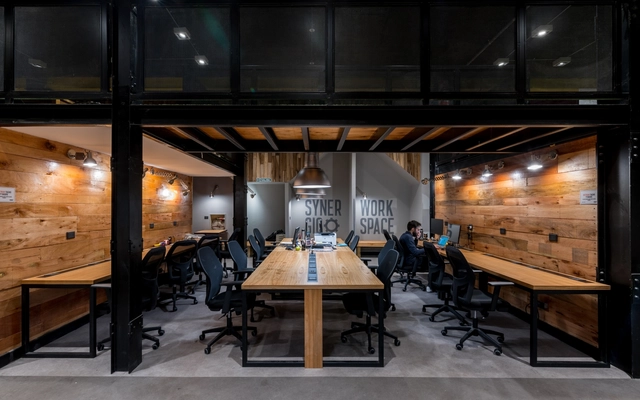
La Maquinita / Estudio Montevideo + Pablo Dellatorre

La Maquinita / Estudio Montevideo + Pablo Dellatorre - Offices InteriorsLa Maquinita / Estudio Montevideo + Pablo Dellatorre - Offices InteriorsLa Maquinita / Estudio Montevideo + Pablo Dellatorre - Offices InteriorsLa Maquinita / Estudio Montevideo + Pablo Dellatorre - Offices InteriorsLa Maquinita / Estudio Montevideo + Pablo Dellatorre - More Images+ 20

  • Area Area of this architecture project Area:  1300
  • Year Completion year of this architecture project Year:  2018
  • Manufacturers Brands with products used in this architecture project
    Manufacturers:  Beaur Flor, Brimpex, La Maquinita, Walter Ferreyra

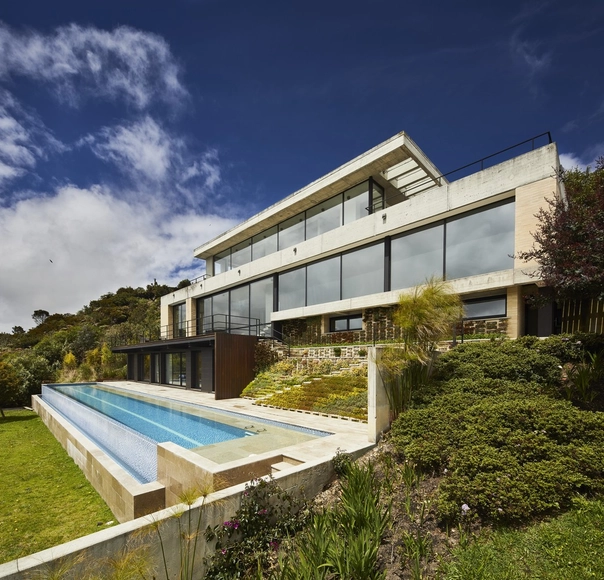
House at the San Rafael Reservoir / De La Carrera Cavanzo

House at the San Rafael Reservoir / De La Carrera Cavanzo - HousesHouse at the San Rafael Reservoir / De La Carrera Cavanzo - HousesHouse at the San Rafael Reservoir / De La Carrera Cavanzo - HousesHouse at the San Rafael Reservoir / De La Carrera Cavanzo - HousesHouse at the San Rafael Reservoir / De La Carrera Cavanzo - More Images+ 16

La Calera, Colombia
  • Area Area of this architecture project Area:  431
  • Year Completion year of this architecture project Year:  2017
  • Manufacturers Brands with products used in this architecture project
    Manufacturers:  Cemex, Decoblock, Hi-Light Industries, Madera Zapan, Marmol Chiaro

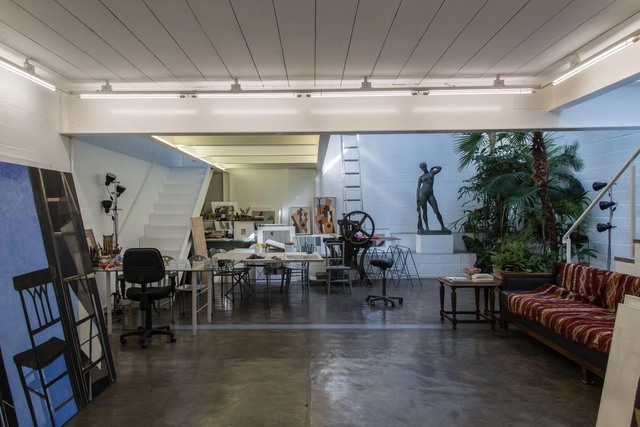
Sérgio Fingermann House and Studio / Rossi Barbosa Arquitetos Associados

Sérgio Fingermann House and Studio / Rossi Barbosa Arquitetos Associados - LoftSérgio Fingermann House and Studio / Rossi Barbosa Arquitetos Associados - LoftSérgio Fingermann House and Studio / Rossi Barbosa Arquitetos Associados - LoftSérgio Fingermann House and Studio / Rossi Barbosa Arquitetos Associados - LoftSérgio Fingermann House and Studio / Rossi Barbosa Arquitetos Associados - More Images+ 21

Jardim das Bandeiras, Brazil
  • Area Area of this architecture project Area:  345
  • Year Completion year of this architecture project Year:  2018
  • Manufacturers Brands with products used in this architecture project
    Manufacturers:  Alwitra, JN Vidros, Torinho Serralheria

Santa Susana Nursery School / ARROKABE Arquitectos

Santa Susana Nursery School / ARROKABE Arquitectos - Restoration
© Luis Díaz Díaz

Santa Susana Nursery School / ARROKABE Arquitectos - RestorationSanta Susana Nursery School / ARROKABE Arquitectos - RestorationSanta Susana Nursery School / ARROKABE Arquitectos - RestorationSanta Susana Nursery School / ARROKABE Arquitectos - RestorationSanta Susana Nursery School / ARROKABE Arquitectos - More Images+ 26

Santiago de Compostela, Spain

New San Juan Evangelista Parish / Joannon Arquitectos

New San Juan Evangelista Parish / Joannon Arquitectos - Restoration
© Ignacio Infante

New San Juan Evangelista Parish / Joannon Arquitectos - RestorationNew San Juan Evangelista Parish / Joannon Arquitectos - RestorationNew San Juan Evangelista Parish / Joannon Arquitectos - RestorationNew San Juan Evangelista Parish / Joannon Arquitectos - RestorationNew San Juan Evangelista Parish / Joannon Arquitectos - More Images+ 15

San Vicente de Taguatagua, Chile
  • Year Completion year of this architecture project Year:  2013
  • Manufacturers Brands with products used in this architecture project
    Manufacturers:  -

Penthouse in Valencia / Pepe Cabrera Arquitectura e Interiorismo

Penthouse in Valencia / Pepe Cabrera Arquitectura e Interiorismo - House InteriorsPenthouse in Valencia / Pepe Cabrera Arquitectura e Interiorismo - House InteriorsPenthouse in Valencia / Pepe Cabrera Arquitectura e Interiorismo - House InteriorsPenthouse in Valencia / Pepe Cabrera Arquitectura e Interiorismo - House InteriorsPenthouse in Valencia / Pepe Cabrera Arquitectura e Interiorismo - More Images+ 10

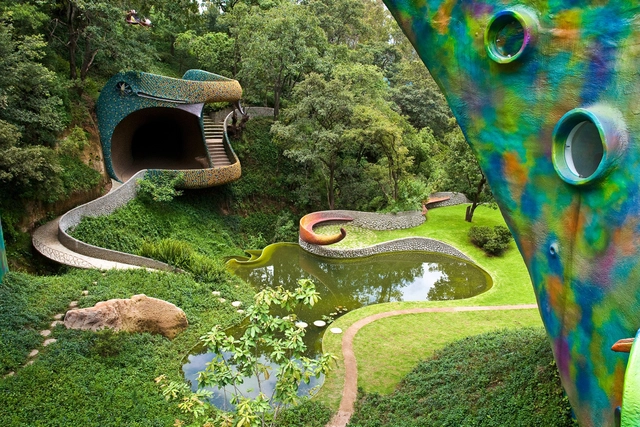
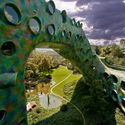
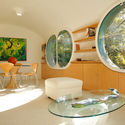
Quetzalcoatl's Nest / Javier Senosiain

Quetzalcoatl's Nest / Javier Senosiain - SustainabilityQuetzalcoatl's Nest / Javier Senosiain - SustainabilityQuetzalcoatl's Nest / Javier Senosiain - SustainabilityQuetzalcoatl's Nest / Javier Senosiain - SustainabilityQuetzalcoatl's Nest / Javier Senosiain - More Images+ 27

Naucalpan de Juárez, Mexico

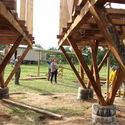
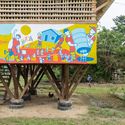
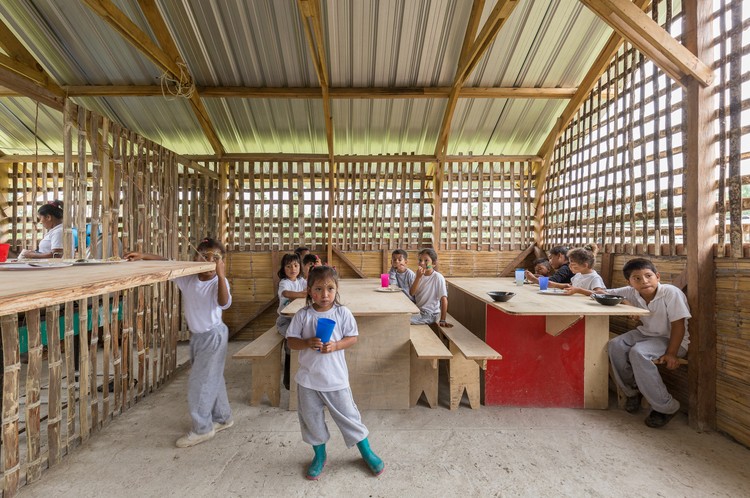
Guadurnal Dining Hall / Al Borde + Taller General

Guadurnal Dining Hall / Al Borde + Taller General - Community Guadurnal Dining Hall / Al Borde + Taller General - Community Guadurnal Dining Hall / Al Borde + Taller General - Community Guadurnal Dining Hall / Al Borde + Taller General - Community Guadurnal Dining Hall / Al Borde + Taller General - More Images+ 31

Esmeraldas, Ecuador

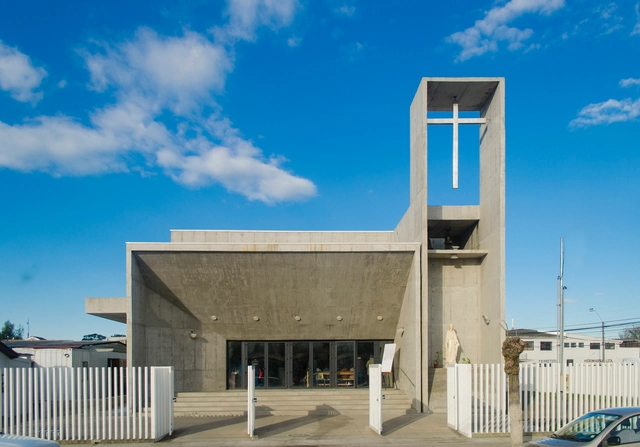
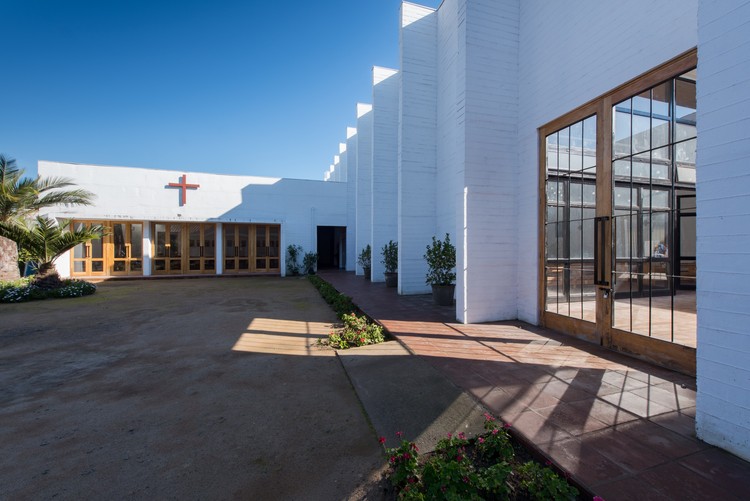
Todos Los Santos Parish / Gonzalo Mardones V Arquitectos

Todos Los Santos Parish / Gonzalo Mardones V Arquitectos -          ChurchesTodos Los Santos Parish / Gonzalo Mardones V Arquitectos -          ChurchesTodos Los Santos Parish / Gonzalo Mardones V Arquitectos -          ChurchesTodos Los Santos Parish / Gonzalo Mardones V Arquitectos -          ChurchesTodos Los Santos Parish / Gonzalo Mardones V Arquitectos - More Images+ 20

Talcahuano, Chile
  • Area Area of this architecture project Area:  967
  • Year Completion year of this architecture project Year:  2018
  • Manufacturers Brands with products used in this architecture project
    Manufacturers:  Petreos, Venteko

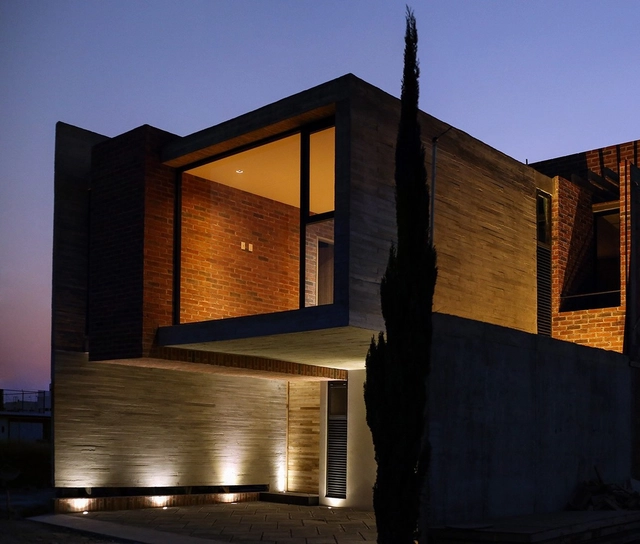
Rojo Luz III / Rojo Luz + ADD Architecture and Interiors

Rojo Luz III / Rojo Luz + ADD Architecture and Interiors - HousesRojo Luz III / Rojo Luz + ADD Architecture and Interiors - HousesRojo Luz III / Rojo Luz + ADD Architecture and Interiors - HousesRojo Luz III / Rojo Luz + ADD Architecture and Interiors - HousesRojo Luz III / Rojo Luz + ADD Architecture and Interiors - More Images+ 20

  • Area Area of this architecture project Area:  235
  • Year Completion year of this architecture project Year:  2016
  • Manufacturers Brands with products used in this architecture project
    Manufacturers:  Novaceramic, ARIES, Cánova Cocinas, Ergo Solar, Tecnolite

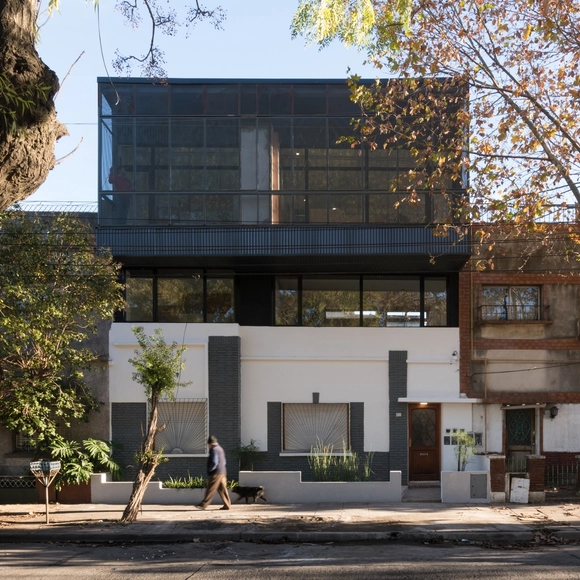
SM Multi-Family Housing / Barrionuevo Villanueva Arquitectos

SM Multi-Family Housing / Barrionuevo Villanueva Arquitectos - House InteriorsSM Multi-Family Housing / Barrionuevo Villanueva Arquitectos - House InteriorsSM Multi-Family Housing / Barrionuevo Villanueva Arquitectos - House InteriorsSM Multi-Family Housing / Barrionuevo Villanueva Arquitectos - House InteriorsSM Multi-Family Housing / Barrionuevo Villanueva Arquitectos - More Images+ 23

  • Area Area of this architecture project Area:  300
  • Year Completion year of this architecture project Year:  2018
  • Manufacturers Brands with products used in this architecture project
    Manufacturers:  ACINDAR, Carpinterias Ojeda, Encamix hormigones, Konecta, Maderera Irupé

You've started following your first account!

Did you know?

You'll now receive updates based on what you follow! Personalize your stream and start following your favorite authors, offices and users.