1. ArchDaily
  2. Projects

Projects

How to Develop a Residential Design Concept

 | Sponsored Content

This guide covers a workflow that moves from project parameters to generated floor plans, 3D perspective views, exterior design exploration, and site context visualization, using AI tools in place of preliminary CAD and rendering work.

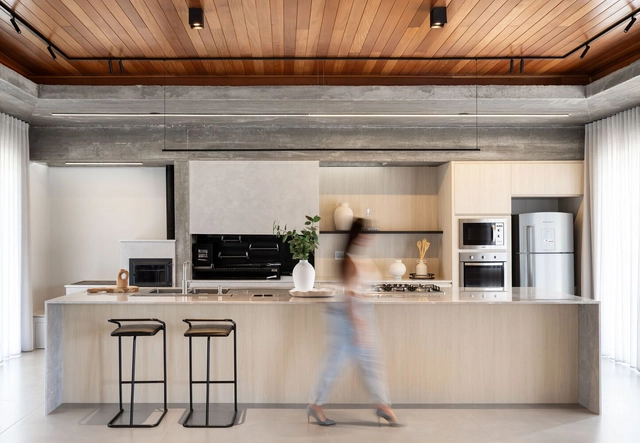
Farroupilha House / Bárbara Dahmer Arquiteta

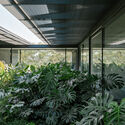
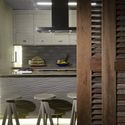
Farroupilha House / Bárbara Dahmer Arquiteta - Interior Photography, Houses, Kitchen, CountertopFarroupilha House / Bárbara Dahmer Arquiteta - Interior Photography, Houses, Bathroom, LightingFarroupilha House / Bárbara Dahmer Arquiteta - Interior Photography, Houses, Kitchen, Beam, TableFarroupilha House / Bárbara Dahmer Arquiteta - Interior Photography, Houses, Kitchen, CountertopFarroupilha House / Bárbara Dahmer Arquiteta - More Images+ 22

Farroupilha, Brazil
  • Area Area of this architecture project Area:  300
  • Year Completion year of this architecture project Year:  2023
  • Manufacturers Brands with products used in this architecture project
    Manufacturers:  Demo materiais elétricos, Donatello Mármores, Duo Mobile, Farrapos Premium, Klima Escultor, +3

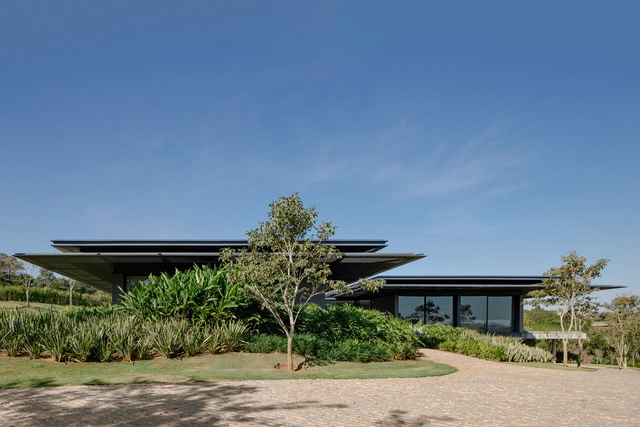
CL House / Kiko Salomão + Marcio Tanaka

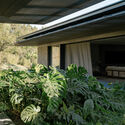
CL House / Kiko Salomão + Marcio Tanaka - HousesCL House / Kiko Salomão + Marcio Tanaka - Exterior Photography, Houses, FacadeCL House / Kiko Salomão + Marcio Tanaka - Exterior Photography, Houses, GardenCL House / Kiko Salomão + Marcio Tanaka - Exterior Photography, Houses, FacadeCL House / Kiko Salomão + Marcio Tanaka - More Images+ 49

Porto Feliz, Brazil

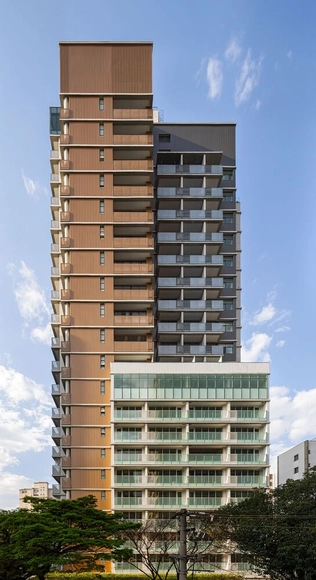
Ibira By You Building / ACIA Arquitetos

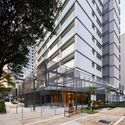
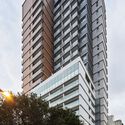
Ibira By You Building / ACIA Arquitetos - Exterior Photography, Buildings, FacadeIbira By You Building / ACIA Arquitetos - Interior Photography, Buildings, Kitchen, Facade, Door, Table, Chair, Countertop, BenchIbira By You Building / ACIA Arquitetos - Exterior Photography, Buildings, FacadeIbira By You Building / ACIA Arquitetos - Exterior Photography, Buildings, FacadeIbira By You Building / ACIA Arquitetos - More Images+ 33

  • Architects: ACIA Arquitetos
  • Area Area of this architecture project Area:  14693
  • Year Completion year of this architecture project Year:  2023

Dress To Moema Store / Manga Rosa Arquitetura

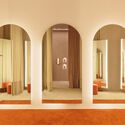
Dress To Moema Store / Manga Rosa Arquitetura - Interior Photography, Retail Interiors, Door, FacadeDress To Moema Store / Manga Rosa Arquitetura - Interior Photography, Retail Interiors, Bedroom, ColumnDress To Moema Store / Manga Rosa Arquitetura - Interior Photography, Retail Interiors, Door, Facade, Column, Arch, ArcadeDress To Moema Store / Manga Rosa Arquitetura - Interior Photography, Retail Interiors, TableDress To Moema Store / Manga Rosa Arquitetura - More Images+ 20

  • Area Area of this architecture project Area:  120
  • Year Completion year of this architecture project Year:  2023
  • Manufacturers Brands with products used in this architecture project
    Manufacturers:  Viecelli

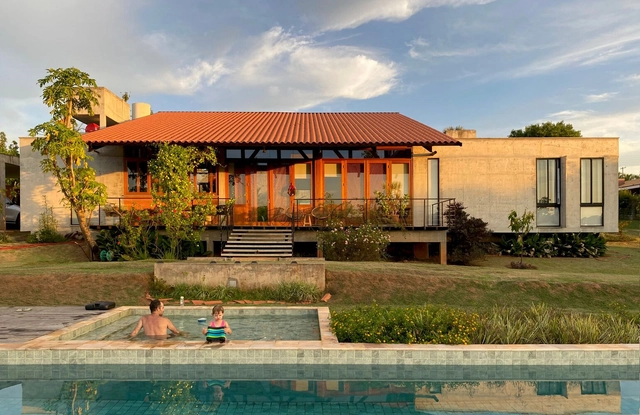
Marília House / Eloísa Balieiro Ikeda arquitetura

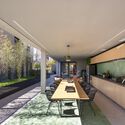
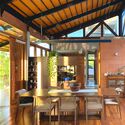
Marília House / Eloísa Balieiro Ikeda arquitetura - Exterior Photography, Houses, Garden, Facade, BenchMarília House / Eloísa Balieiro Ikeda arquitetura - Interior Photography, Houses, Deck, Facade, Door, Beam, Column, LightingMarília House / Eloísa Balieiro Ikeda arquitetura - Interior Photography, Houses, Beam, Door, Table, ChairMarília House / Eloísa Balieiro Ikeda arquitetura - Interior Photography, Houses, Patio, Beam, Facade, Door, Table, Lighting, ChairMarília House / Eloísa Balieiro Ikeda arquitetura - More Images+ 35

Marília, Brazil

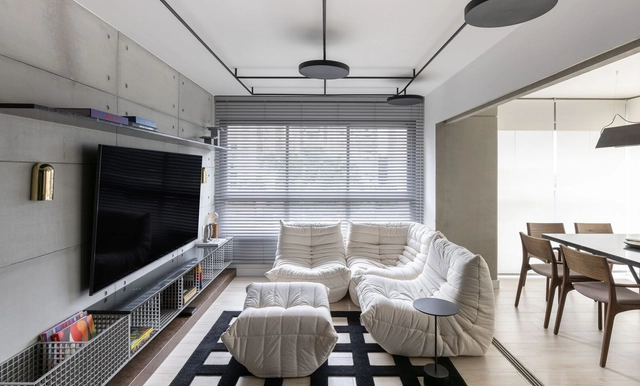
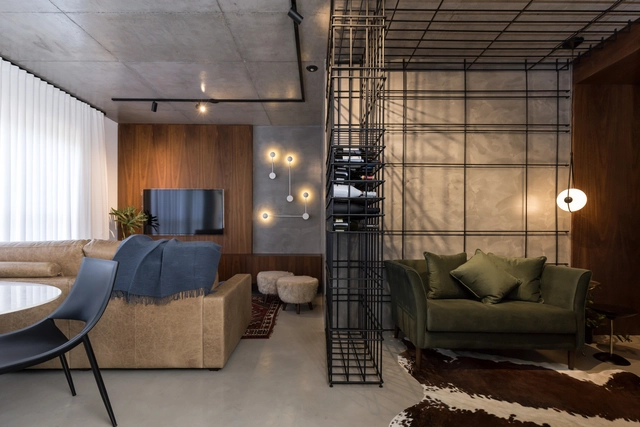
MS Apartment / Nati Minas & Studio + Flipê Arquitetura

MS Apartment / Nati Minas & Studio + Flipê Arquitetura - Interior Photography, Apartment Interiors, Table, ChairMS Apartment / Nati Minas & Studio + Flipê Arquitetura - Interior Photography, Apartment Interiors, TableMS Apartment / Nati Minas & Studio + Flipê Arquitetura - Interior Photography, Apartment Interiors, Table, LightingMS Apartment / Nati Minas & Studio + Flipê Arquitetura - Interior Photography, Apartment Interiors, Bedroom, Door, TableMS Apartment / Nati Minas & Studio + Flipê Arquitetura - More Images+ 14

  • Area Area of this architecture project Area:  70
  • Year Completion year of this architecture project Year:  2021
  • Manufacturers Brands with products used in this architecture project
    Manufacturers:  Alamanda, Boobam, Castelatto, Dalessa, Design Supplier, +5

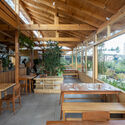
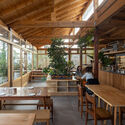
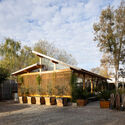
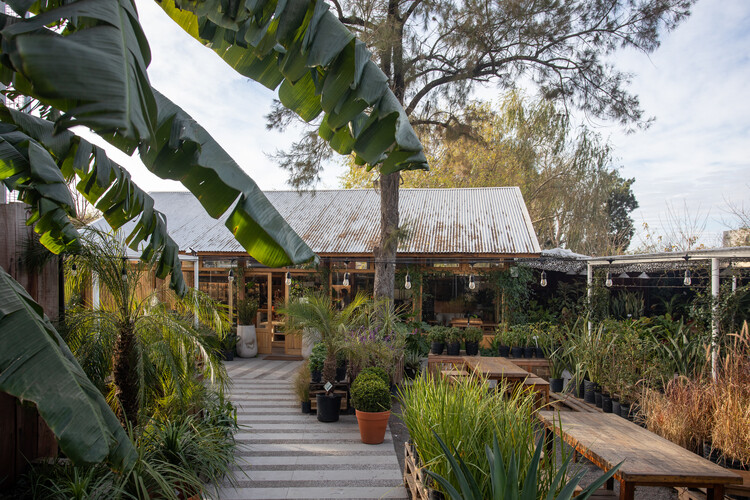
La Valiente Focaccería + Maíz / OHIO Estudio

La Valiente Focaccería + Maíz / OHIO Estudio - Exterior Photography, Restaurant, Chair
Cortesía de OHIO Estudio

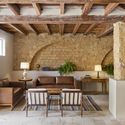
La Valiente Focaccería + Maíz / OHIO Estudio - RestaurantLa Valiente Focaccería + Maíz / OHIO Estudio - Interior Photography, Restaurant, Beam, TableLa Valiente Focaccería + Maíz / OHIO Estudio - Interior Photography, Restaurant, Beam, Table, ChairLa Valiente Focaccería + Maíz / OHIO Estudio - RestaurantLa Valiente Focaccería + Maíz / OHIO Estudio - More Images+ 37

Rincón de Milberg, Argentina
  • Architects: OHIO Estudio
  • Area Area of this architecture project Area:  1500
  • Year Completion year of this architecture project Year:  2022
  • Manufacturers Brands with products used in this architecture project
    Manufacturers:  Agüero, Ilva, La Base, Poyin, San Isidro

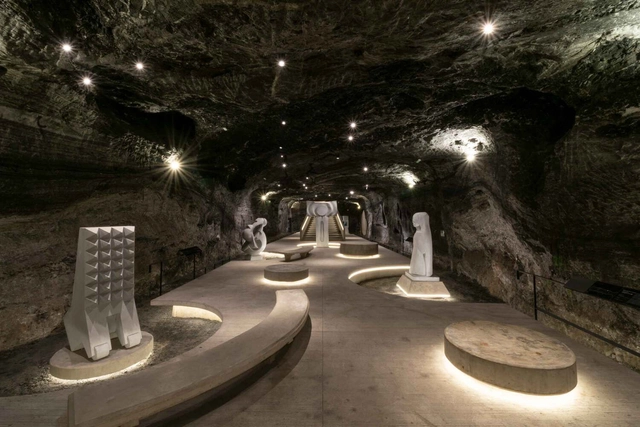
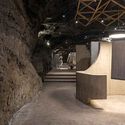
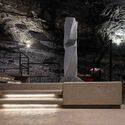
Monumental Underground Museum 180 Meters / Yemail Arquitectura

Monumental Underground Museum 180 Meters / Yemail Arquitectura - MuseumMonumental Underground Museum 180 Meters / Yemail Arquitectura - MuseumMonumental Underground Museum 180 Meters / Yemail Arquitectura - Interior Photography, Museum, ColumnMonumental Underground Museum 180 Meters / Yemail Arquitectura - Exterior Photography, Museum, StairsMonumental Underground Museum 180 Meters / Yemail Arquitectura - More Images+ 18

Zipaquirá, Colombia
  • Area Area of this architecture project Area:  1233
  • Year Completion year of this architecture project Year:  2024
  • Manufacturers Brands with products used in this architecture project
    Manufacturers:  Sika

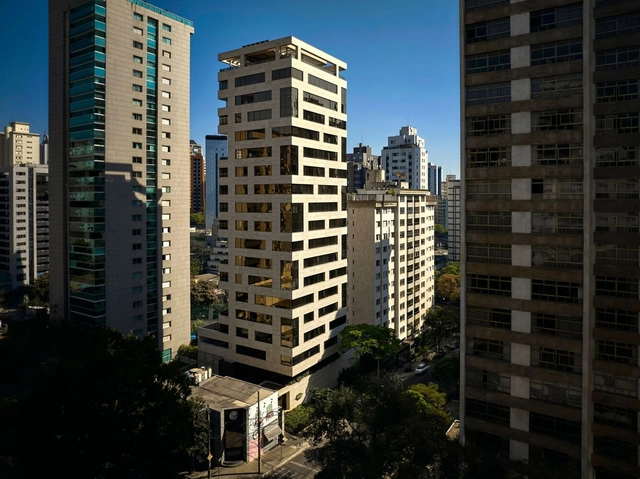
Fólio Building / Gustavo Penna Arquiteto e Associados

Fólio Building / Gustavo Penna Arquiteto e Associados - ResidentialFólio Building / Gustavo Penna Arquiteto e Associados - Exterior Photography, Residential, FacadeFólio Building / Gustavo Penna Arquiteto e Associados - Exterior Photography, Residential, FacadeFólio Building / Gustavo Penna Arquiteto e Associados - ResidentialFólio Building / Gustavo Penna Arquiteto e Associados - More Images+ 22

Belo Horizonte, Brazil

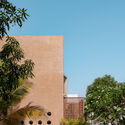
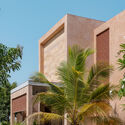
Neeti-Lime House / DINTERPLAY ARCHITECTS

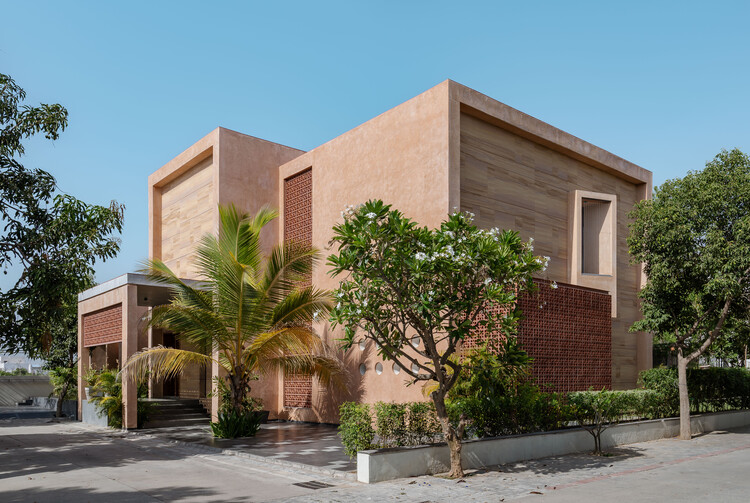
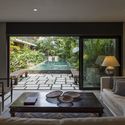
Neeti-Lime House / DINTERPLAY ARCHITECTS - Exterior Photography, HousesNeeti-Lime House / DINTERPLAY ARCHITECTS - Exterior Photography, Houses, CourtyardNeeti-Lime House / DINTERPLAY ARCHITECTS - Interior Photography, Houses, ChairNeeti-Lime House / DINTERPLAY ARCHITECTS - Interior Photography, Houses, LightingNeeti-Lime House / DINTERPLAY ARCHITECTS - More Images+ 15

Gujarat, India
  • Area Area of this architecture project Area:  560
  • Year Completion year of this architecture project Year:  2025
  • Manufacturers Brands with products used in this architecture project
    Manufacturers:  Kohler

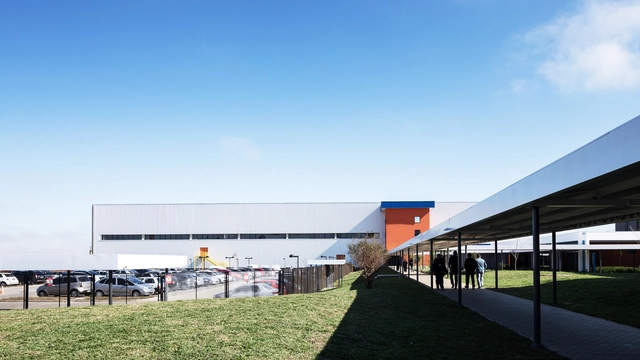
Dellanno Factory Showroom / Pedro Simch Arquitetura + Sousa Guerra Arquitetura

Dellanno Factory Showroom / Pedro Simch Arquitetura + Sousa Guerra Arquitetura - ShowroomDellanno Factory Showroom / Pedro Simch Arquitetura + Sousa Guerra Arquitetura - ShowroomDellanno Factory Showroom / Pedro Simch Arquitetura + Sousa Guerra Arquitetura - ShowroomDellanno Factory Showroom / Pedro Simch Arquitetura + Sousa Guerra Arquitetura - ShowroomDellanno Factory Showroom / Pedro Simch Arquitetura + Sousa Guerra Arquitetura - More Images+ 28

Bento Gonçalves, Brazil

DIMED Group Headquarters / Pedro Simch Arquitetura + Sousa Guerra Arquitetura

DIMED Group Headquarters / Pedro Simch Arquitetura + Sousa Guerra Arquitetura - SustainabilityDIMED Group Headquarters / Pedro Simch Arquitetura + Sousa Guerra Arquitetura - SustainabilityDIMED Group Headquarters / Pedro Simch Arquitetura + Sousa Guerra Arquitetura - SustainabilityDIMED Group Headquarters / Pedro Simch Arquitetura + Sousa Guerra Arquitetura - SustainabilityDIMED Group Headquarters / Pedro Simch Arquitetura + Sousa Guerra Arquitetura - More Images+ 14

Cultural Center / Ipiña+Nieto Arquitectos + Ossa Arquitectura

Cultural Center / Ipiña+Nieto Arquitectos + Ossa Arquitectura - Cultural Center
© Pablo Casals Aguirre

Cultural Center / Ipiña+Nieto Arquitectos + Ossa Arquitectura - Cultural CenterCultural Center / Ipiña+Nieto Arquitectos + Ossa Arquitectura - Cultural CenterCultural Center / Ipiña+Nieto Arquitectos + Ossa Arquitectura - Cultural CenterCultural Center / Ipiña+Nieto Arquitectos + Ossa Arquitectura - Cultural CenterCultural Center / Ipiña+Nieto Arquitectos + Ossa Arquitectura - More Images+ 3

MaxHaus Loft 304 / Estúdio VOE

MaxHaus Loft 304 / Estúdio VOE - Apartment InteriorsMaxHaus Loft 304 / Estúdio VOE - Apartment InteriorsMaxHaus Loft 304 / Estúdio VOE - Apartment InteriorsMaxHaus Loft 304 / Estúdio VOE - Apartment InteriorsMaxHaus Loft 304 / Estúdio VOE - More Images+ 48

  • Architects: Estúdio VOE
  • Area Area of this architecture project Area:  68
  • Year Completion year of this architecture project Year:  2018
  • Manufacturers Brands with products used in this architecture project
    Manufacturers:  Guararapes, Guilherme Wentz, Lurca Azulejos, Mezas, Portobello Shop

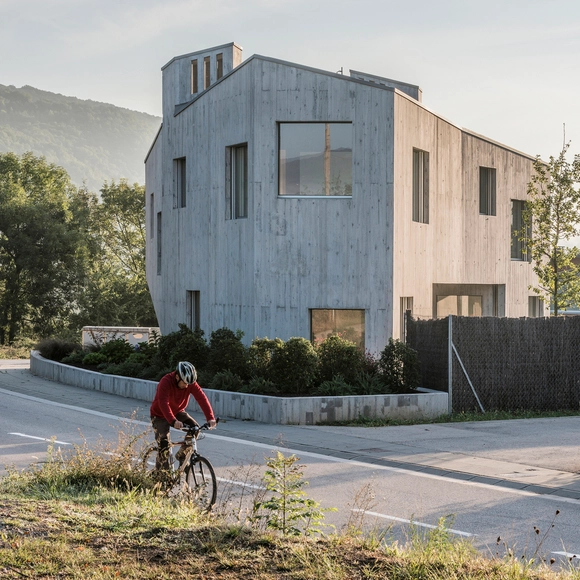
Marunys Shell House / unparelld’arquitectes

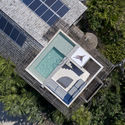
Marunys Shell House / unparelld’arquitectes - HousesMarunys Shell House / unparelld’arquitectes - HousesMarunys Shell House / unparelld’arquitectes - HousesMarunys Shell House / unparelld’arquitectes - HousesMarunys Shell House / unparelld’arquitectes - More Images+ 18

Sant Joan les Fonts, Spain
  • Area Area of this architecture project Area:  312
  • Year Completion year of this architecture project Year:  2016
  • Manufacturers Brands with products used in this architecture project
    Manufacturers:  Technal, Catalano, Ceràmica Cumella, Hergom, SANTOS

Cajicá Cultural and Convention Center / Konrad Brunner Arquitectos

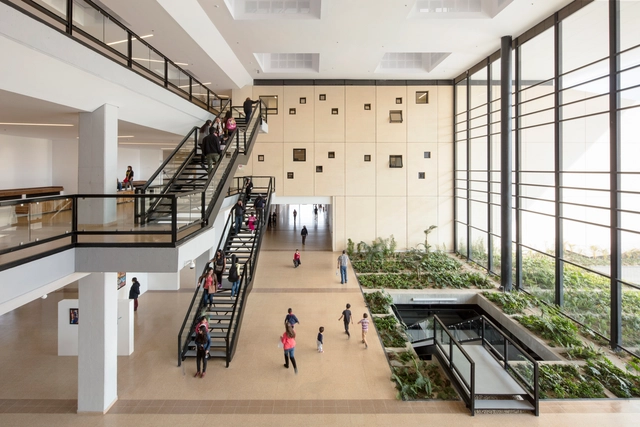
Cajicá Cultural and Convention Center / Konrad Brunner Arquitectos - Cultural CenterCajicá Cultural and Convention Center / Konrad Brunner Arquitectos - Cultural CenterCajicá Cultural and Convention Center / Konrad Brunner Arquitectos - Cultural CenterCajicá Cultural and Convention Center / Konrad Brunner Arquitectos - Cultural CenterCajicá Cultural and Convention Center / Konrad Brunner Arquitectos - More Images+ 26

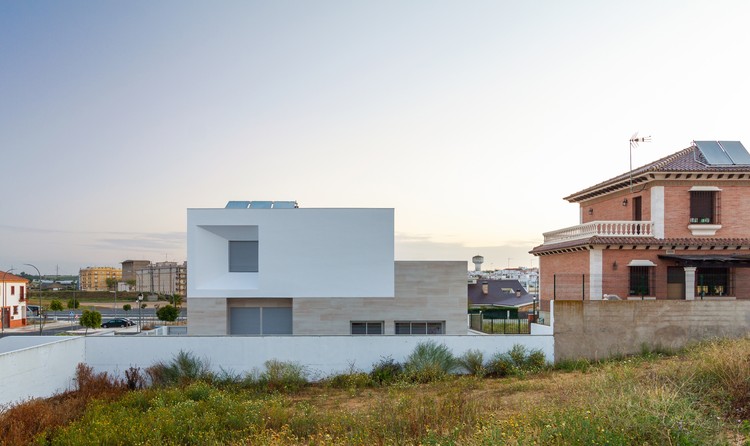
Splayed House / González Morgado Arquitectura + T10 team

Splayed House / González Morgado Arquitectura + T10 team - Houses
© Juan Carlos Lagares

Splayed House / González Morgado Arquitectura + T10 team - HousesSplayed House / González Morgado Arquitectura + T10 team - HousesSplayed House / González Morgado Arquitectura + T10 team - HousesSplayed House / González Morgado Arquitectura + T10 team - HousesSplayed House / González Morgado Arquitectura + T10 team - More Images+ 21

Lepe, Spain

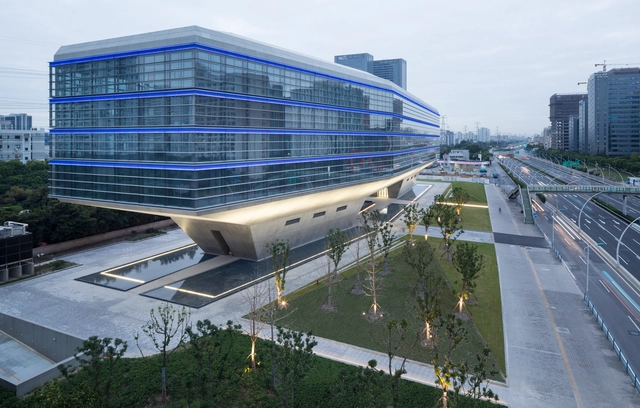
Caohejing Xinzhou Building, Shanghai / gmp Architects

Caohejing Xinzhou Building, Shanghai / gmp Architects - Office BuildingsCaohejing Xinzhou Building, Shanghai / gmp Architects - Office BuildingsCaohejing Xinzhou Building, Shanghai / gmp Architects - Office BuildingsCaohejing Xinzhou Building, Shanghai / gmp Architects - Office BuildingsCaohejing Xinzhou Building, Shanghai / gmp Architects - More Images+ 13

  • Architects: gmp Architects
  • Area Area of this architecture project Area:  21800
  • Year Completion year of this architecture project Year:  2017

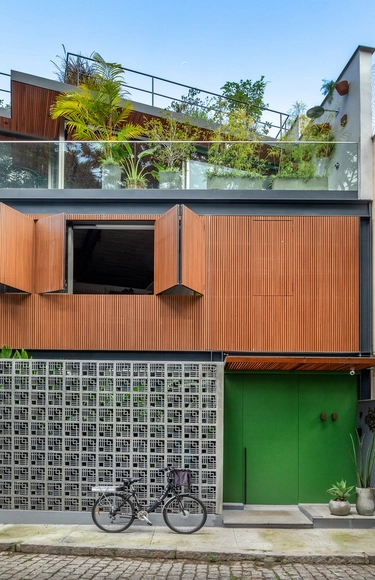
Pacheco Leão AL House / Atelie de Arquitetura

Pacheco Leão AL House / Atelie de Arquitetura - House InteriorsPacheco Leão AL House / Atelie de Arquitetura - House InteriorsPacheco Leão AL House / Atelie de Arquitetura - House InteriorsPacheco Leão AL House / Atelie de Arquitetura - House InteriorsPacheco Leão AL House / Atelie de Arquitetura - More Images+ 18

Alto da Boa Vista, Brazil
  • Area Area of this architecture project Area:  370
  • Year Completion year of this architecture project Year:  2018
  • Manufacturers Brands with products used in this architecture project
    Manufacturers:  Trespa, Florense, Ekko Revestimentos, I9, Manuffati, +6

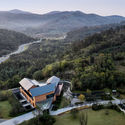
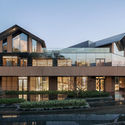
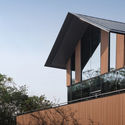
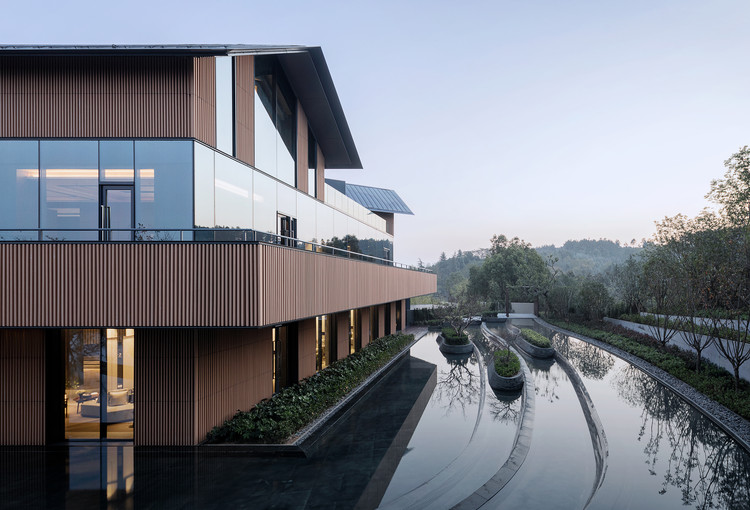
Yanlord Nanjing Phoenix Hill Hot Spring Club / Shanghai Zhongfang Architectural Design

Yanlord Nanjing Phoenix Hill Hot Spring Club / Shanghai Zhongfang Architectural Design - Spa
Partial view of the southwest corner. Image © Liang Shan

Yanlord Nanjing Phoenix Hill Hot Spring Club / Shanghai Zhongfang Architectural Design - SpaYanlord Nanjing Phoenix Hill Hot Spring Club / Shanghai Zhongfang Architectural Design - SpaYanlord Nanjing Phoenix Hill Hot Spring Club / Shanghai Zhongfang Architectural Design - SpaYanlord Nanjing Phoenix Hill Hot Spring Club / Shanghai Zhongfang Architectural Design - SpaYanlord Nanjing Phoenix Hill Hot Spring Club / Shanghai Zhongfang Architectural Design - More Images+ 33

南京市, China

Akunyna-mó / Felix Blanco design and architecture

Akunyna-mó / Felix Blanco design and architecture - SustainabilityAkunyna-mó / Felix Blanco design and architecture - SustainabilityAkunyna-mó / Felix Blanco design and architecture - SustainabilityAkunyna-mó / Felix Blanco design and architecture - SustainabilityAkunyna-mó / Felix Blanco design and architecture - More Images+ 10

  • Architects: Felix Blanco diseño y arquitectura
    : Felix Blanco, Concepcion Garcia, Eduardo Rios
  • Area Area of this architecture project Area:  198
  • Manufacturers Brands with products used in this architecture project
    Manufacturers:  GRAPHISOFT

Hotel in Manaus / AMZ Arquitetos

Hotel in Manaus / AMZ Arquitetos - RefurbishmentHotel in Manaus / AMZ Arquitetos - RefurbishmentHotel in Manaus / AMZ Arquitetos - RefurbishmentHotel in Manaus / AMZ Arquitetos - RefurbishmentHotel in Manaus / AMZ Arquitetos - More Images+ 32

  • Architects: AMZ Arquitetos
  • Area Area of this architecture project Area:  2100
  • Year Completion year of this architecture project Year:  2016

Pingtung Liu House / Liang Yue Architecture Design

Pingtung Liu House / Liang Yue Architecture Design - Houses
The simple geometric design of the exterior wall allows the gradient shadows cast on its surface to give the facade a soft and vivid expression, day or night. Image © Lan Hsin-Yuan

Pingtung Liu House / Liang Yue Architecture Design - HousesPingtung Liu House / Liang Yue Architecture Design - HousesPingtung Liu House / Liang Yue Architecture Design - HousesPingtung Liu House / Liang Yue Architecture Design - HousesPingtung Liu House / Liang Yue Architecture Design - More Images+ 15

屏东, China
  • Architects: 良悦建筑设计
  • Area Area of this architecture project Area:  330
  • Year Completion year of this architecture project Year:  2017

Grupo Roncador / Kipnis Arquitetos Associados

Grupo Roncador / Kipnis Arquitetos Associados - Offices InteriorsGrupo Roncador / Kipnis Arquitetos Associados - Offices InteriorsGrupo Roncador / Kipnis Arquitetos Associados - Offices InteriorsGrupo Roncador / Kipnis Arquitetos Associados - Offices InteriorsGrupo Roncador / Kipnis Arquitetos Associados - More Images+ 20

  • Area Area of this architecture project Area:  1034
  • Year Completion year of this architecture project Year:  2017
  • Manufacturers Brands with products used in this architecture project
    Manufacturers:  ARTLIFT, Atec, Basic Elevadores, Dimoplac, Interact Divisórias, +2

You've started following your first account!

Did you know?

You'll now receive updates based on what you follow! Personalize your stream and start following your favorite authors, offices and users.